
$1,600 $9 est/mo Sourced by Back At You
1705 Palm Cove Boulevard 1-104,Delray Beach, FL 33445
Delray Beach, FL 33445
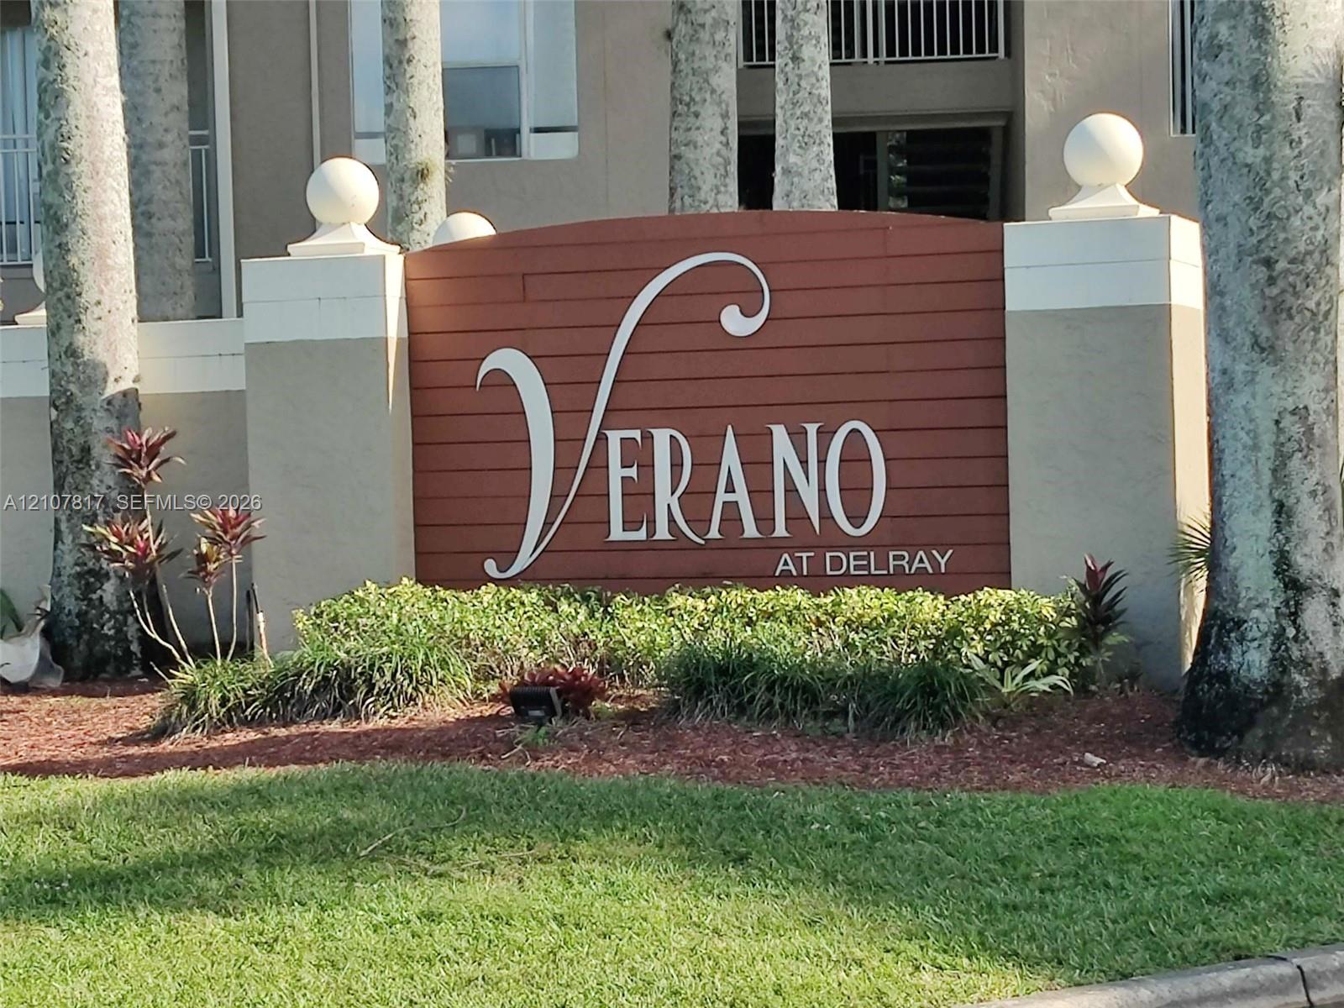
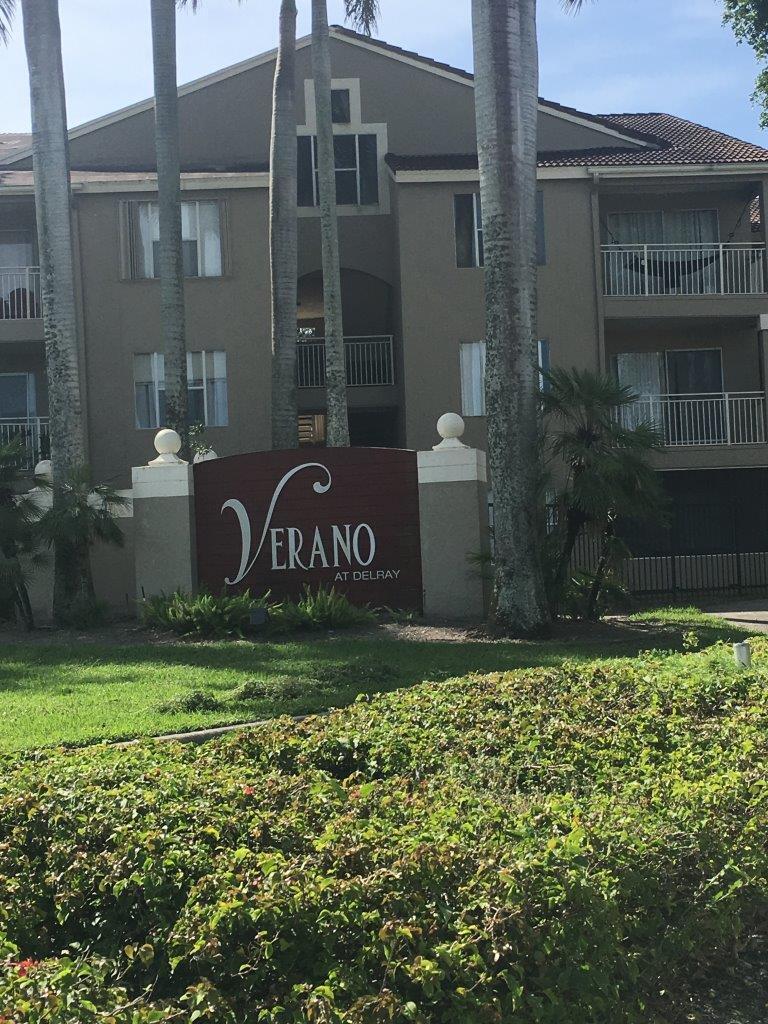
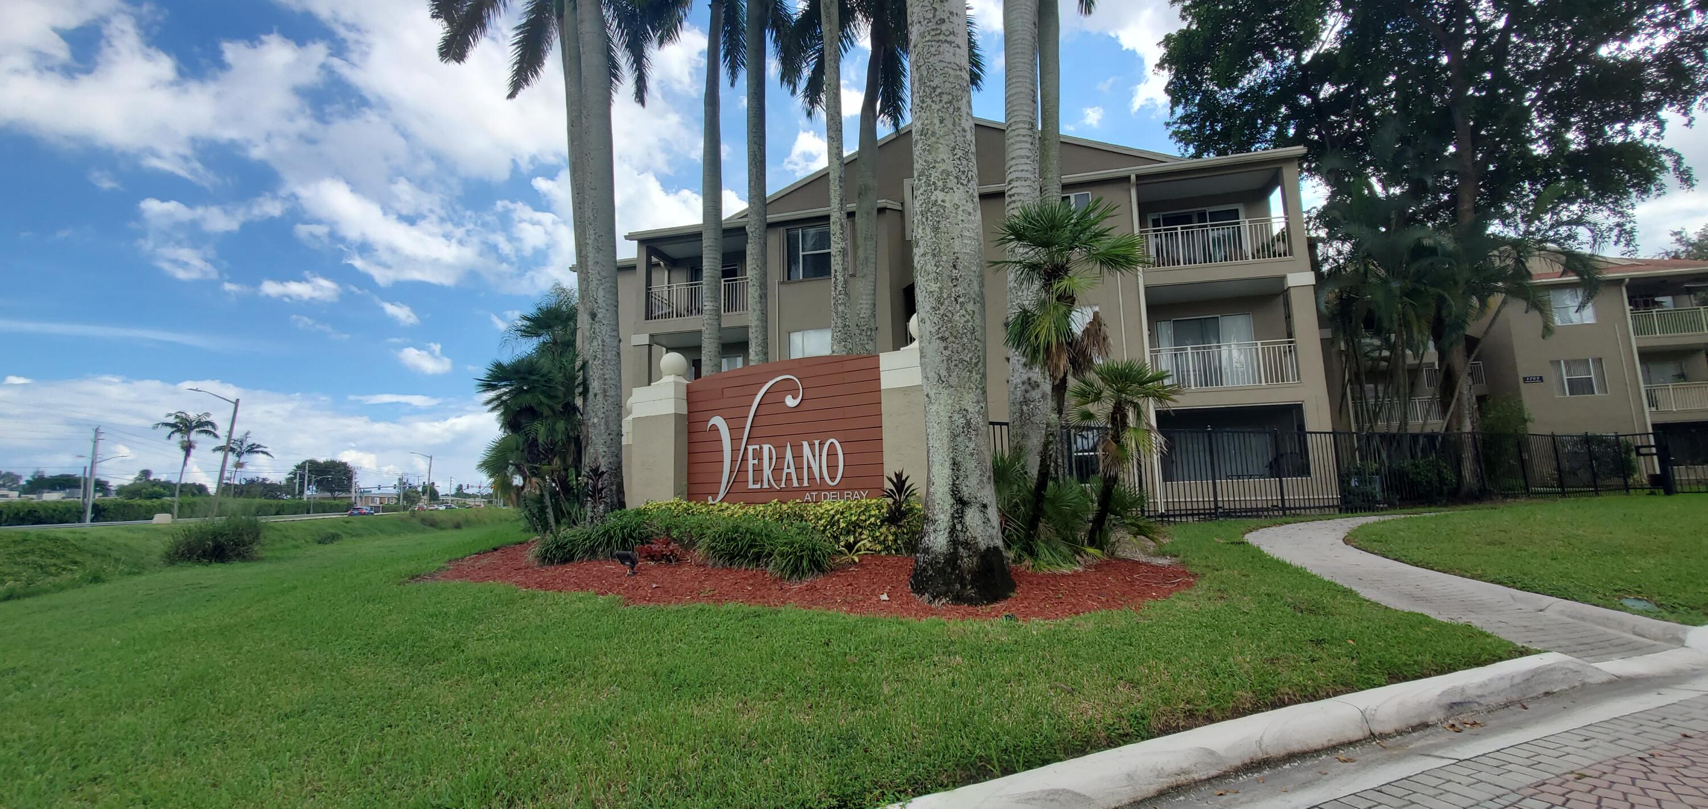
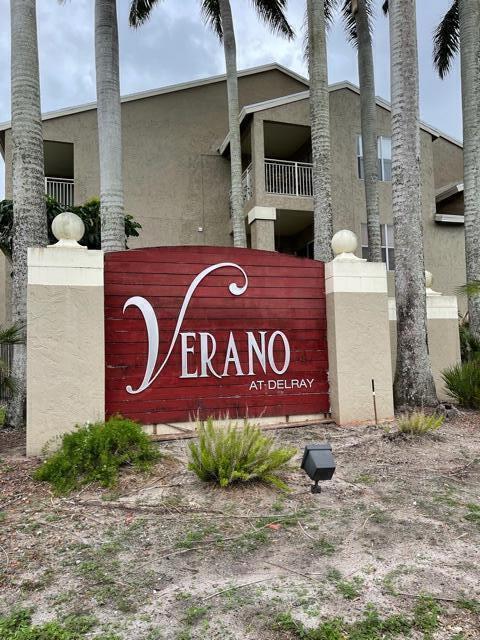
Community monument sign featuring horizontal wood-slat siding, decorative concrete pillars with ball finials, and professional landscaping
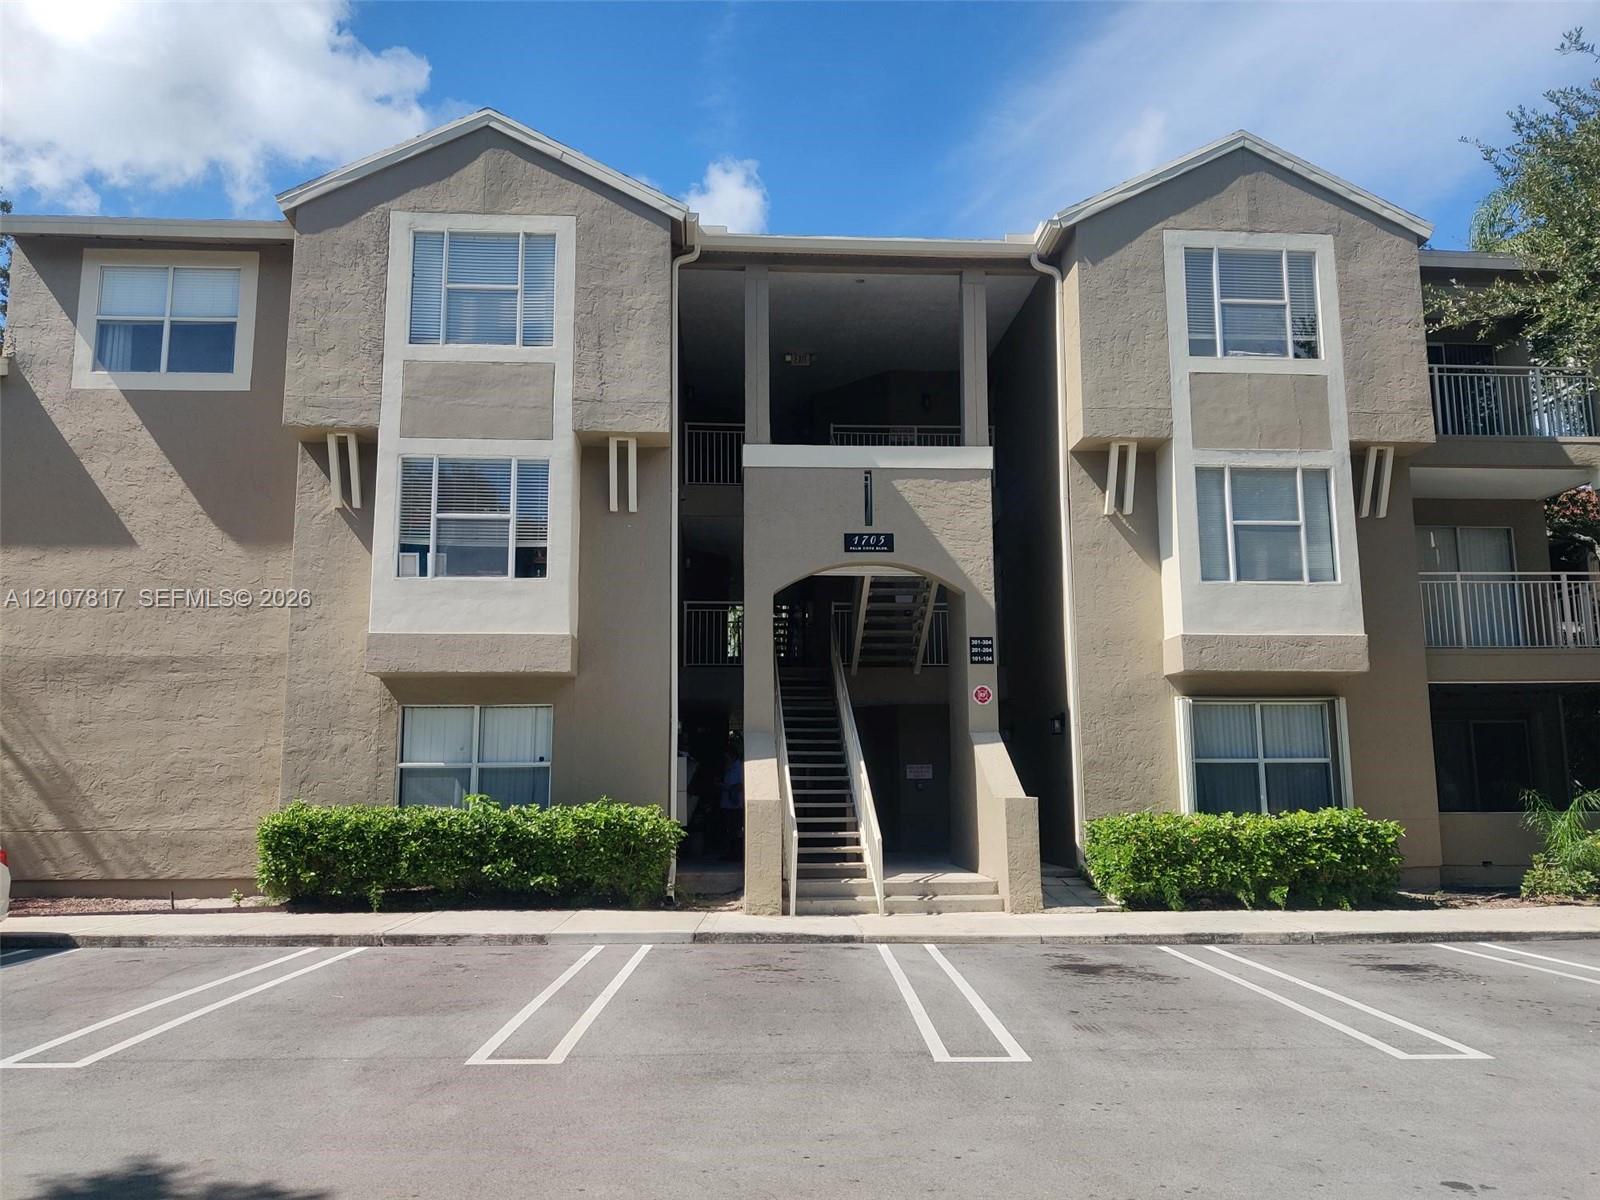
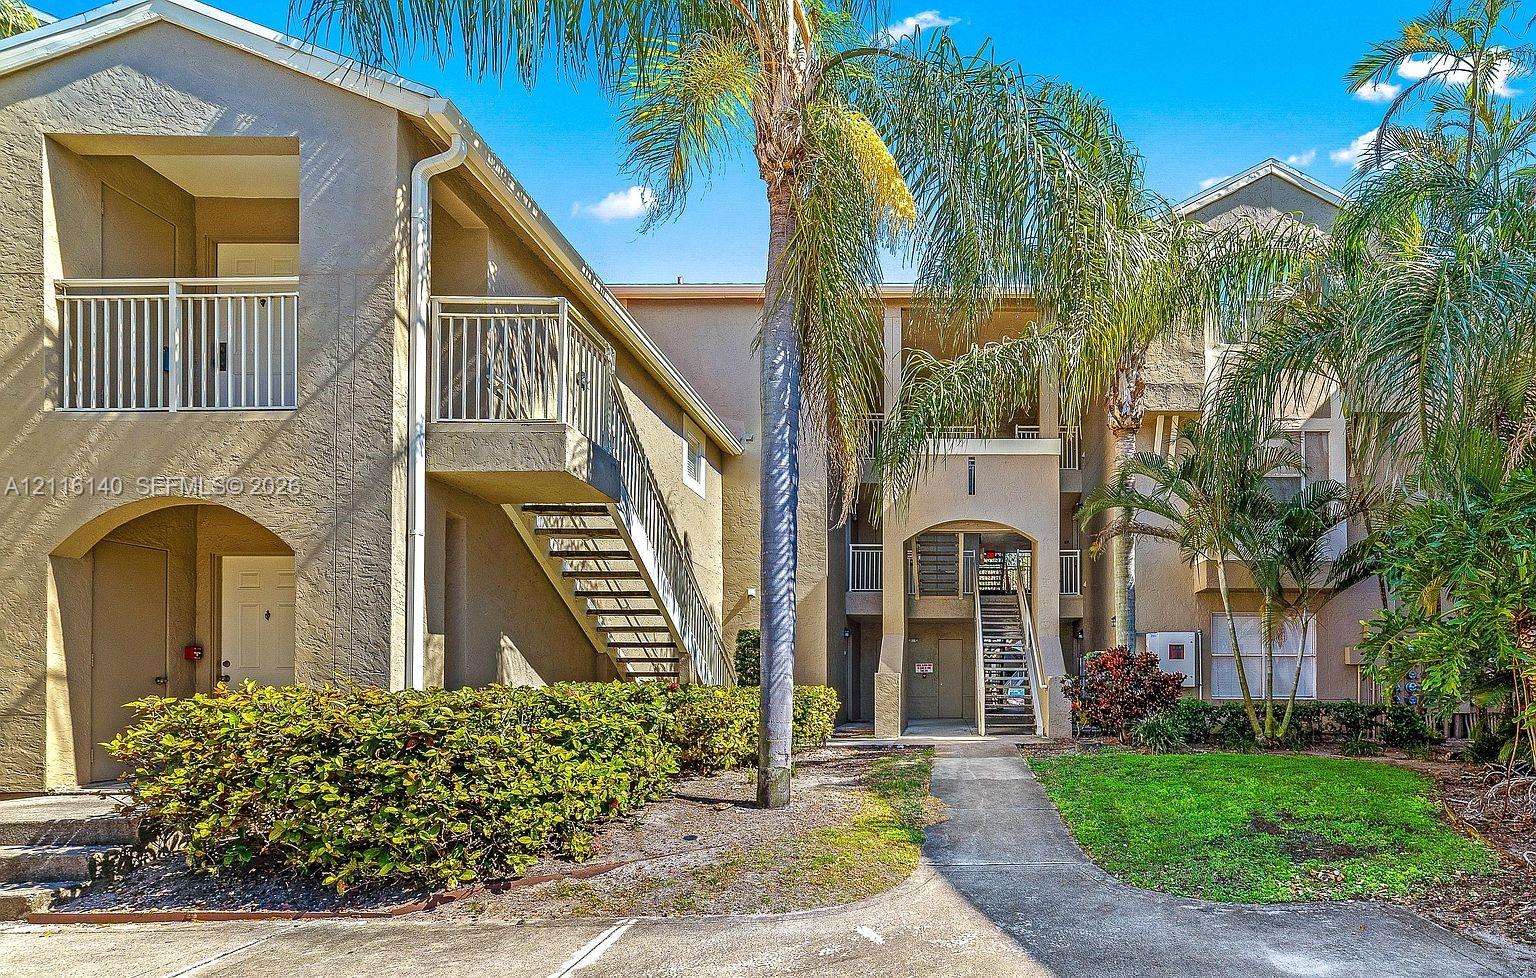
Multi-story stucco exterior featuring projecting bay window profiles, recessed covered stairwell, and manicured foundation landscaping
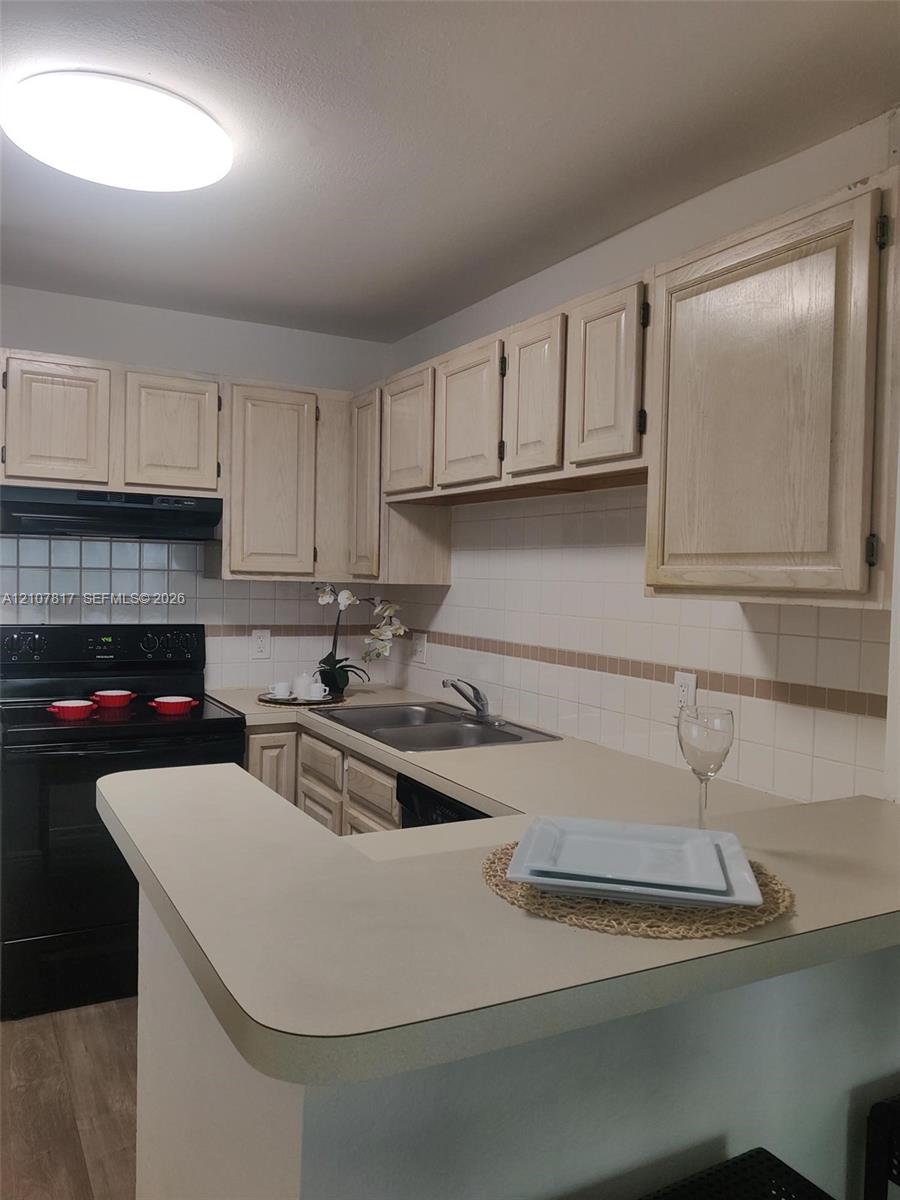
Kitchen featuring light-toned cabinetry, dual-basin stainless steel sink, solid surface countertop with extended breakfast bar, tiled backsplash, and black appliances
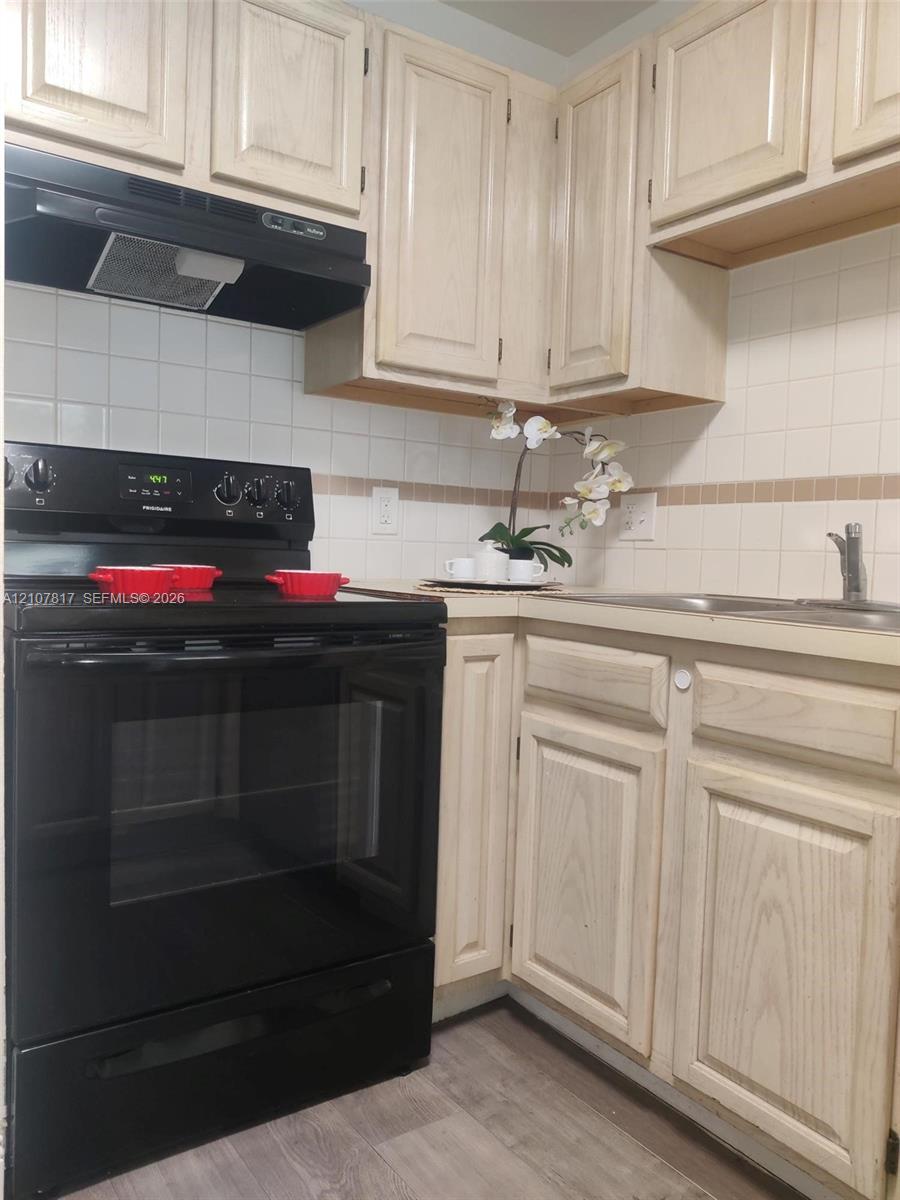
Kitchen featuring light-finish cabinetry, black freestanding range, matching black range hood, tiled backsplash, and wood-finish flooring
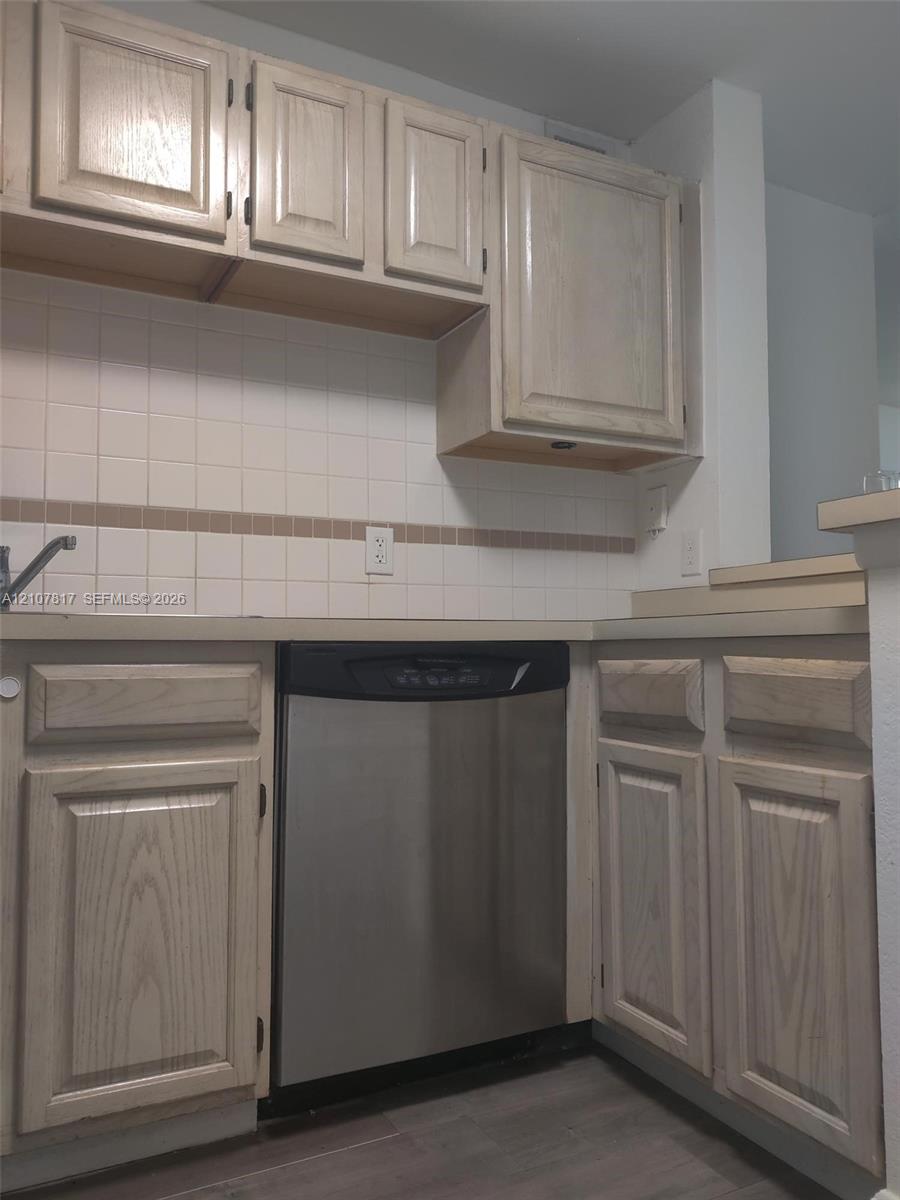
Kitchen featuring light-finish wood cabinetry, stainless steel dishwasher, square tile backsplash with decorative accent inlay, and wood-finish flooring
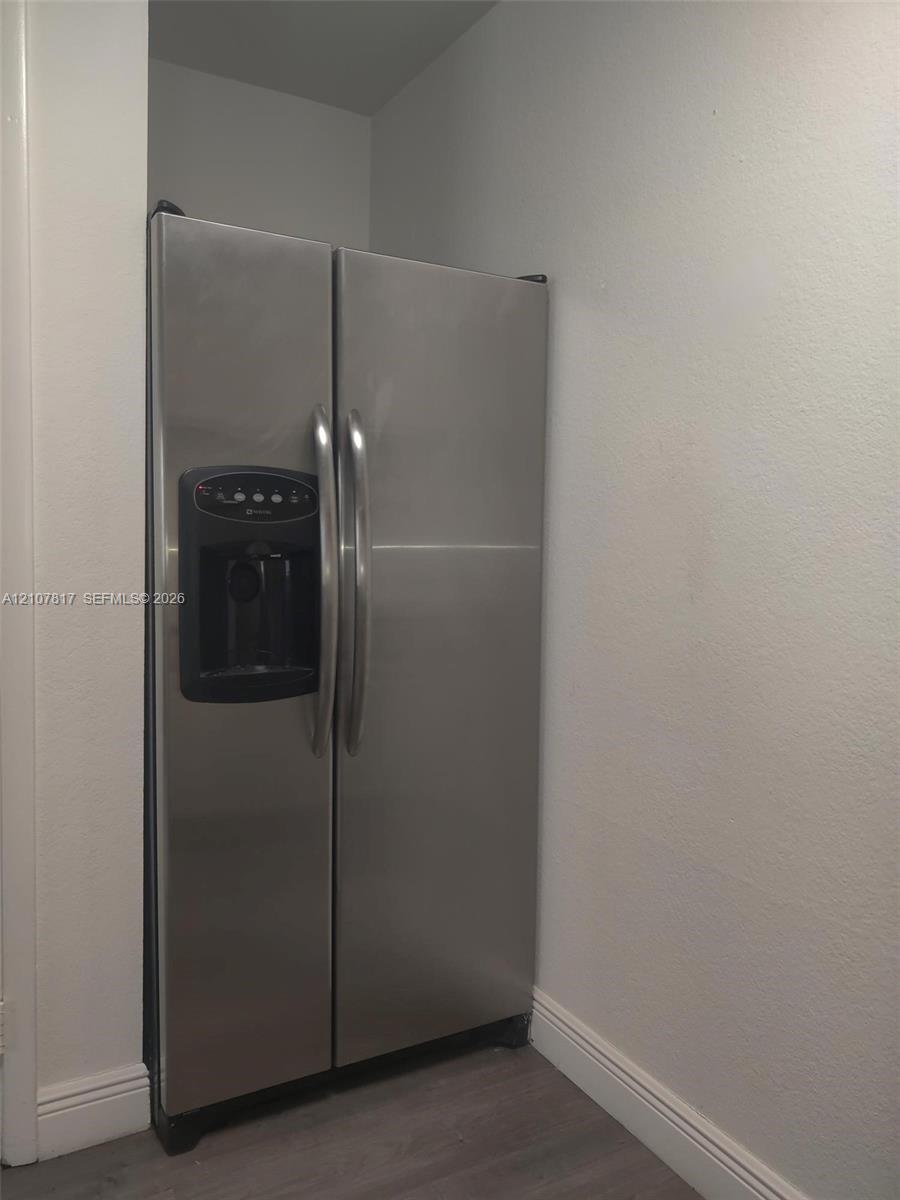
Stainless steel side-by-side refrigerator featuring an integrated water and ice dispenser
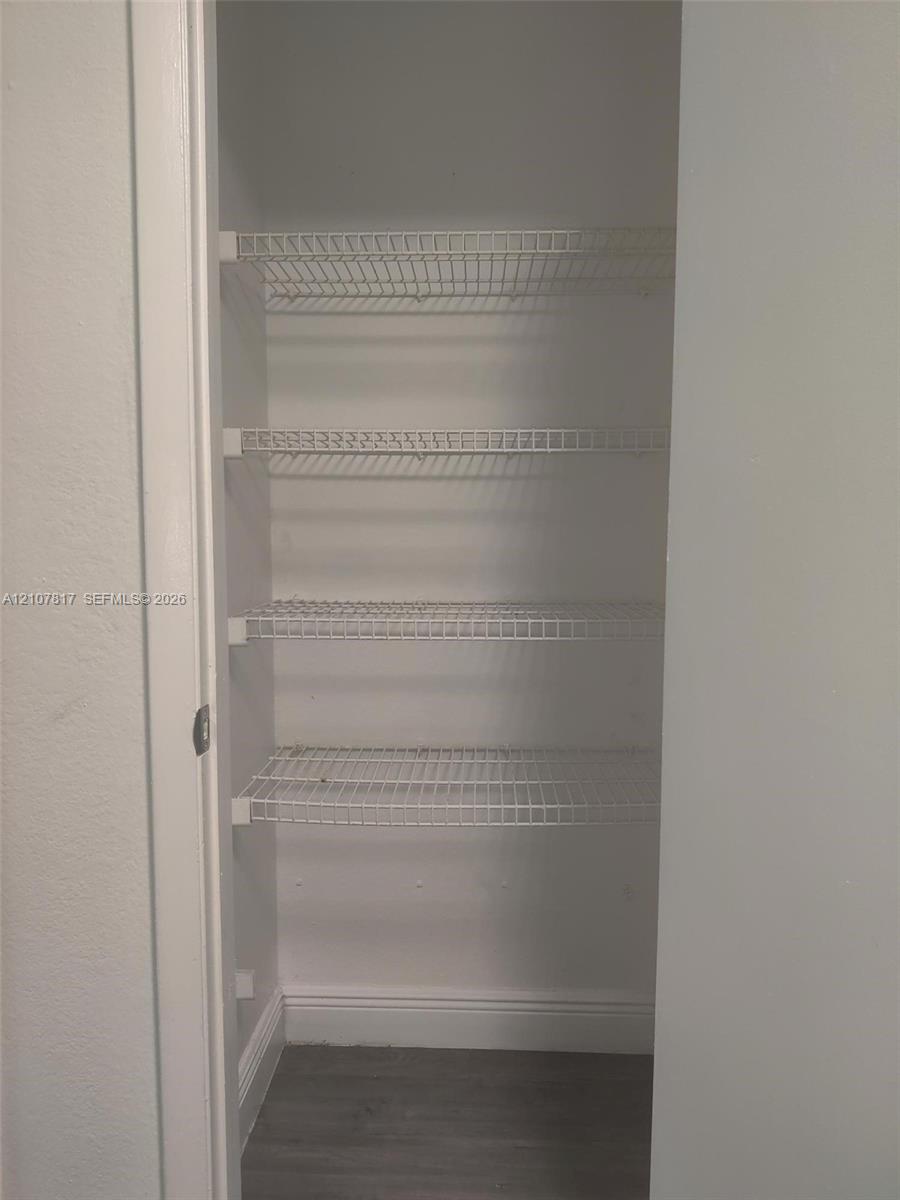
Storage closet featuring four tiers of white wire shelving and wood-finish flooring
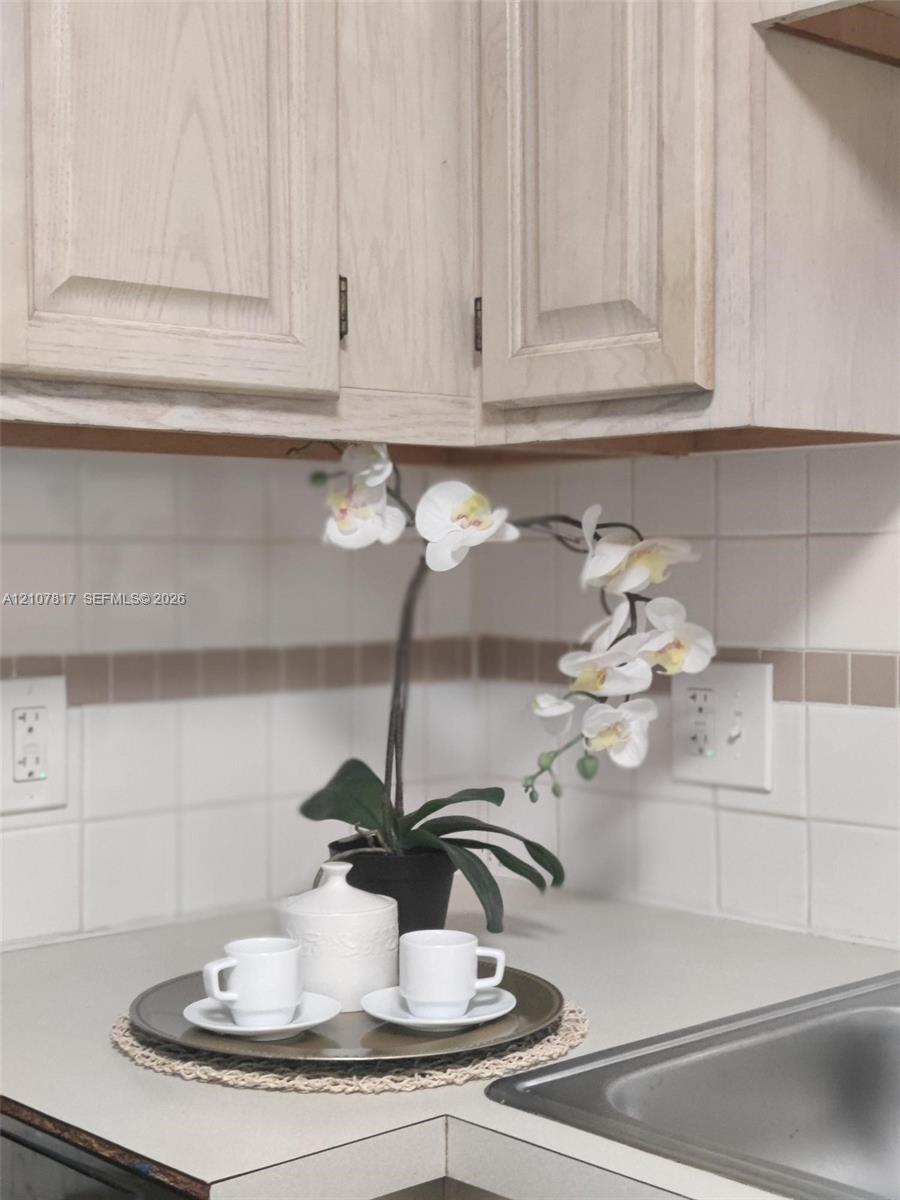
Light-tone wood cabinetry featuring recessed-panel doors, neutral solid-surface countertops, and square ceramic tile backsplash with decorative accent inlay
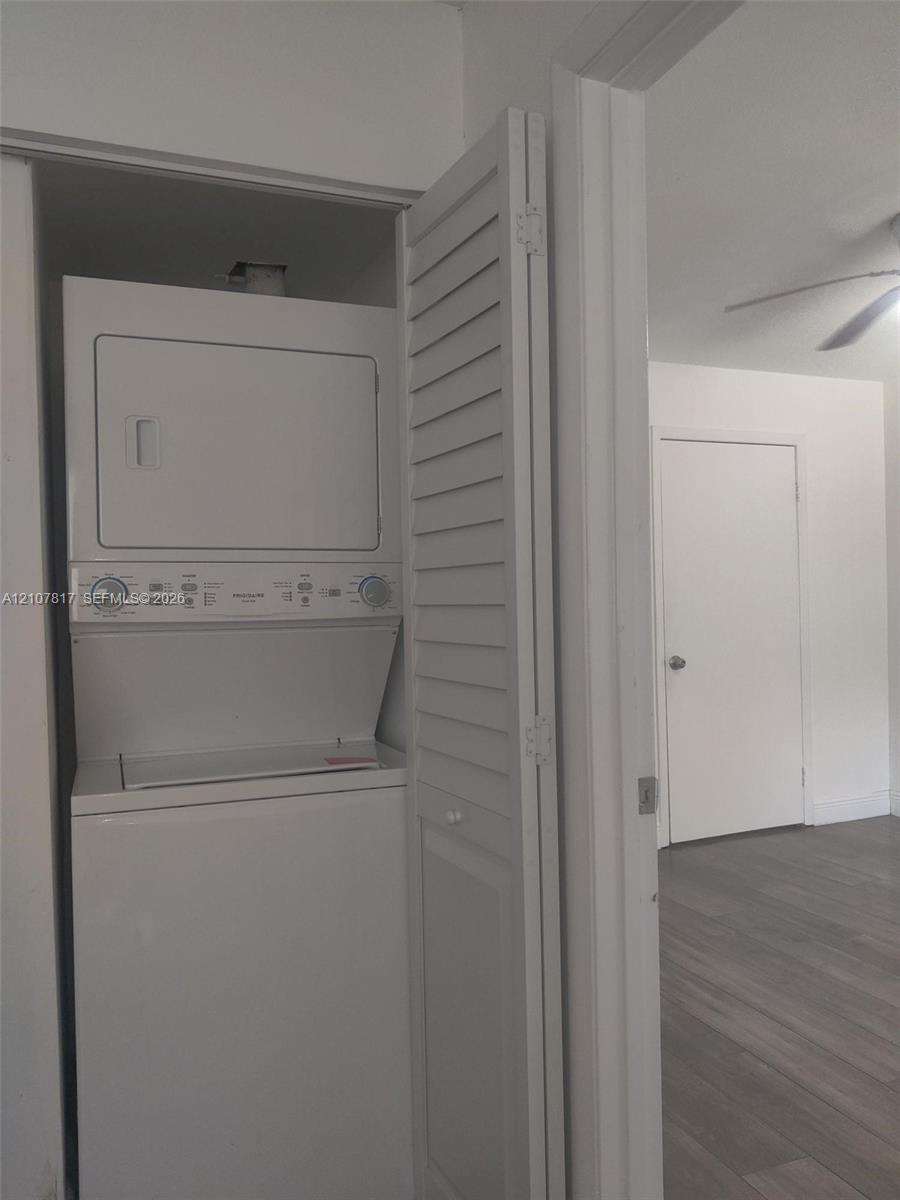
Laundry closet featuring a white stacked washer and dryer unit enclosed by louvered bi-fold doors
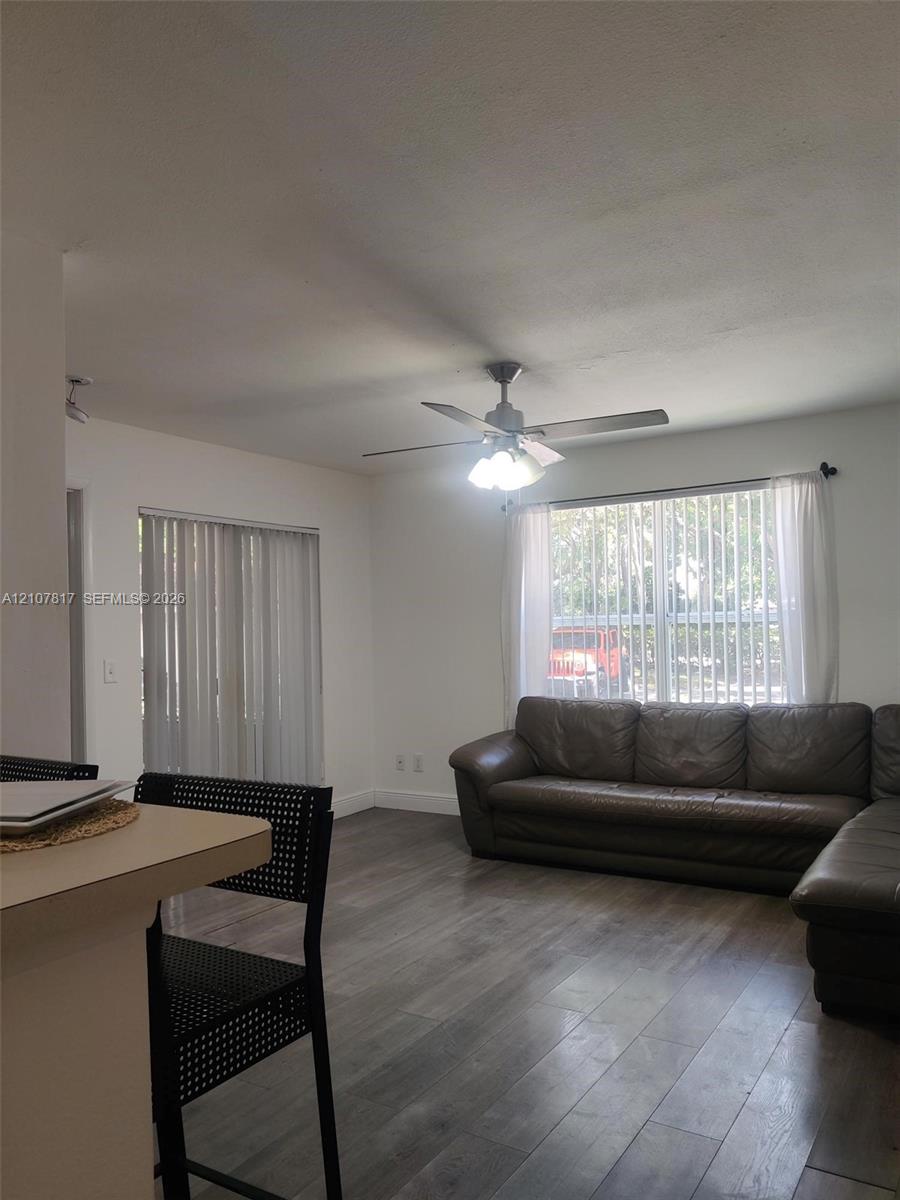
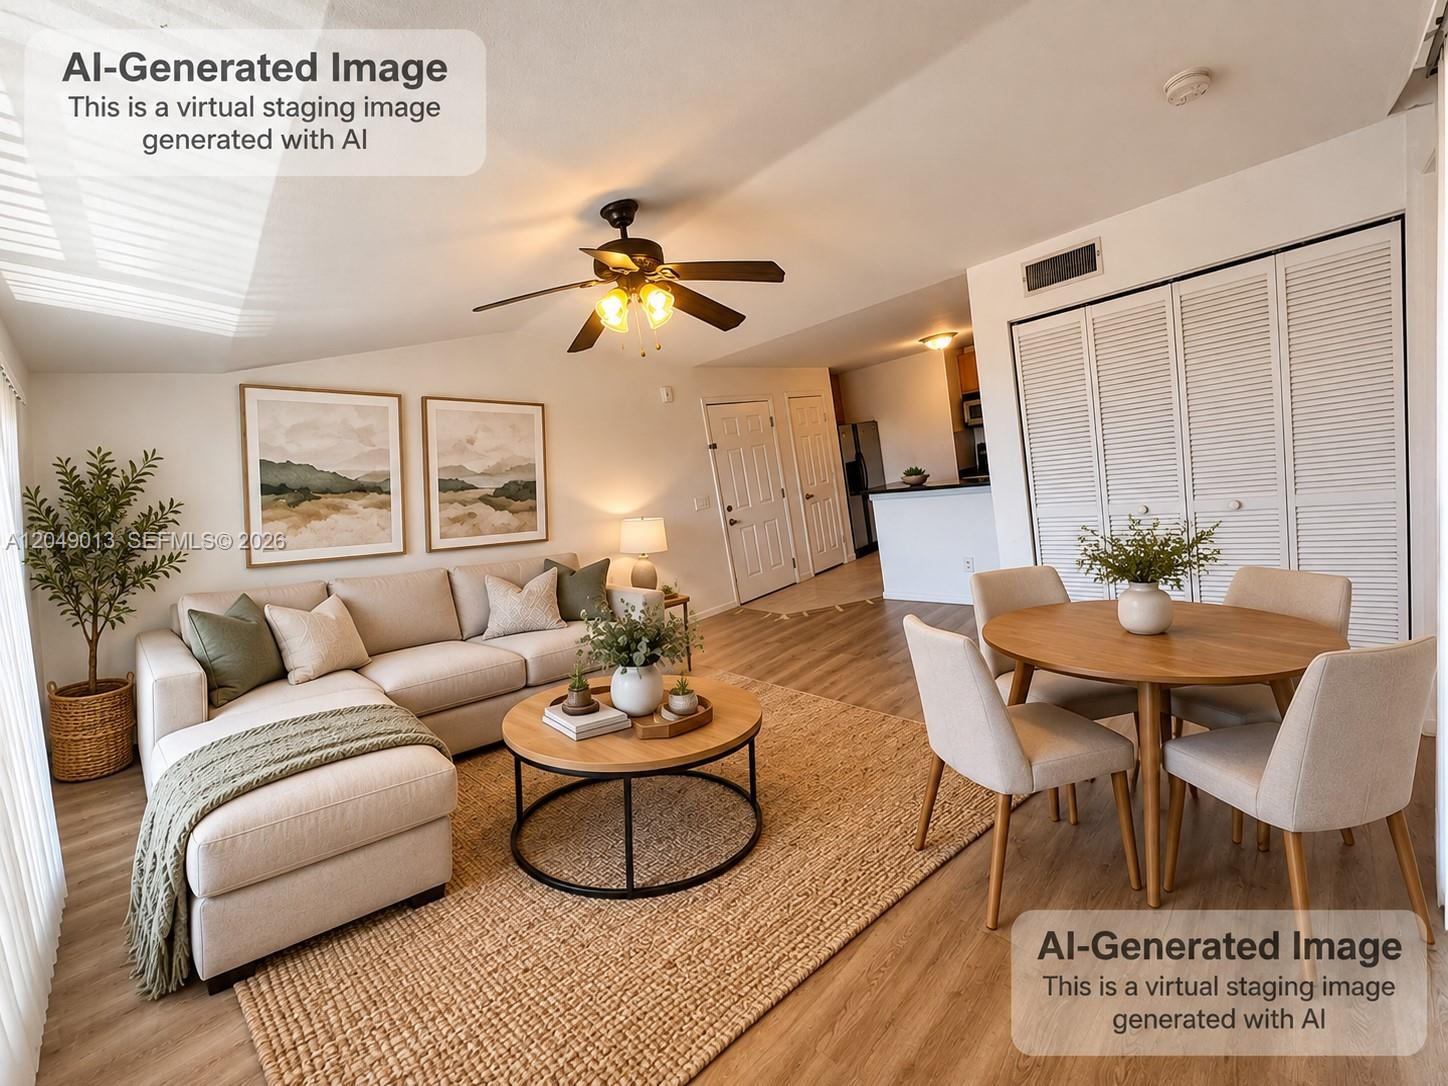
Interior space featuring wood-finish flooring, a ceiling fan with integrated lighting, and sliding glass doors
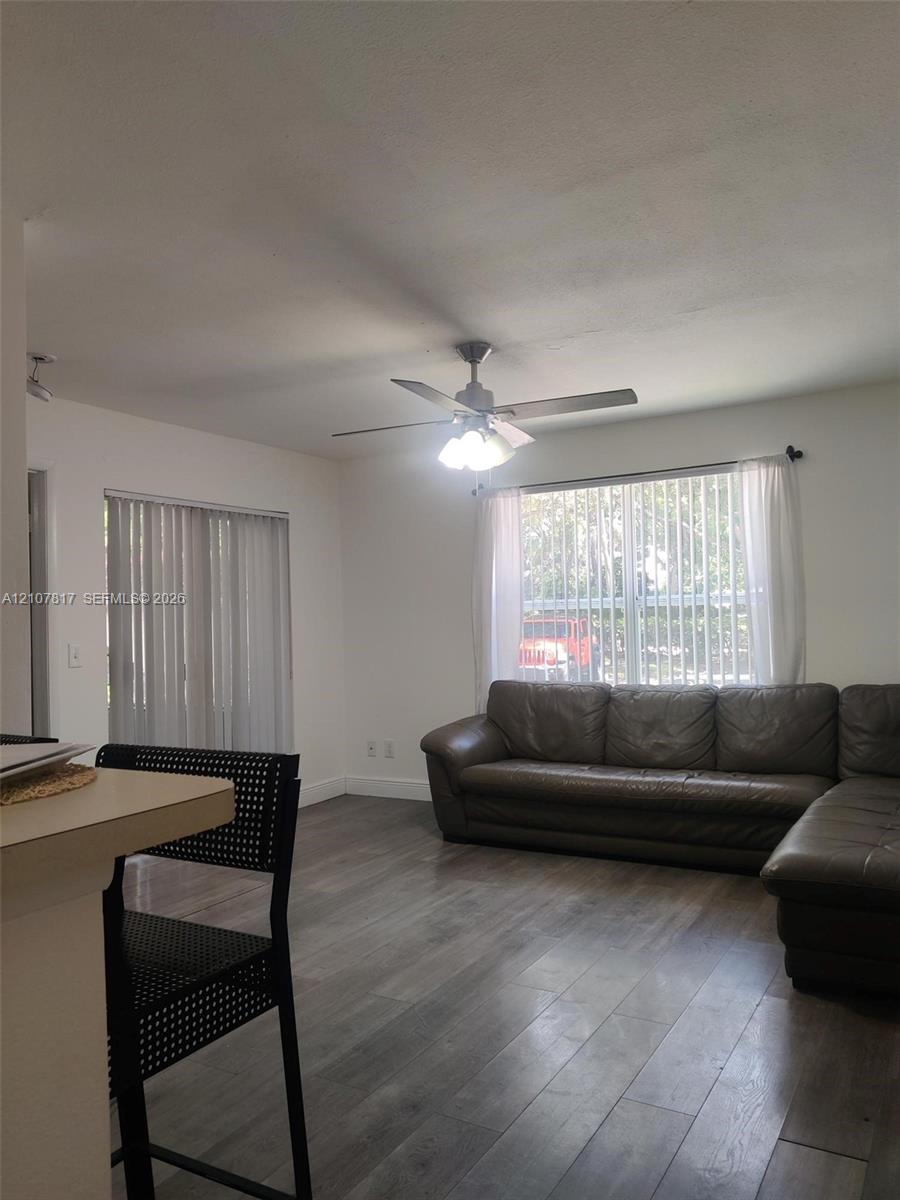
Wood-finish flooring, ceiling fan with integrated lighting, and vertical window blinds
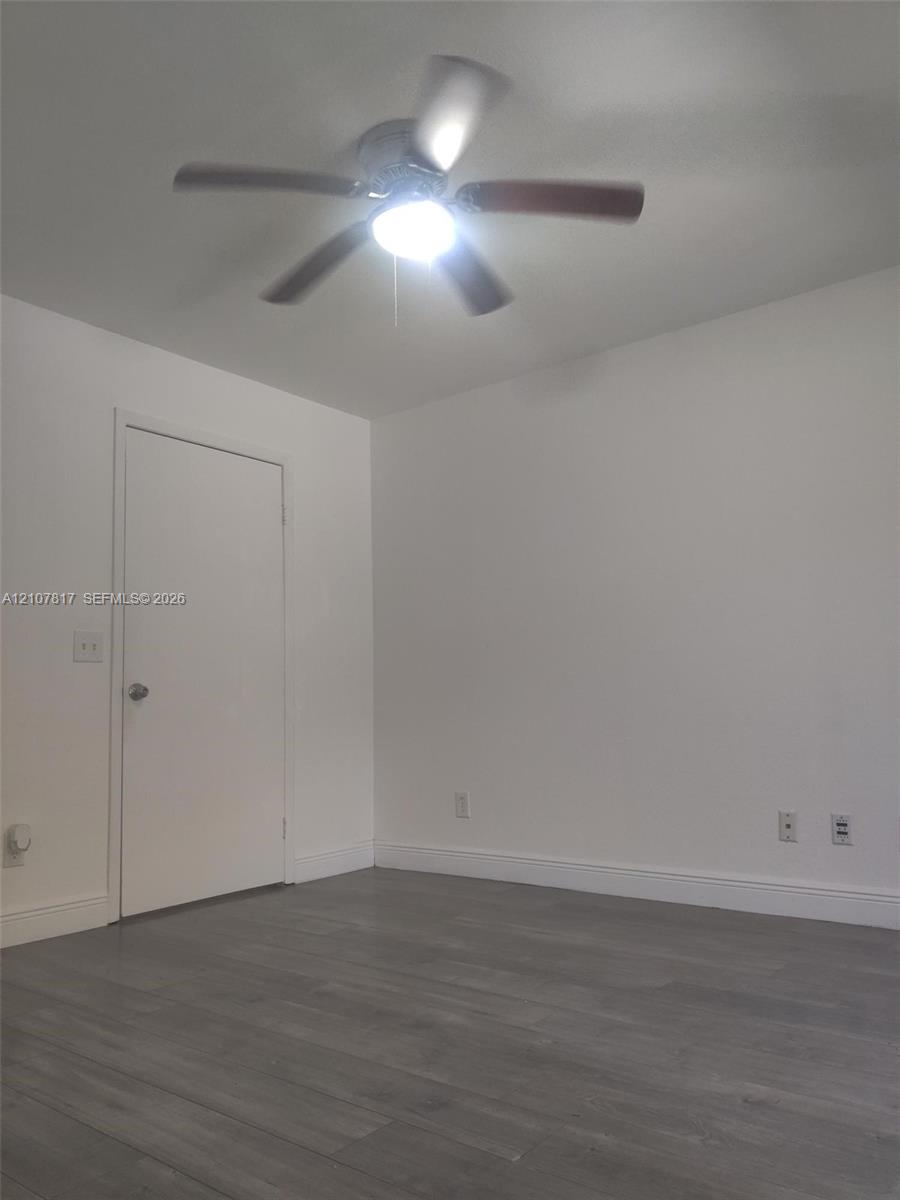
Room featuring wood-finish flooring, a neutral color palette, and a central ceiling fan with integrated lighting
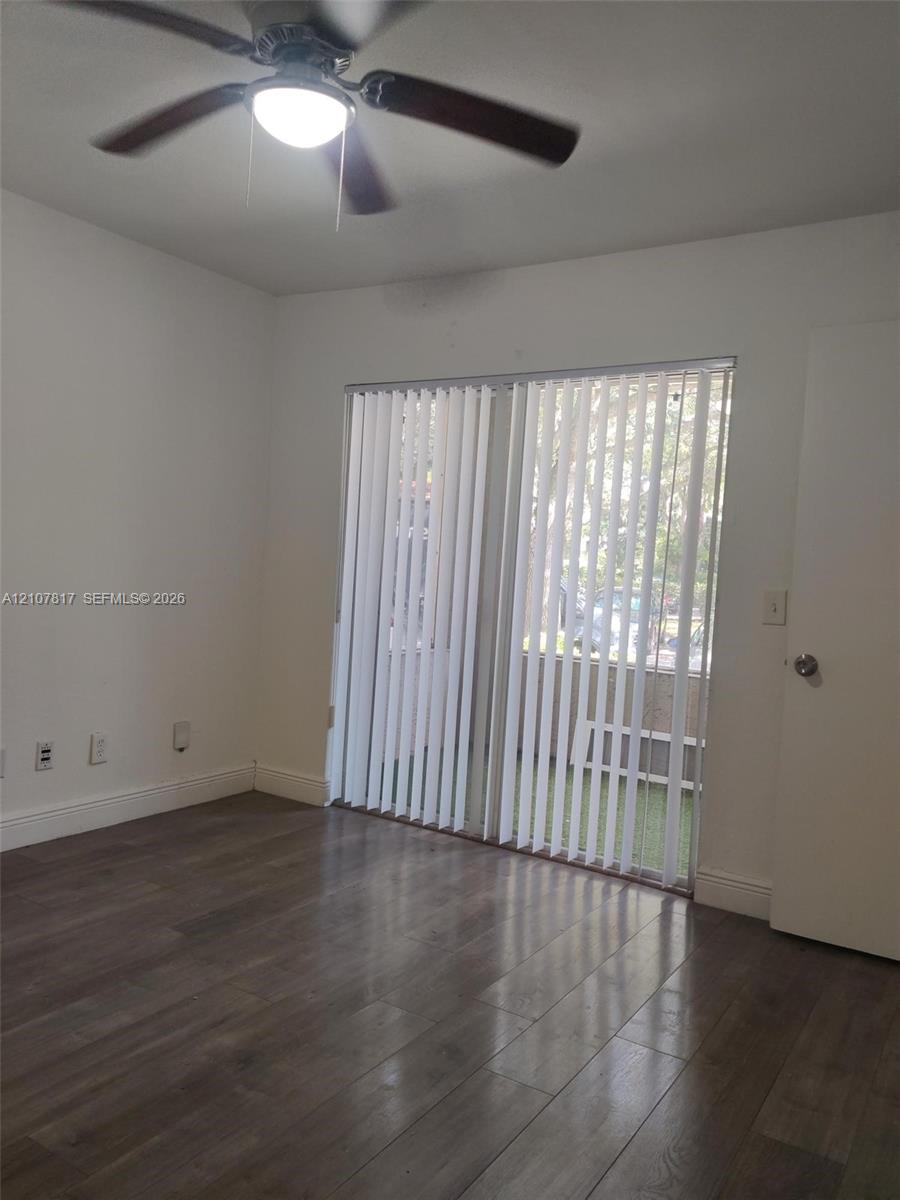
Interior space featuring wood-finish flooring, a ceiling fan with integrated light fixture, and vertical window blinds covering a sliding glass door
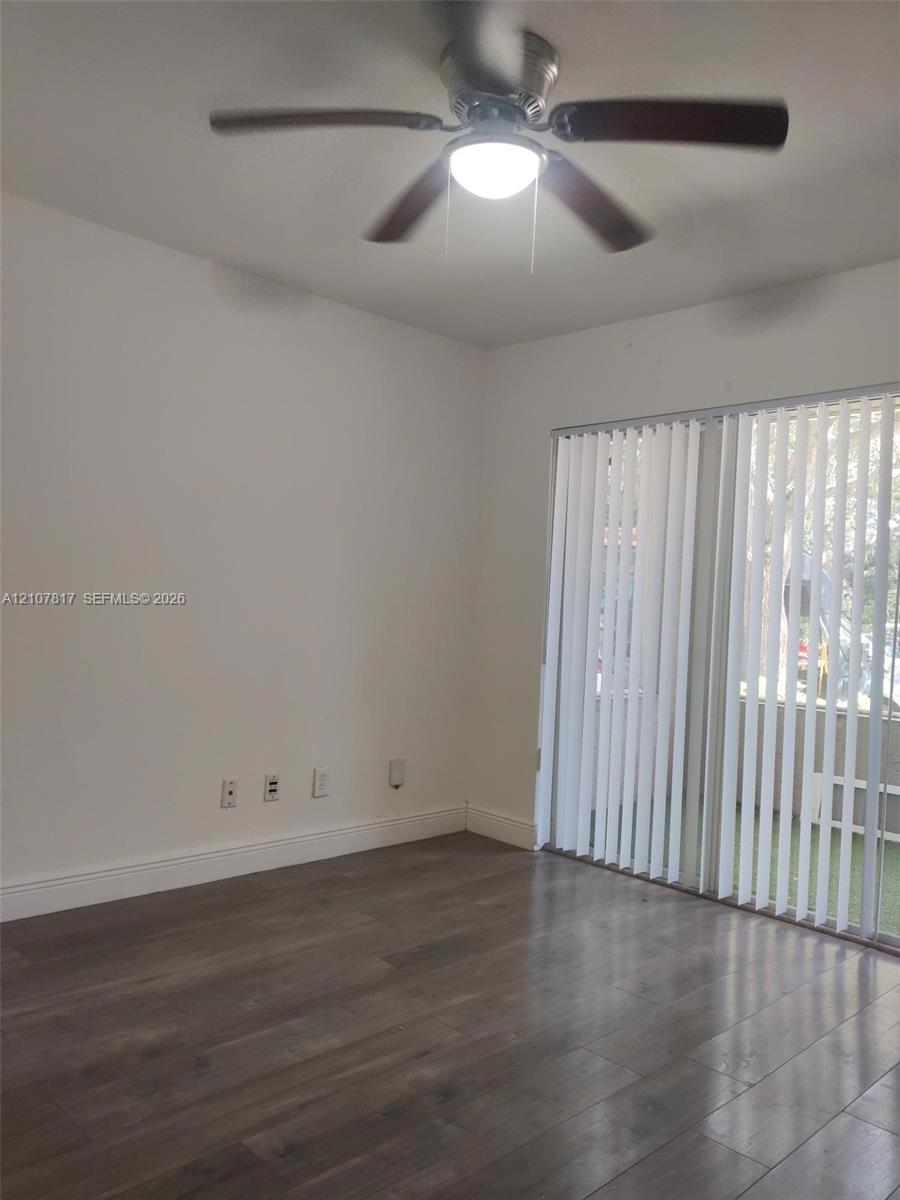
Room featuring wood-finish flooring, a ceiling fan with integrated lighting, and a large sliding glass door with vertical blinds
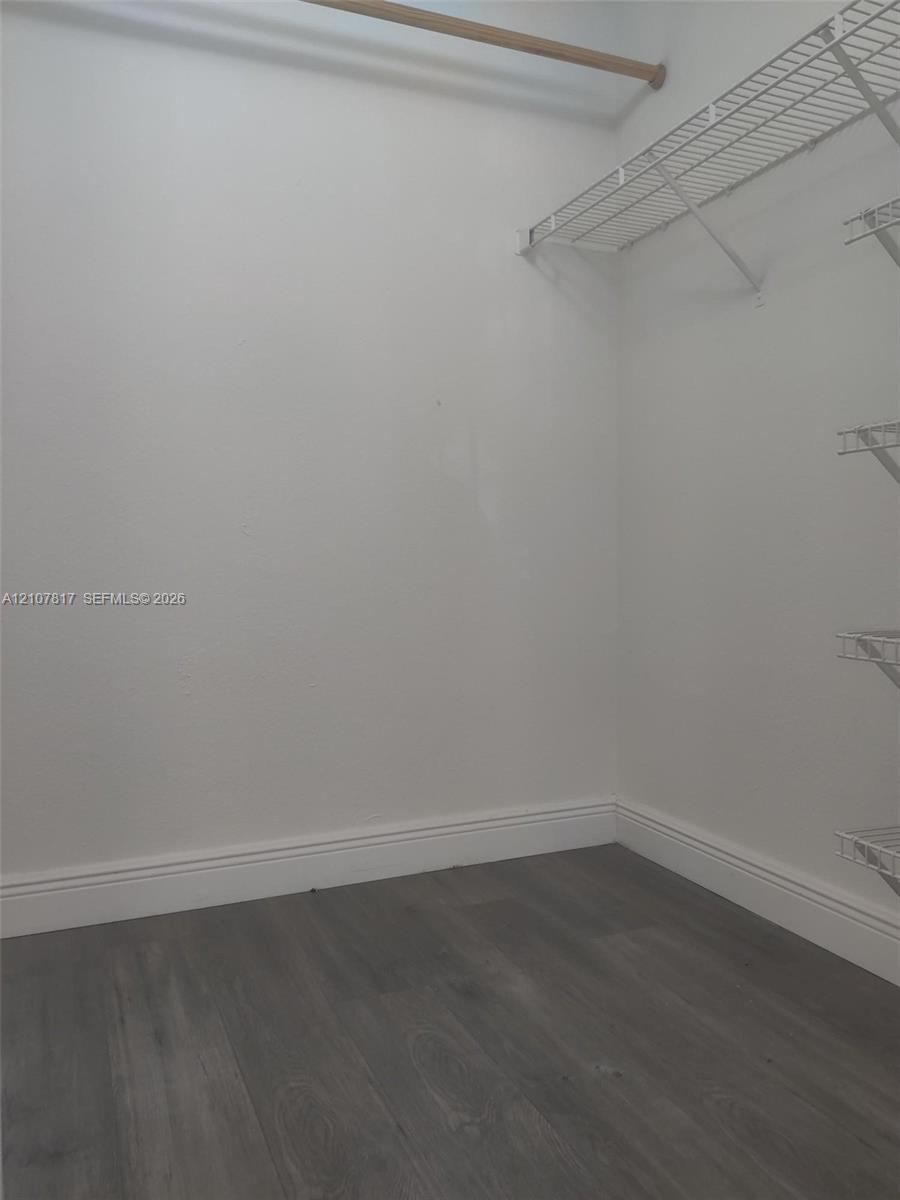
Storage area featuring wood-finish flooring and white shelving with an integrated hanging rod
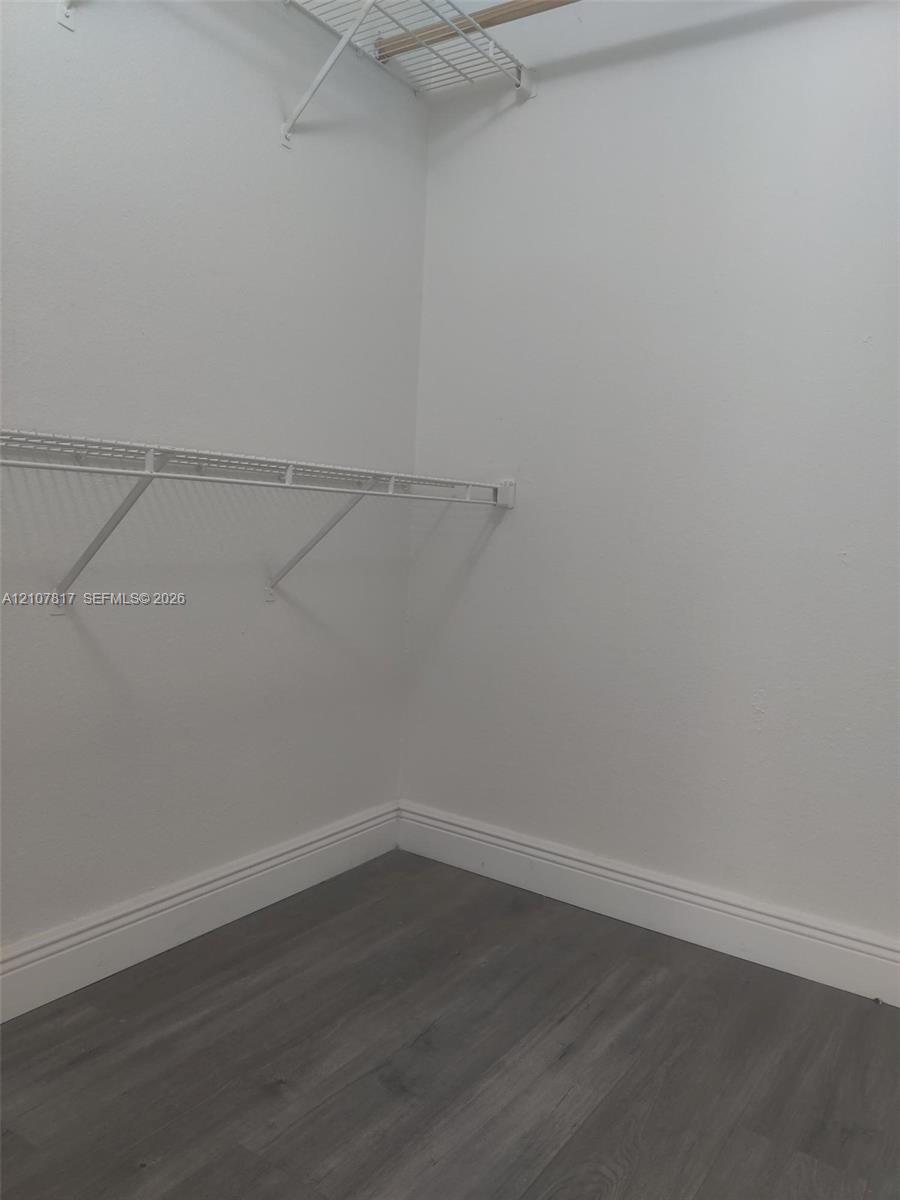
Storage area featuring wood-finish flooring and dual-level wire shelving
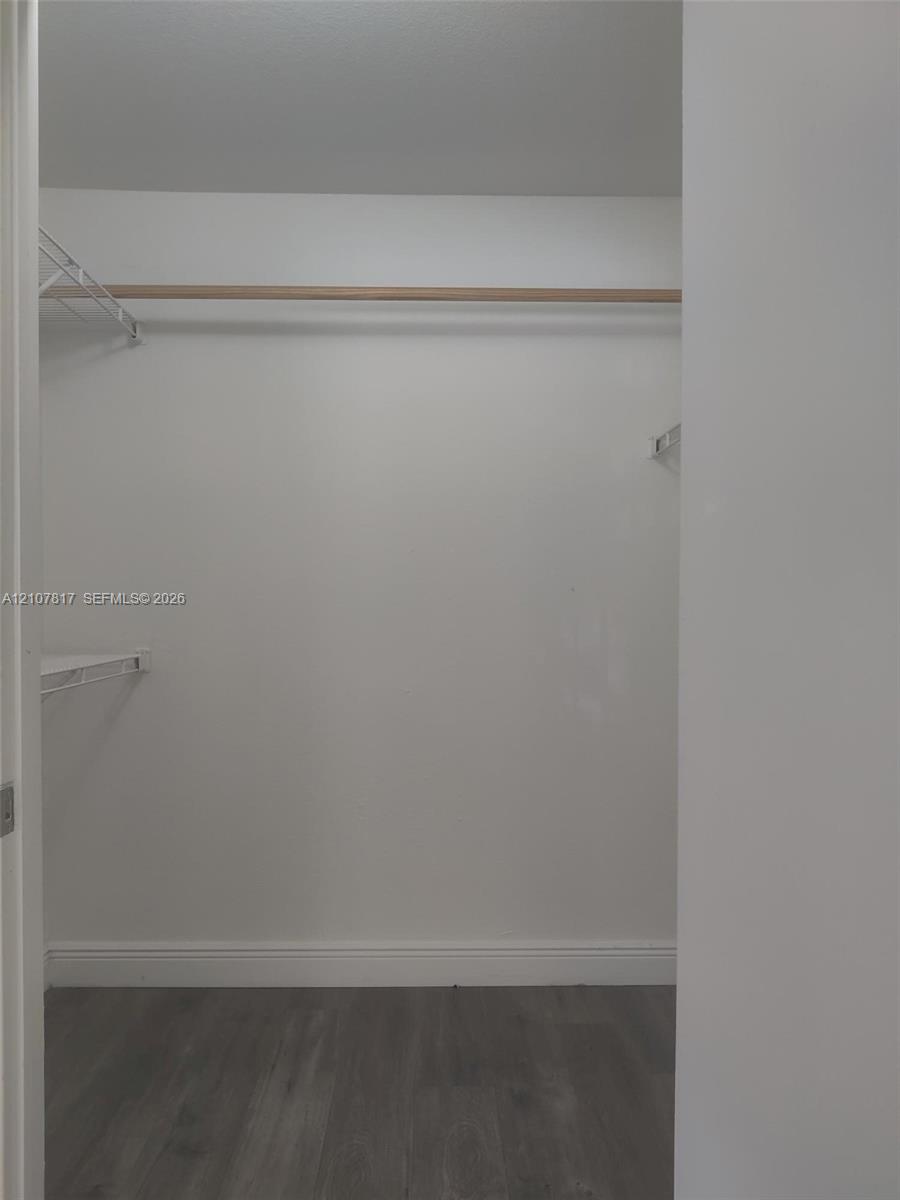
Storage space featuring wood-finish flooring, a full-width hanging rod, and wire shelving
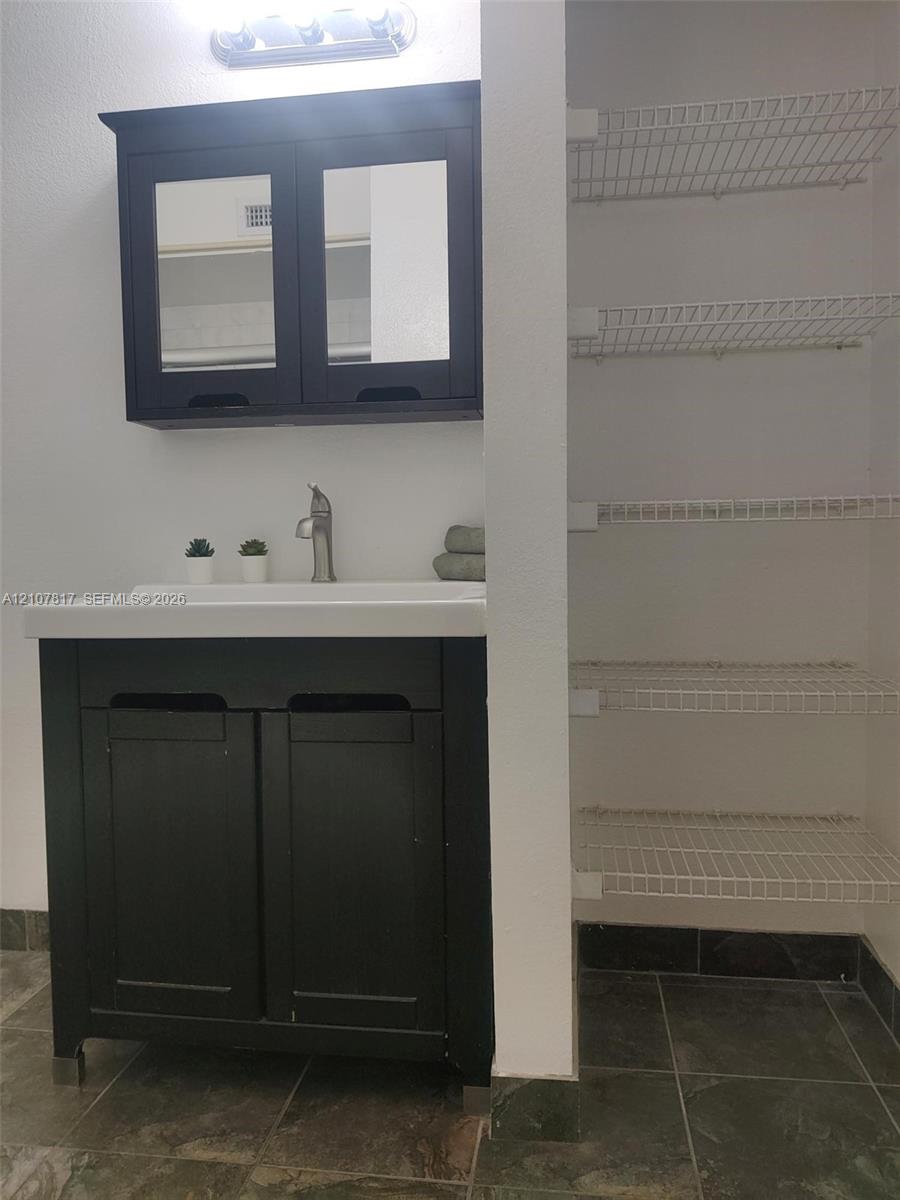
Dark-finish vanity with integrated rectangular sink and matching mirrored cabinet, accompanied by a multi-level wire shelving unit and tile flooring
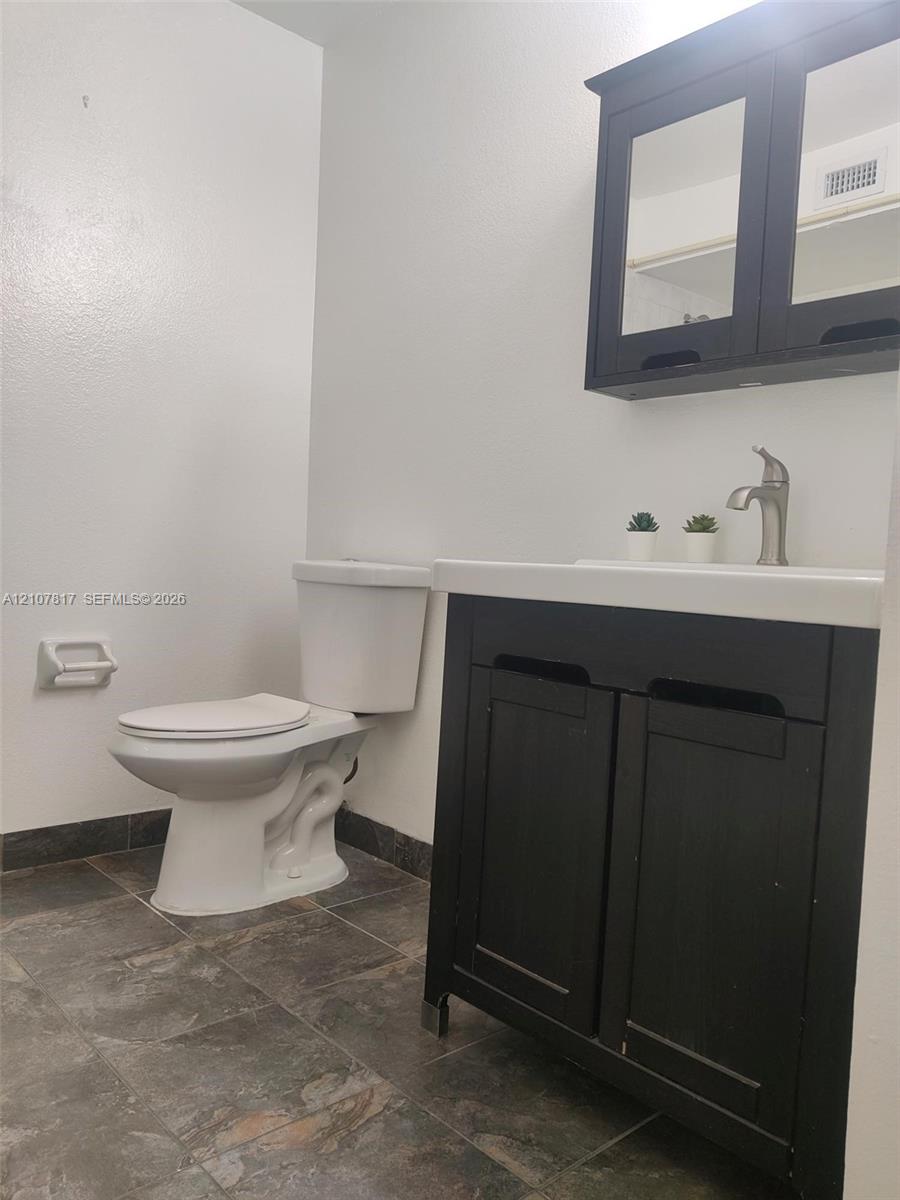
Dark-toned vanity with a rectangular sink, wall-mounted medicine cabinet, metal faucet, and stone-finish floor tiling
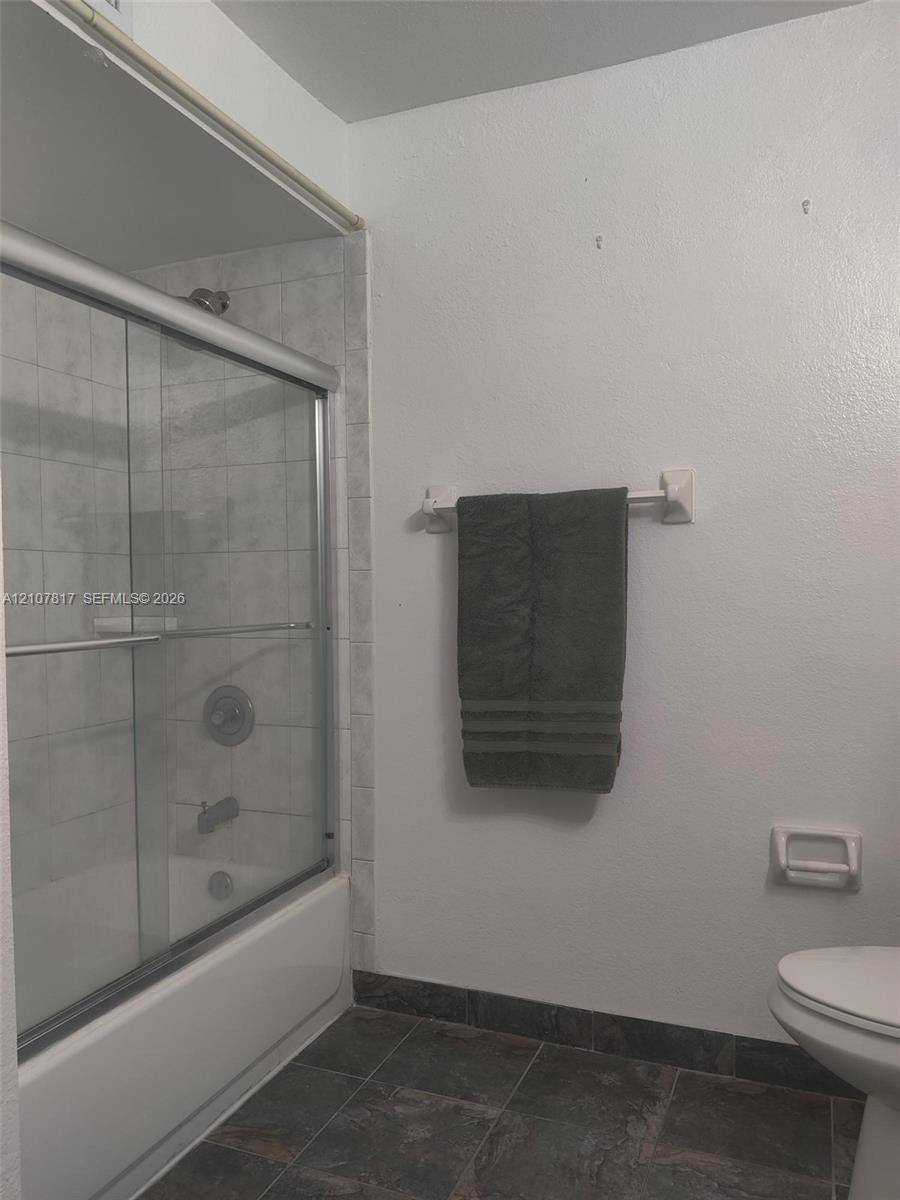
Shower-tub combination featuring a sliding glass enclosure, light-toned wall tile surround, dark slate-finish flooring, and chrome-finish plumbing fixtures
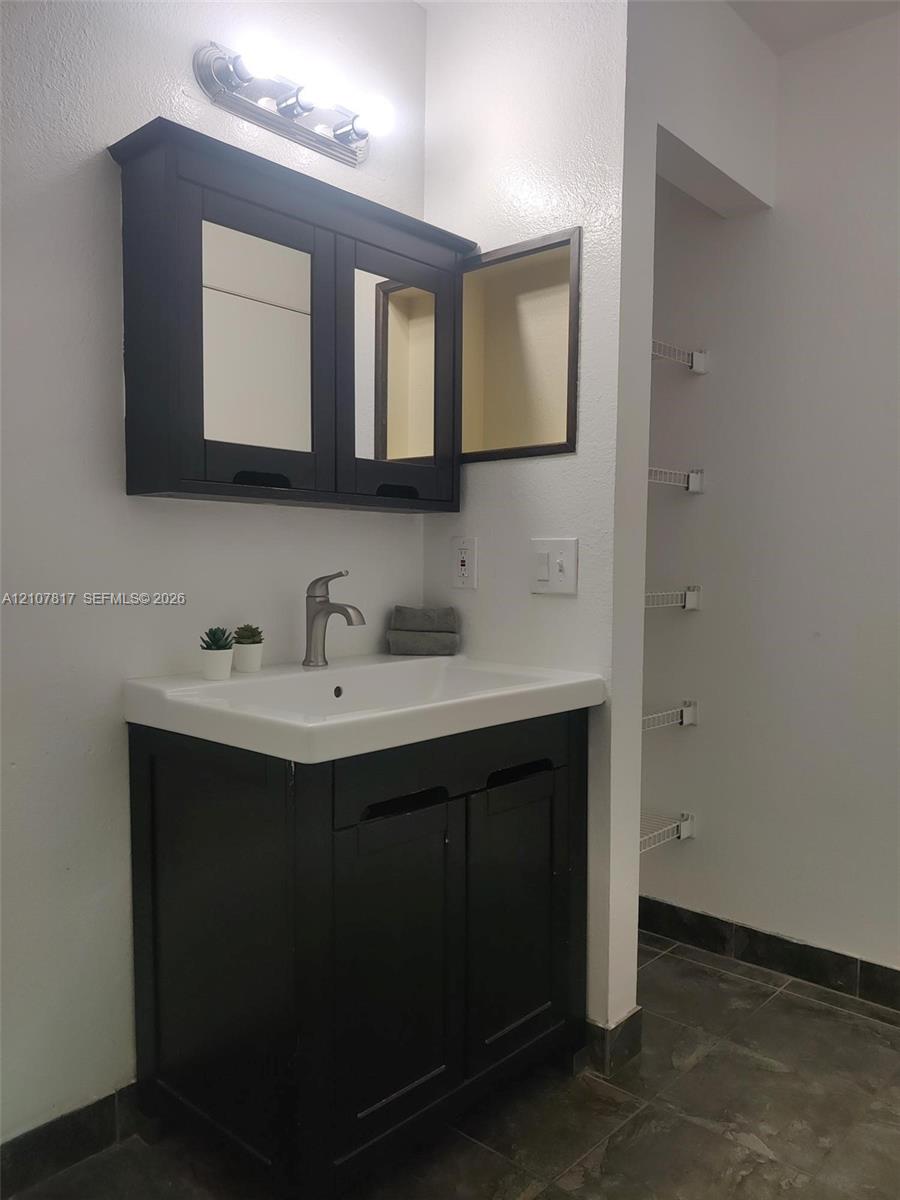
Dark wood-finish vanity with an integrated basin, wall-mounted mirrored medicine cabinet, single-handle brushed metal faucet, and built-in wire shelving
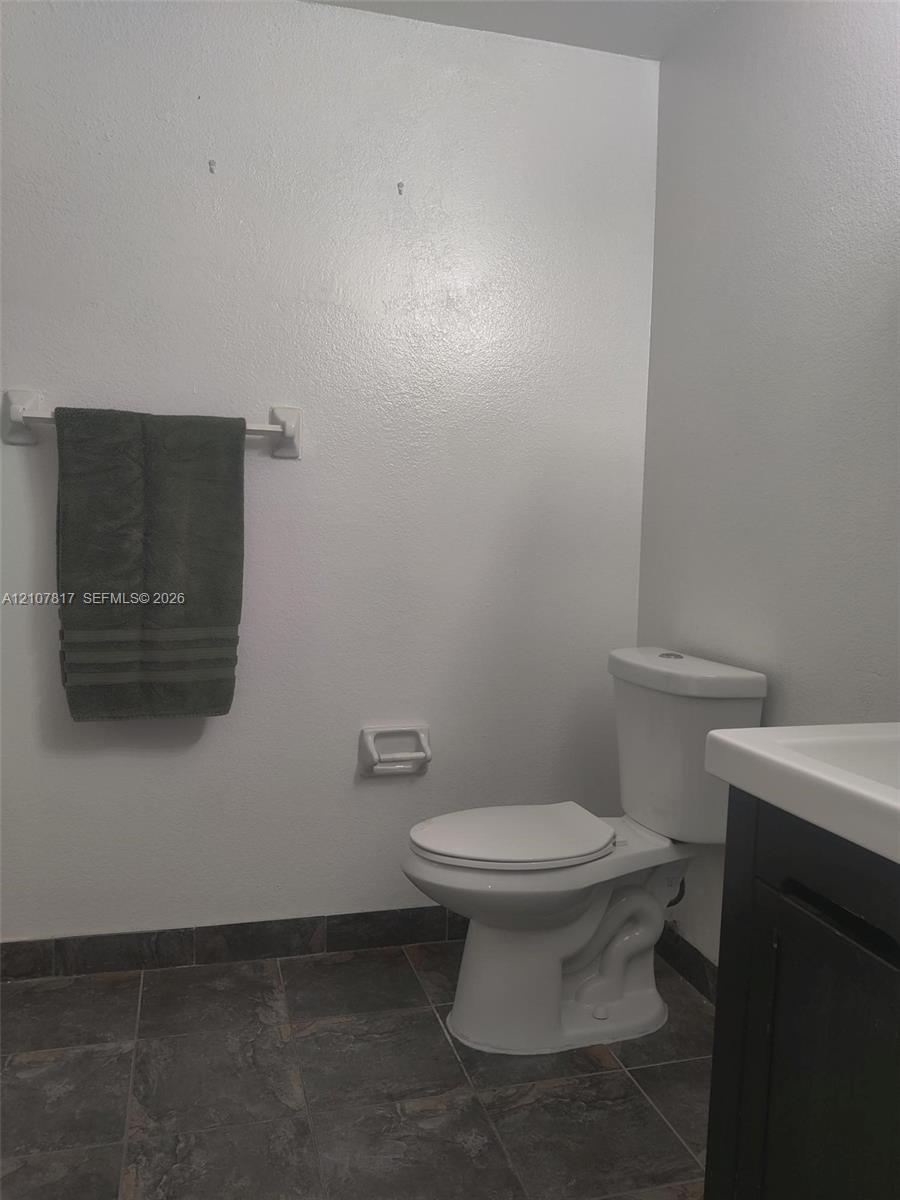
Dark-toned vanity with a rectangular sink, white commode, and dark tile flooring
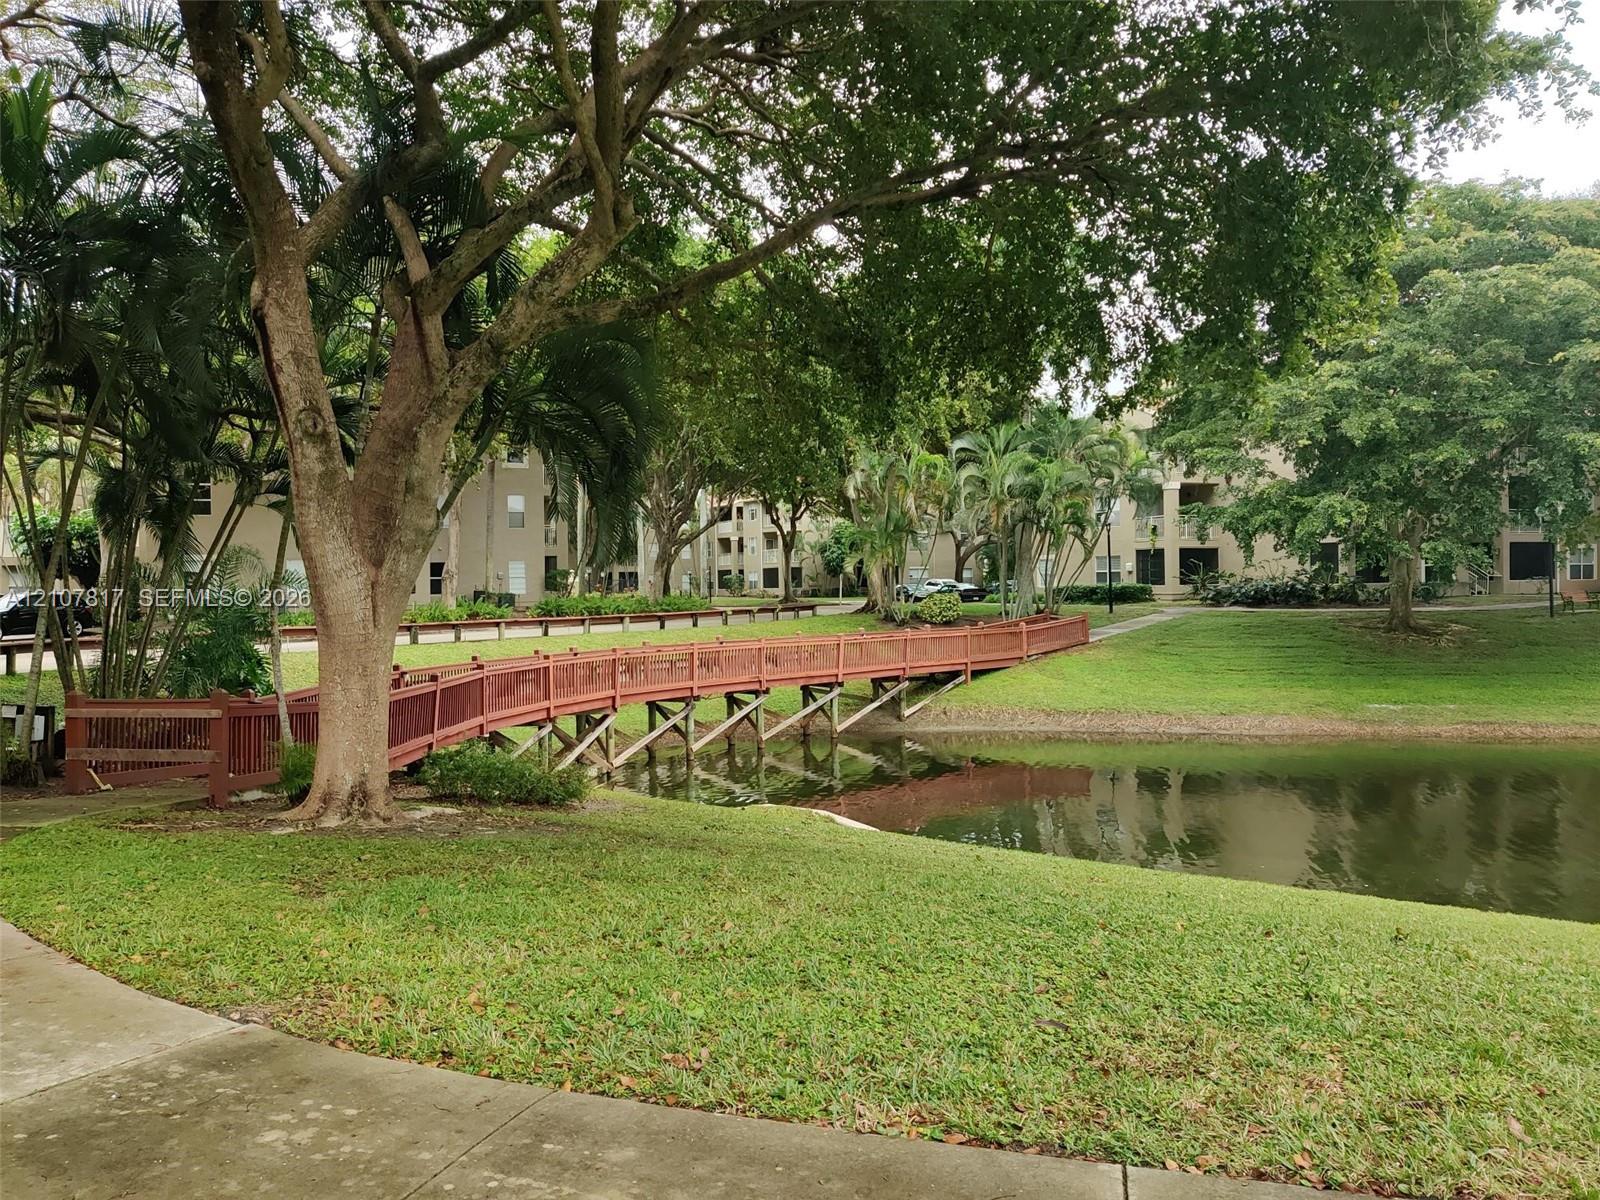
Waterfront setting featuring a wooden pedestrian bridge, manicured landscaping, mature trees, and concrete paved pathways
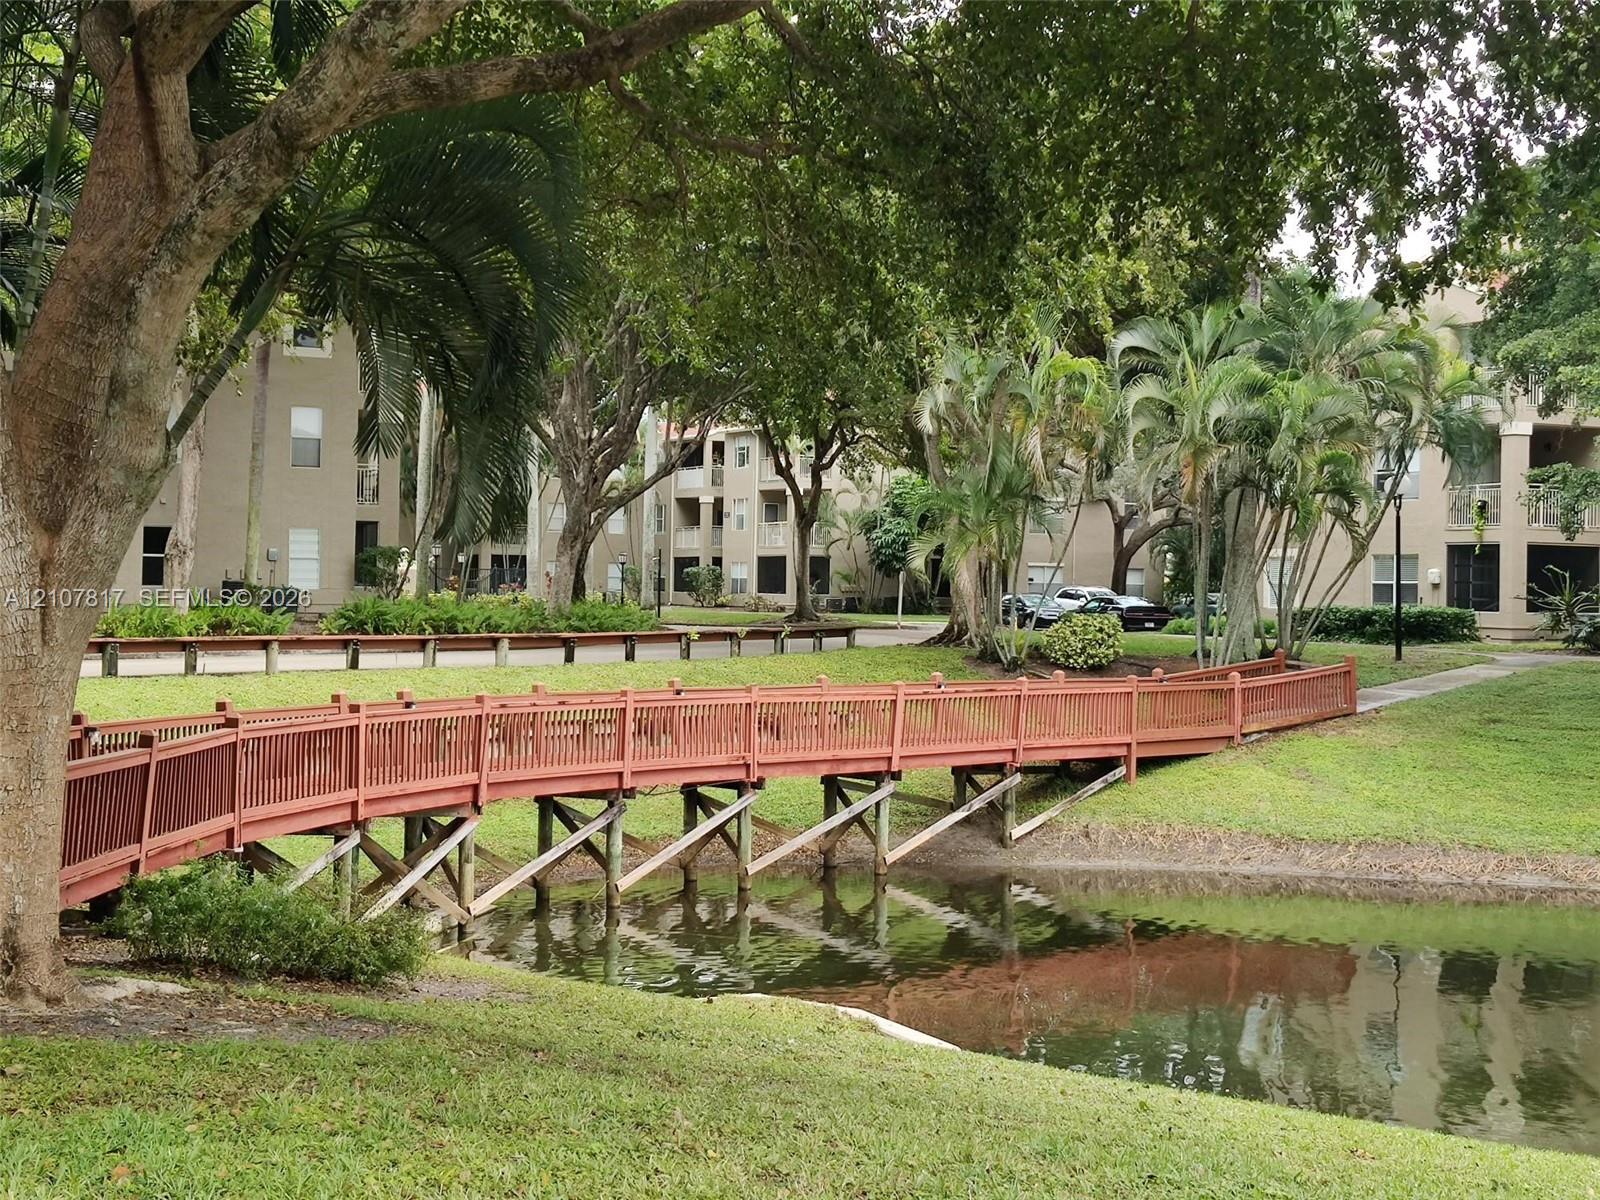
Pedestrian bridge with wooden railing over a landscaped pond, surrounded by mature trees and manicured green space
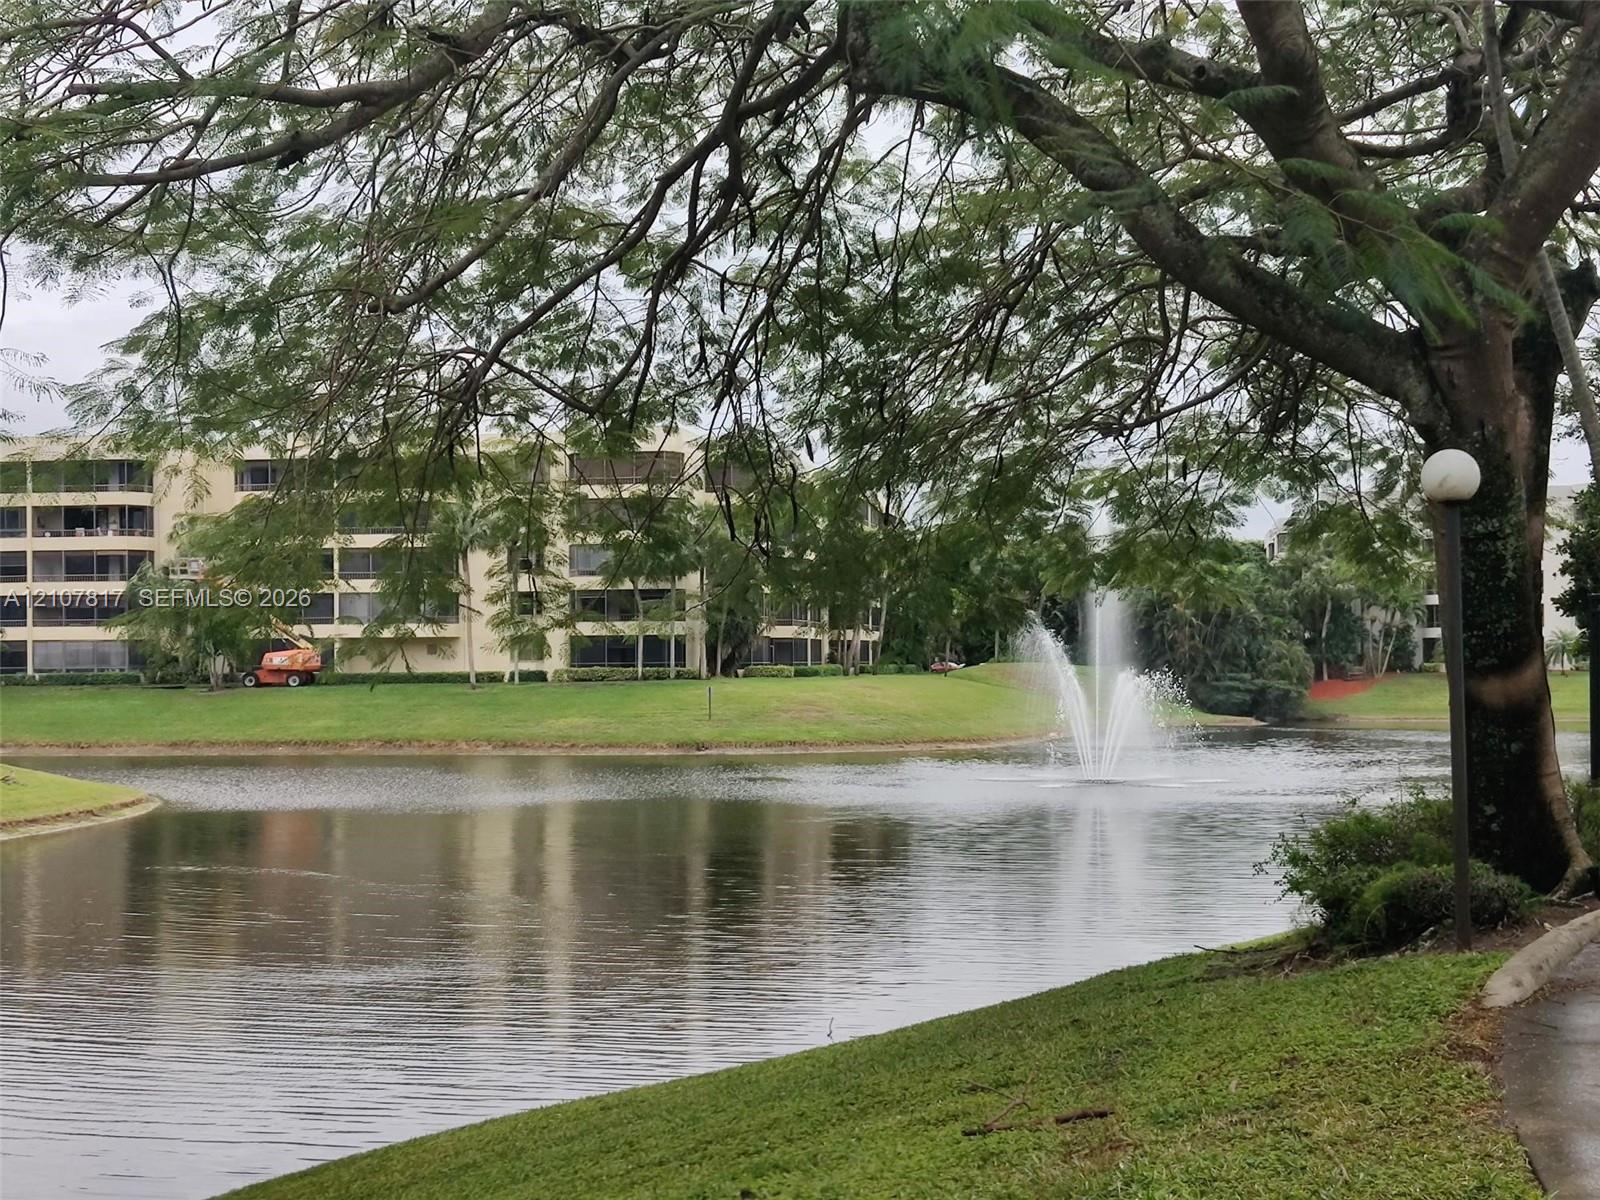
Waterfront setting featuring a central fountain, manicured lawn, mature trees, and paved walkway
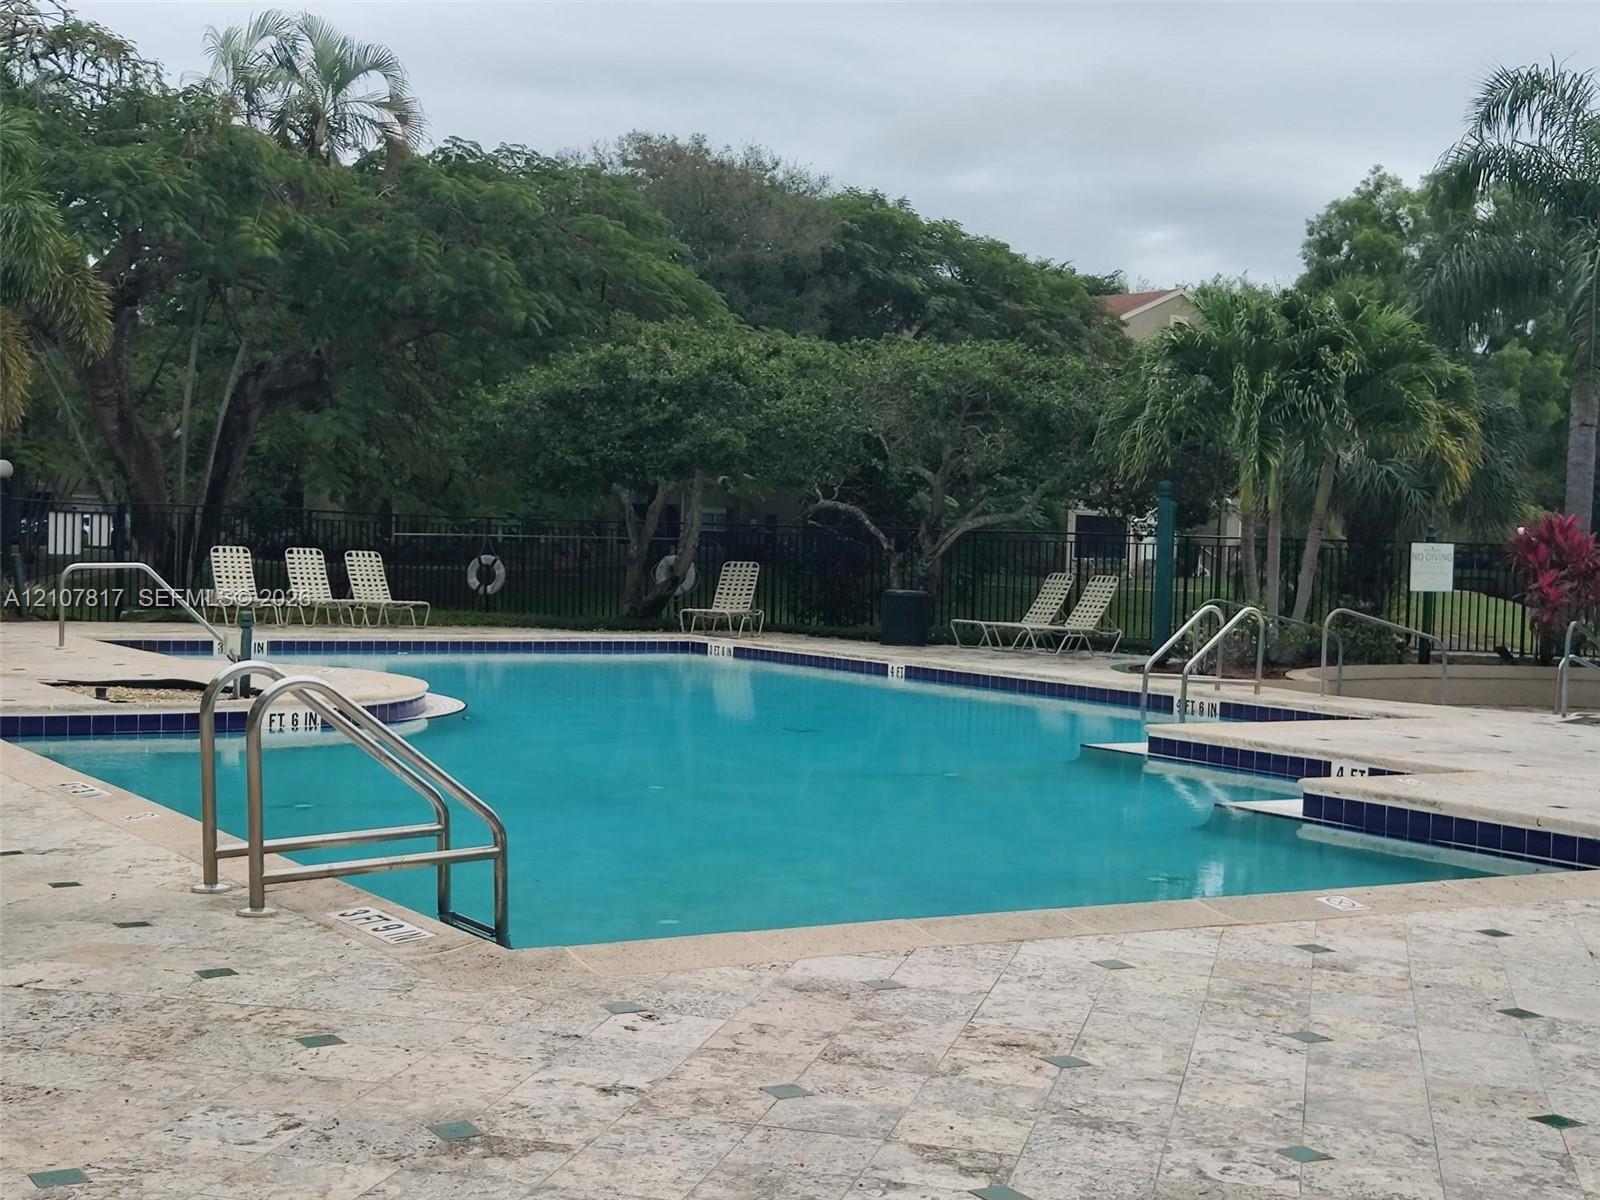
Swimming pool featuring a stone-tile deck, metal entry railings, and integrated steps
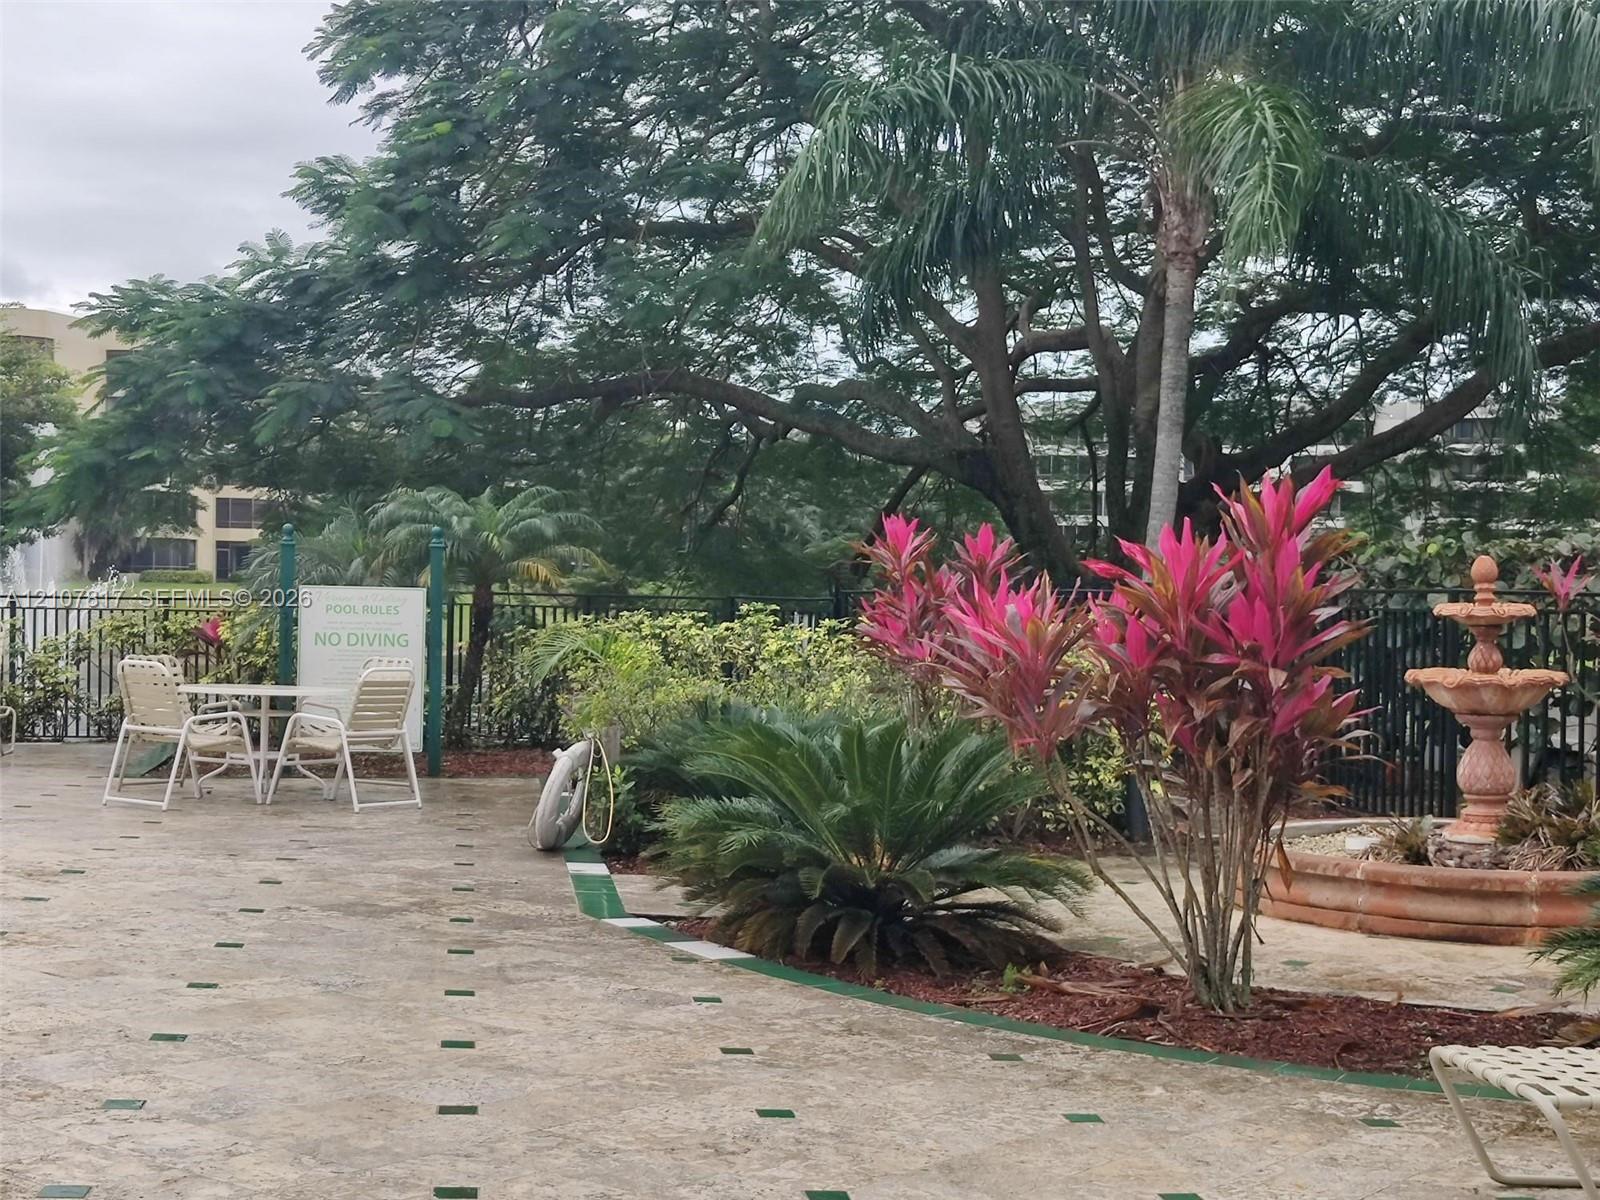
Outdoor patio featuring stone-tile flooring with decorative inlays, a tiered stone fountain, mature tropical landscaping, and metal perimeter fencing
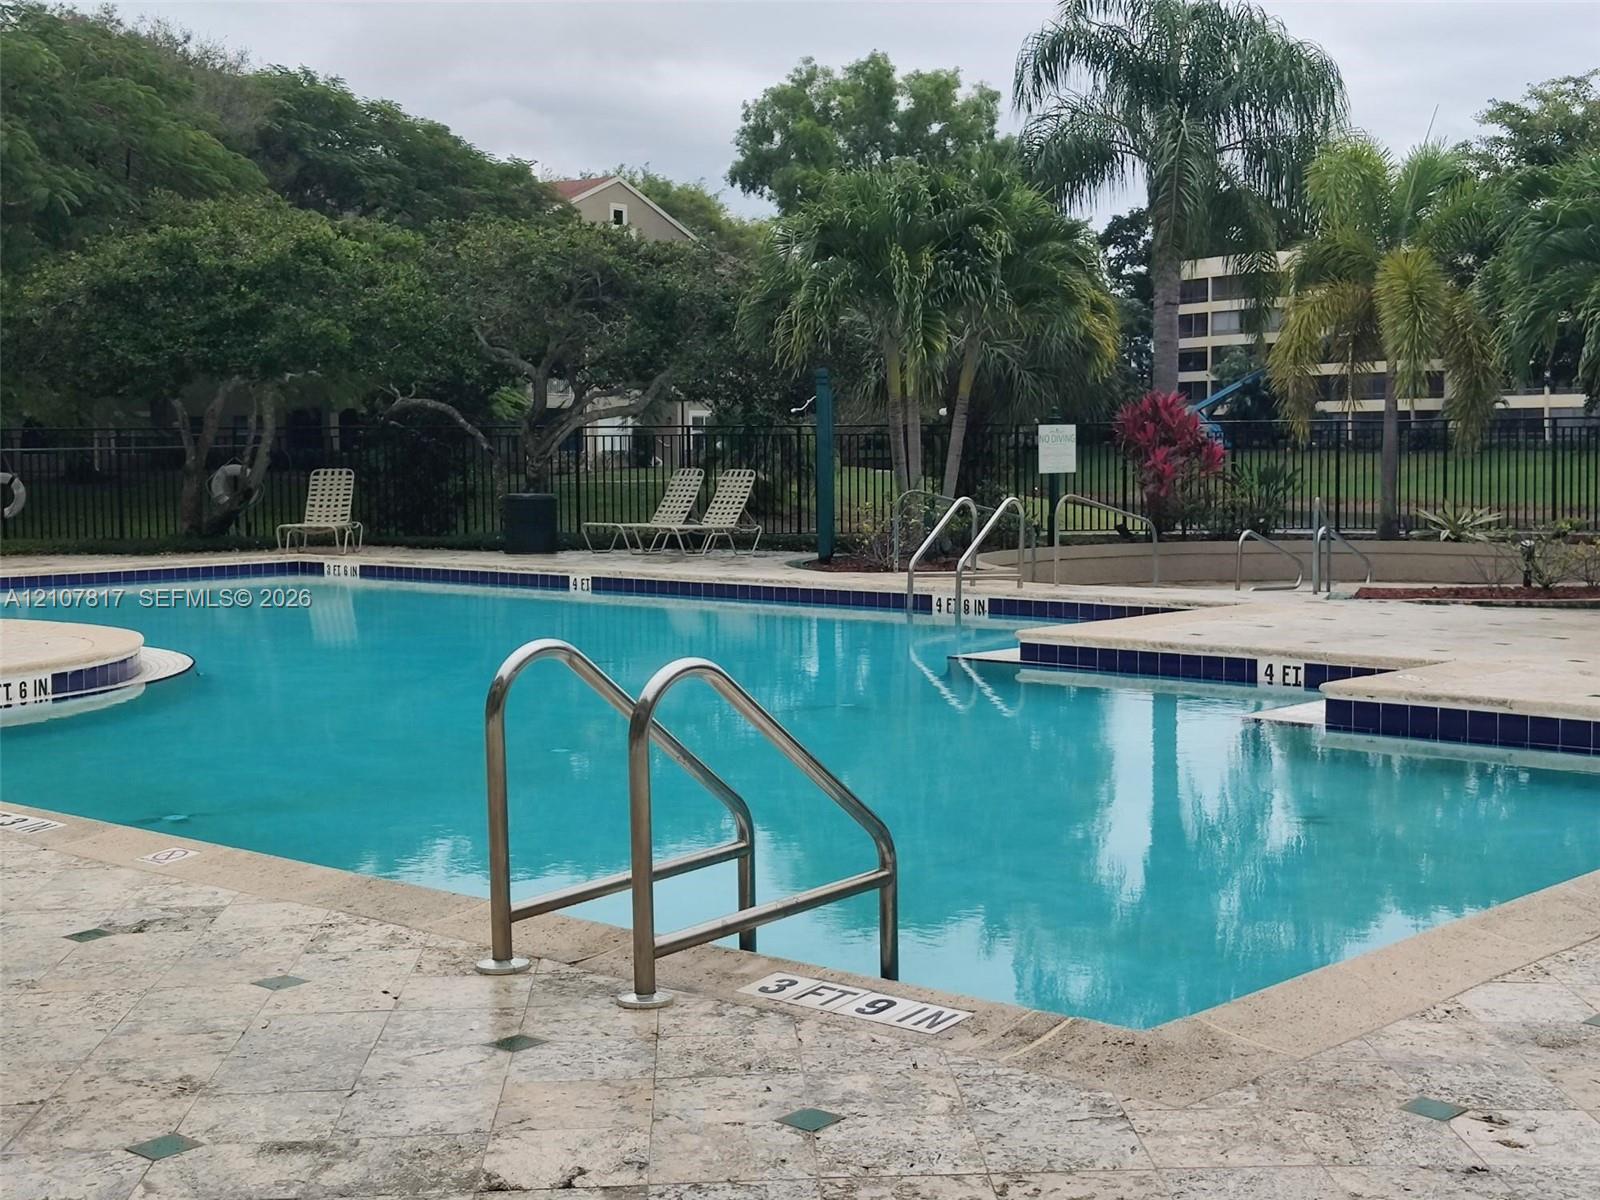
Swimming pool featuring tile trim, stone paver decking, integrated handrails, and mature landscaping
Additional content
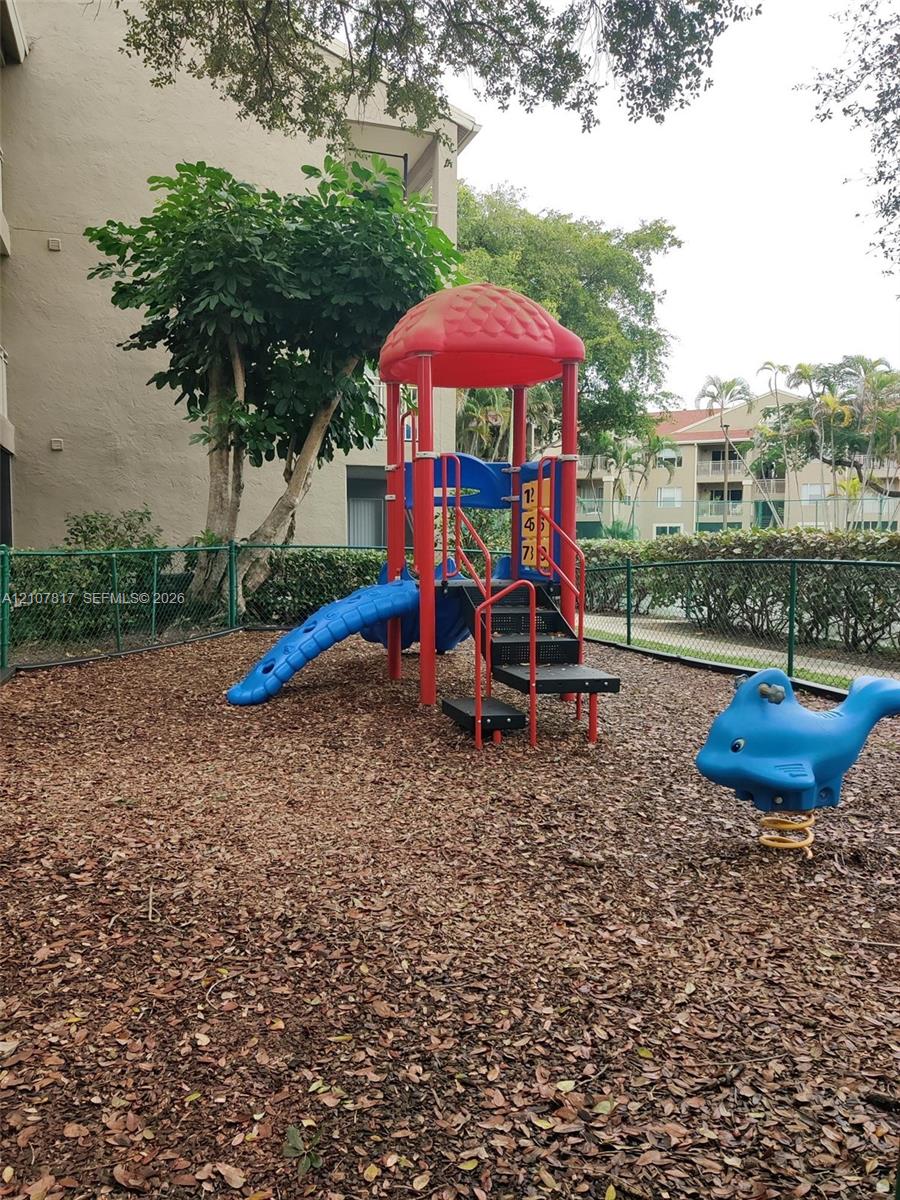
Outdoor recreational area featuring a multi-level climbing structure with slide, spring-mounted animal rider, wood chip surfacing, and perimeter chain-link fencing
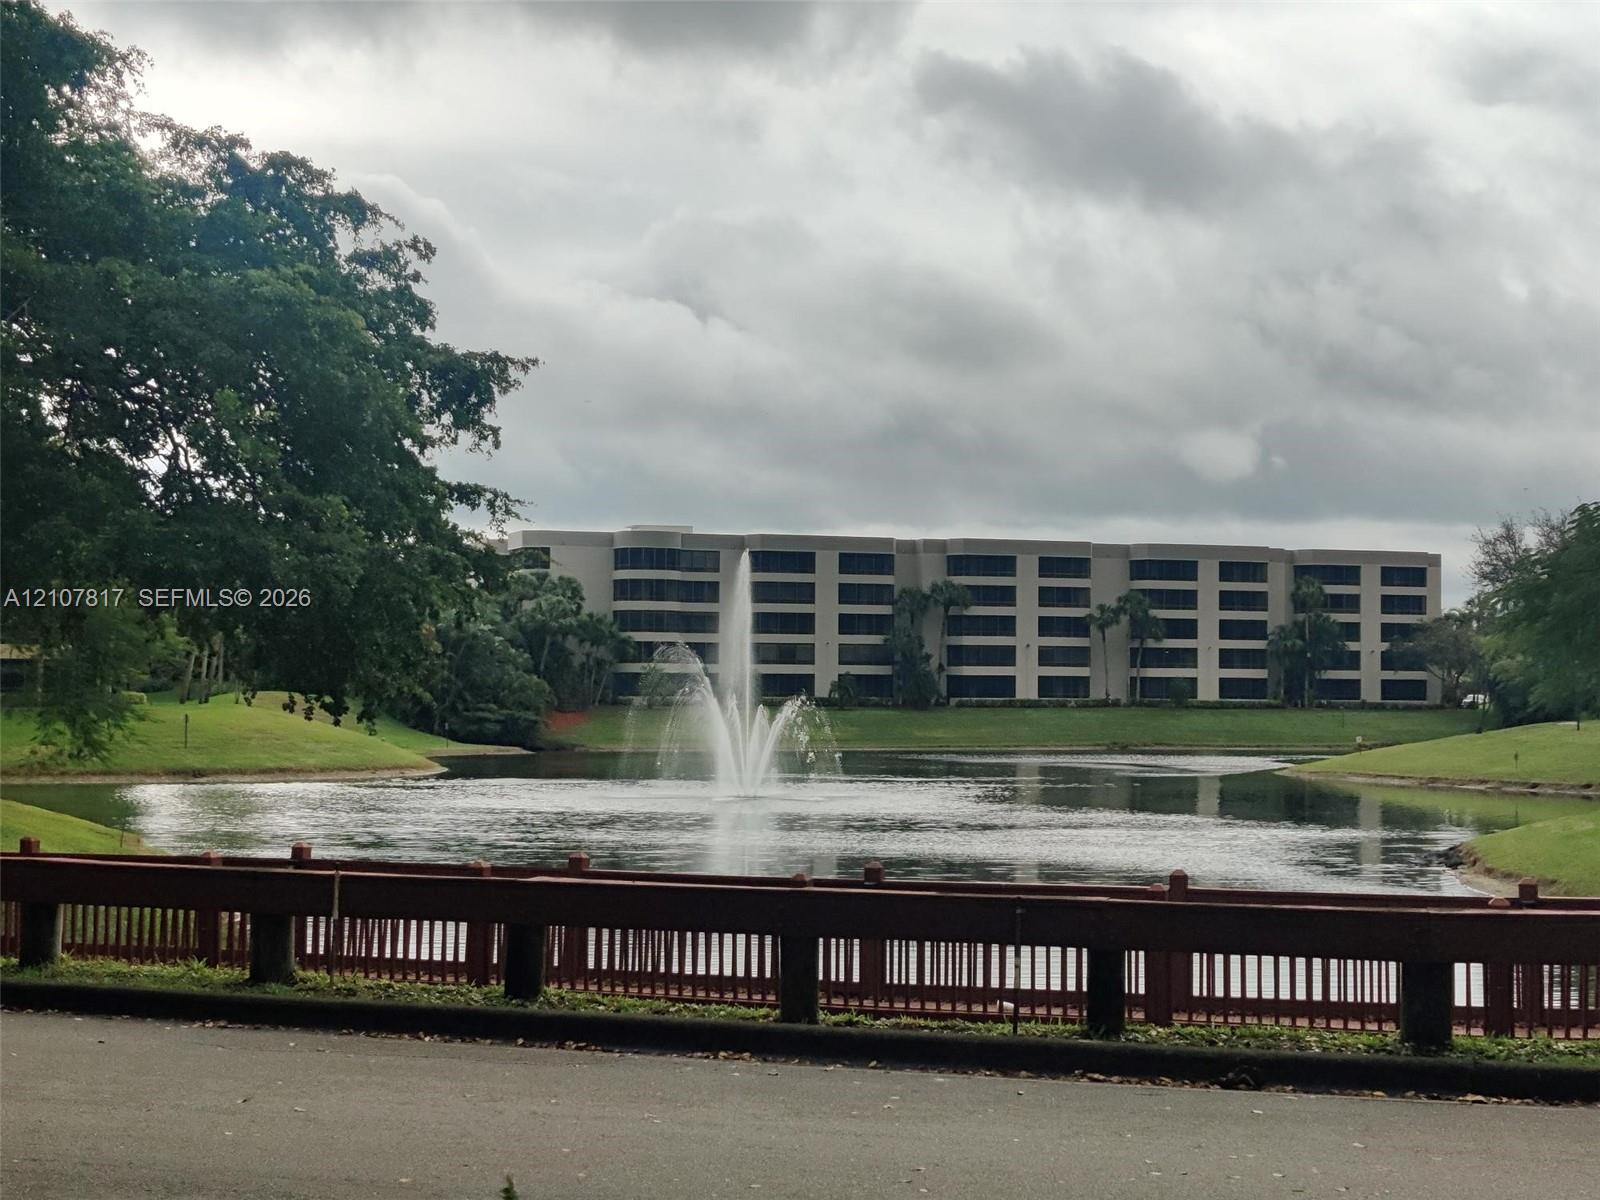
Multi-story building exterior featuring a central water fountain, landscaped grass slopes, and a perimeter railing

Description
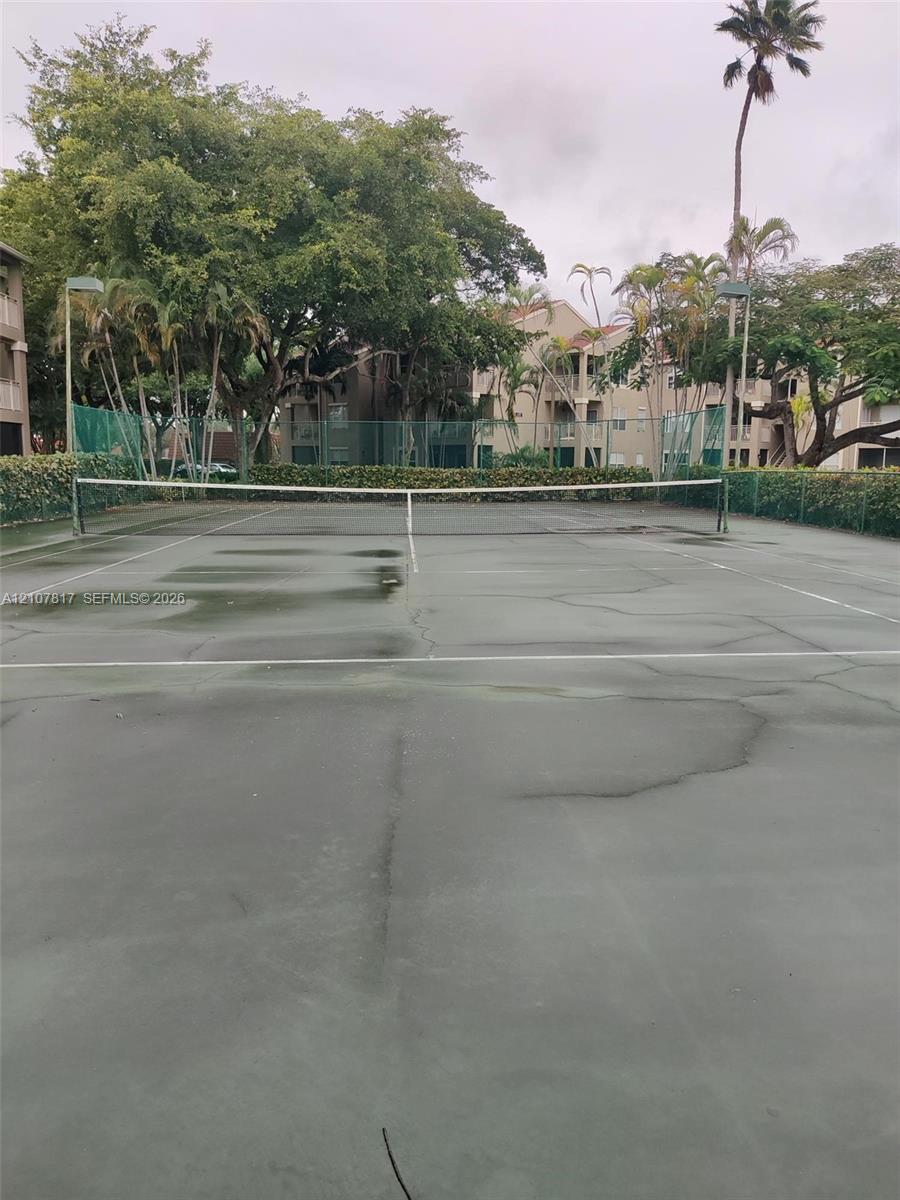
MOVE IN WITH JUST THE FIRST MONTH'S AND ONE SECURITY DEPOSIT!! You'll love this first-floor, 1-bedroom, 1-bathroom apartment located in the gated community of Verano in Delray Beach. The bedroom features laminate flooring. The unit offers a walk-in closet and a kitchen with ample cabinet space. The community amenities include an activity room, community pool, tennis court, children's play area. Water is included in the rent. The association requires a minimum credit score of 600 for approval.
Details
| MLS # | A12107817 |
|---|---|
| Listing Type | For Lease |
| Style | Condominium |
| Status | Pending |
| Year | 1992 |
| Days On Site | 18 |
| Listing Provided By | Potential Property Group | Tania Castillo |
Features
| Bed(s) | 1 |
|---|---|
| Bath(s) | 1 Total |
| SQ Feet | 558 |
| Pool | Yes |
Parking
| Garage Yes / No | No |
|---|---|
| Parking Features | Guest |
Area Information
| State | FL |
|---|---|
| County | Palm Beach |
| City | Delray Beach |
| Zip Code | 33445 |
| Area | 4550 |
| Subarea | PB08 |
| Community Name | VERANO AT DELRAY CONDO |
| Listing VS Median (in VERANO AT DELRAY CONDO) | |
Price: $1,600 low | high Med: $2,100 sqft: 558 low | high Med: 1,042 $ / sqft: $3 low | high Med: $2 On site: 18 low | high Med: 22 | |
Market Activity 33445
Request a showing
Request a showing
Contact
Learn More About This Property

| State | FL |
|---|---|
| County | Palm Beach |
| City | Delray Beach |
| Zip Code | 33445 |
| Area | 4550 |
| Subarea | PB08 |
| Community Name | VERANO AT DELRAY CONDO |
| Listing VS Median (in VERANO AT DELRAY CONDO) | |
Price: $1,600 low | high Med: $2,100 sqft: 558 low | high Med: 1,042 $ / sqft: $3 low | high Med: $2 On site: 18 low | high Med: 22 | |
Nearby Listings (Within 1/10 mile)
Price: $1K - $2K
sqft: 419 - 698
Listing Updated: October 30, 2026 at 8:26:45 PM PDT