
 New Listing
 In-Person: 11/07 11:00 AM - 2:00 PM
$569,000 $3,055 est/mo Sourced by Back At You
1505 Passion Vine Circle 1-1,Weston, FL 33326
Weston, FL 33326
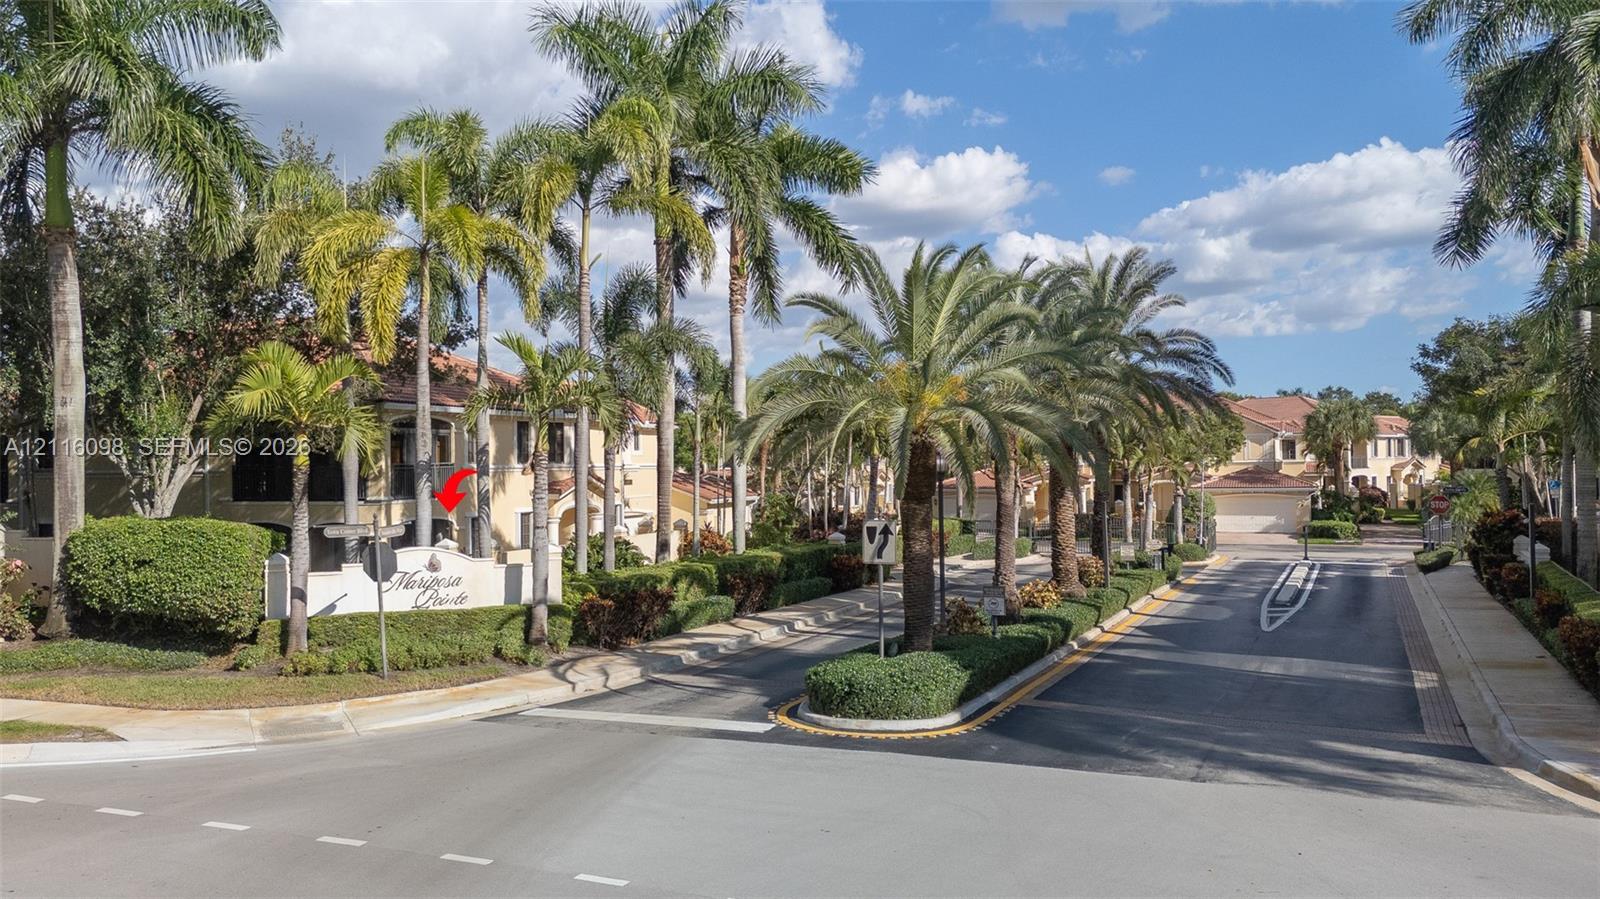
Gated community entrance featuring palm tree landscaping, paved roadways, and stucco-style architectural accents
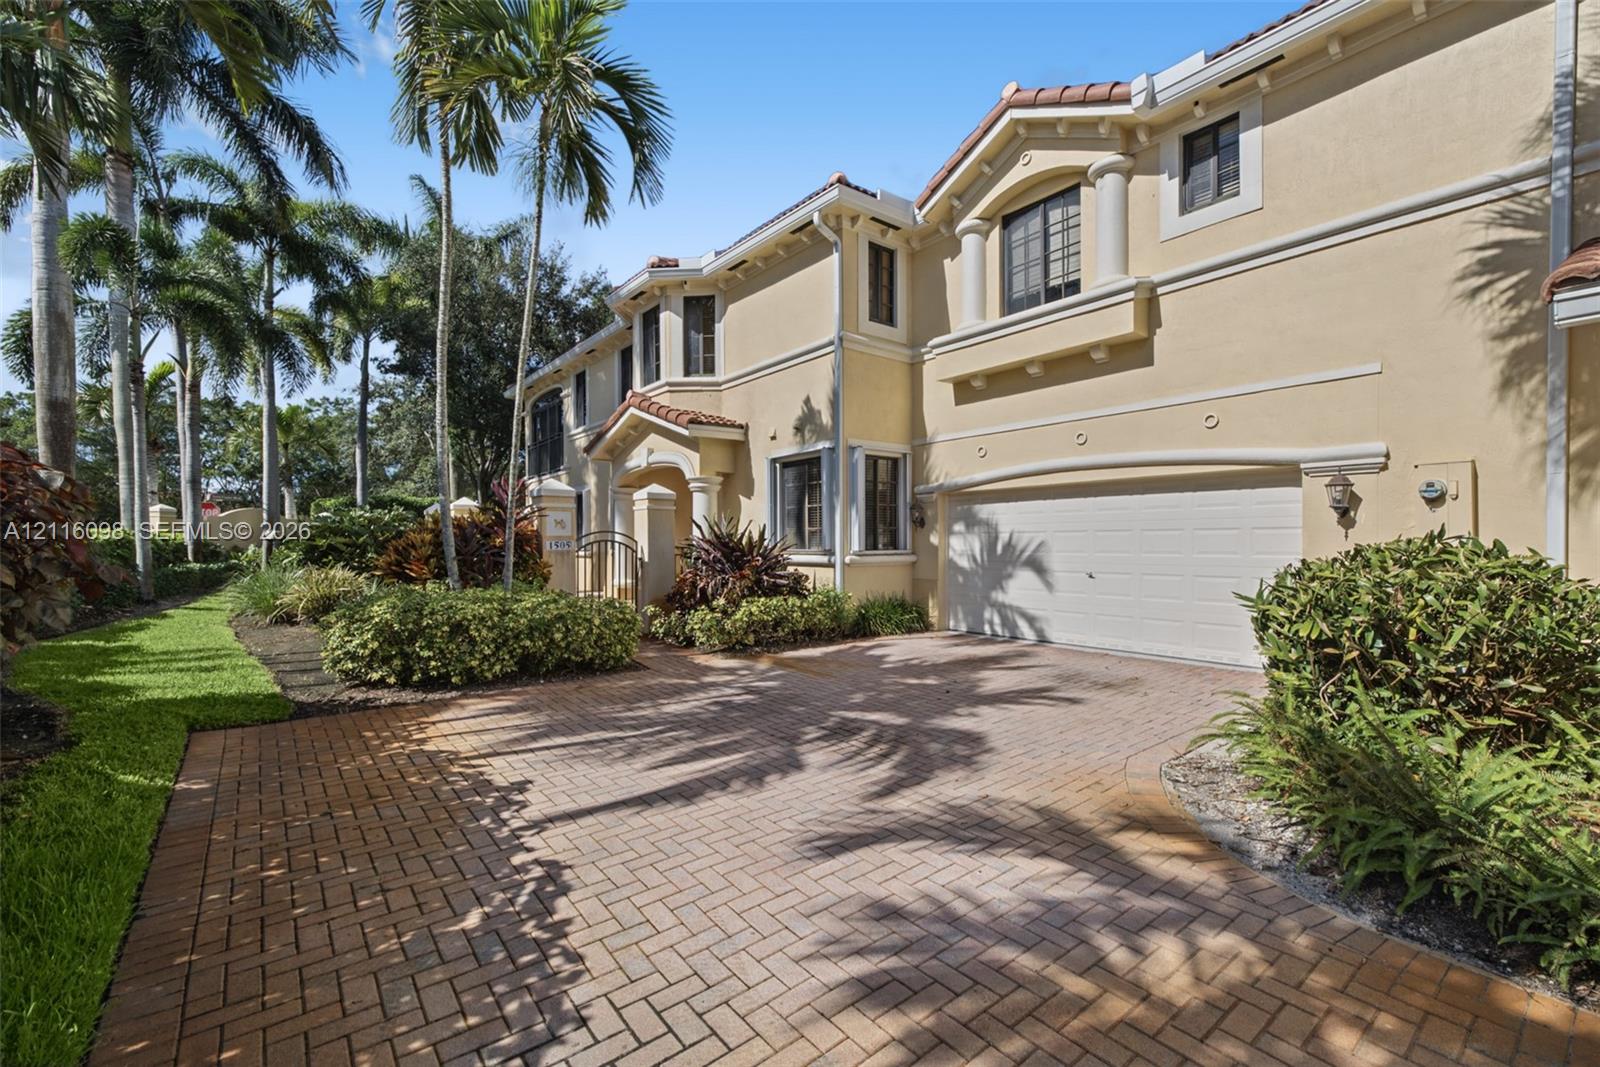
Stucco exterior residence featuring a multi-gabled roofline, herringbone-patterned paver driveway, attached two-car garage, and mature landscaping
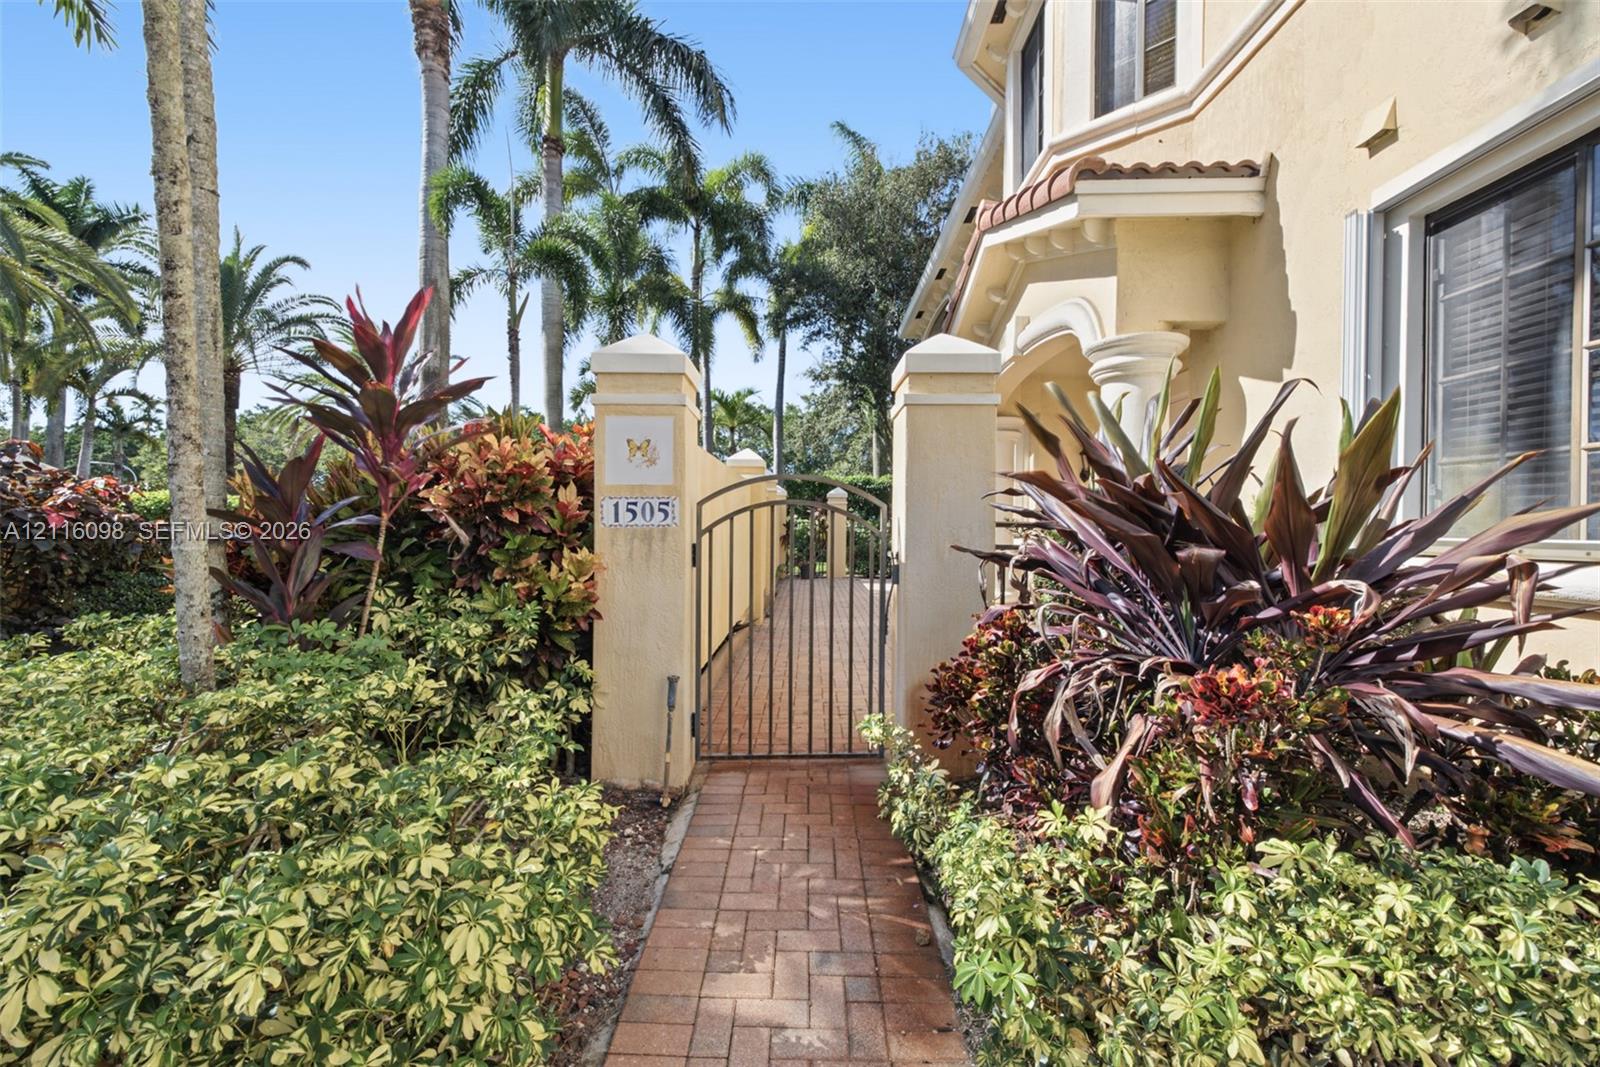
Stucco exterior entry featuring a paved brick walkway, decorative metal gate, and manicured tropical landscaping
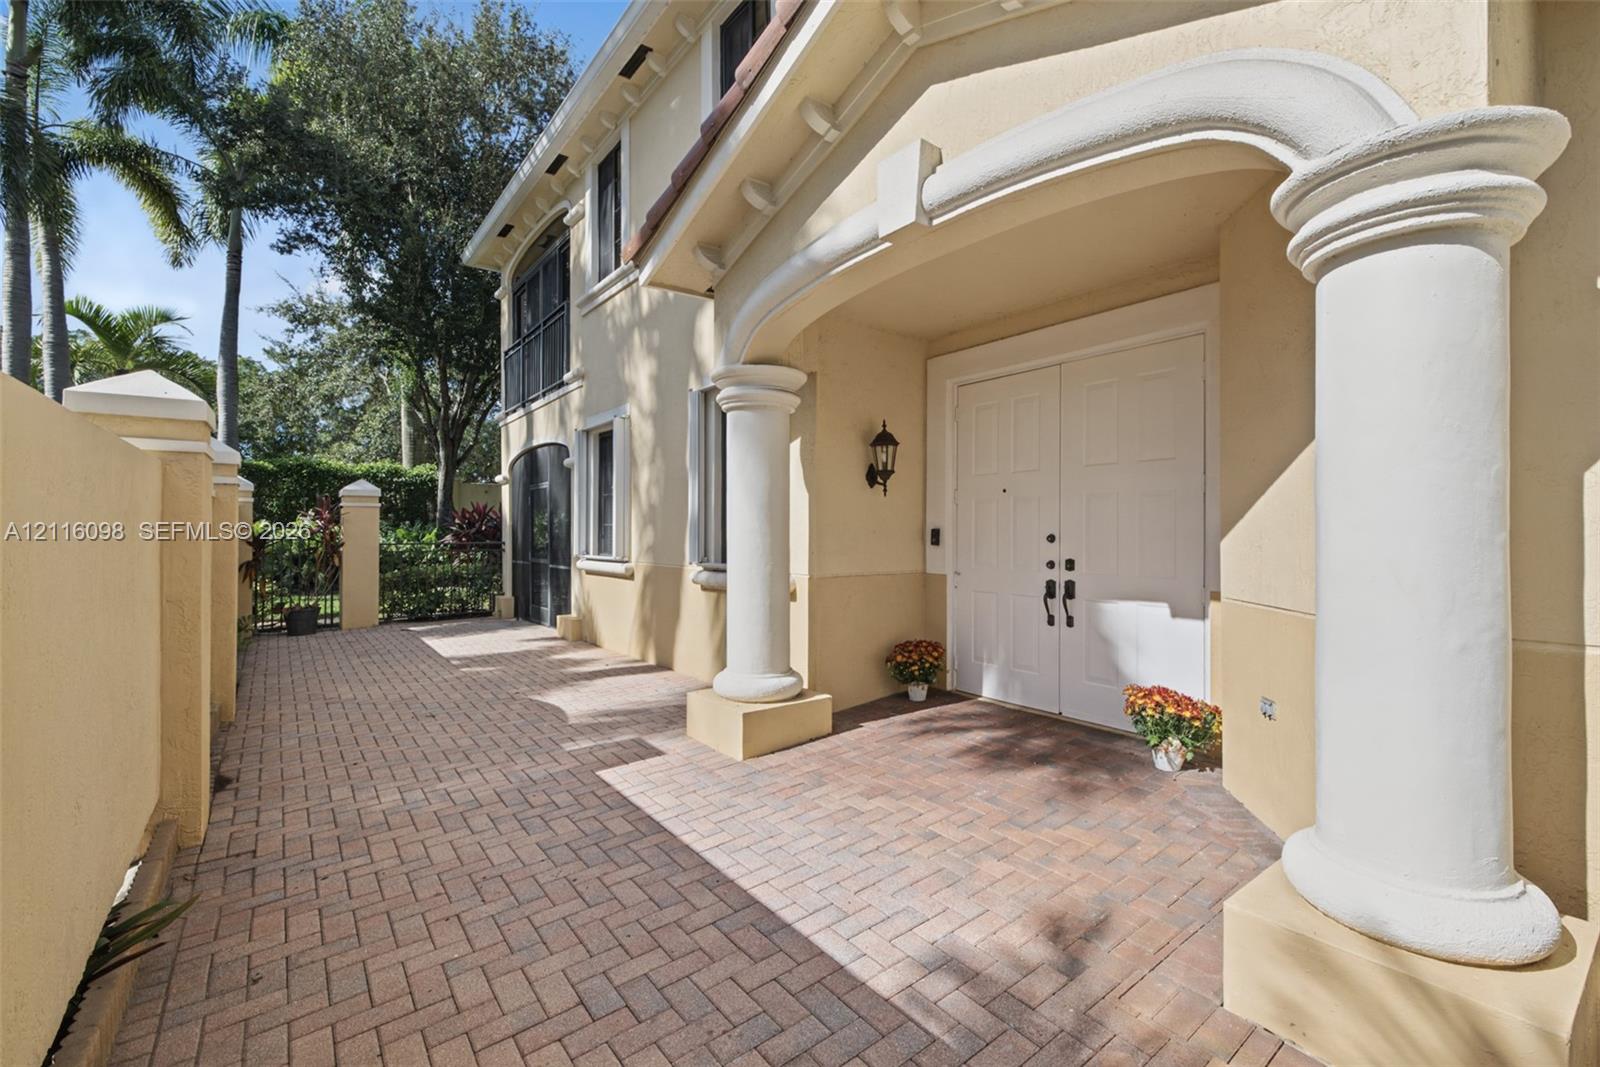
Entrance featuring a herringbone-patterned paver courtyard, prominent architectural columns, stucco exterior, double entry doors, and a wrought-iron balcony
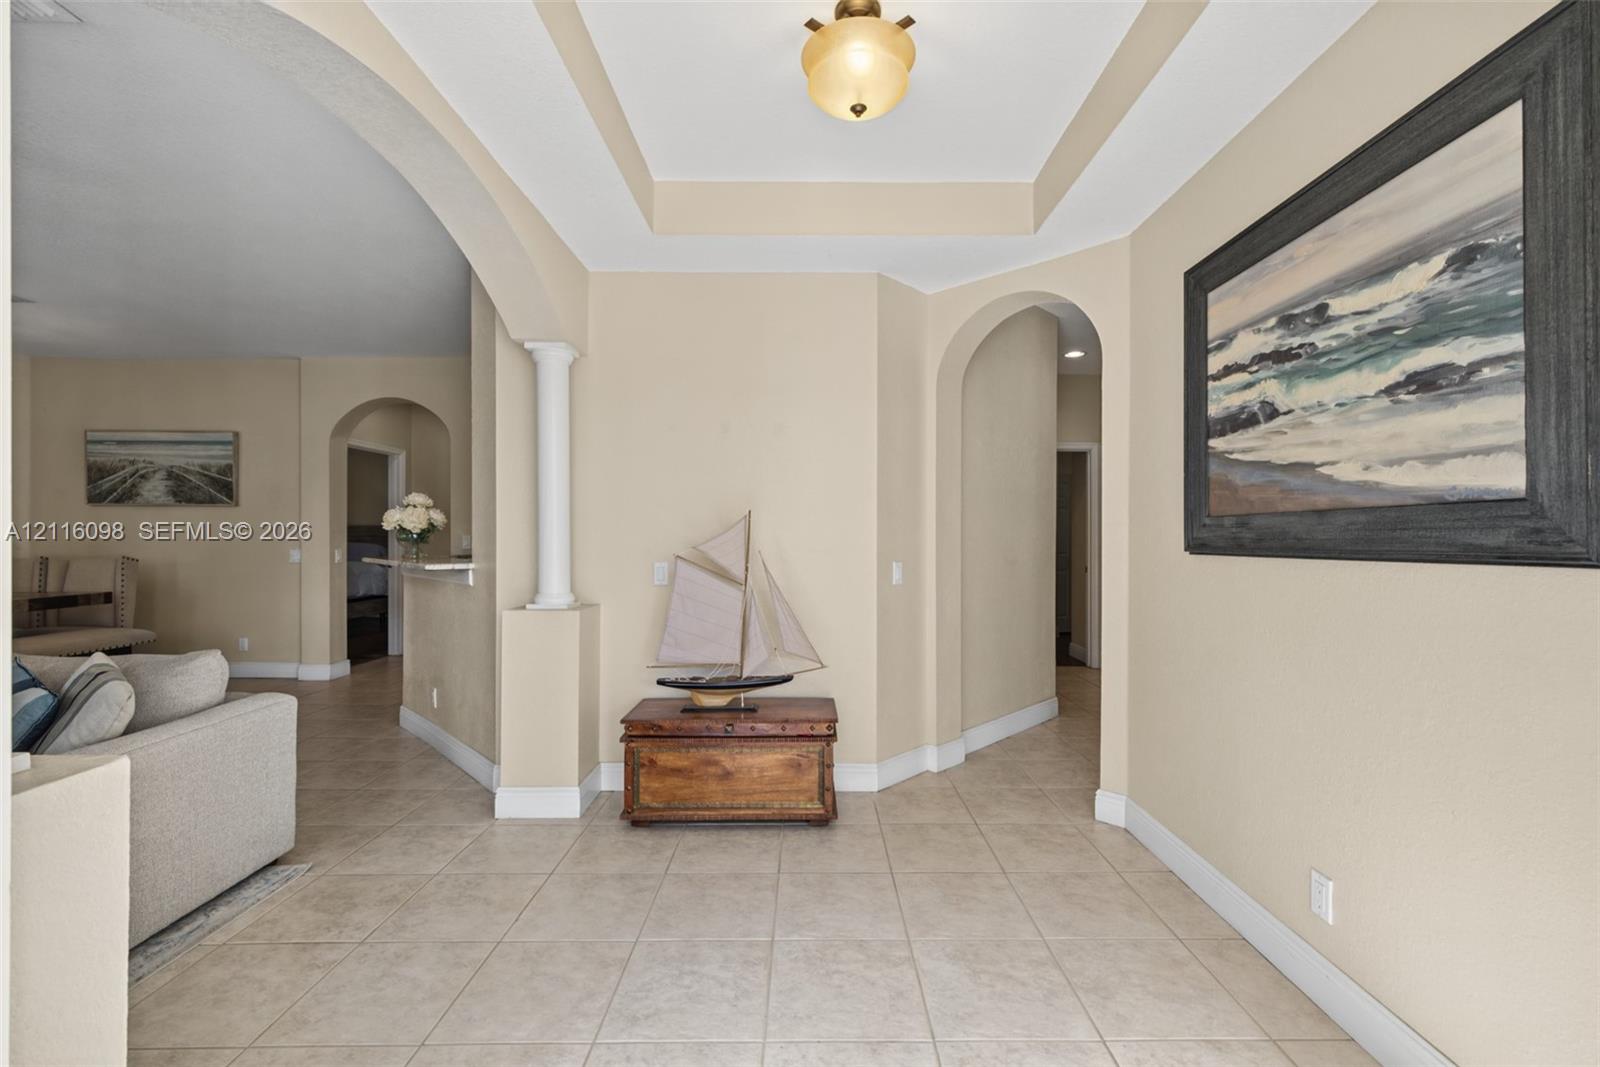
Foyer featuring neutral tile flooring, a tray ceiling with a center-mounted light fixture, decorative arched doorways, and a structural column
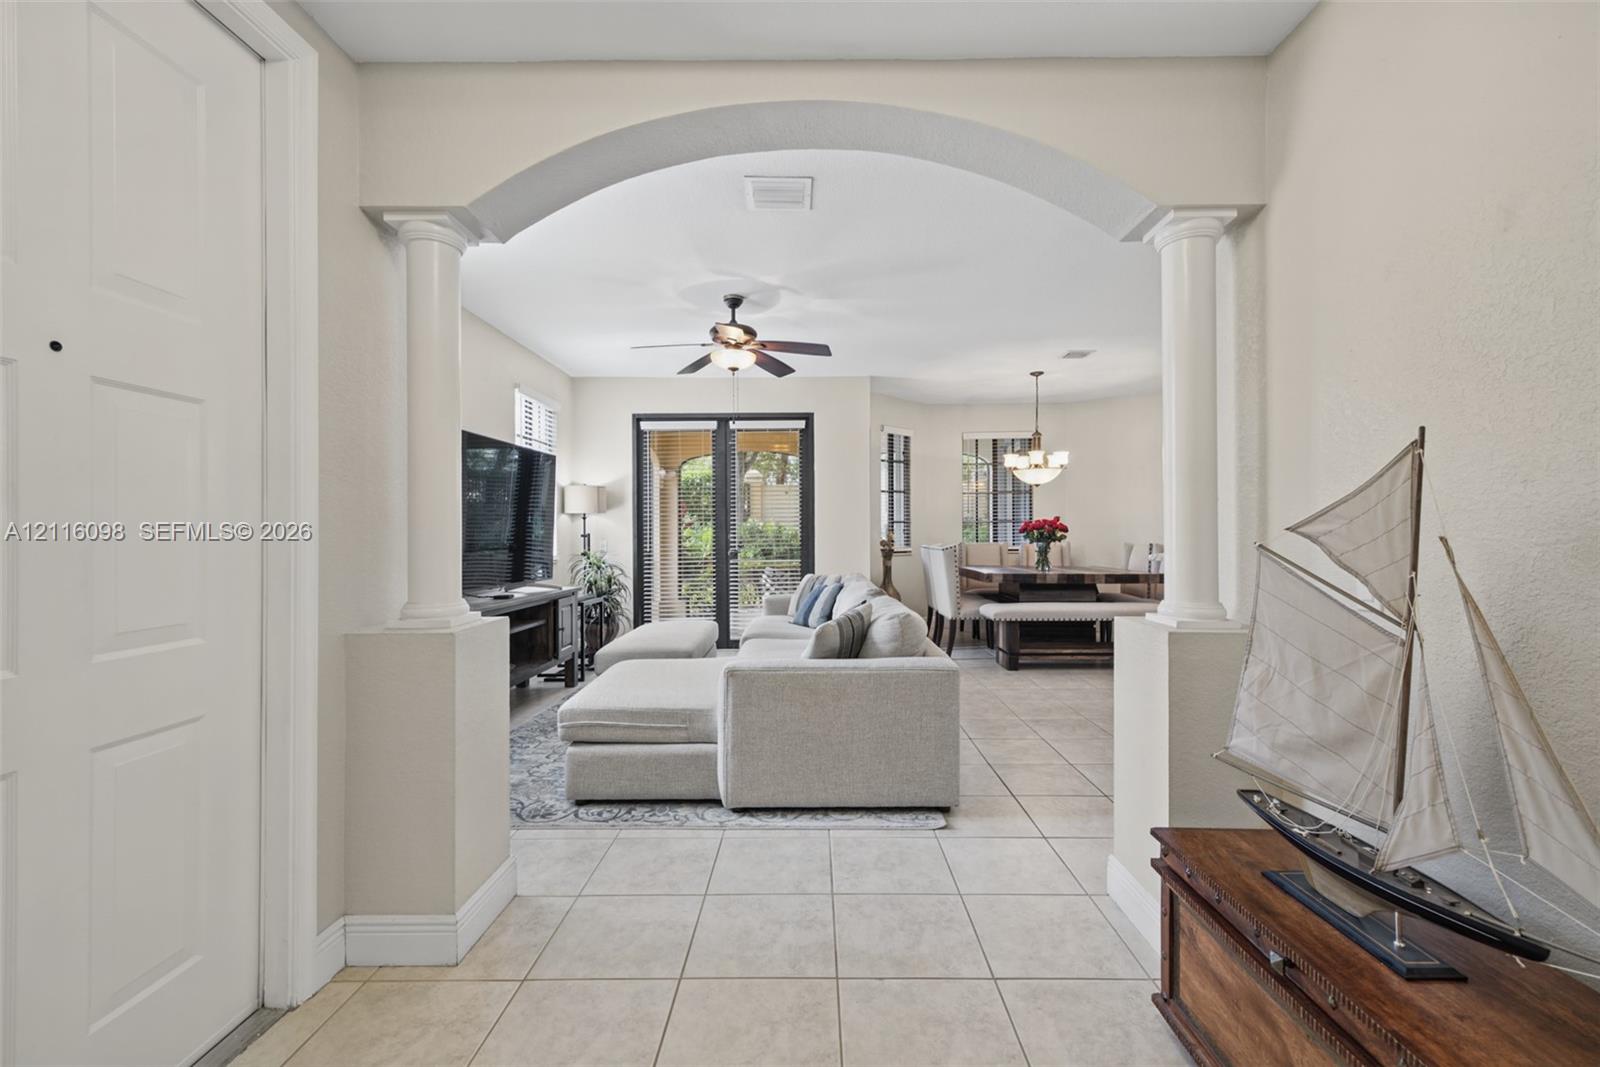
Entryway featuring an arched architectural opening with decorative columns, neutral tile flooring, and a ceiling fan with integrated lighting
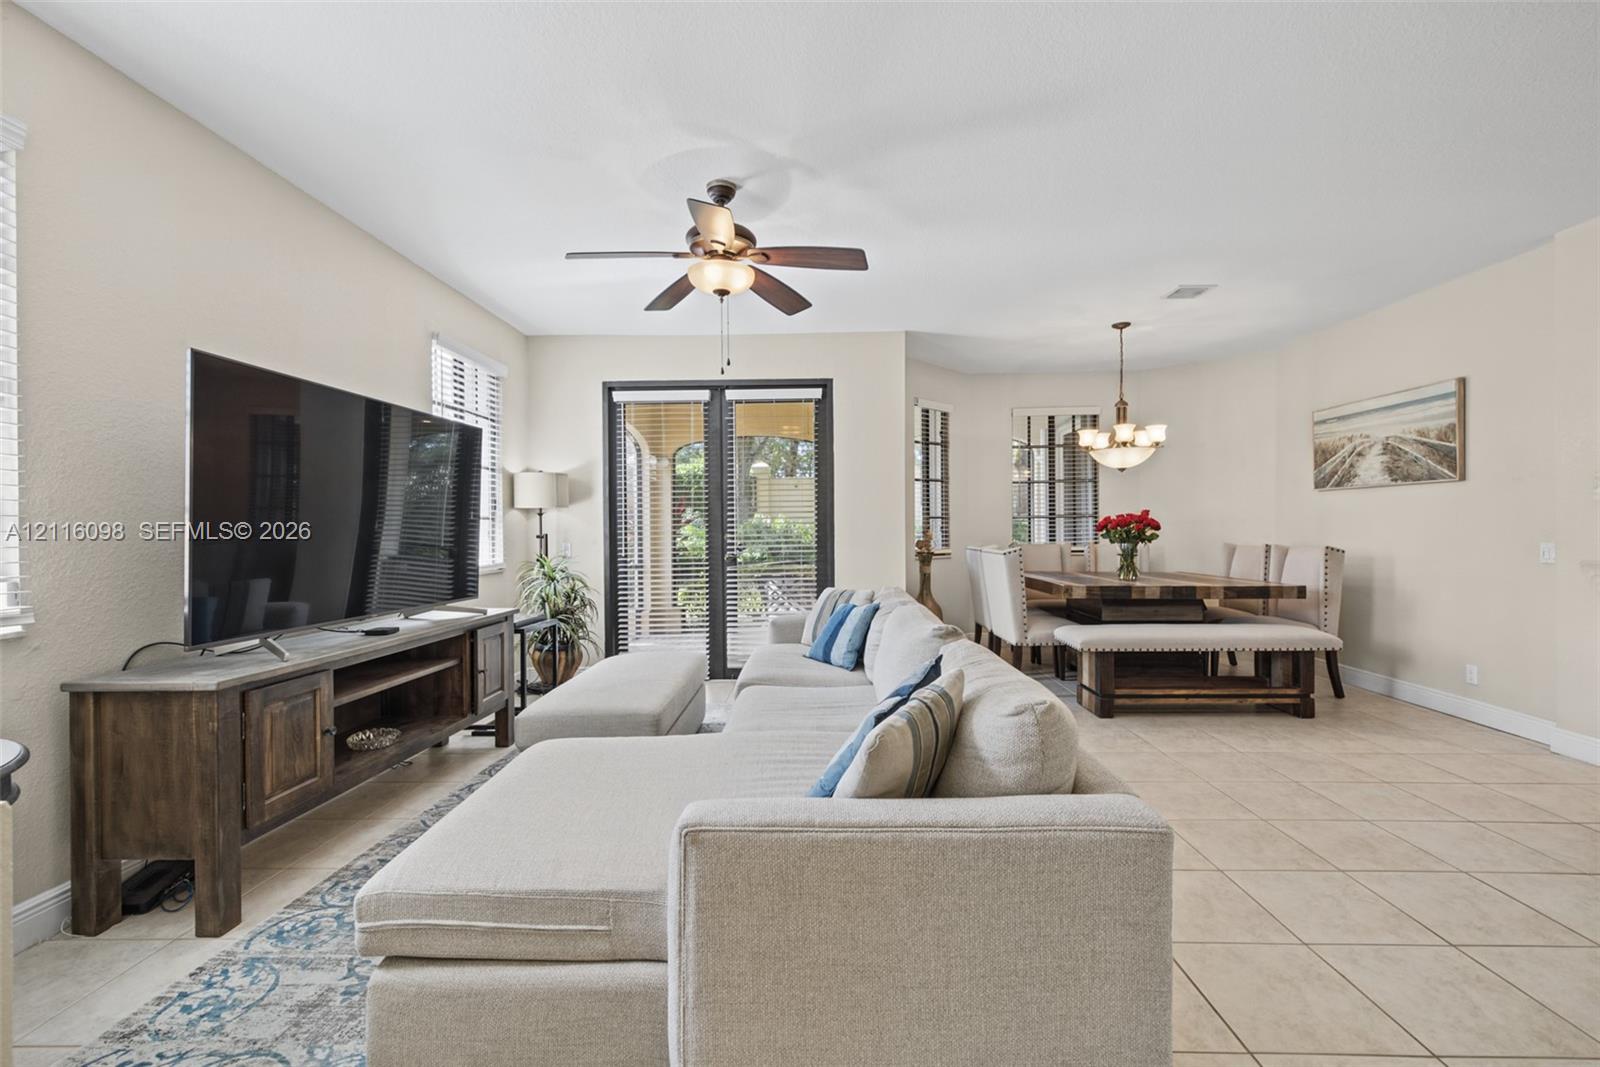
Open-concept interior featuring large-format ceramic tile flooring, ceiling fan with integrated light fixture, decorative multi-light chandelier, and French-style glass paneled doors
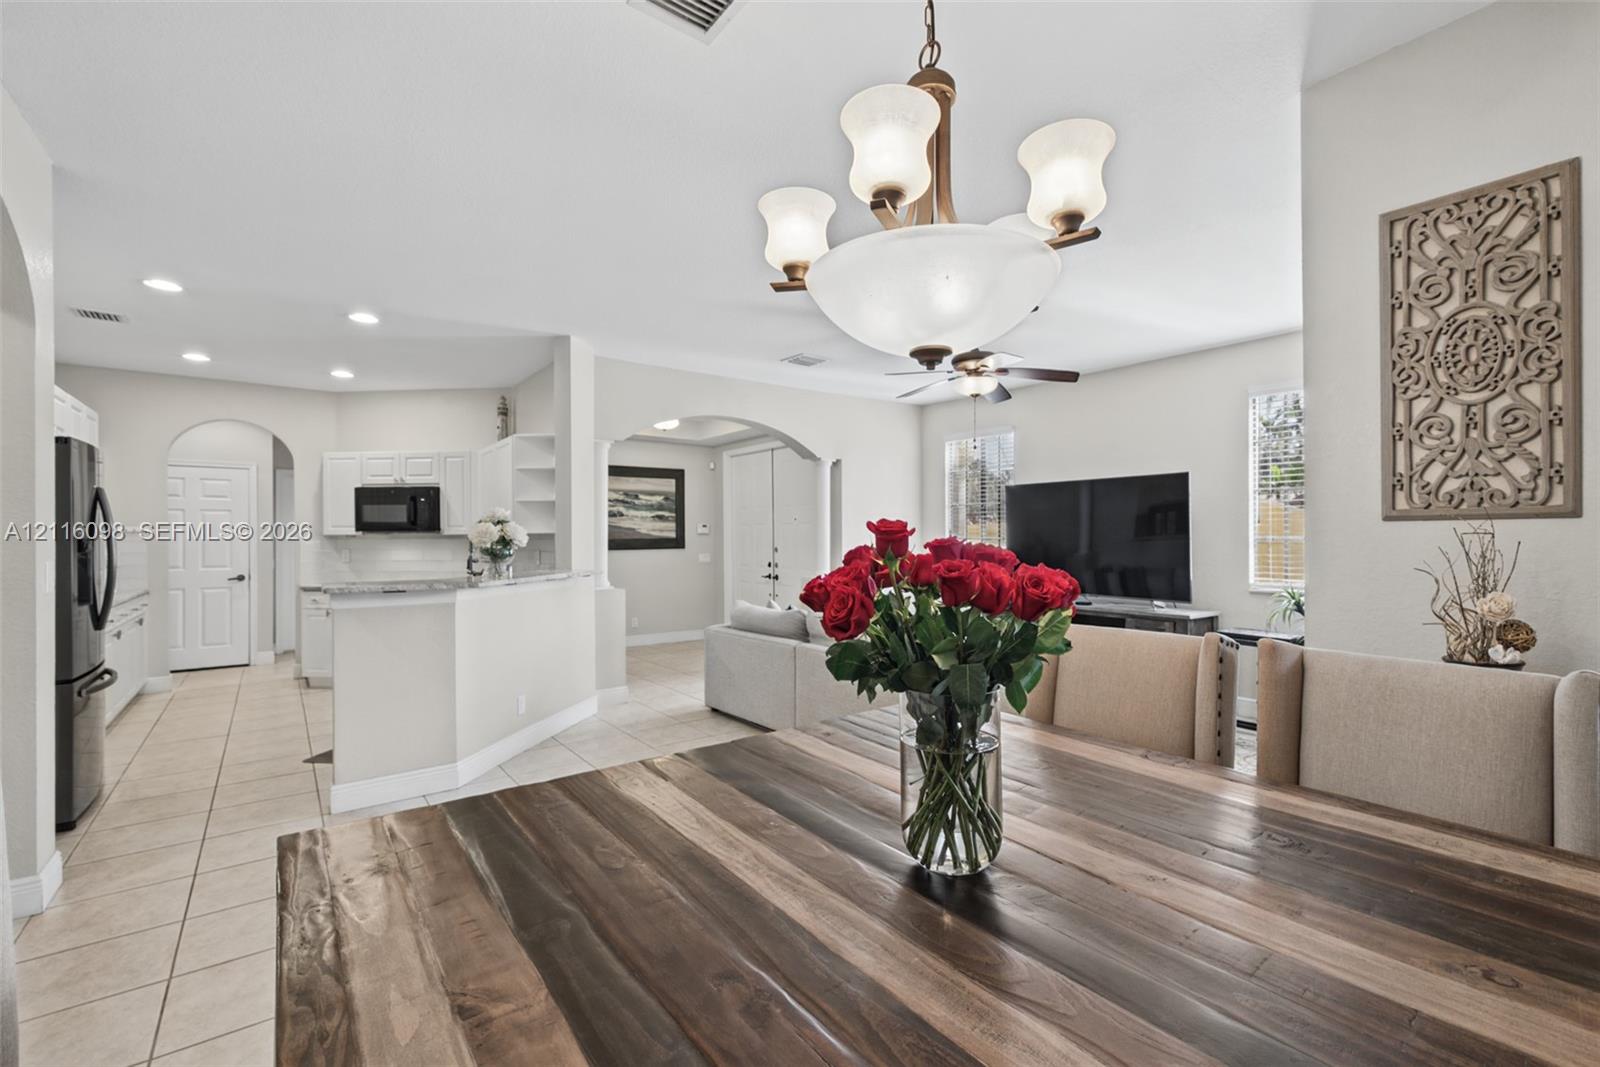
Open-concept interior featuring light-toned tile flooring, recessed lighting, and a multi-arm chandelier
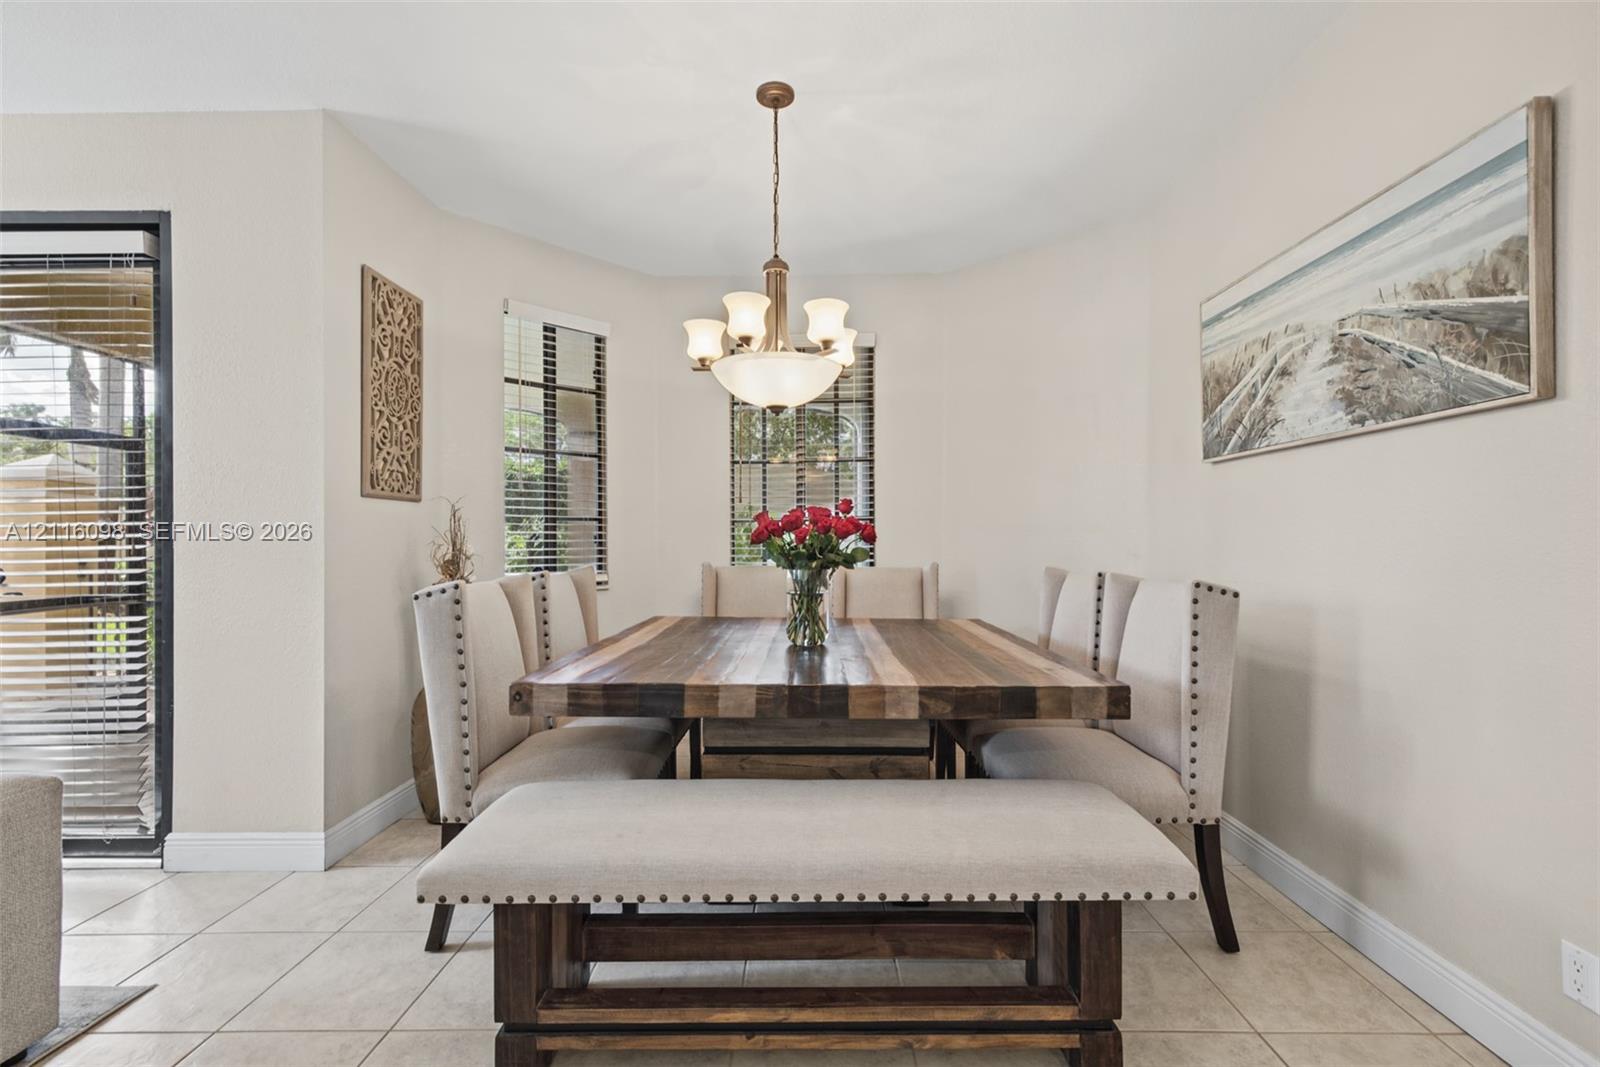
Dining area featuring neutral wall tones, large-format tile flooring, multi-pane windows, and a central multi-light chandelier
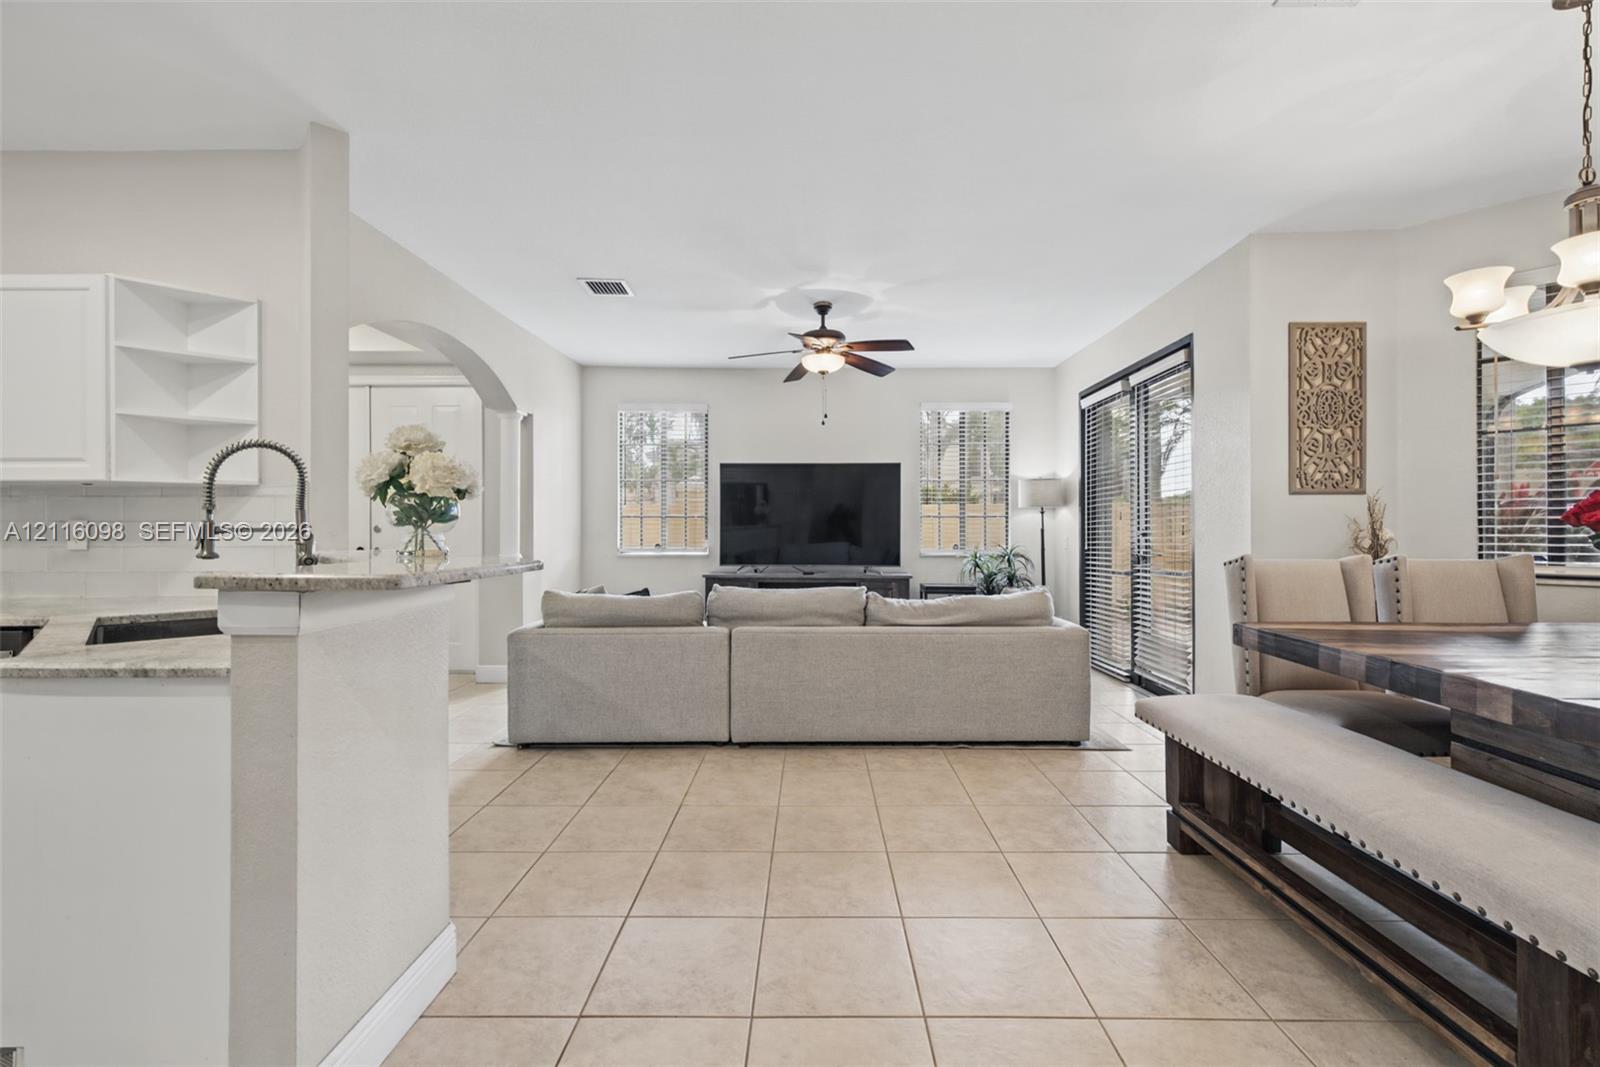
Open-concept interior featuring large-format tile flooring, stone countertops, kitchen peninsula with undermount sink, ceiling fan, and glass paneled sliding doors
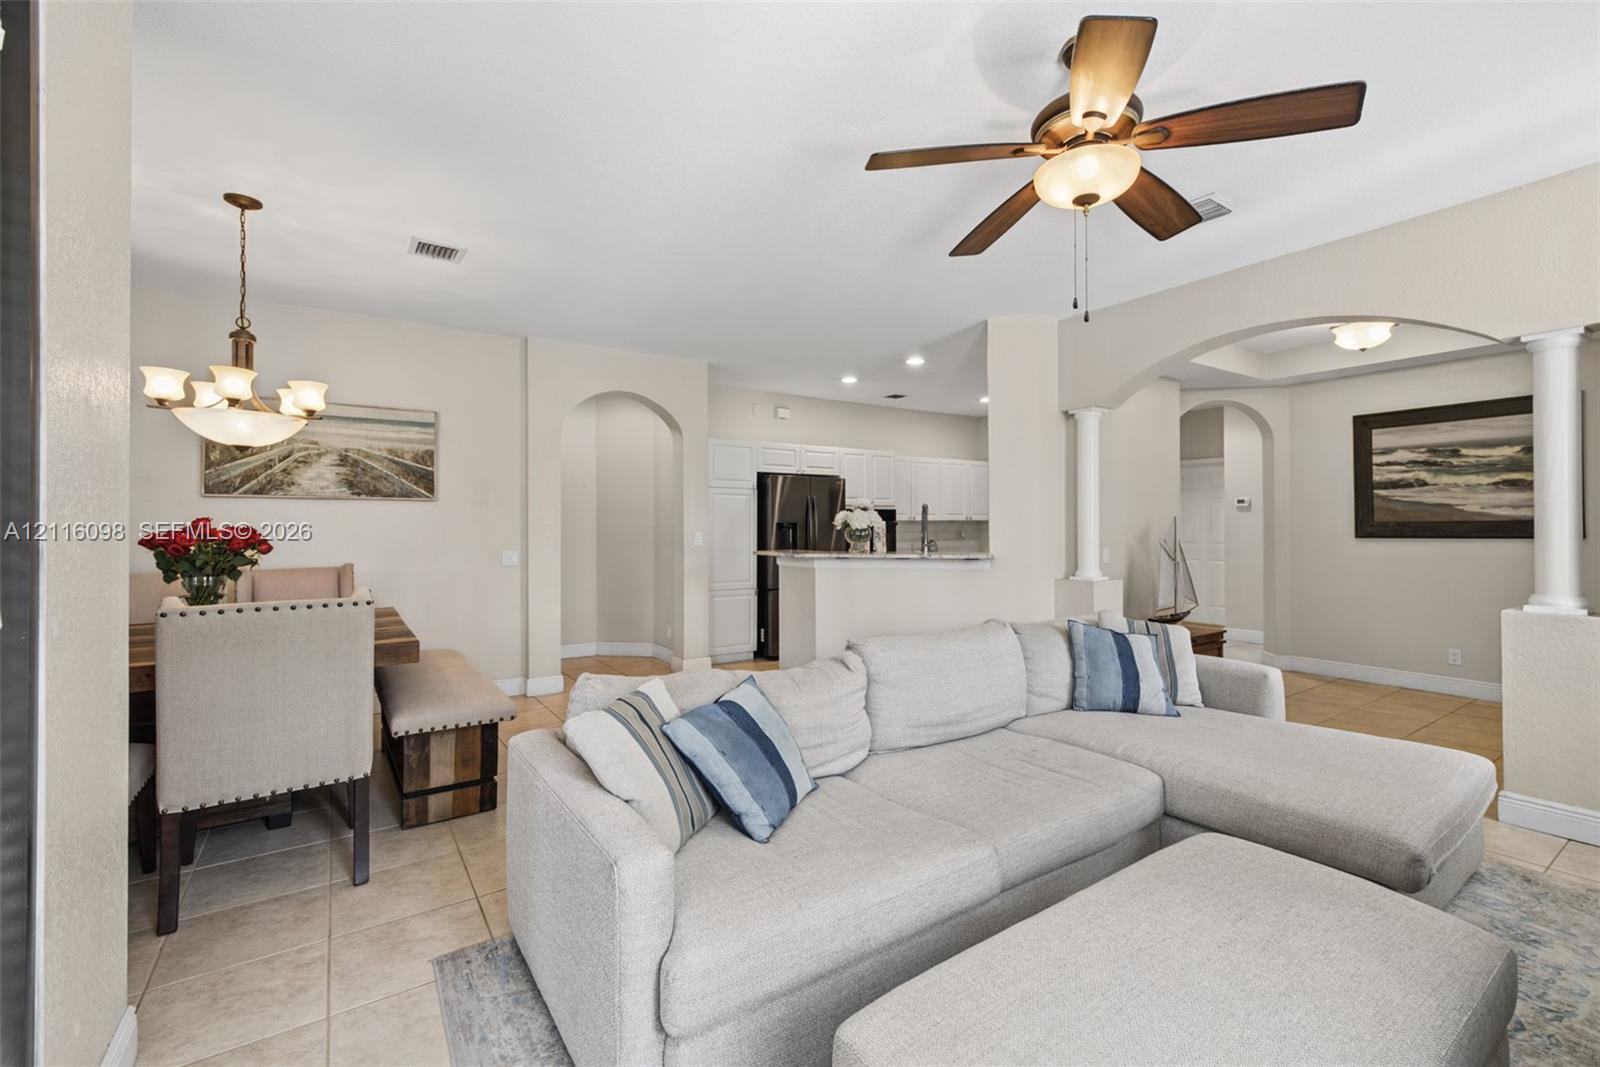
Open-concept interior featuring arched entryways, decorative columns, tile flooring, a multi-arm chandelier, and a ceiling fan with light fixture
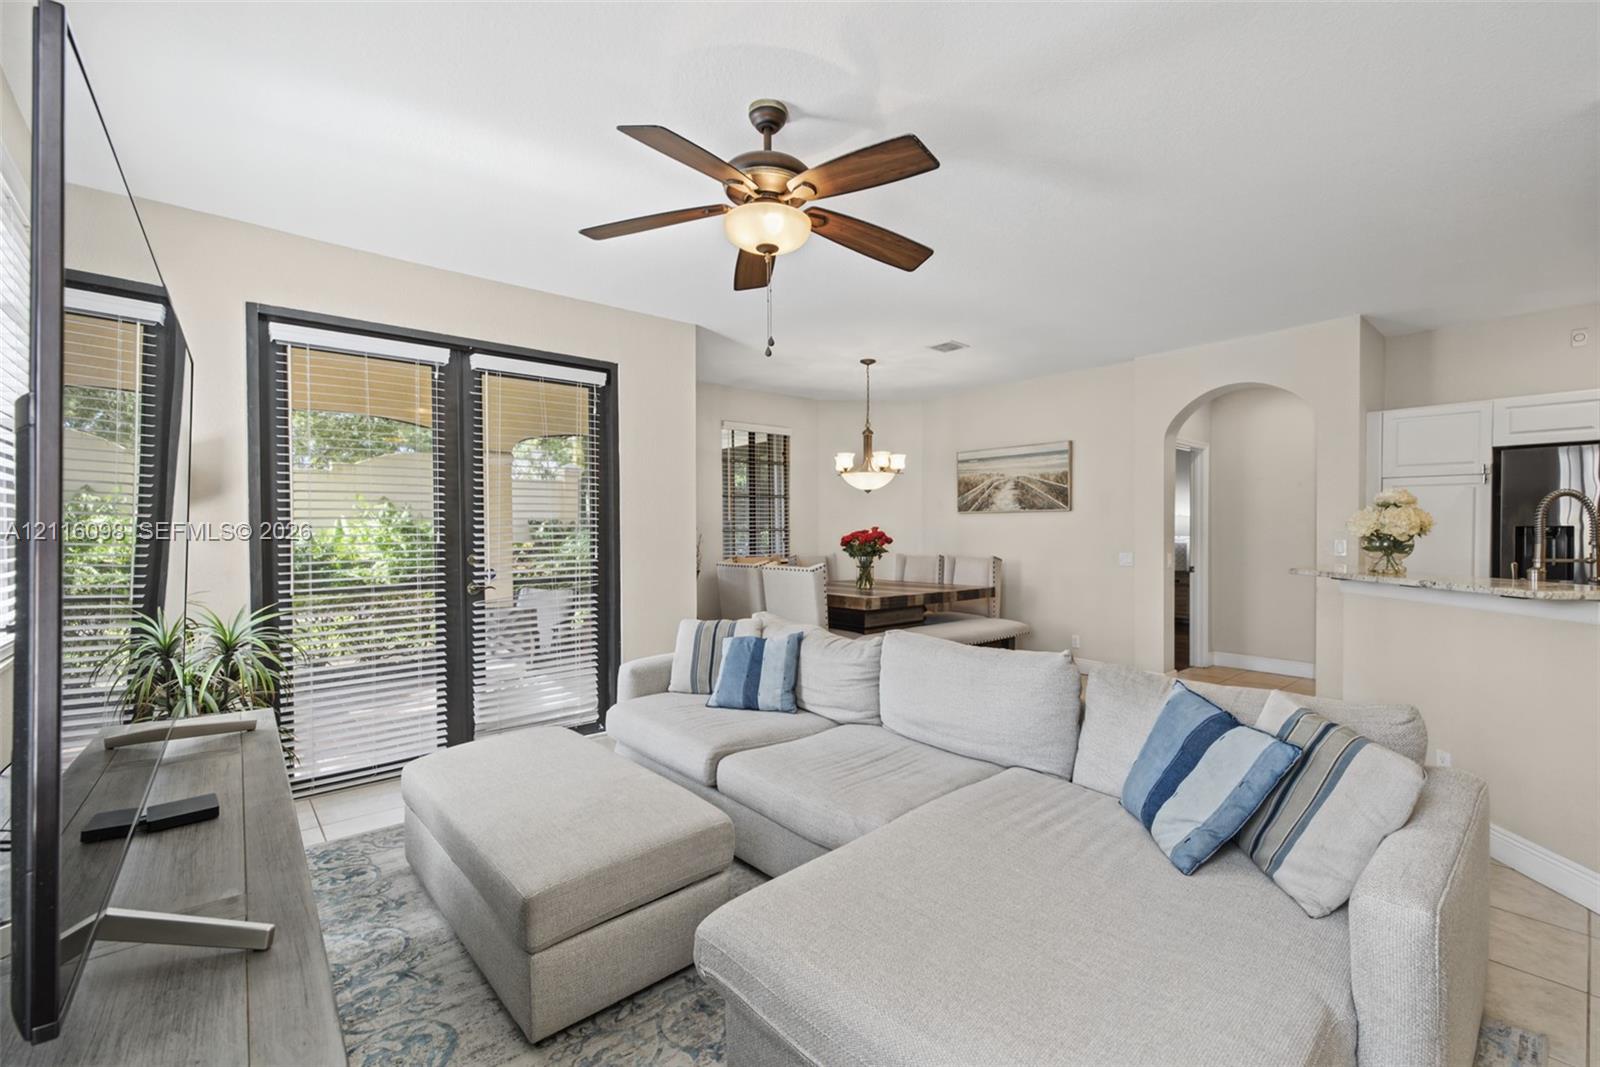
Open-concept interior featuring glass-paneled double doors, neutral wall tones, ceramic tile flooring, a multi-blade ceiling fan with integrated lighting, and a kitchen breakfast bar with stone-finish countertops
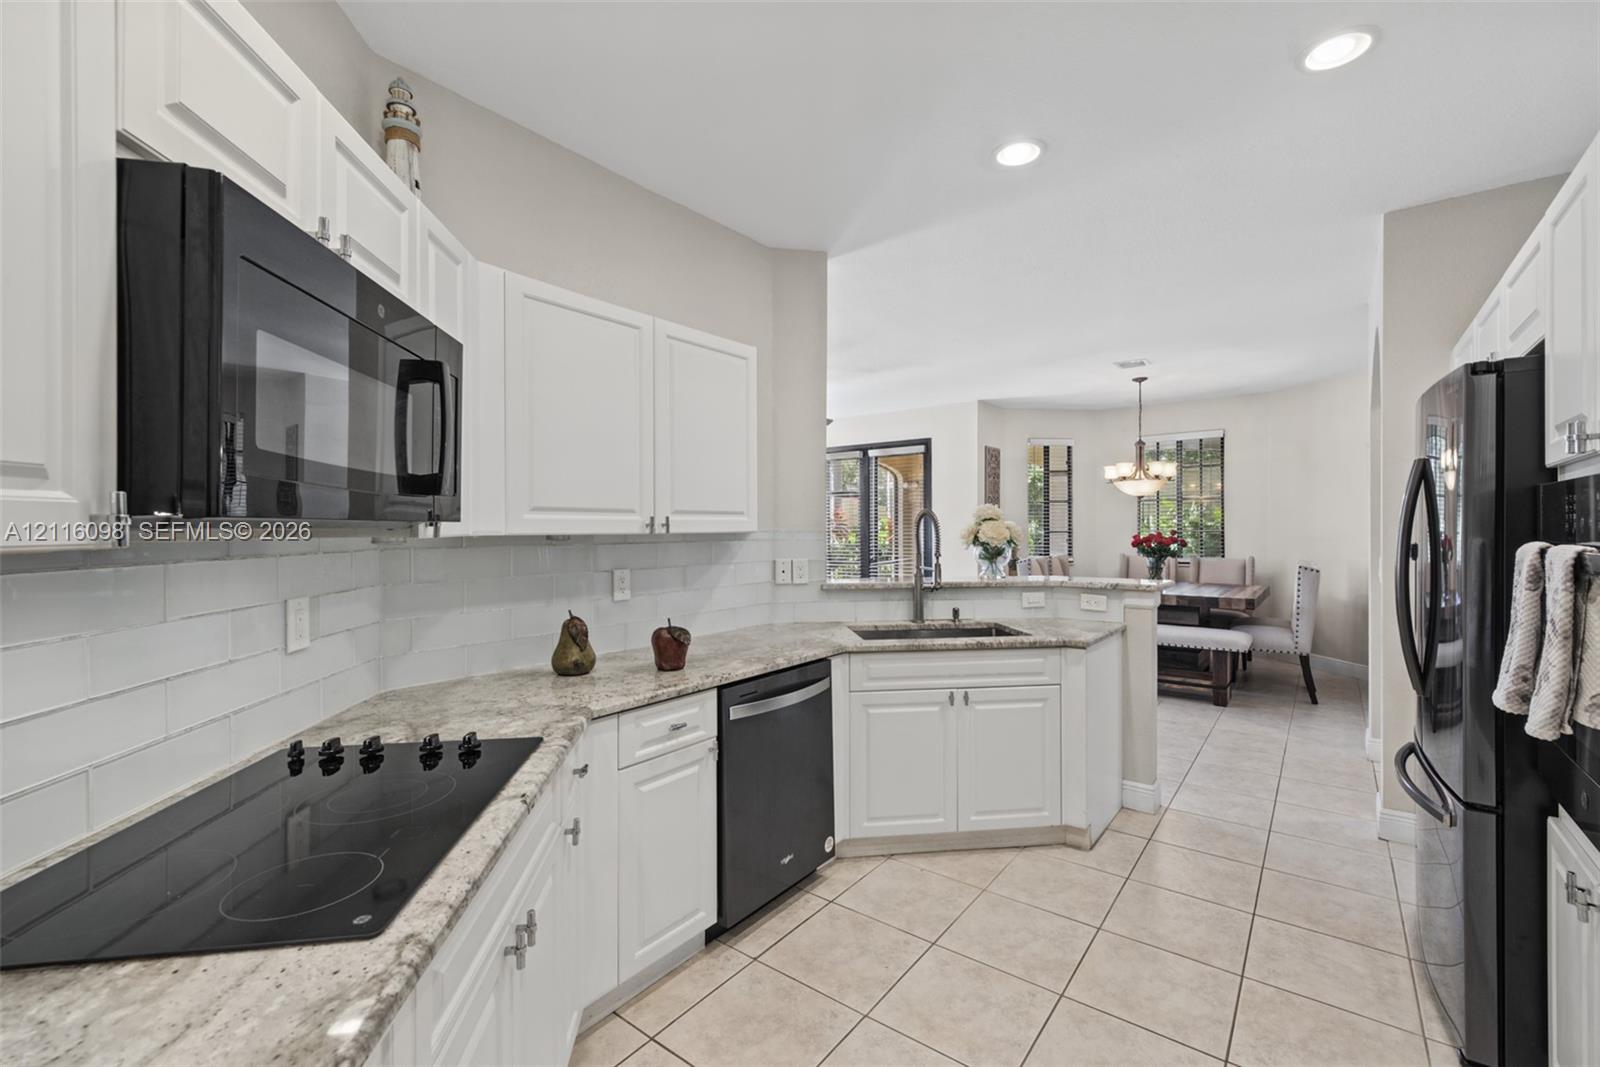
Kitchen featuring white shaker-style cabinetry, stone-finish countertops, subway tile backsplash, recessed lighting, and black appliances
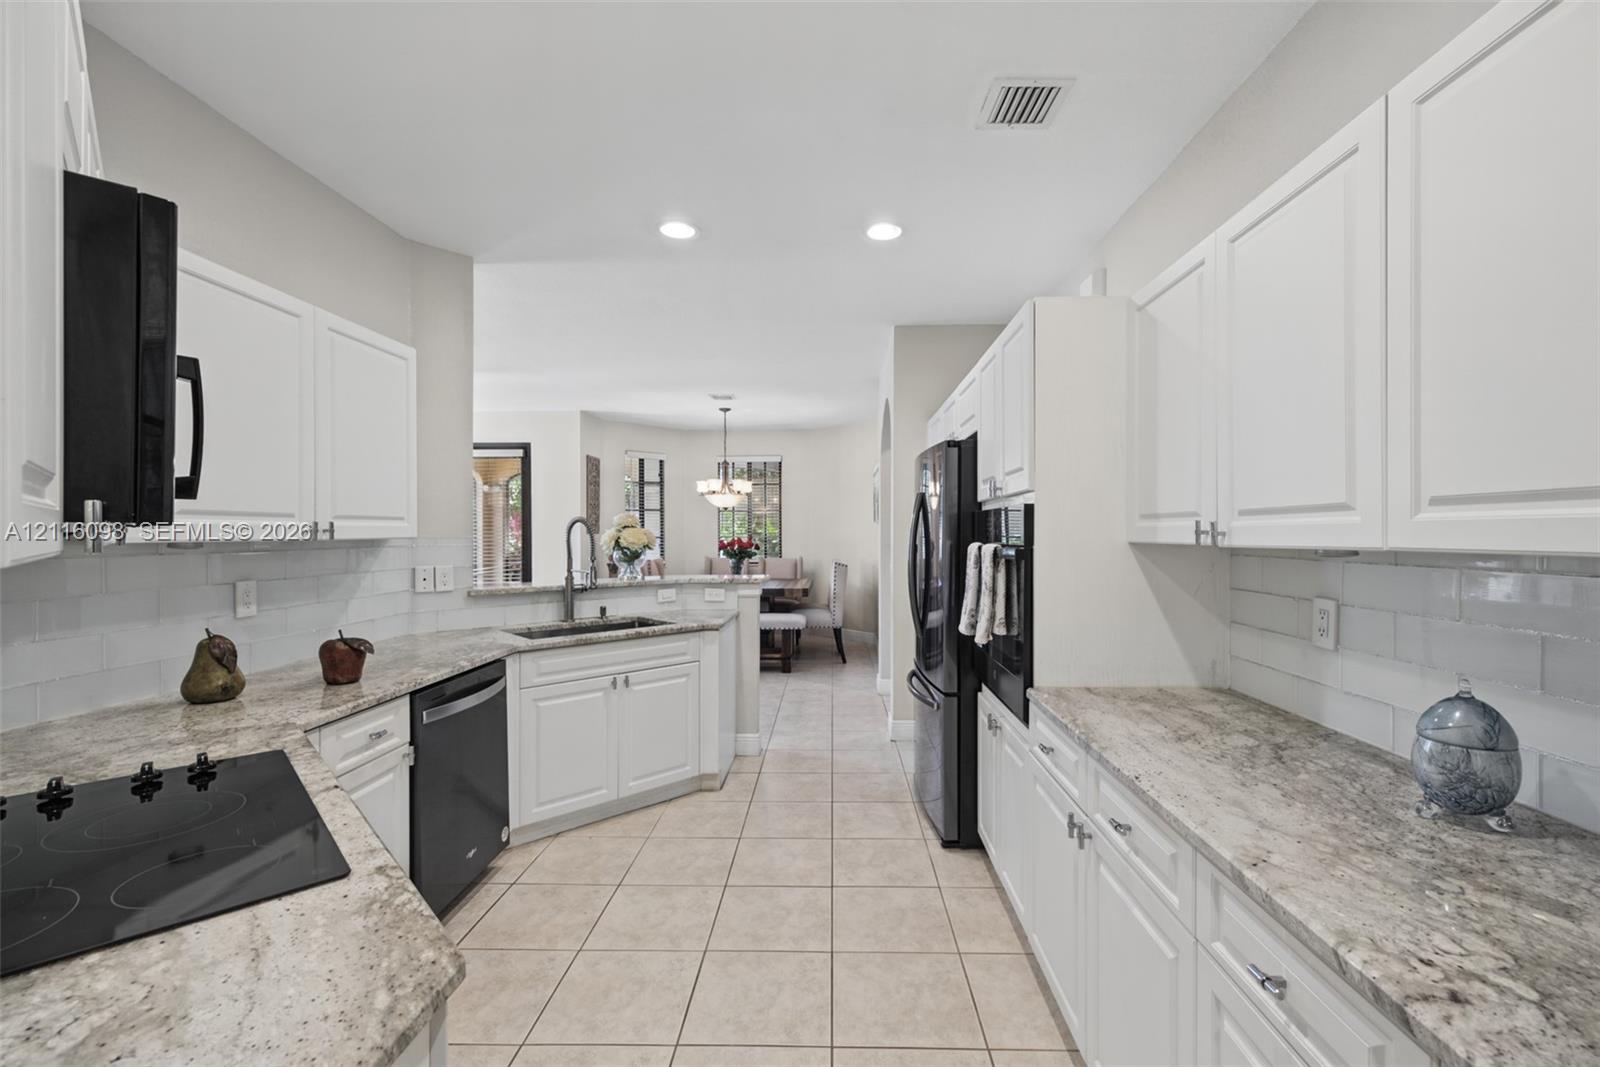
Kitchen featuring white cabinetry, stone-surface countertops, subway tile backsplash, recessed lighting, and black appliances
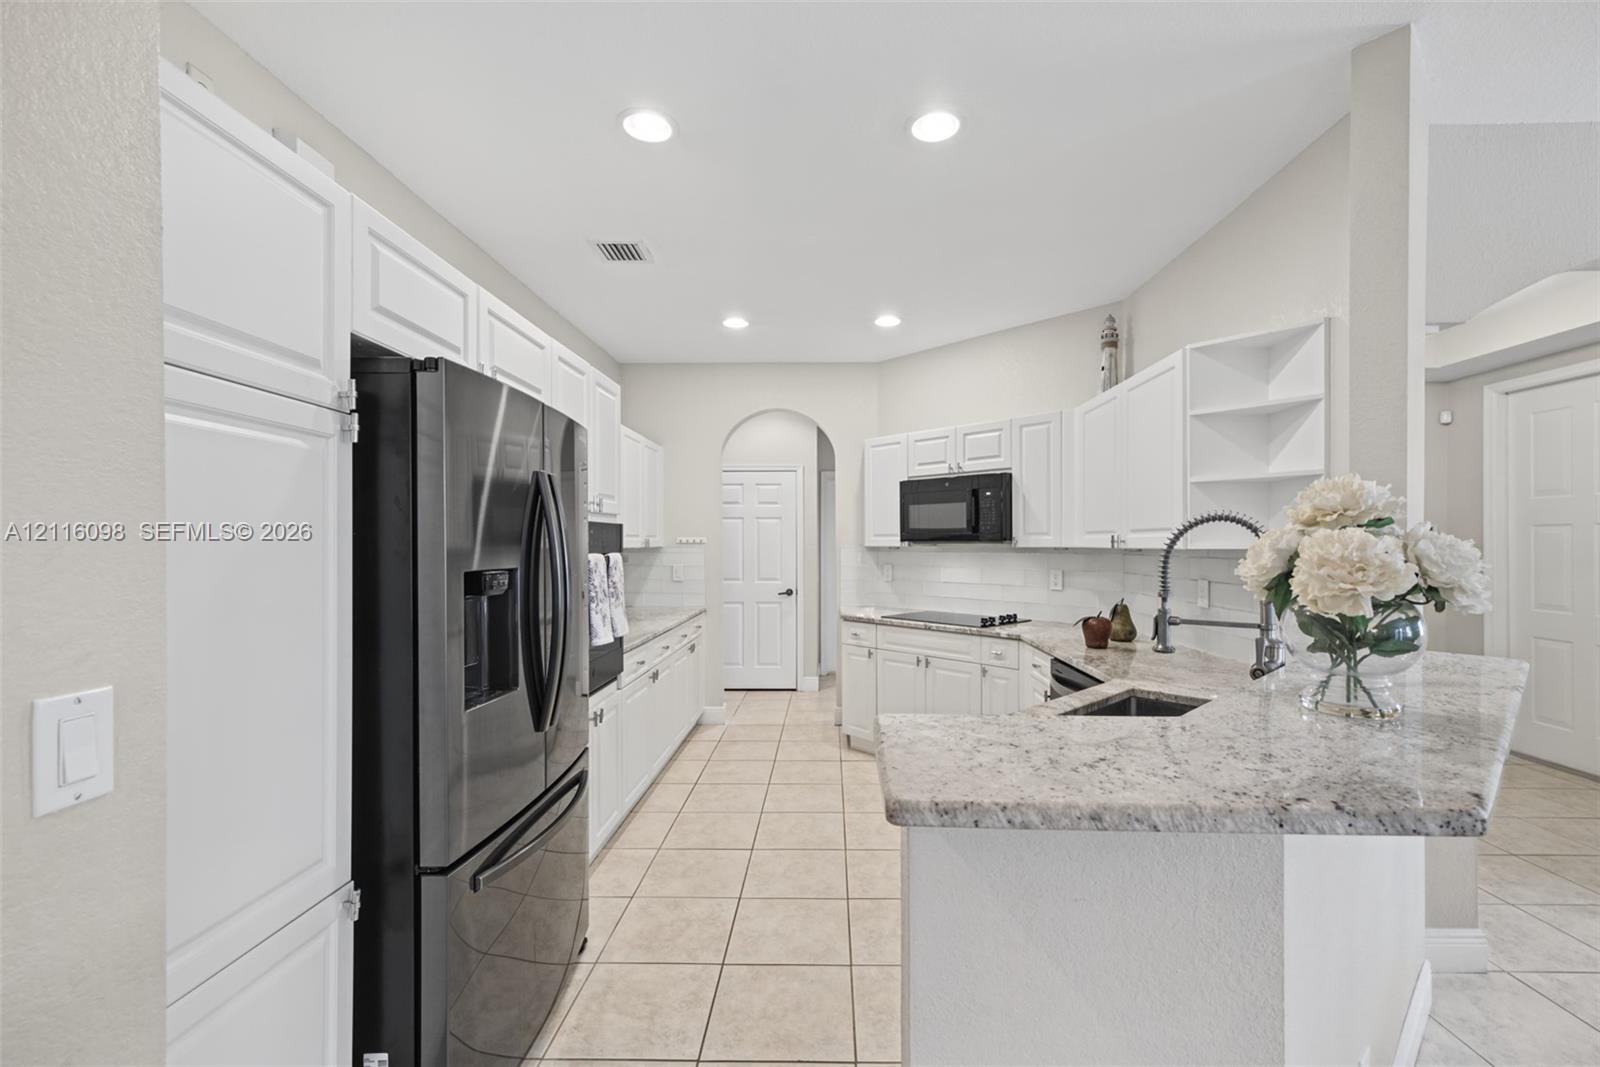
Kitchen featuring white cabinetry, stone countertops, integrated black appliances, recessed lighting, and tile flooring
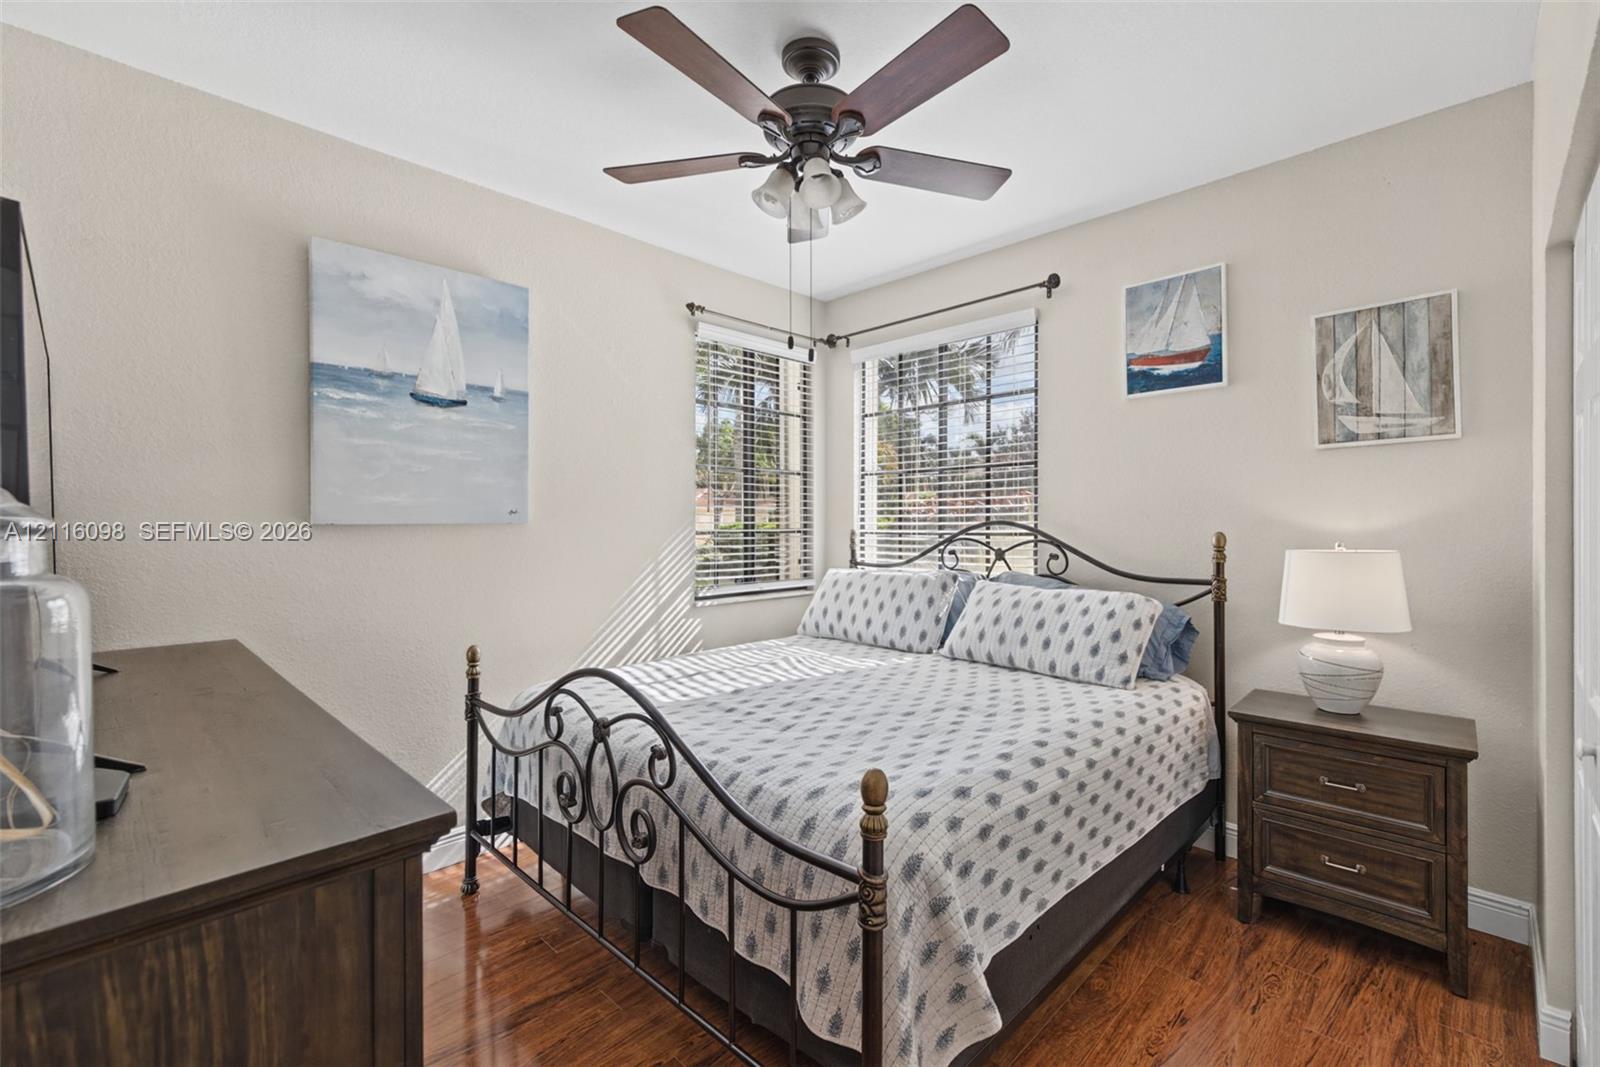
Wood-finish flooring, ceiling fan with integrated lighting, and dual windows with grid muntins
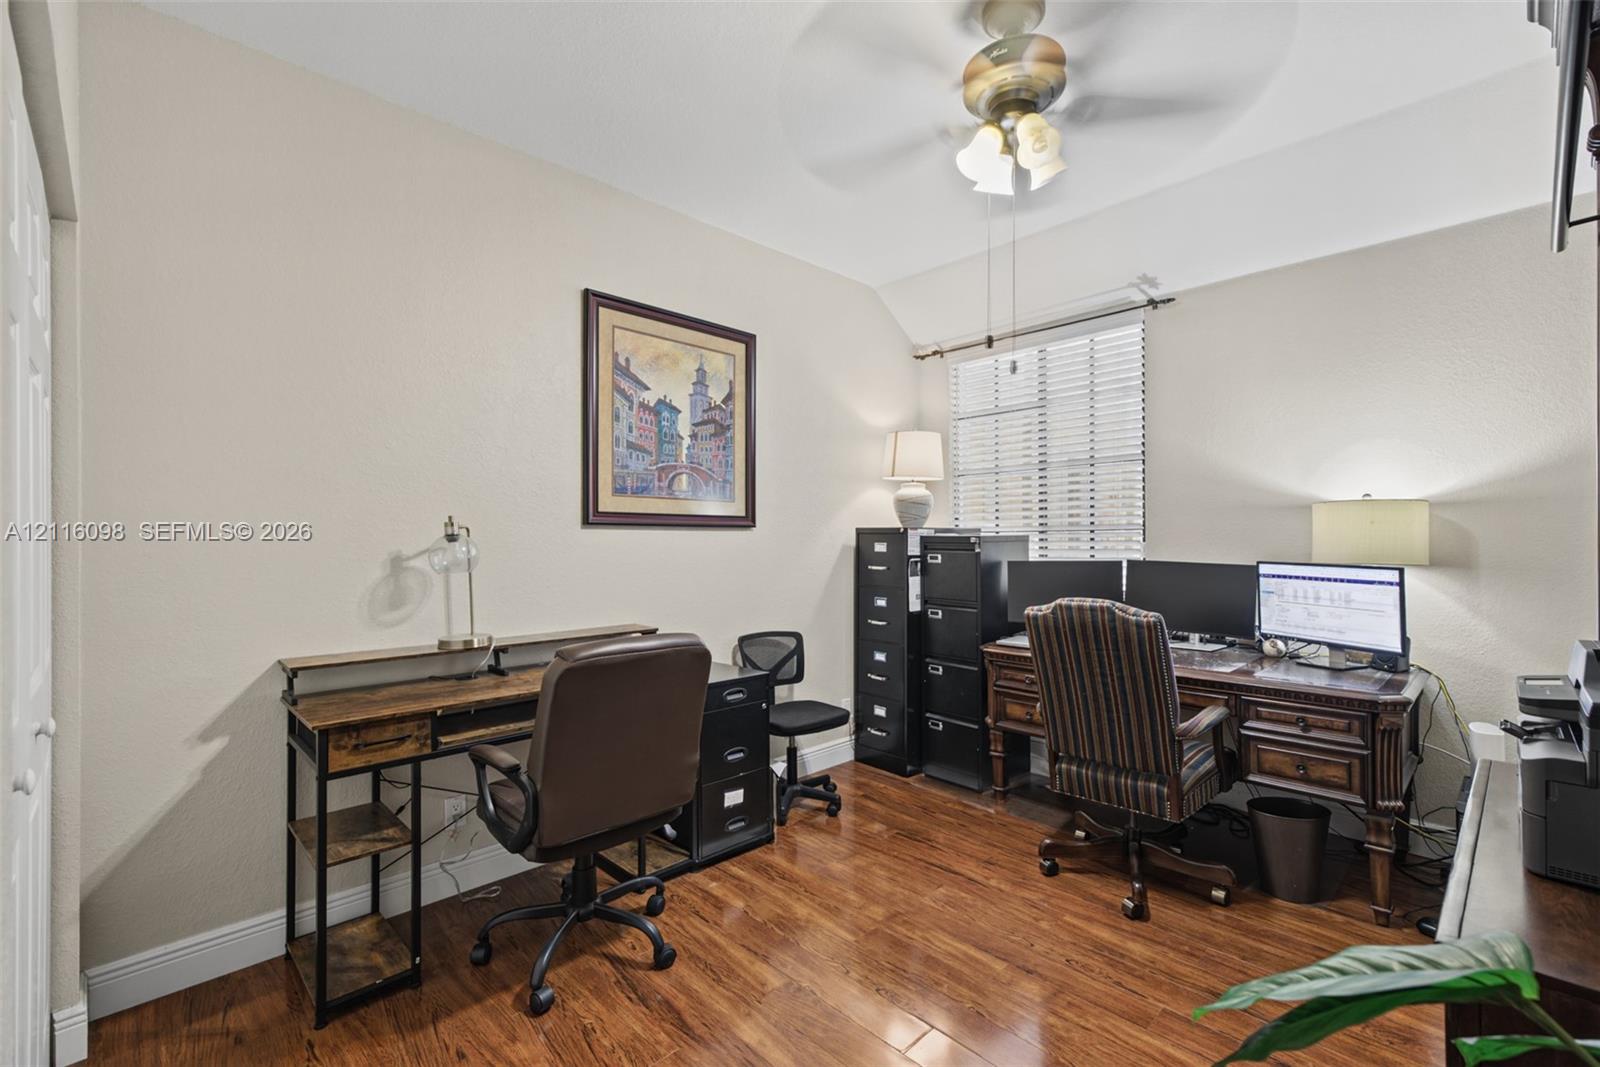
Room featuring wood-finish flooring, a ceiling fan with light fixture, and horizontal window blinds
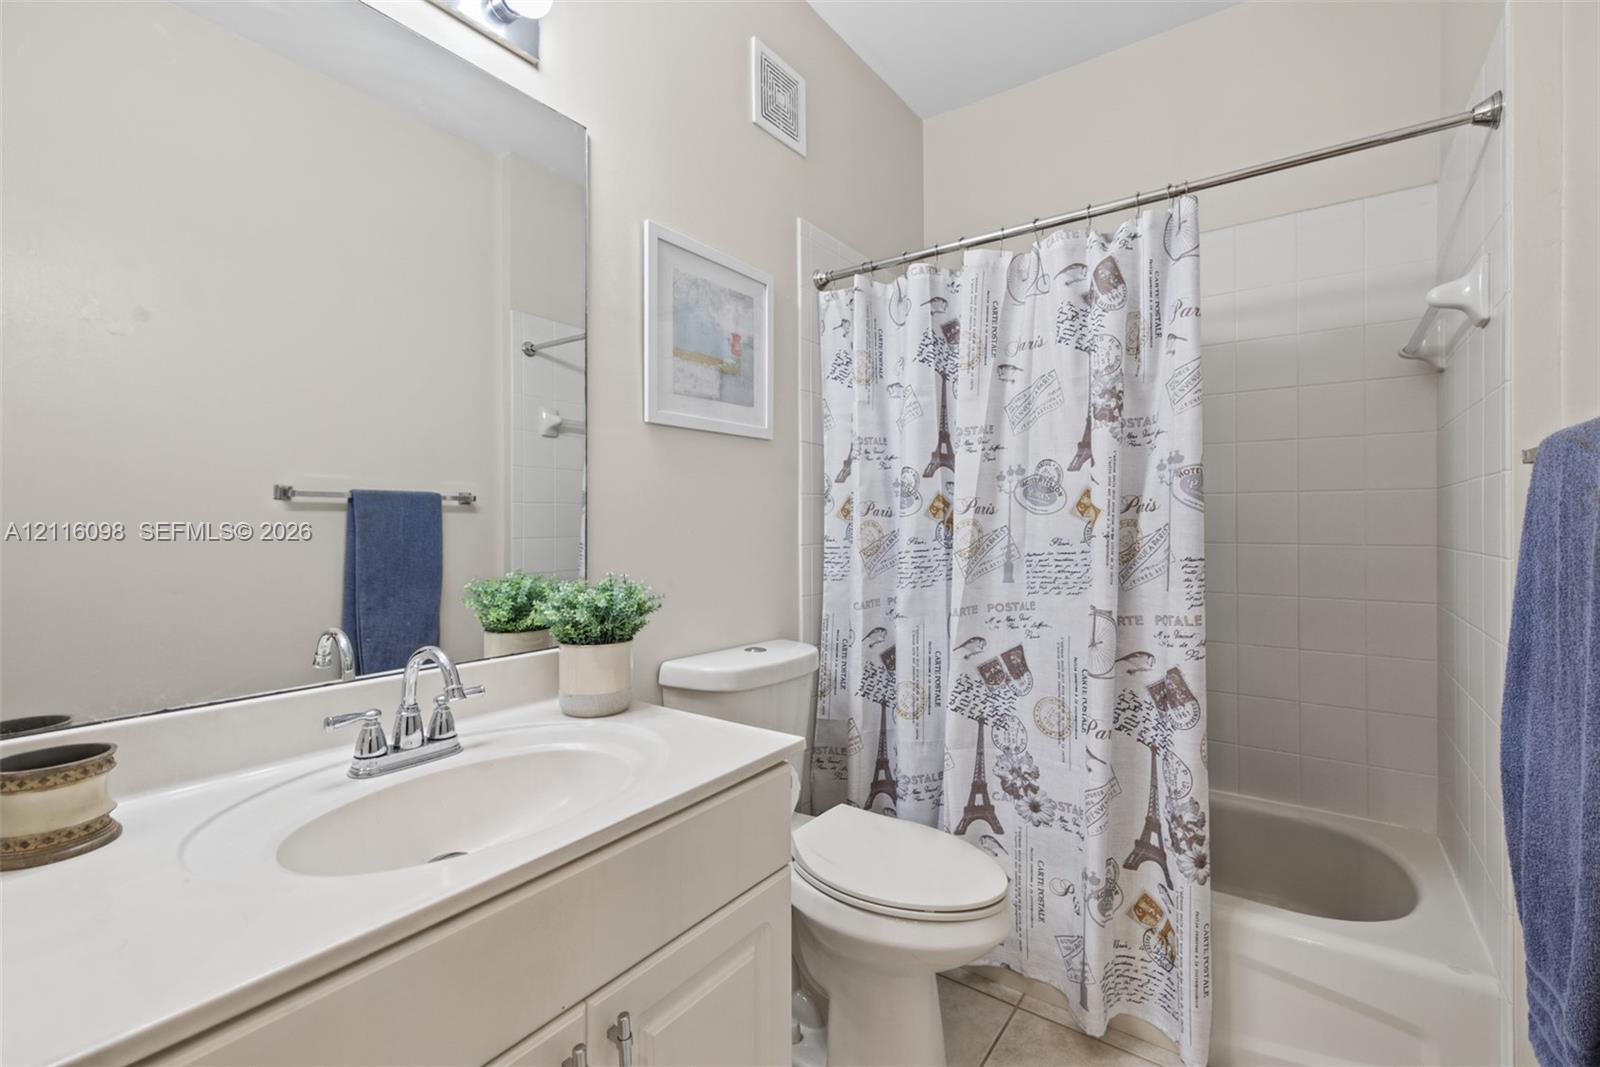
Bathroom featuring a vanity with an integrated sink and chrome faucet, large wall-mounted mirror, overhead lighting, and a tub-shower combination with white tile surround
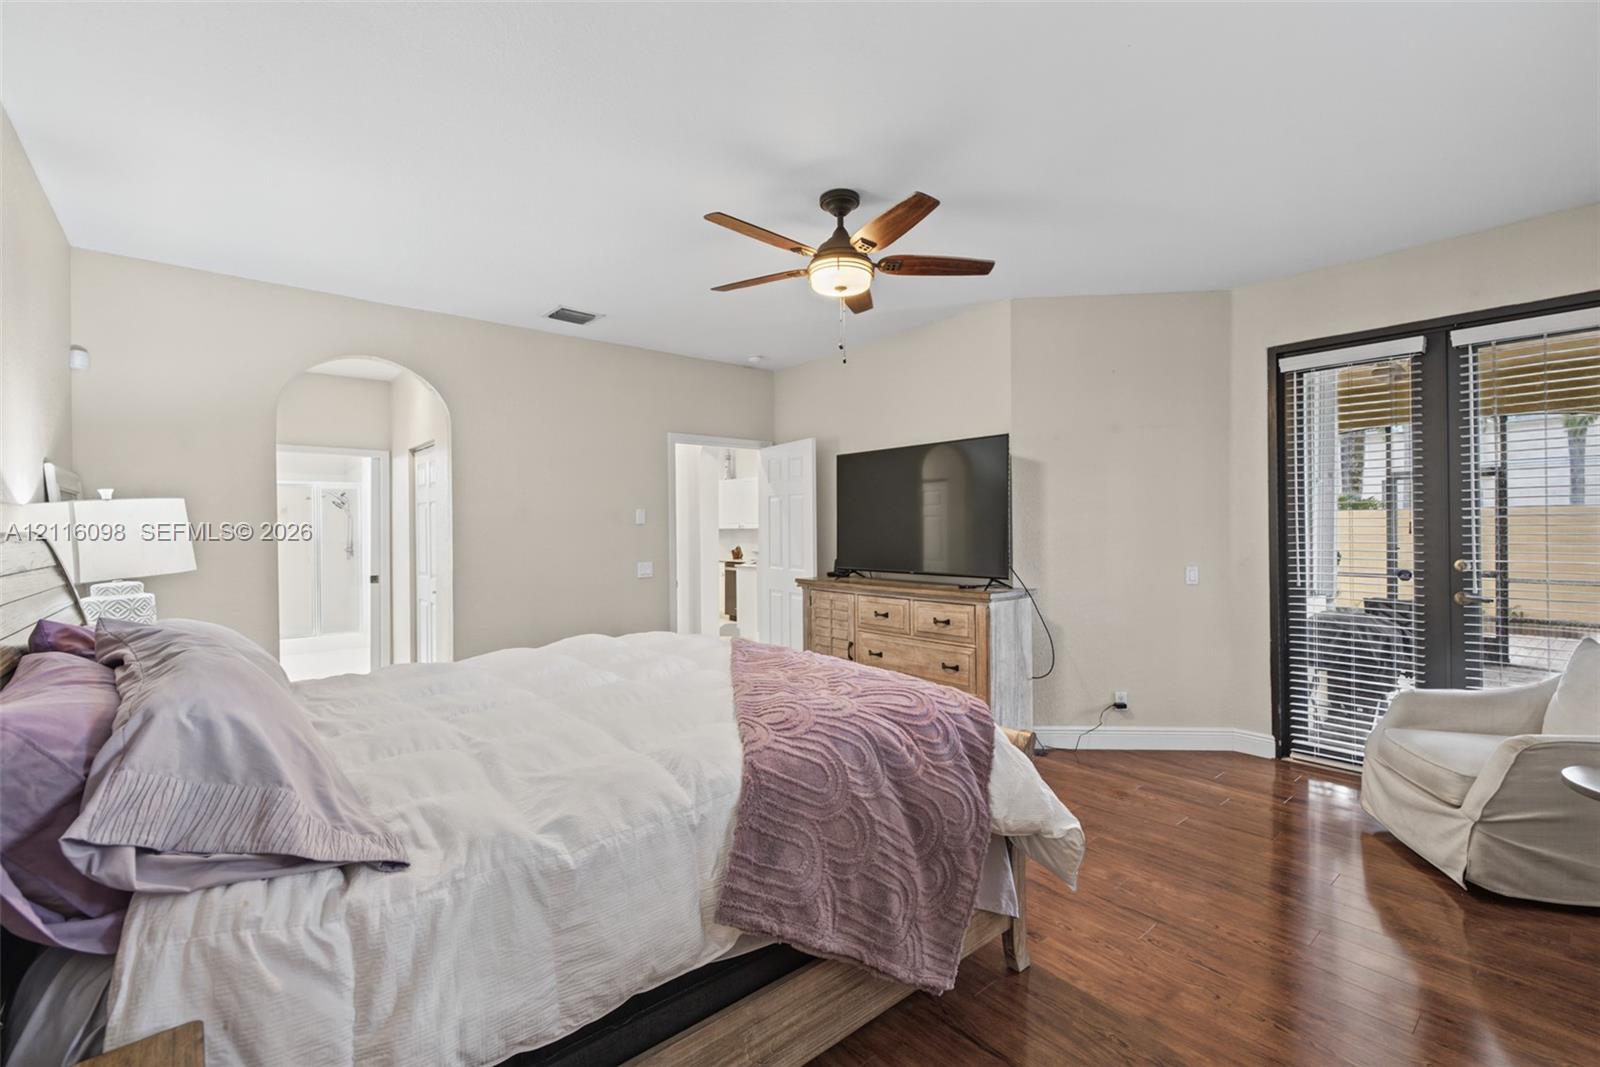
Spacious room featuring wood-finish flooring, a ceiling fan with integrated lighting, a custom arched doorway, and glass-paneled doors providing exterior access
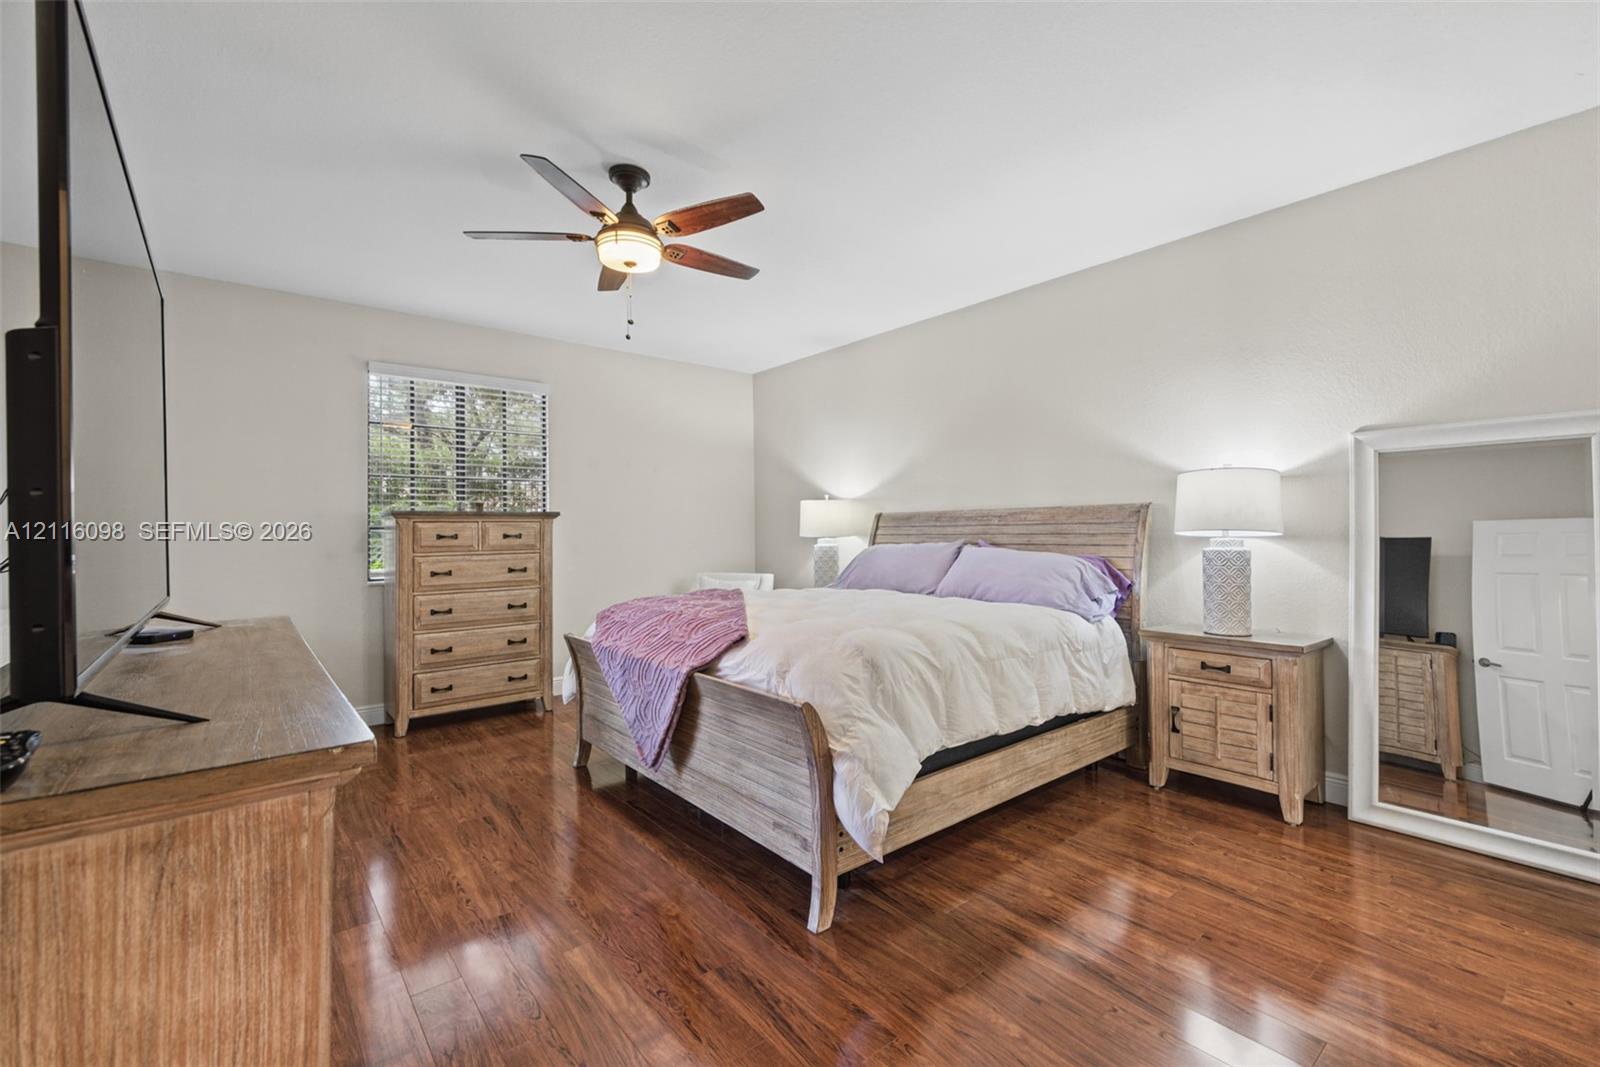
Wood-finish flooring, central ceiling fan with integrated lighting, and a multi-pane window
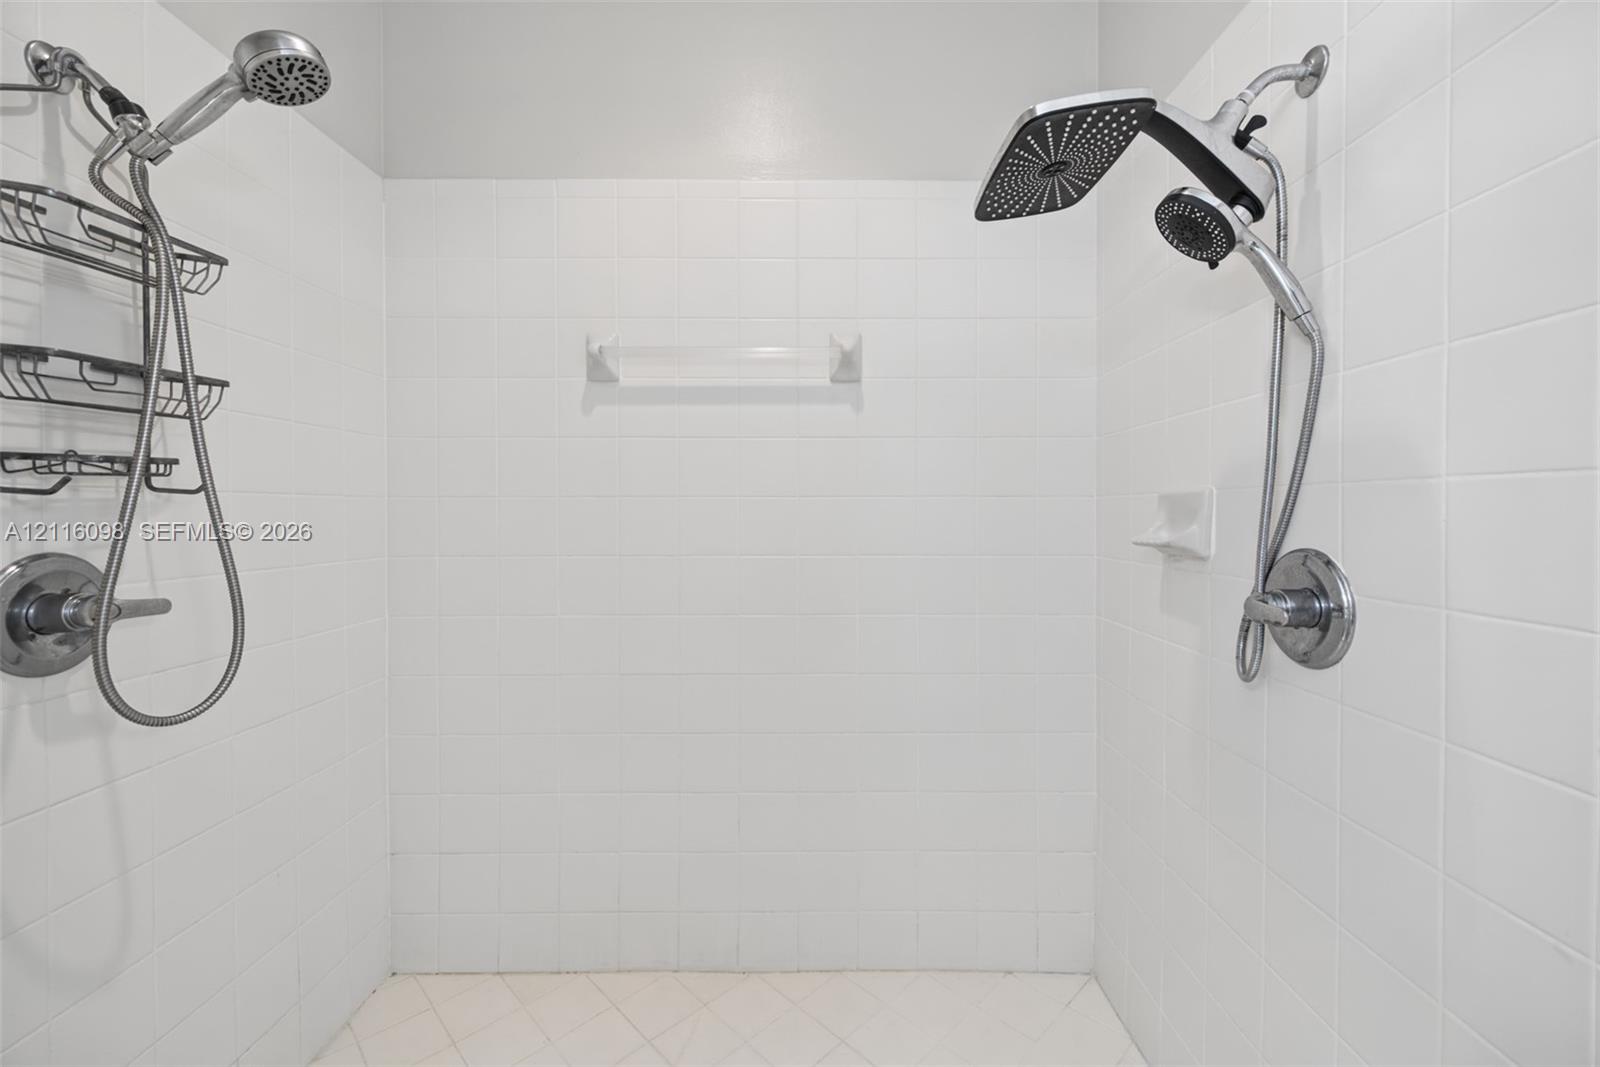
Walk-in shower featuring white wall tiling, dual chrome shower fixtures, a multi-setting rain shower head, built-in recessed soap niche, and white floor tiling
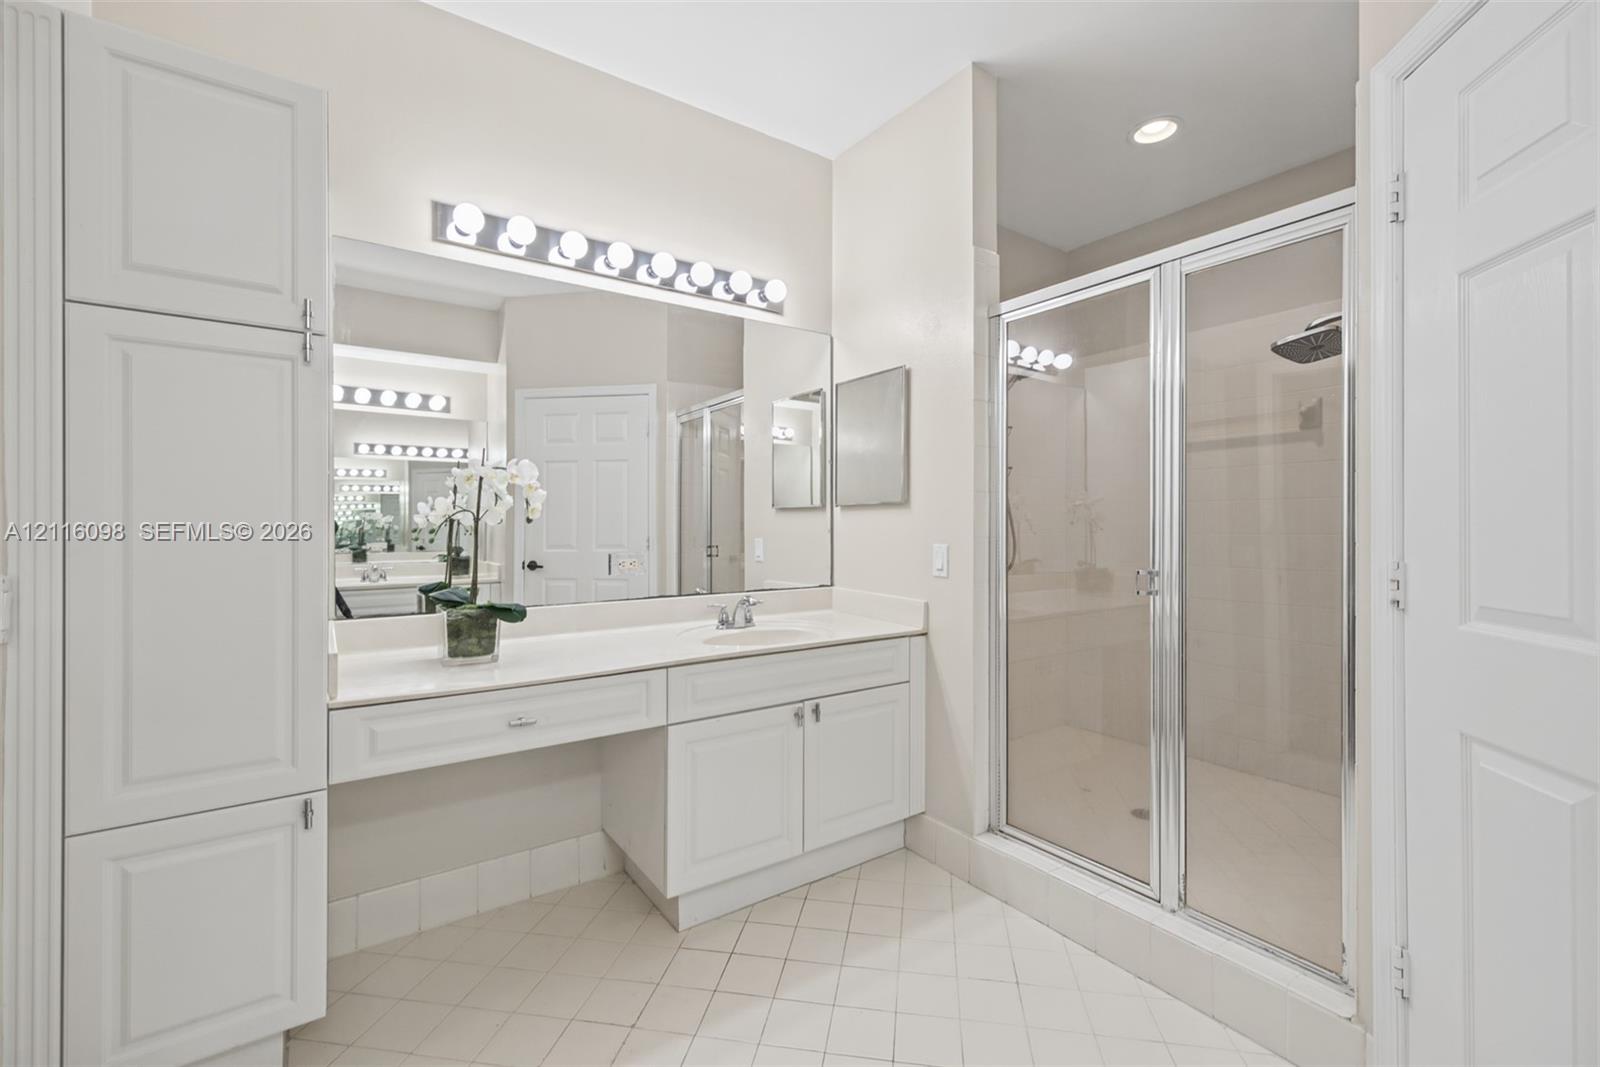
Bathroom featuring white cabinetry, an expansive wall-to-wall mirror, a built-in vanity, tile flooring, and a walk-in shower with a framed glass enclosure
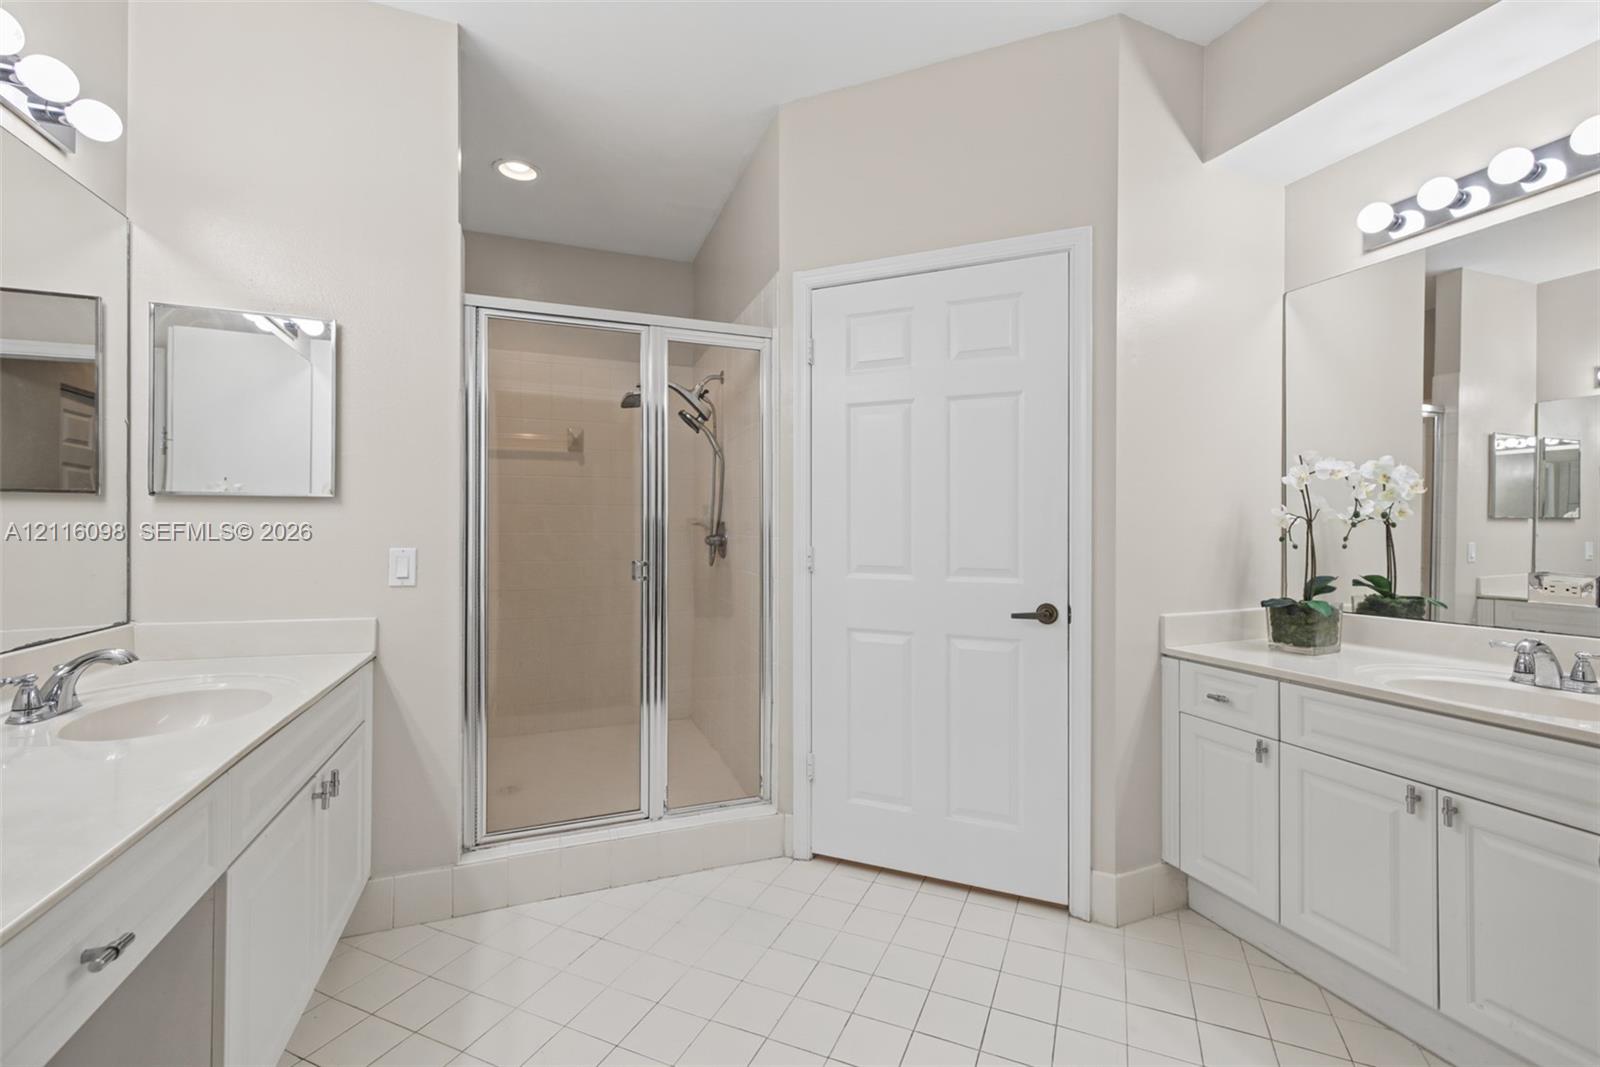
Dual-sink vanity configuration with white cabinetry, surface-mounted lighting, tiled flooring, and a glass-enclosed shower stall featuring a handheld showerhead
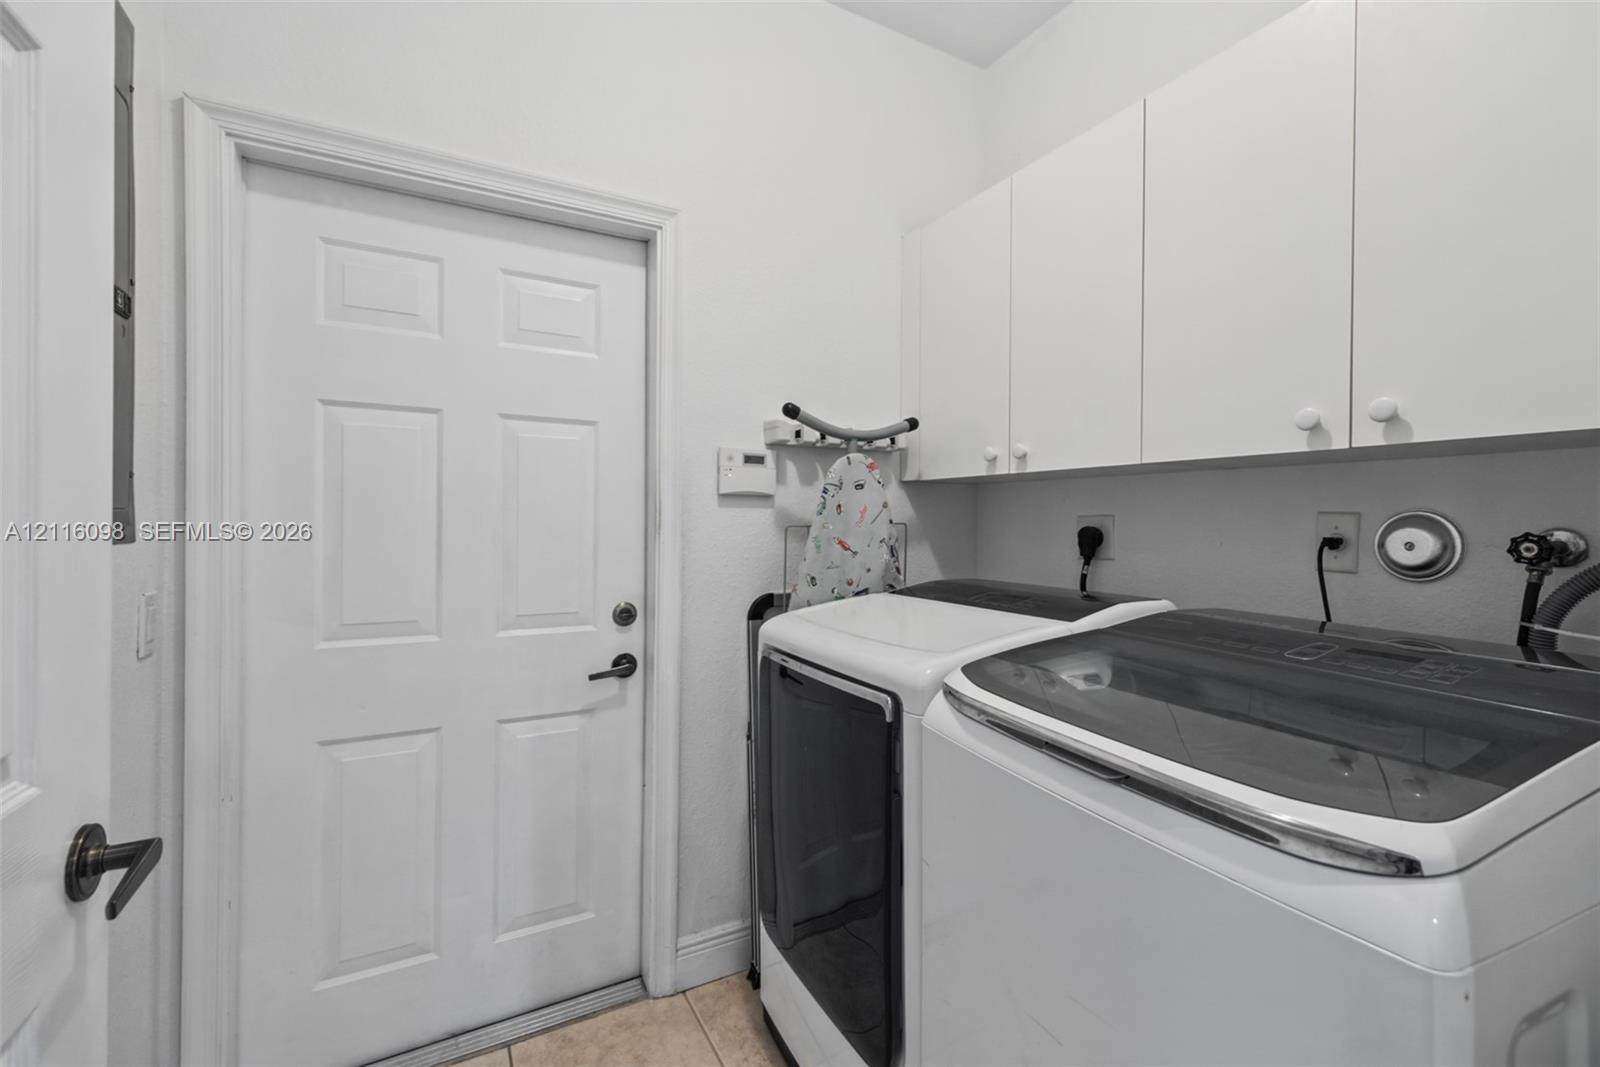
Utility space featuring white shaker-style wall-mounted cabinetry, tile flooring, and an exterior door with a matte black lever handle
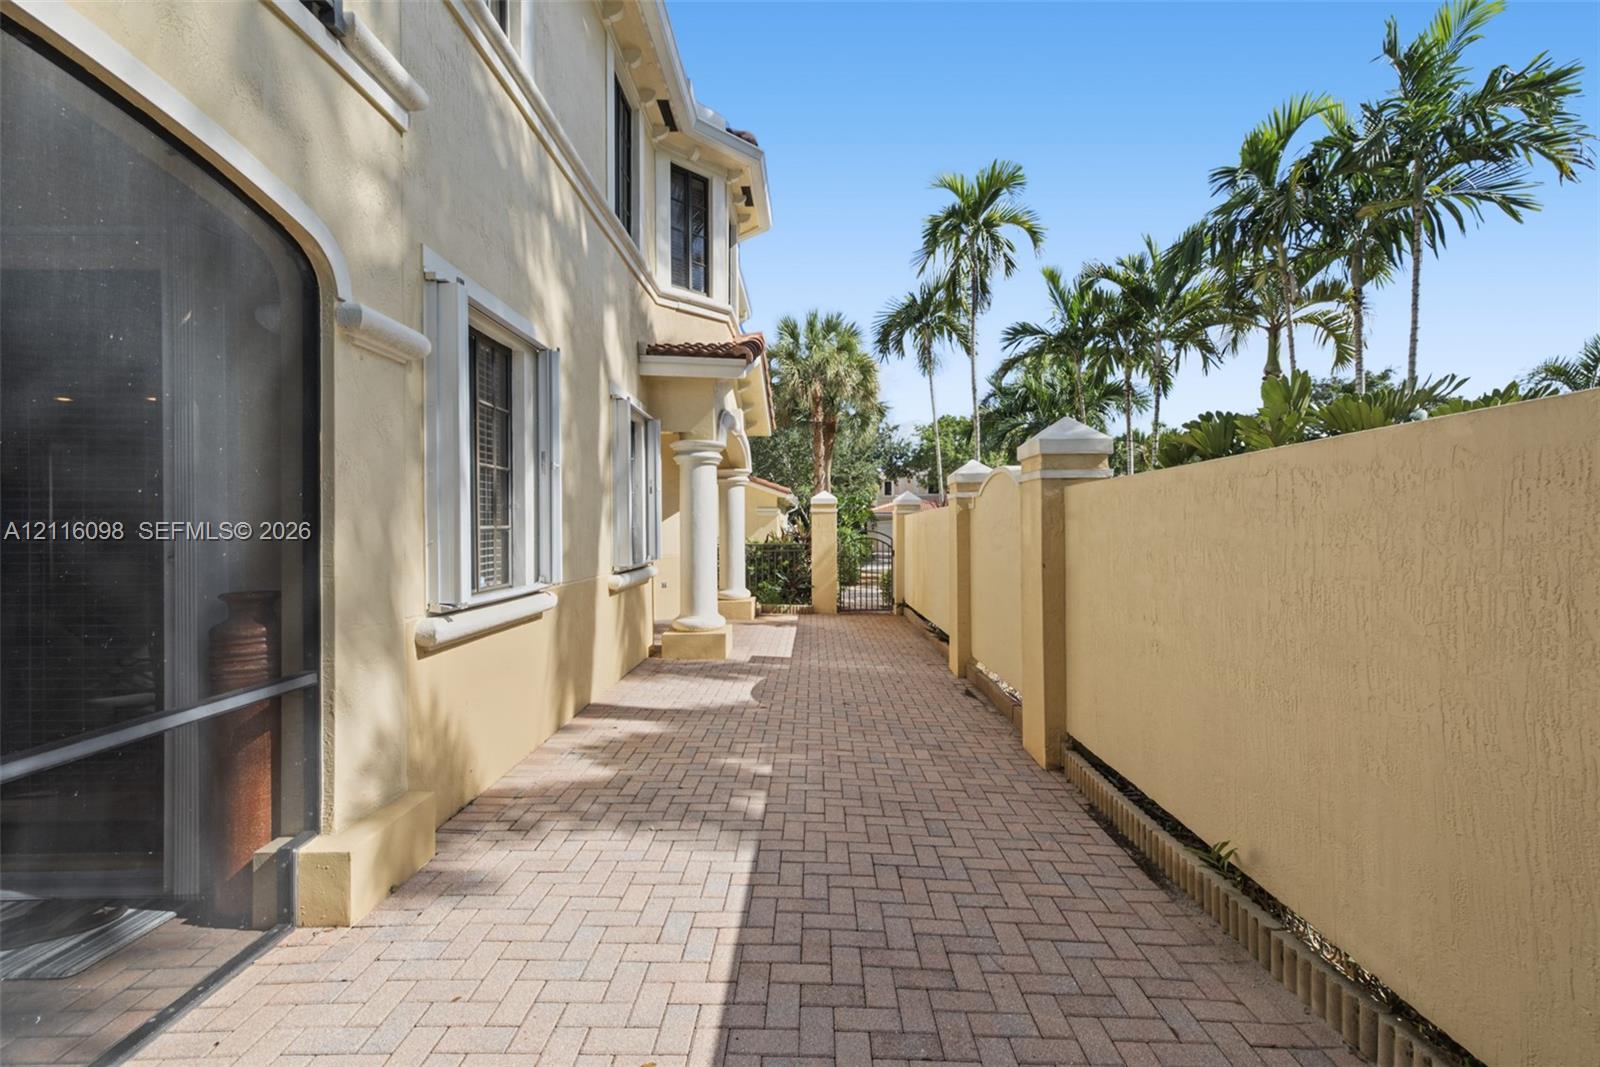
Exterior side walkway featuring patterned brick pavers, stucco wall finishes, structural columns, and a decorative metal gate
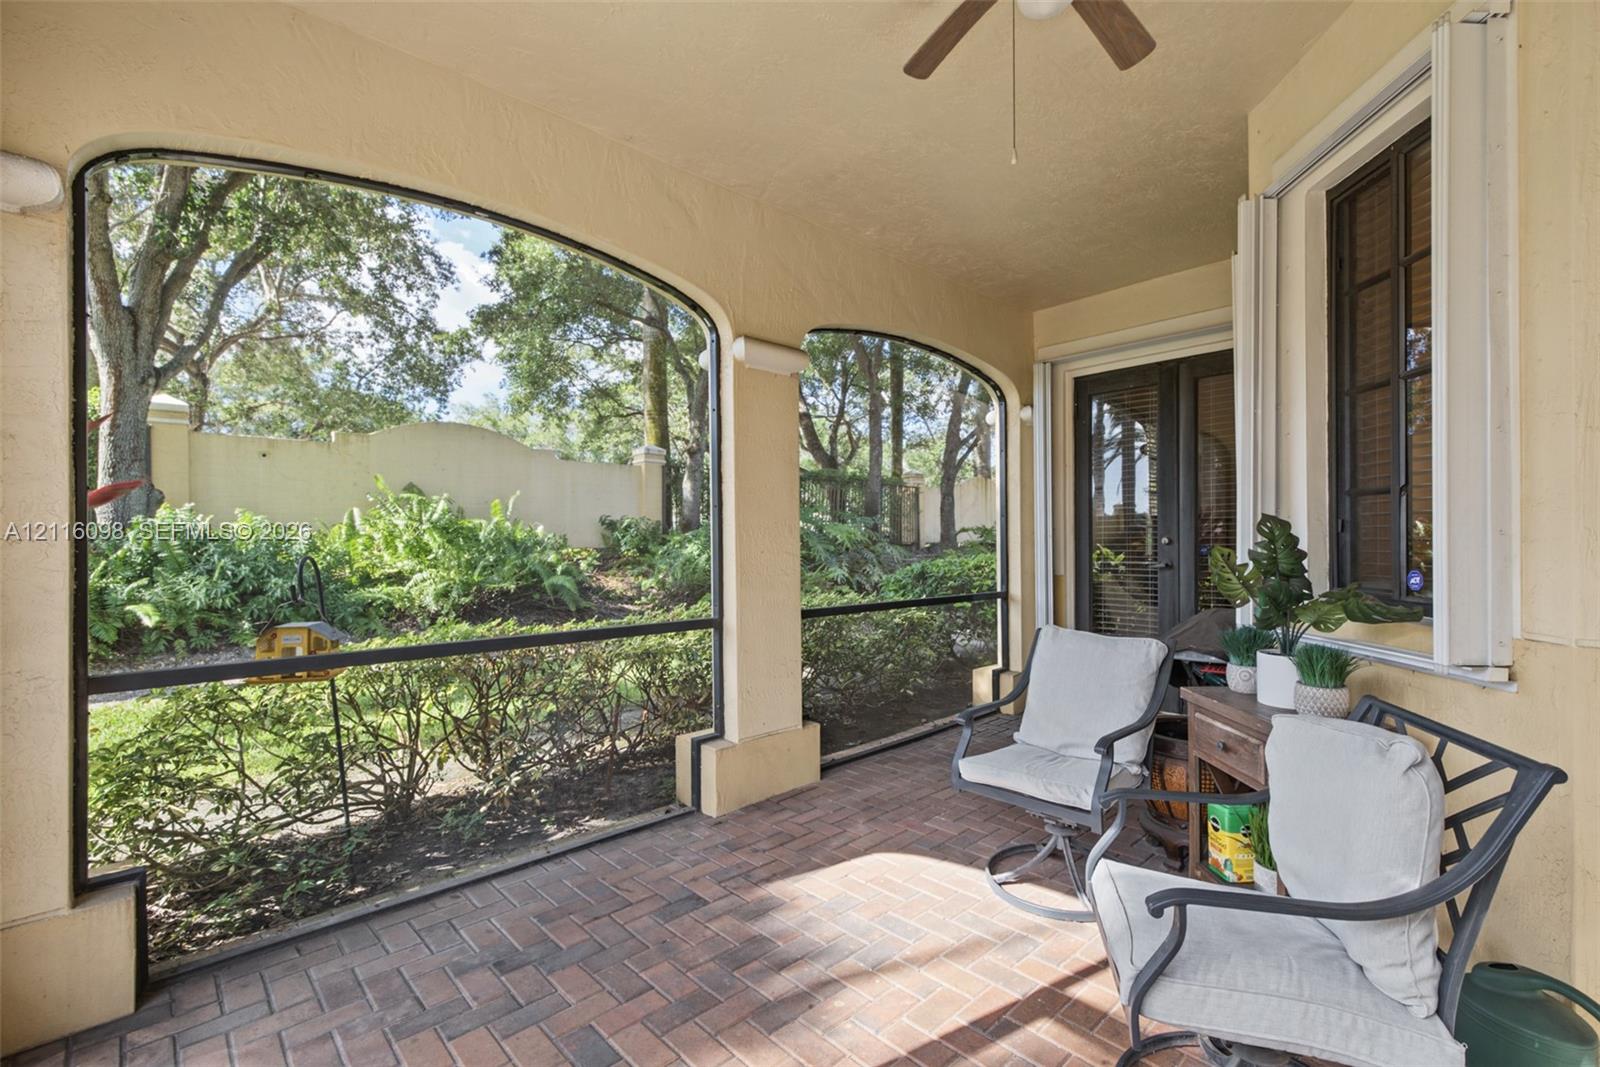
Covered lanai featuring brick paver flooring, arched screen enclosures, a ceiling fan, and access to exterior garden space
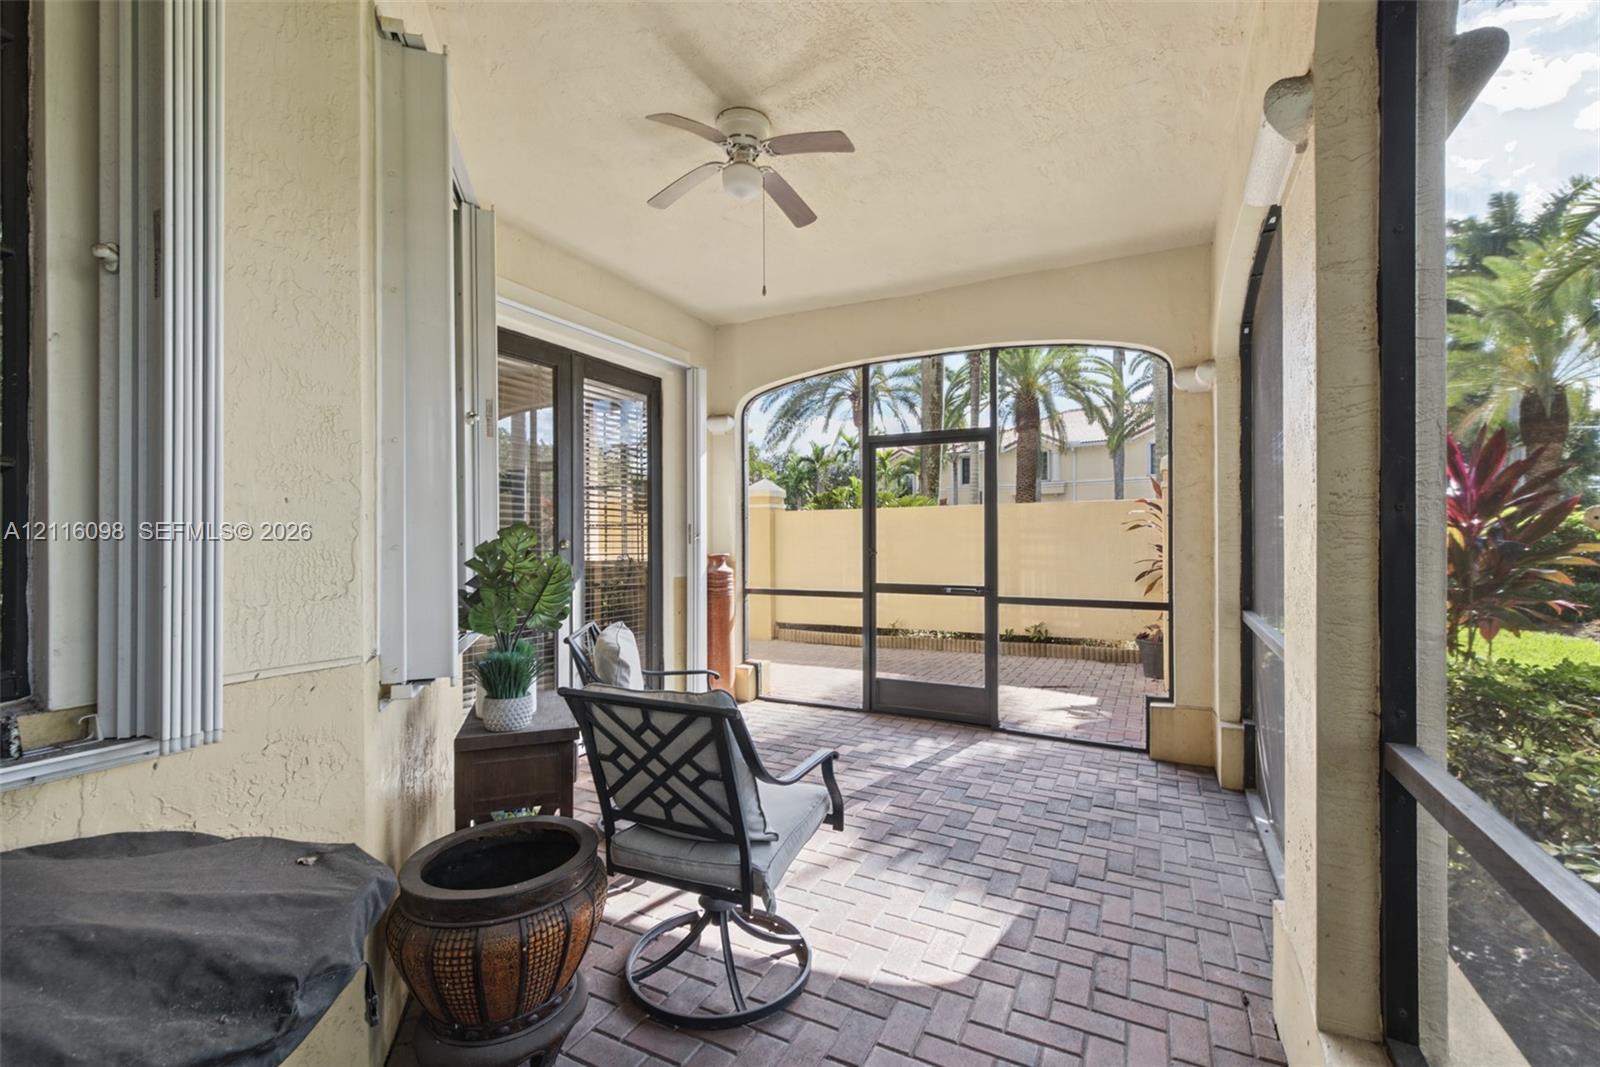
Screened-in lanai featuring paver flooring, a ceiling fan, and arched entryways
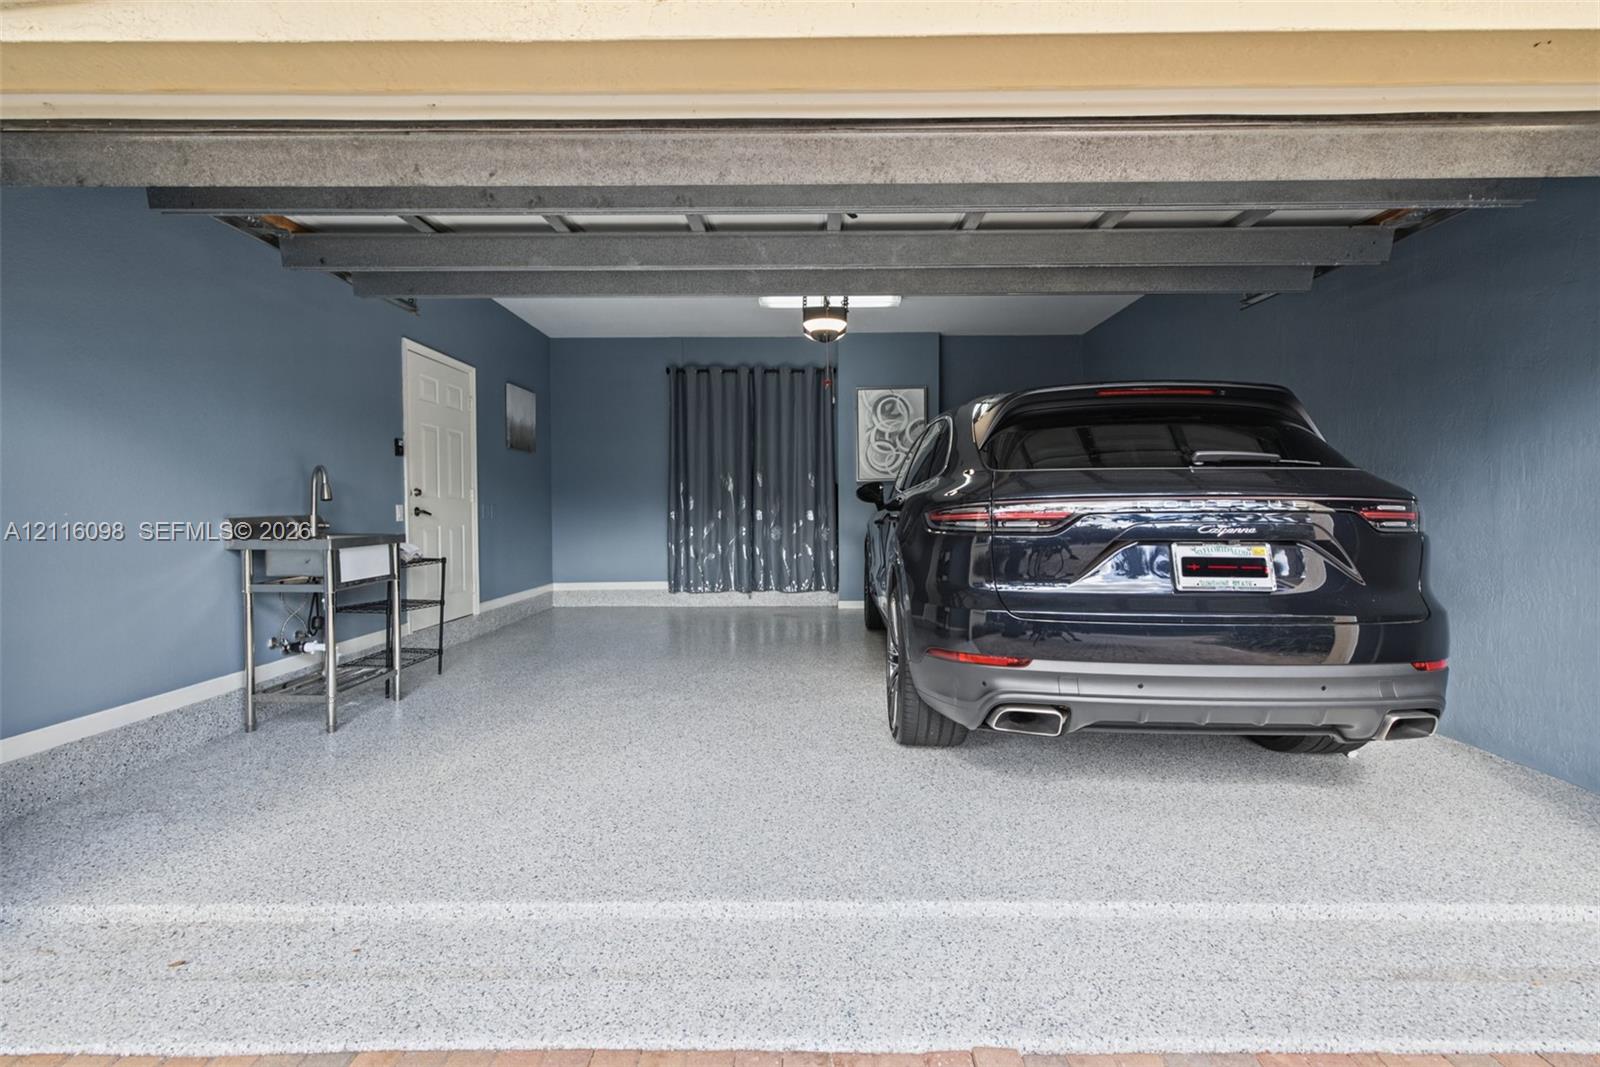
Enclosed garage featuring durable epoxy-coated flooring, stainless steel utility sink with gooseneck faucet, and overhead ceiling-mounted lighting
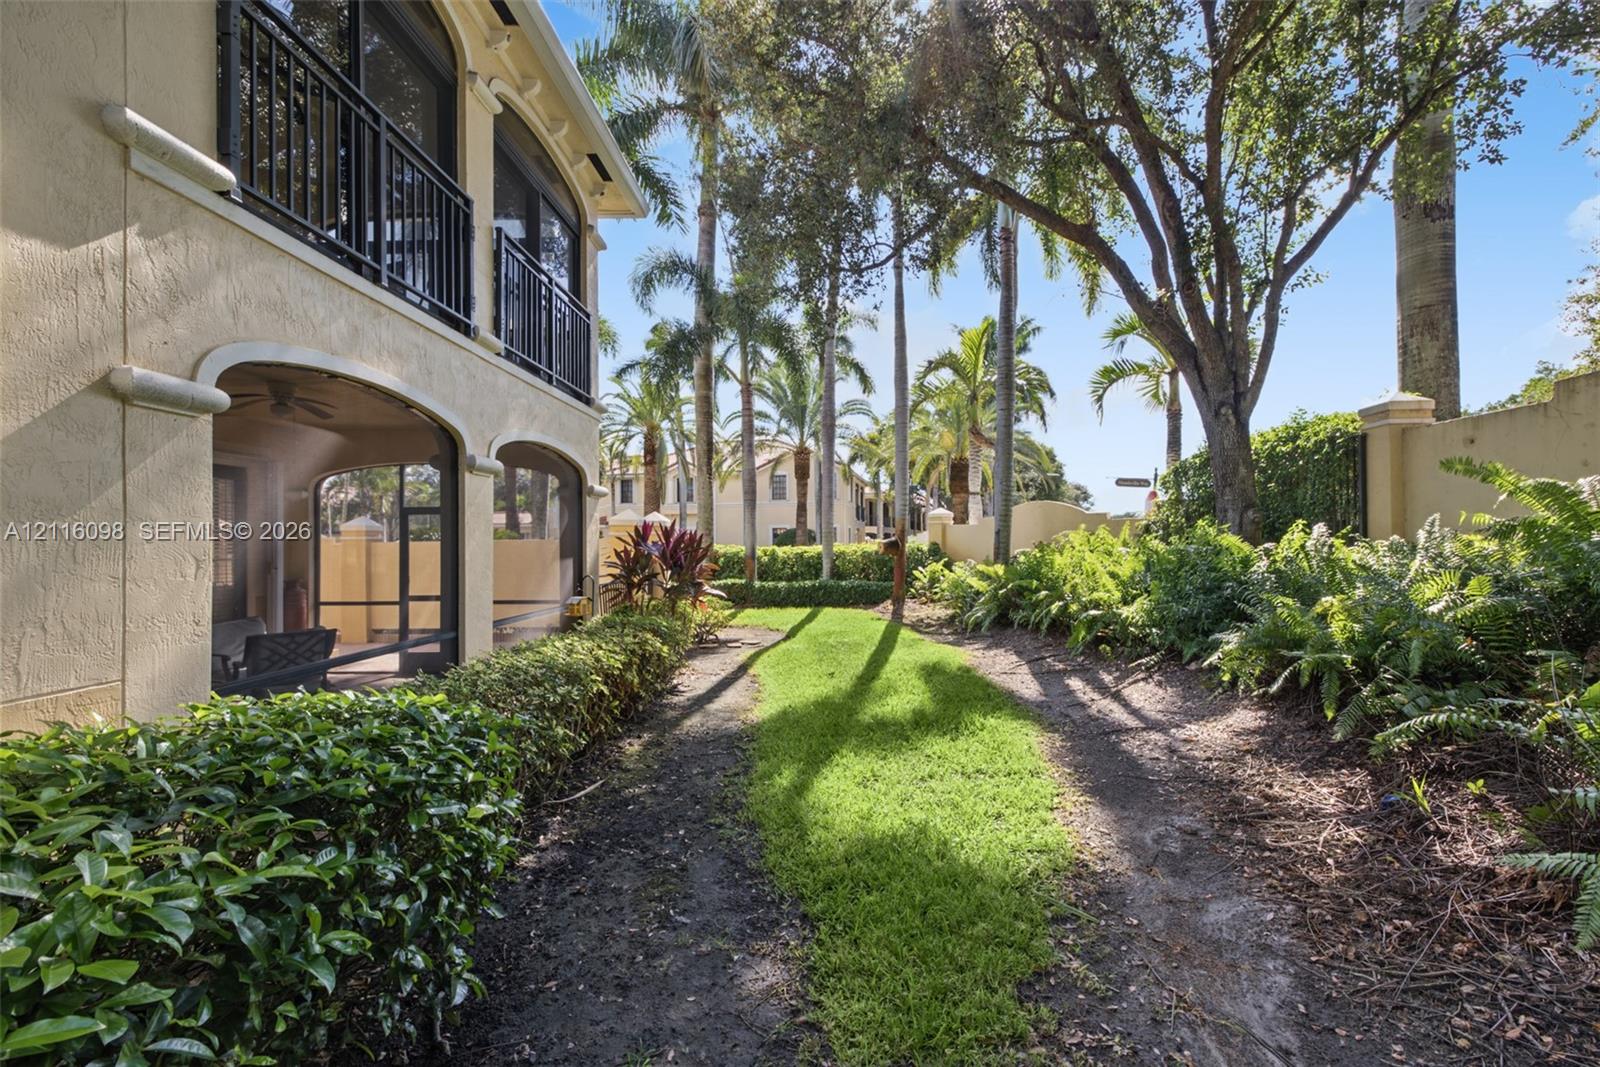
Stucco exterior featuring multi-level screened lanais, decorative arched detailing, black metal railings, and a landscaped perimeter with mature palm trees and established ferns
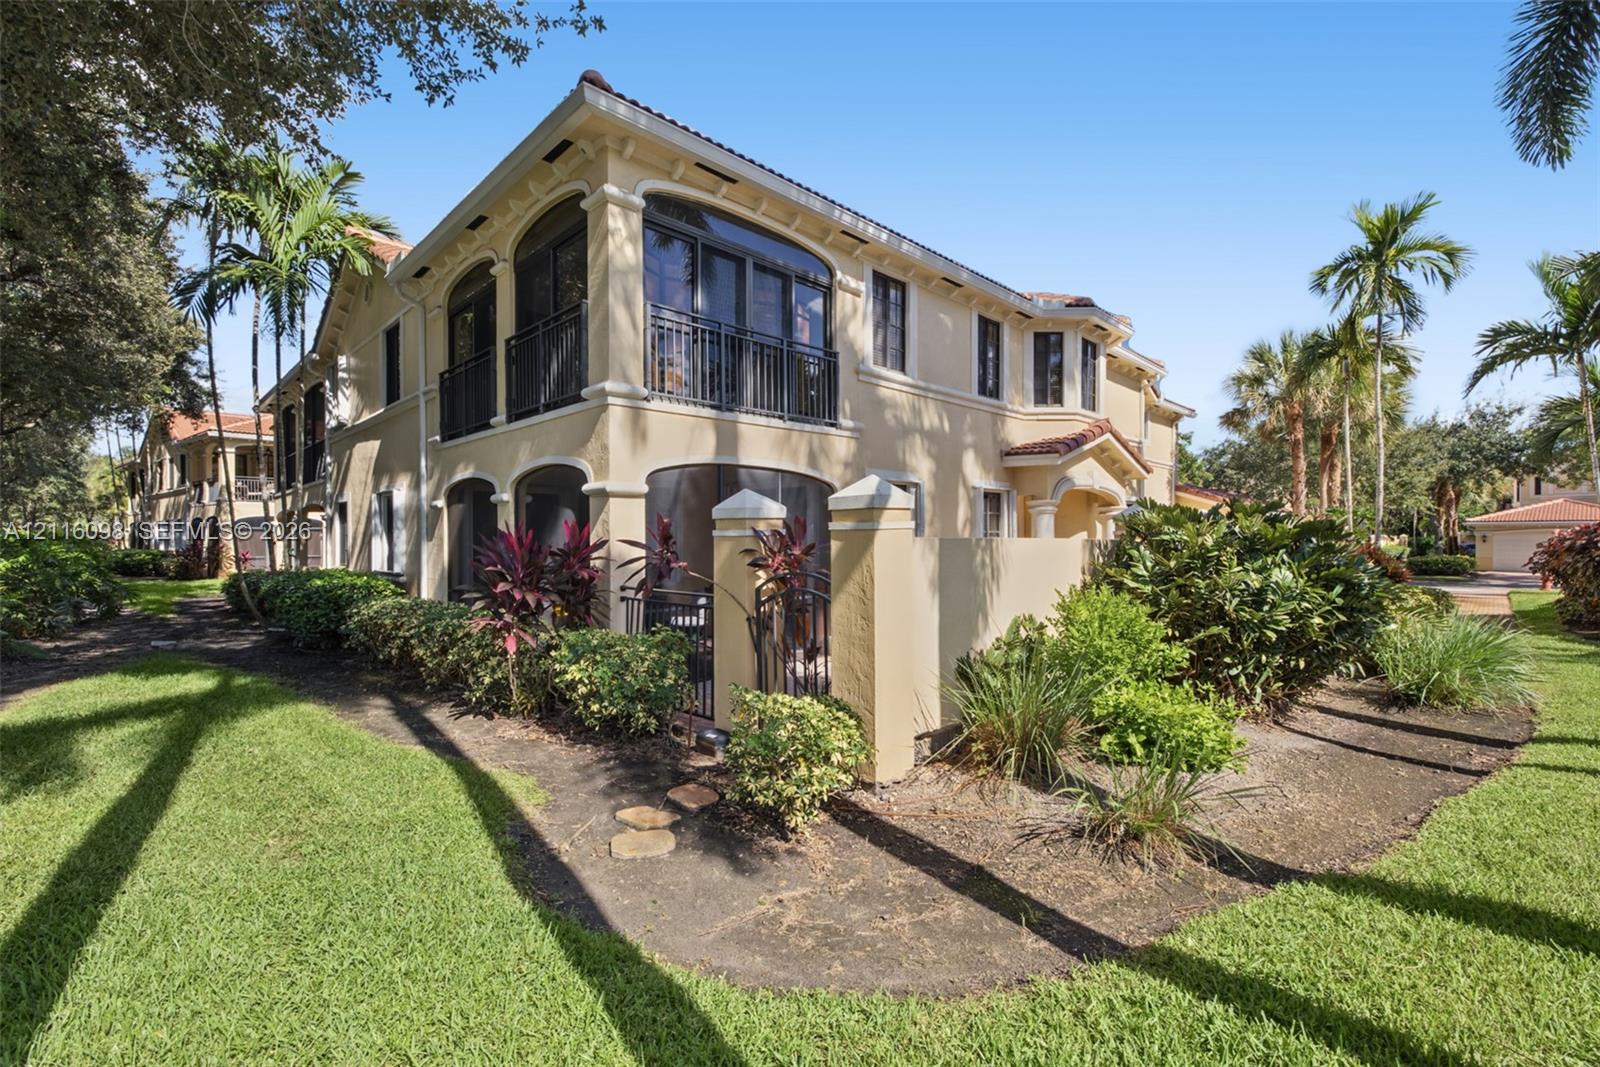
Two-story exterior featuring stucco siding, arched window detailing, covered balconies with black railings, and a fenced patio area surrounded by mature landscaping and palm trees
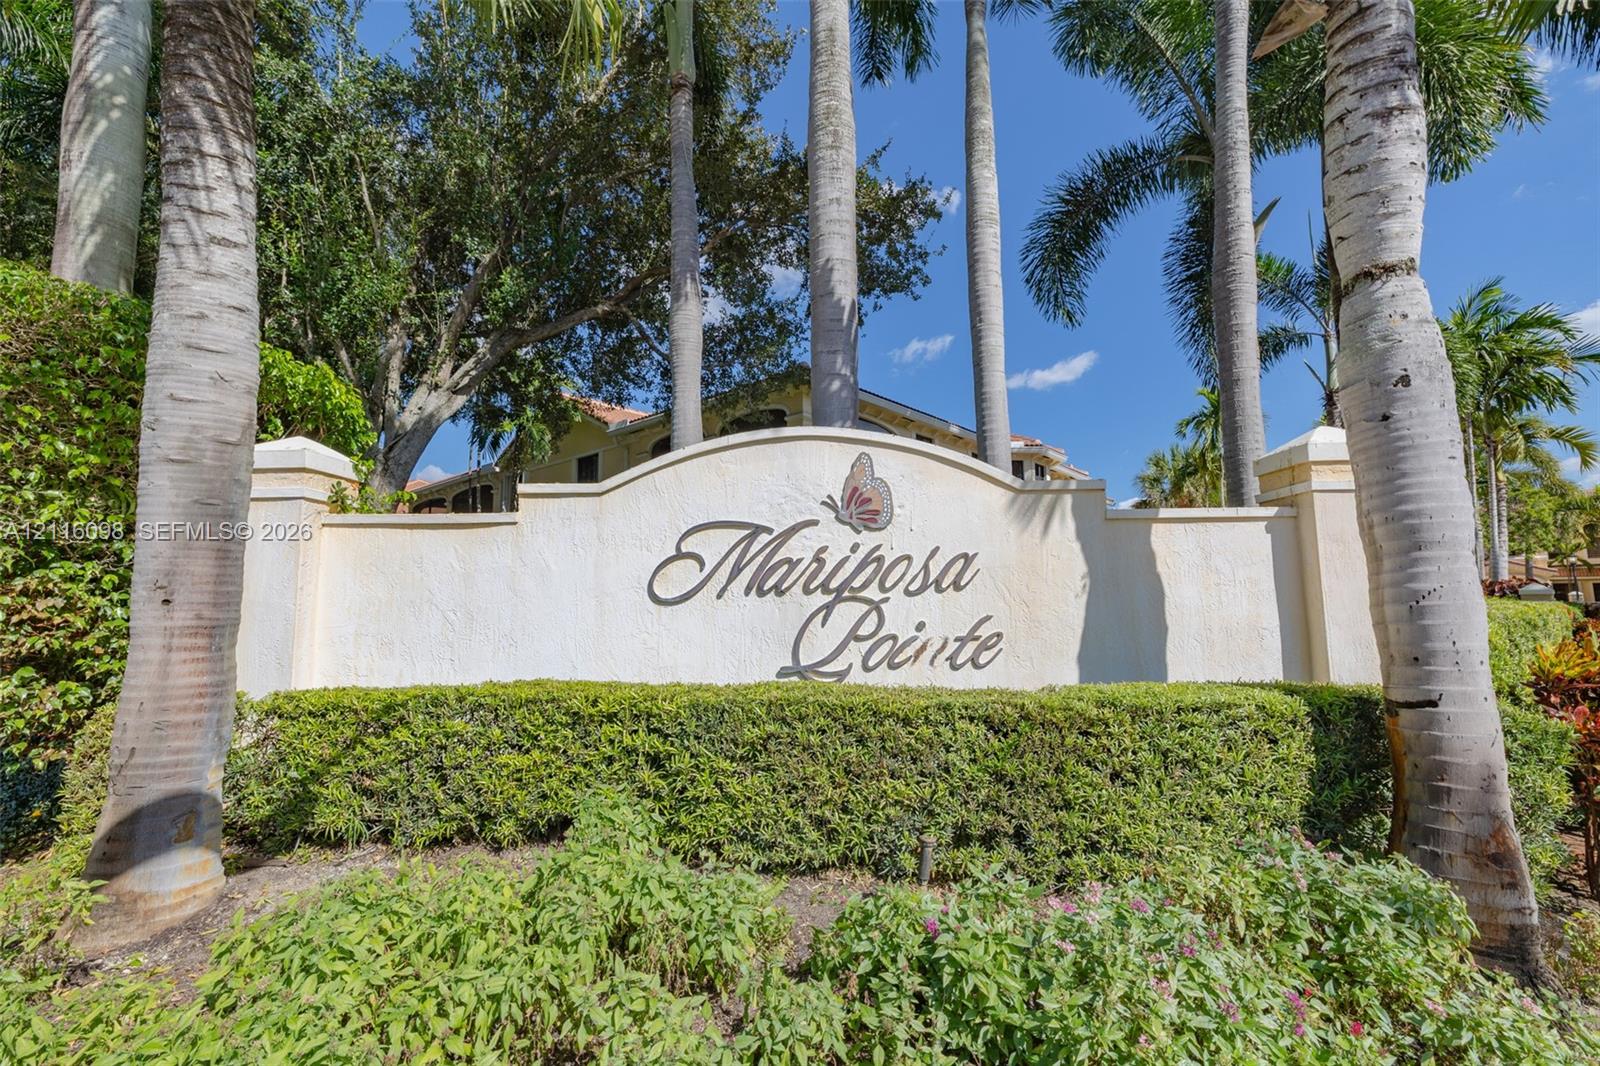
Community entrance sign featuring custom masonry, tiered stucco walls, mature palm trees, and manicured landscaping
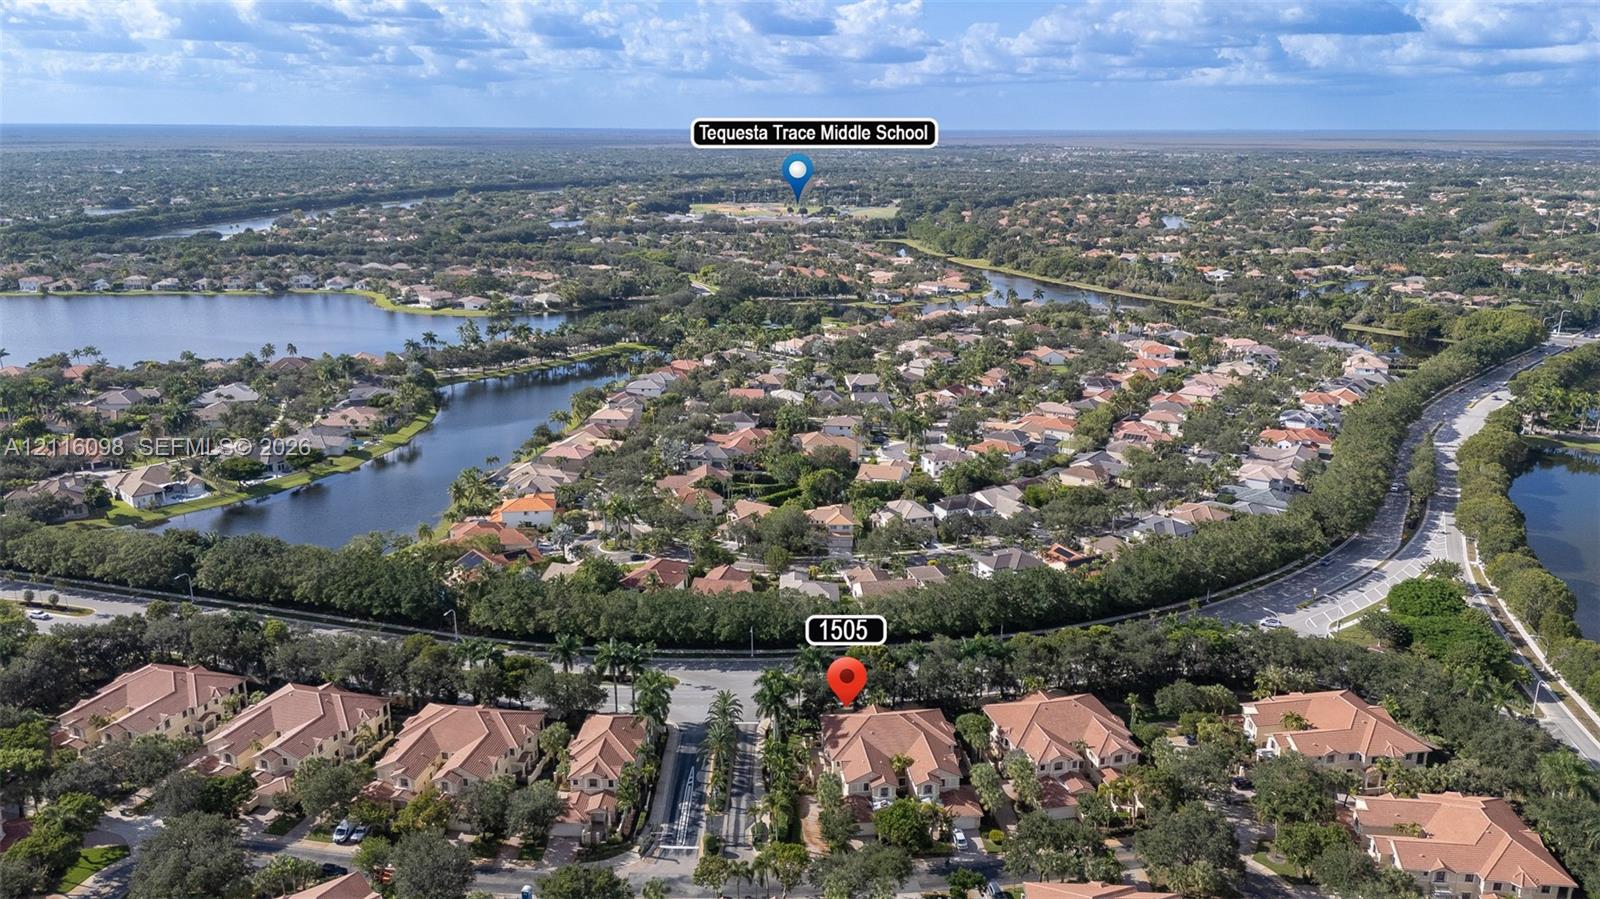
Aerial perspective of a residential community featuring tile roofing, waterfront parcels, mature landscaping, and an integrated road network
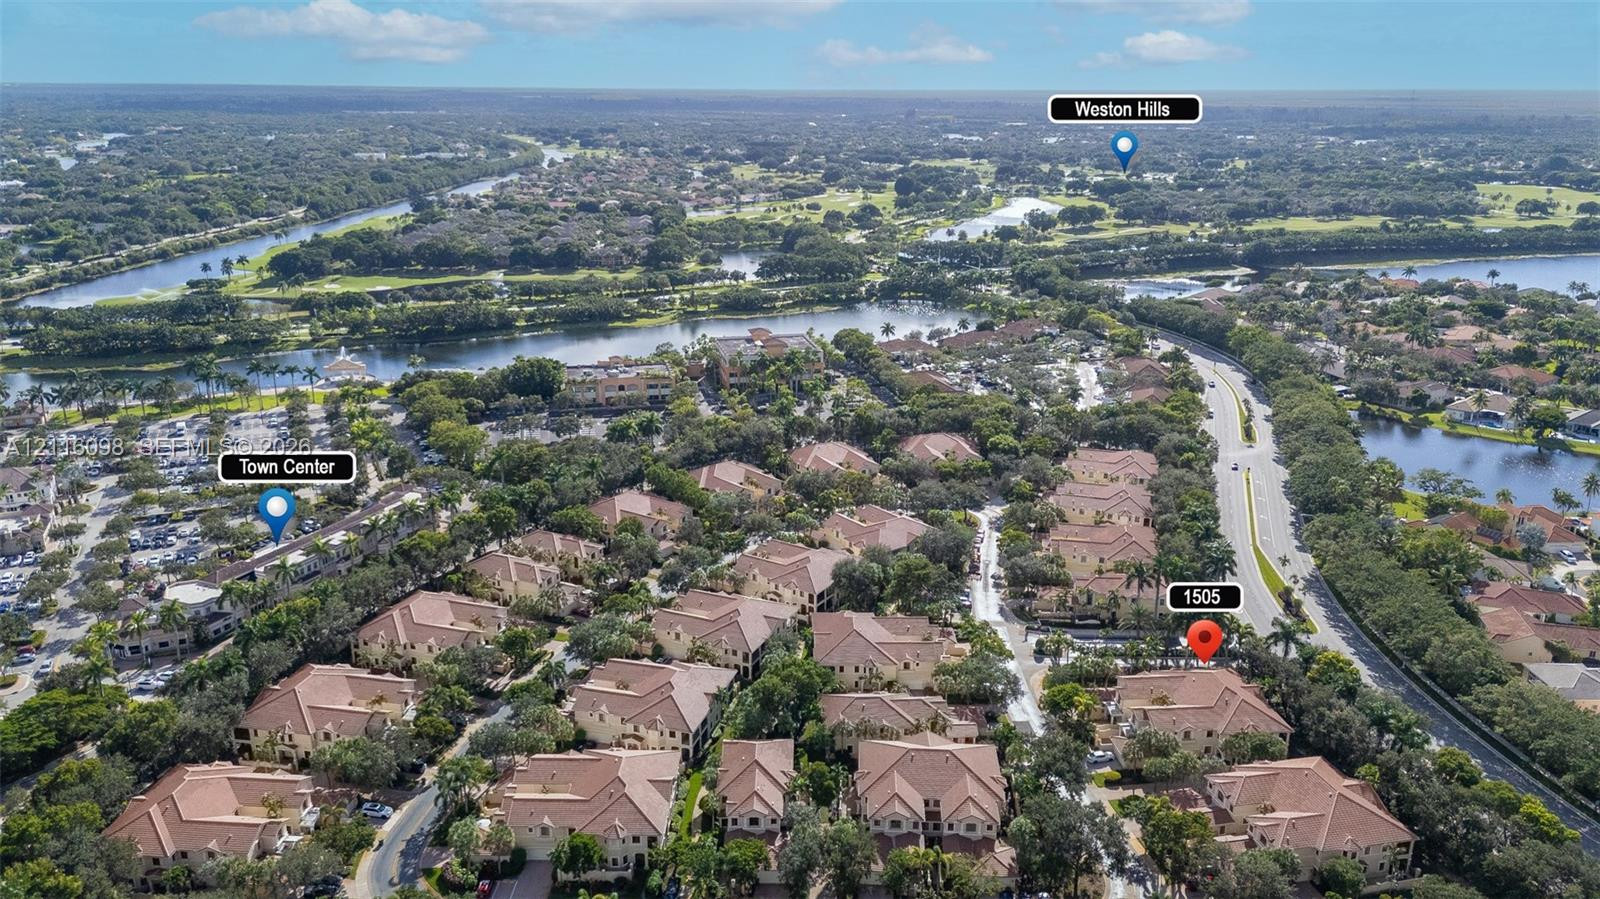
Aerial perspective of a multi-unit residential community featuring clay tile roofing, manicured green space, and integrated water features
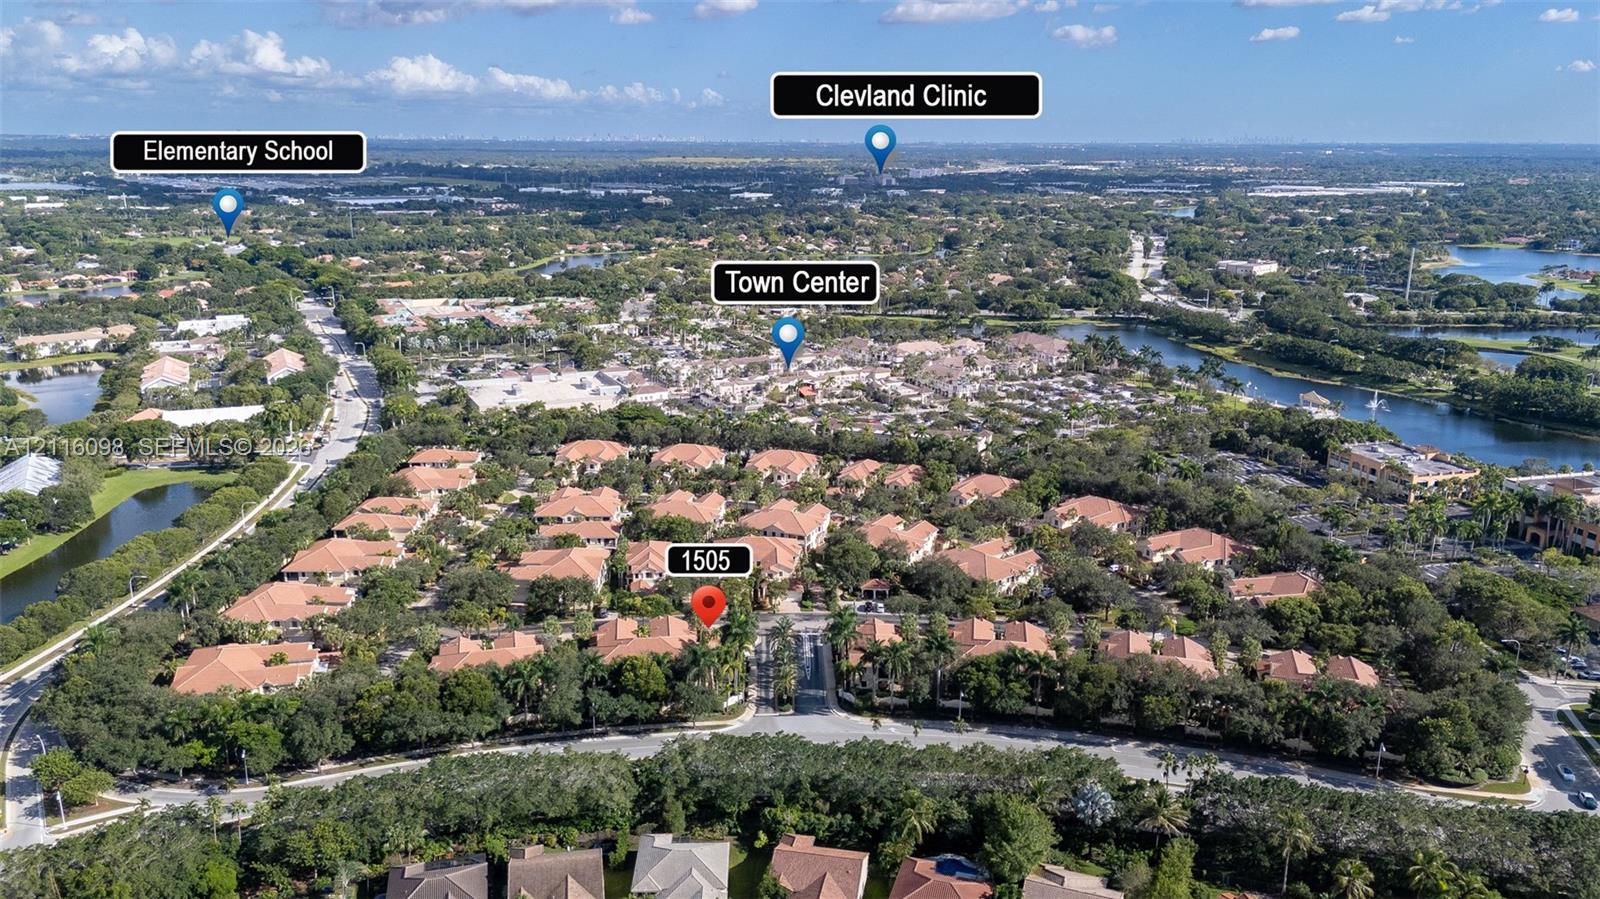
Aerial view of the residential community featuring mature trees, a network of lakes, and proximity to regional infrastructure
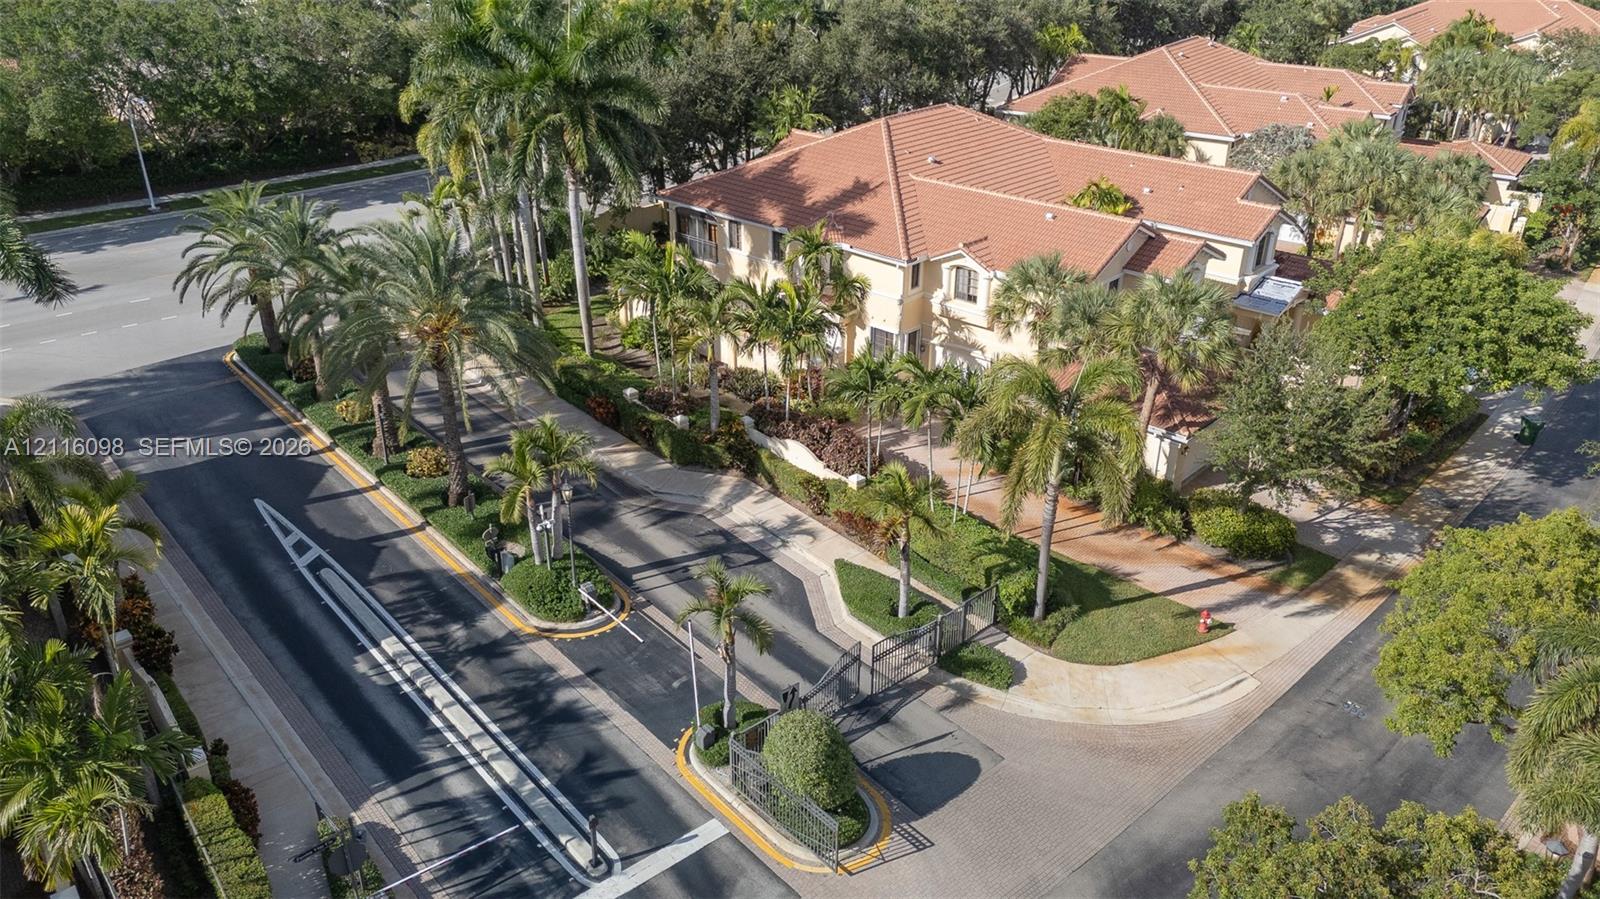
Gated entry featuring a controlled-access security gate, tile-roofed architecture, paved driveway, mature palm trees, and lush landscaping

Description
Opportunity!!! 3-bedroom, 2-bathroom condo-townhouse in Weston. Situated in a highly desirable gated community within short walking distance to Weston Town Center shopping and restaurants.Property Highlights: - Exceptional privacy with dedicated private entrance, private driveway entrance, and rear lanai (no shared common areas with neighbors) - Newly renovated 2-car garage with custom epoxy flooring and a new garage door opener - Updated bathroom fixtures throughout - New roof installed in 2026 - Spacious master bedroom and bathroom featuring an open floor plan. This unit is priced below market value for a quick sale. Easy to show.
Details
| MLS # | A12116098 |
|---|---|
| Listing Type | For Sale |
| Style | Town House |
| Building Name | 1 |
| HOA Dues | $945 |
| Sub-Type | Resale |
| Status | Active |
| Year | 2001 |
| Days On Site | 2 |
| Listing Provided By | UTG Real Estate | Maria M Eganez |
Features
| Bed(s) | 3 |
|---|---|
| Bath(s) | 2 Total |
| SQ Feet | 1,560 |
| Garage | 2 |
| Story(s) | 2 |
| Property View | Yes |
Parking
| Garage Yes / No | Yes |
|---|---|
| Parking Features | Garage, Garage Door Opener, Guest |
Taxes
| Tax Annual Amount | 9737 |
|---|
Location
| Community Features | Home Owners Association |
|---|
Area Information
| State | FL |
|---|---|
| County | Broward |
| City | Weston |
| Zip Code | 33326 |
| Area | 3890 |
| Subarea | SL02 |
| Community Name | MARIPOSA POINTE AT WESTON |
| Listing VS Median (in MARIPOSA POINTE AT WESTON) | |
Price: $569,000 low | high Med: $600,000 sqft: 1,560 low | high Med: 1,600 $ / sqft: $365 low | high Med: $375 On site: 2 low | high Med: 64 | |
Market Activity 33326
Request a showing
Request a showing
Contact
Learn More About This Property

| Open House |
|---|
| In-Person 11/07 11:00 AM - 2:00 PM |
| State | FL |
|---|---|
| County | Broward |
| City | Weston |
| Zip Code | 33326 |
| Area | 3890 |
| Subarea | SL02 |
| Community Name | MARIPOSA POINTE AT WESTON |
| Listing VS Median (in MARIPOSA POINTE AT WESTON) | |
Price: $569,000 low | high Med: $600,000 sqft: 1,560 low | high Med: 1,600 $ / sqft: $365 low | high Med: $375 On site: 2 low | high Med: 64 | |
Listing Updated: November 3, 2026 at 8:23:20 AM PST