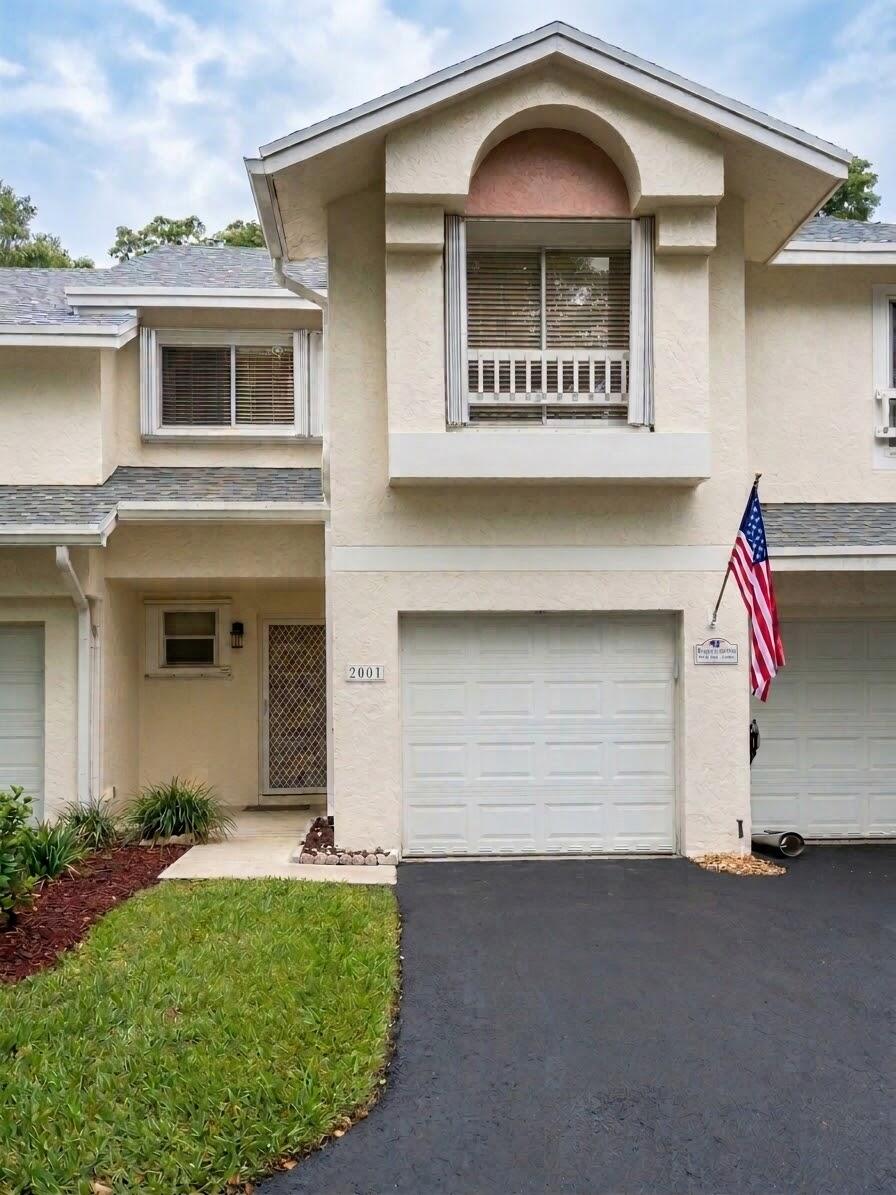
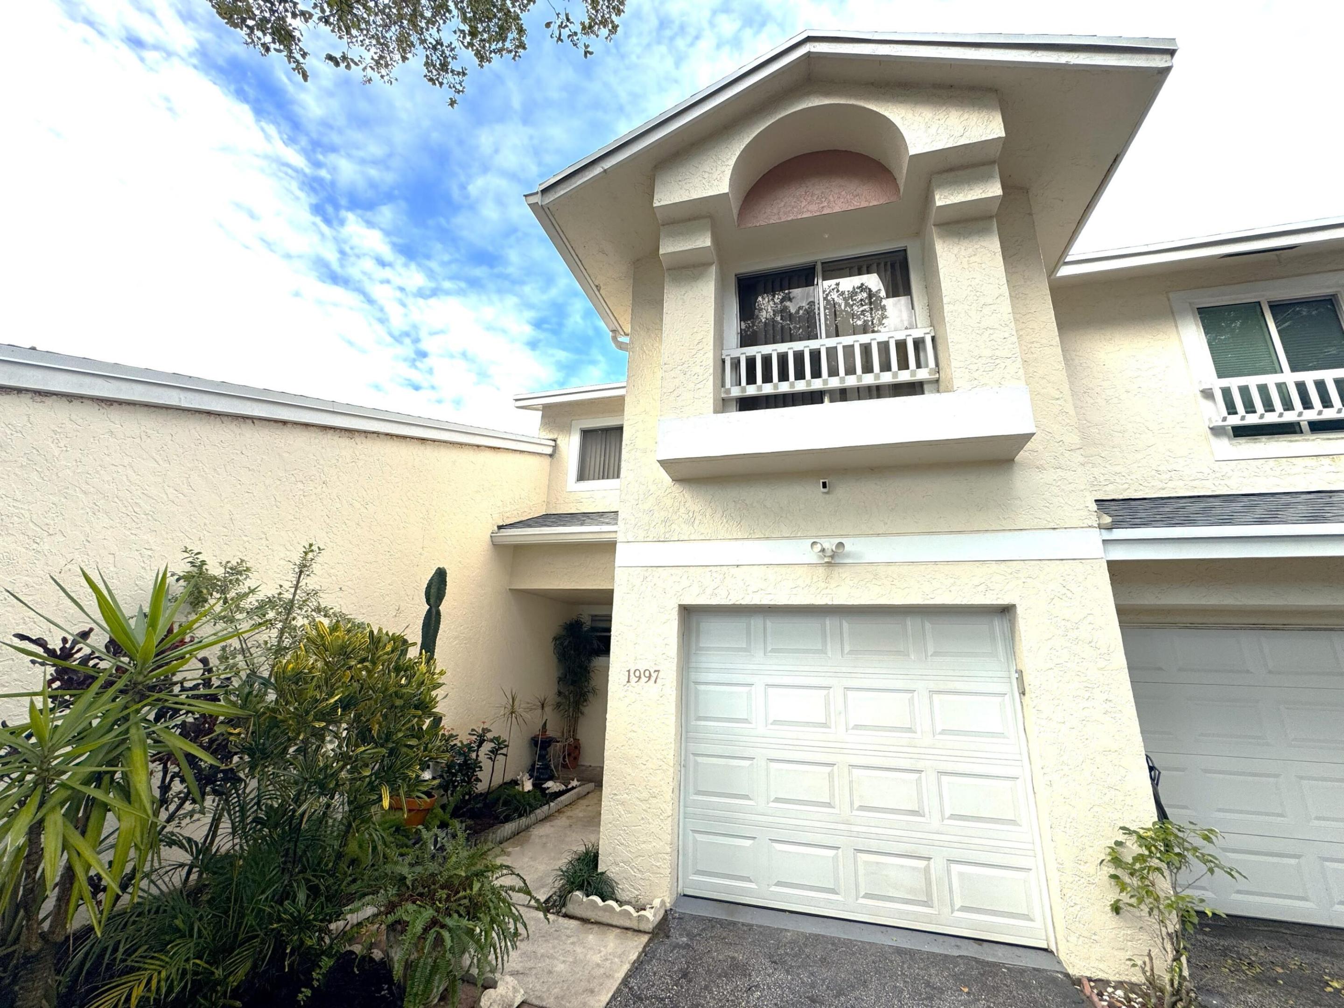
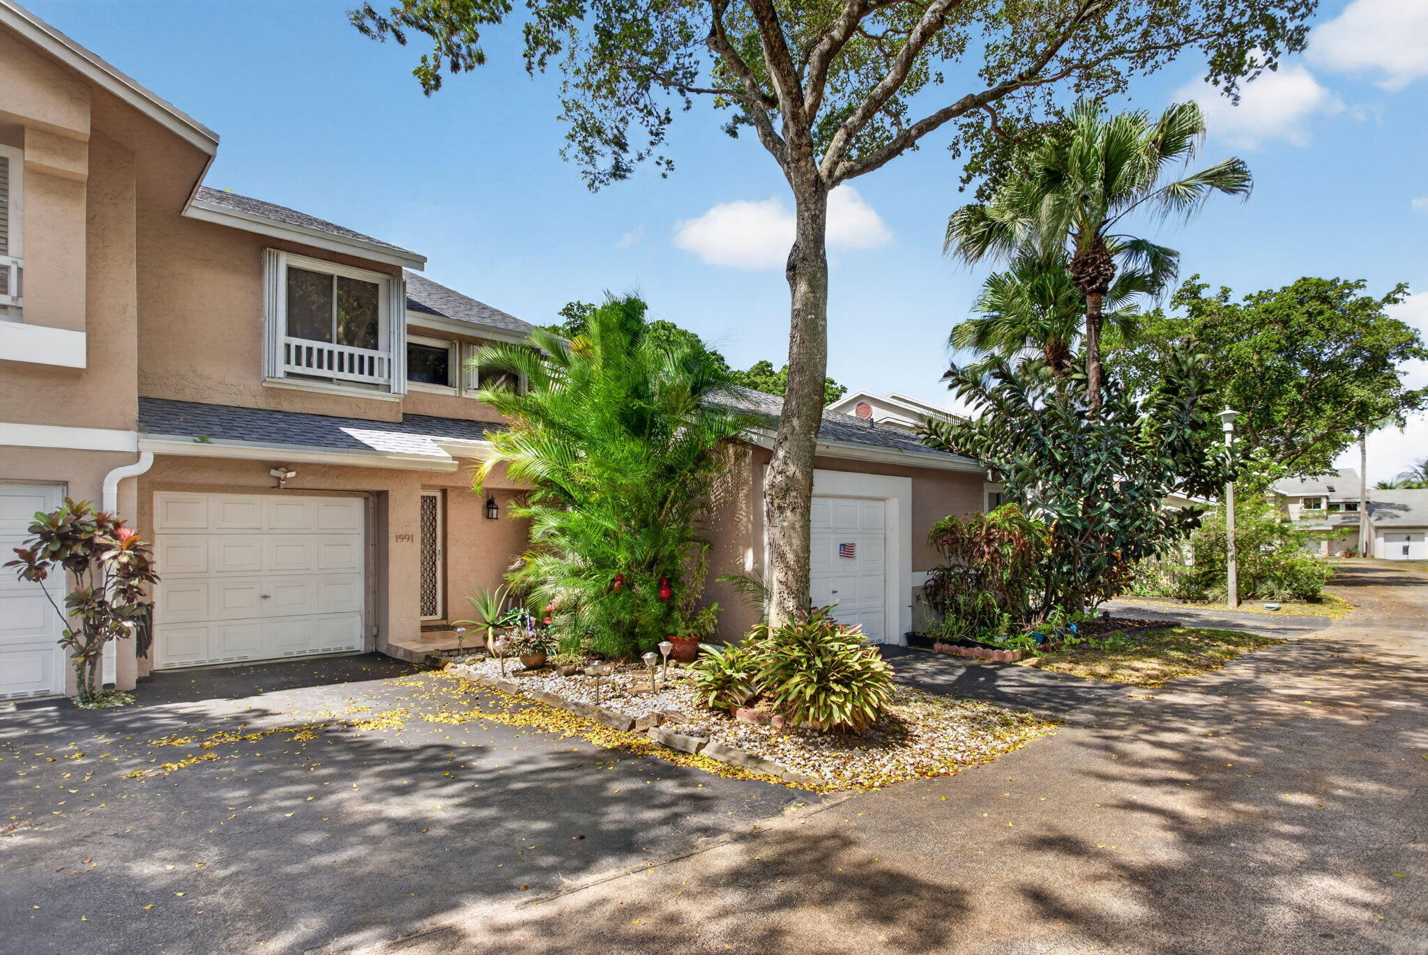
Stucco exterior featuring an arched dormer window, a covered entryway with a screen door, and an attached single-car garage
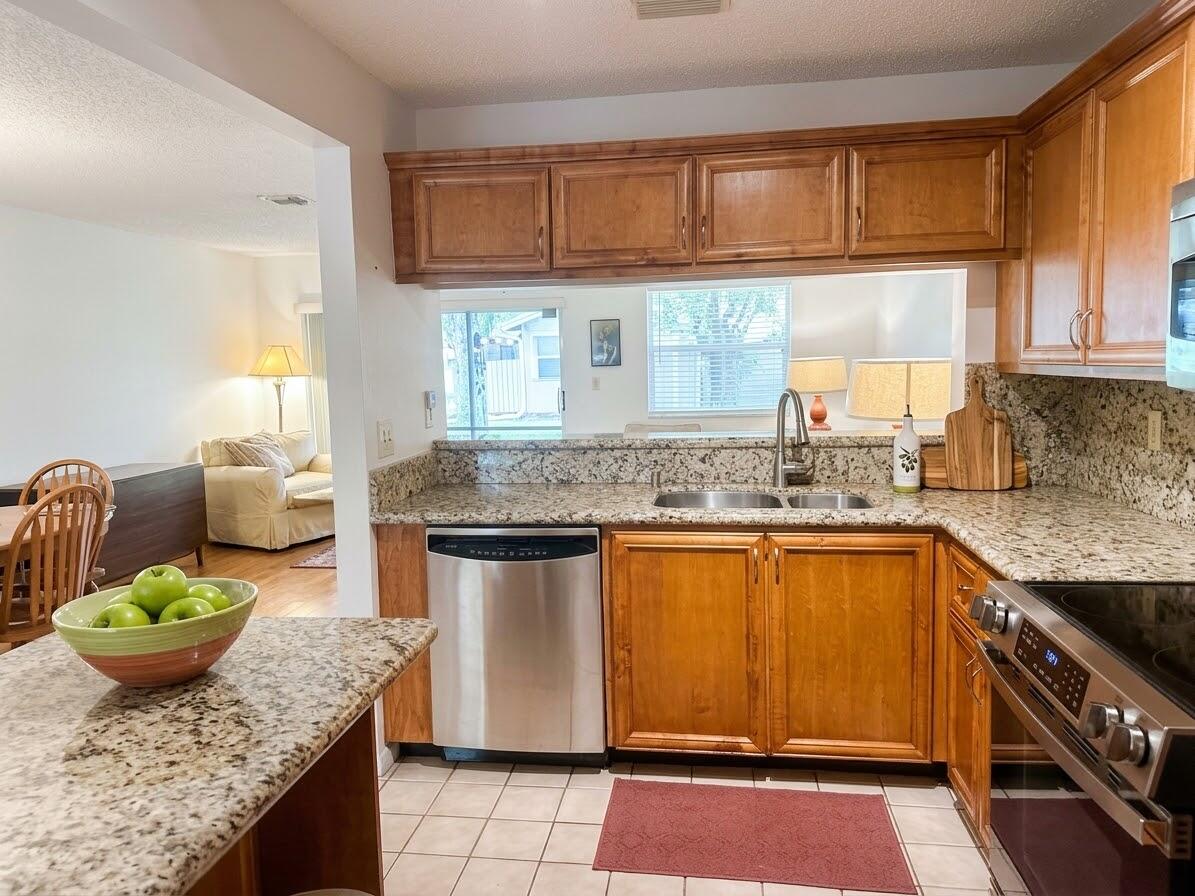
Kitchen featuring natural wood cabinetry, stone-surface countertops, stainless steel appliances, and ceramic tile flooring
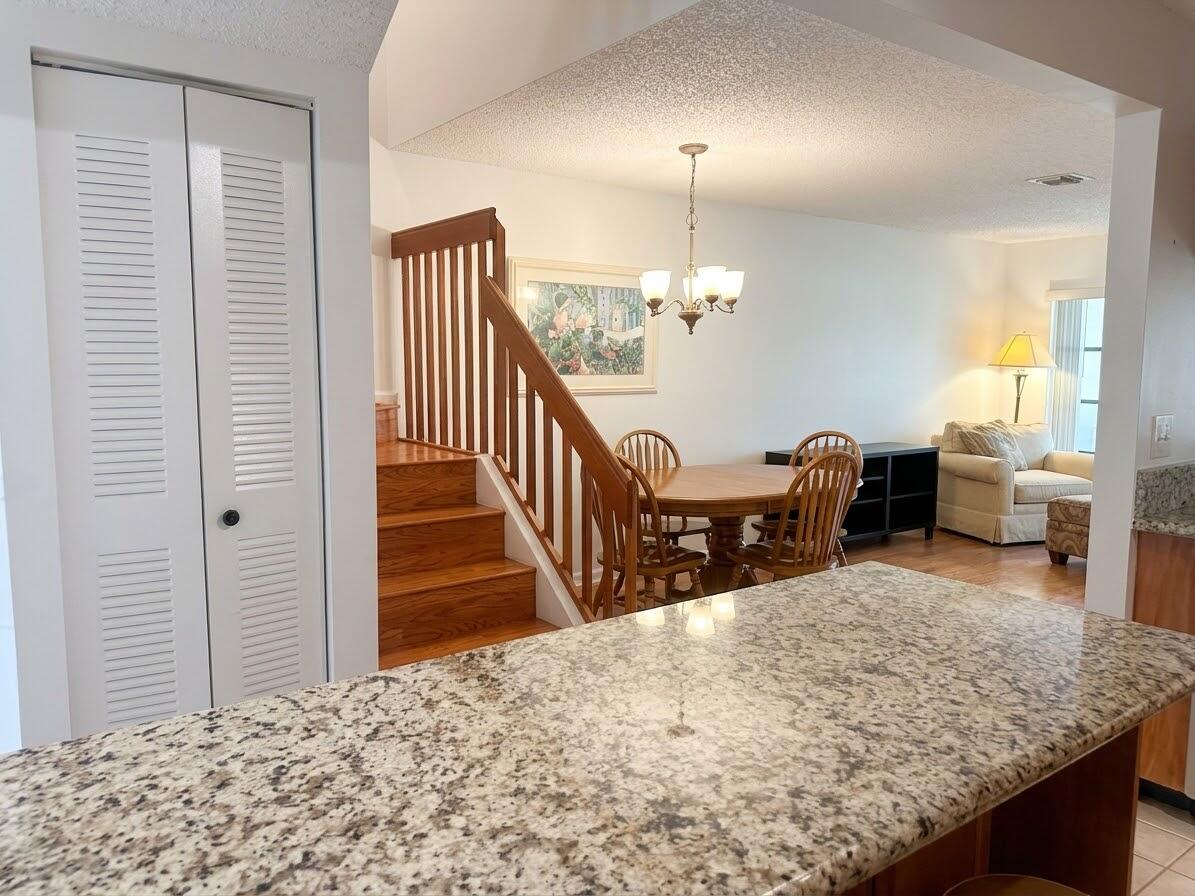
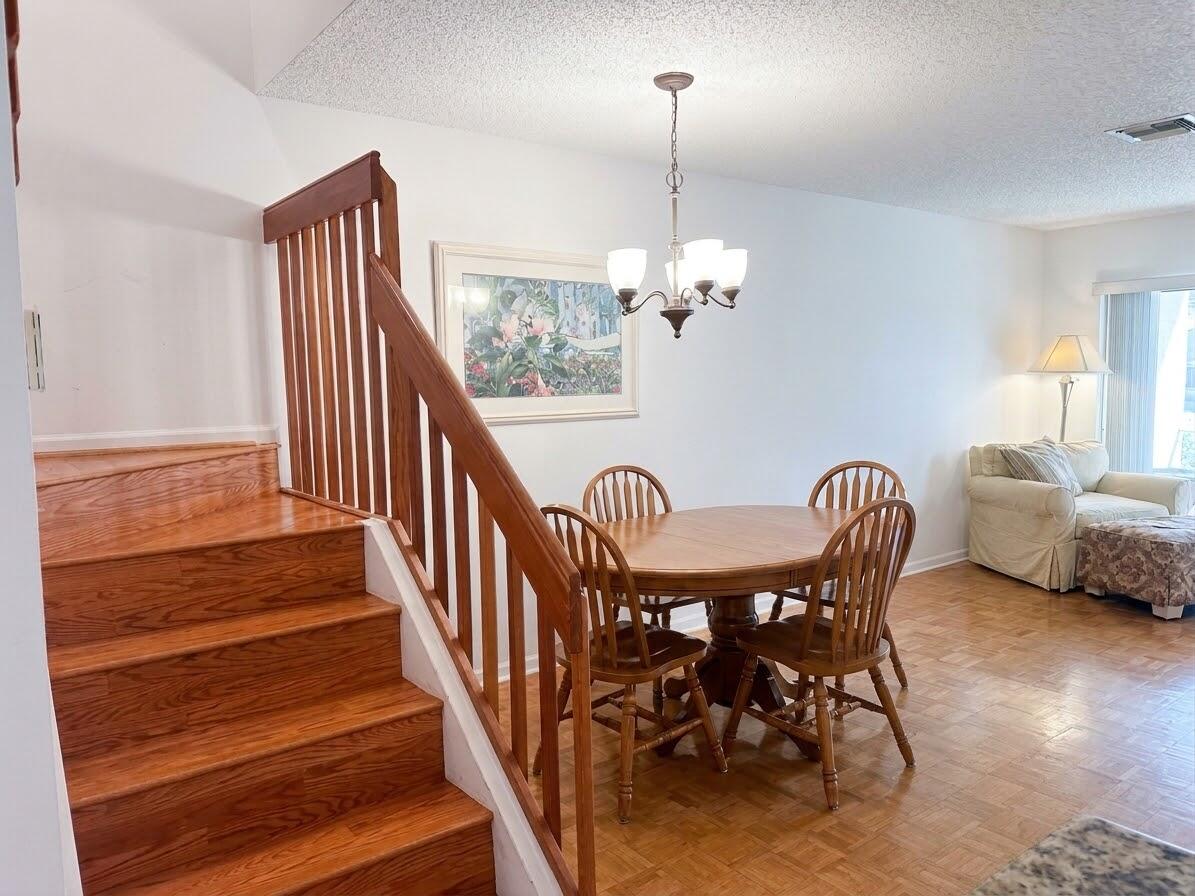
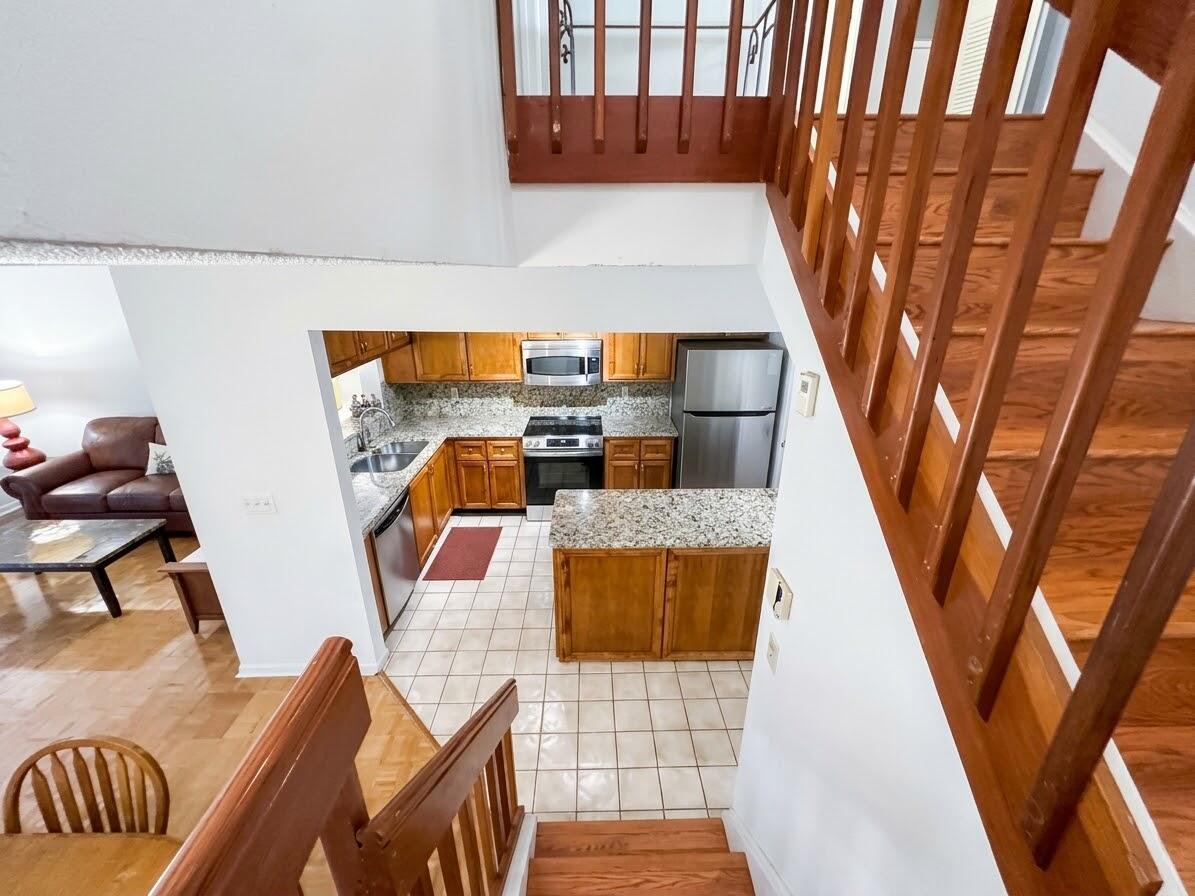
Stone-surfaced kitchen island, staircase featuring wood treads and a slatted railing, and a multi-arm chandelier
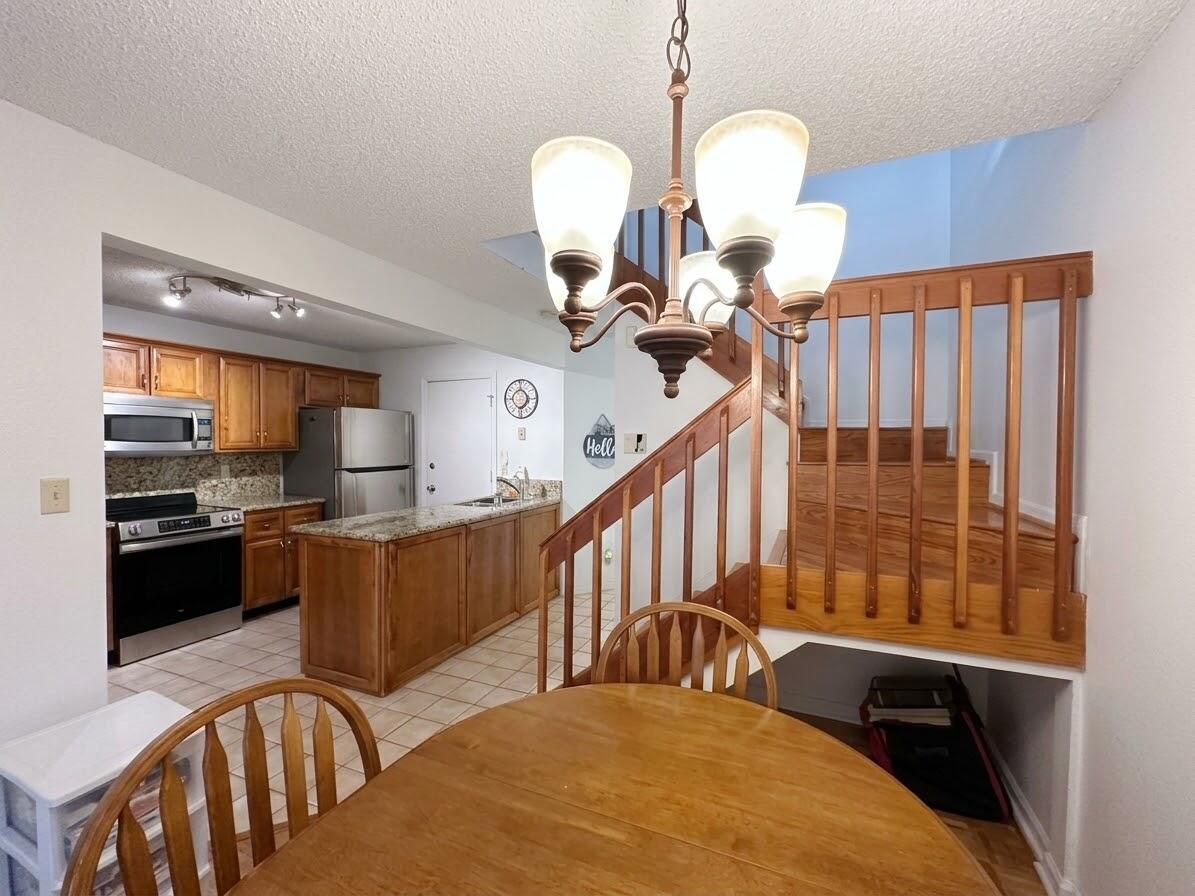
Kitchen featuring wood cabinetry, stone countertops, and stainless steel appliances, complemented by a wooden staircase with a baluster railing and a hanging multi-bulb light fixture
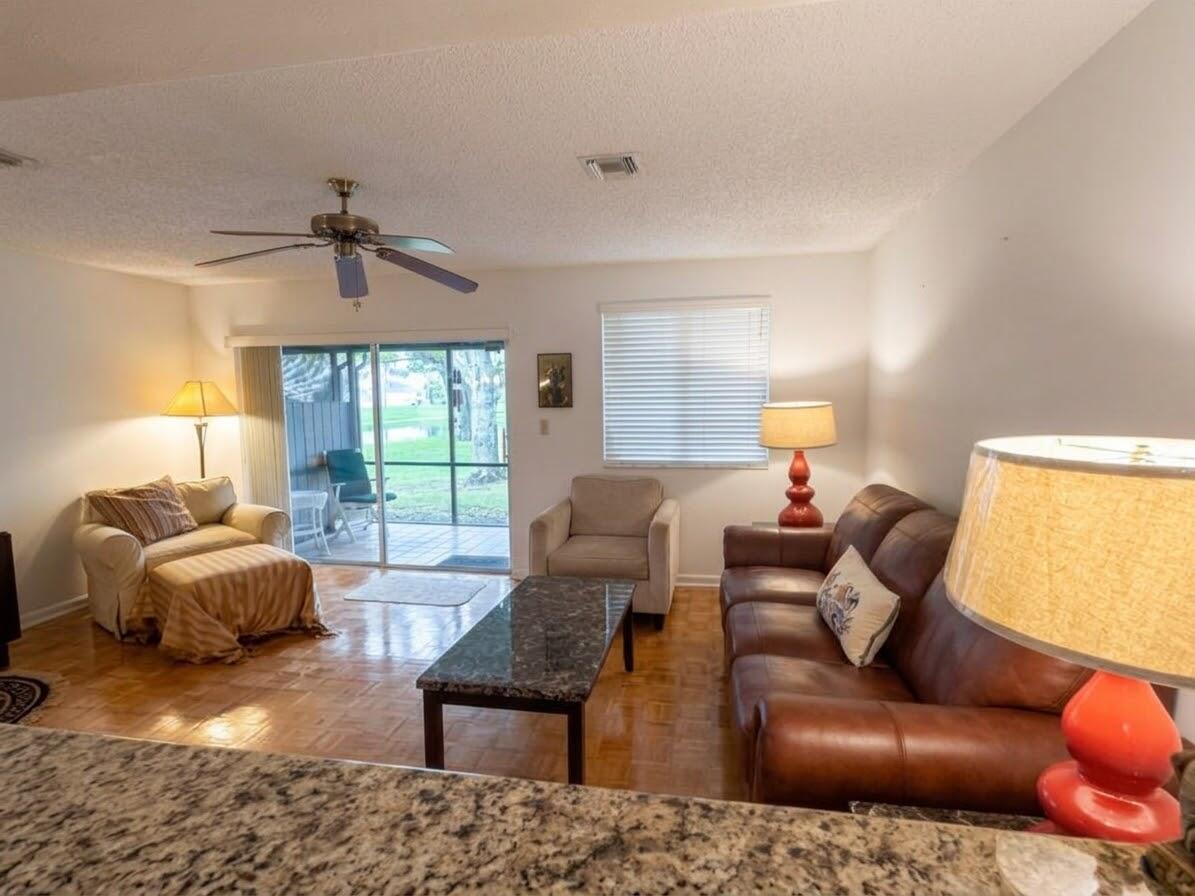
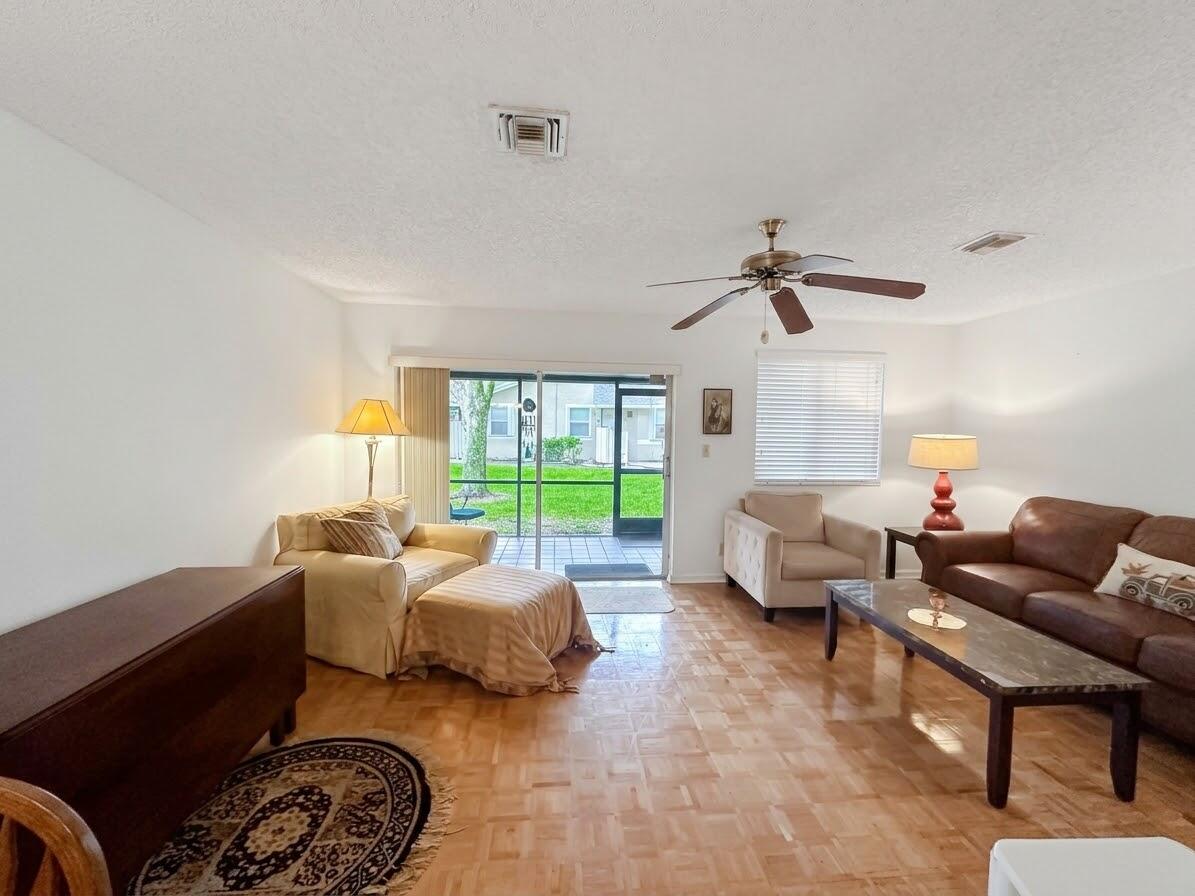
Parquet flooring, ceiling-mounted fan, and sliding glass door leading to a screened lanai
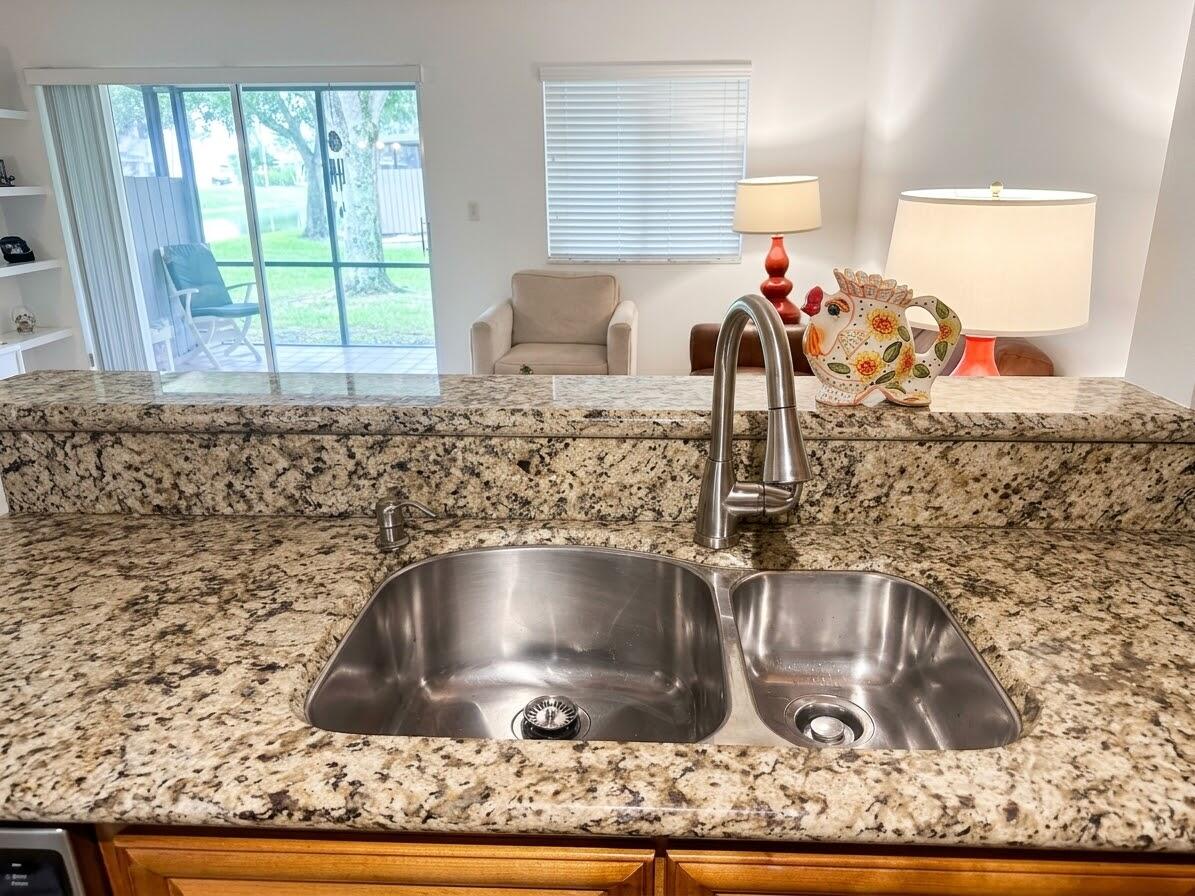
Kitchen featuring a dual-basin stainless steel sink, gooseneck faucet, and stone-finish countertops
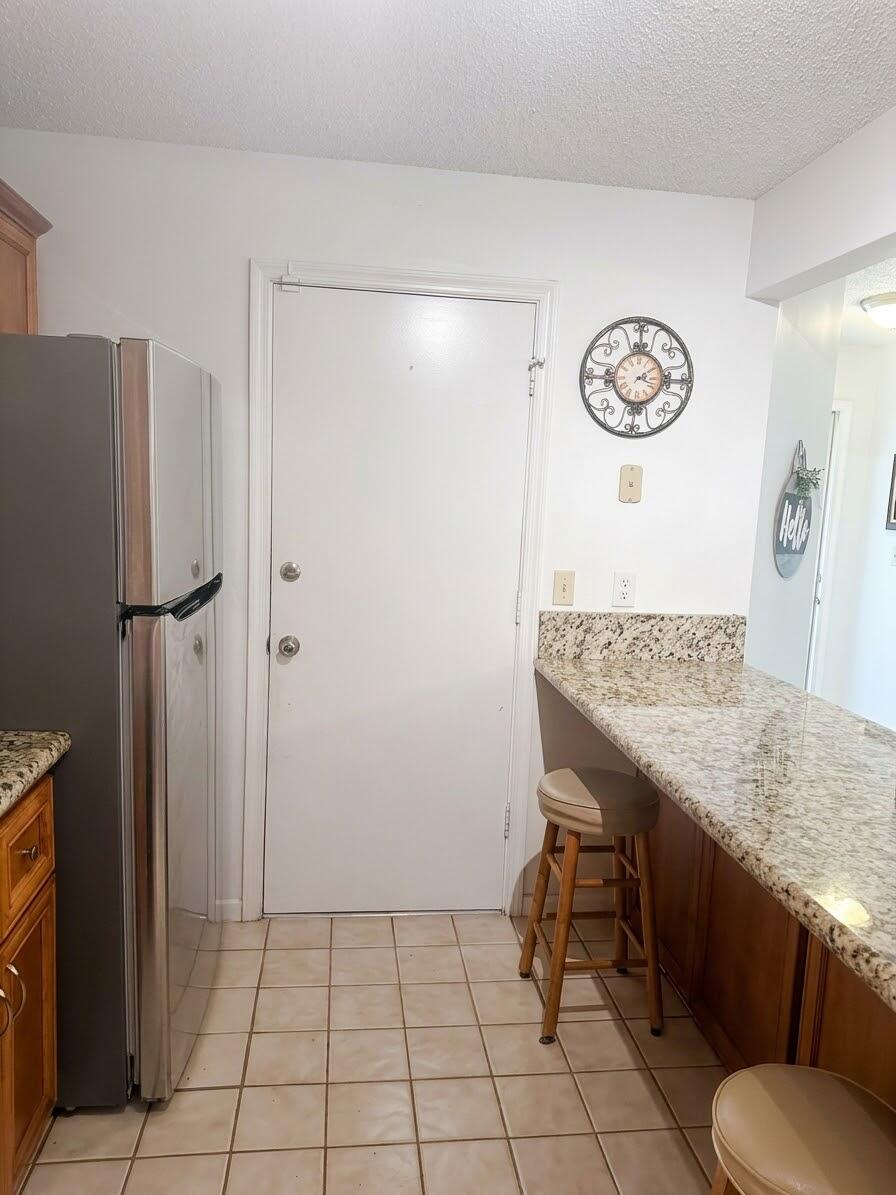
Kitchen area featuring a stone-surface breakfast bar, wood cabinetry, stainless steel refrigerator, and tiled flooring
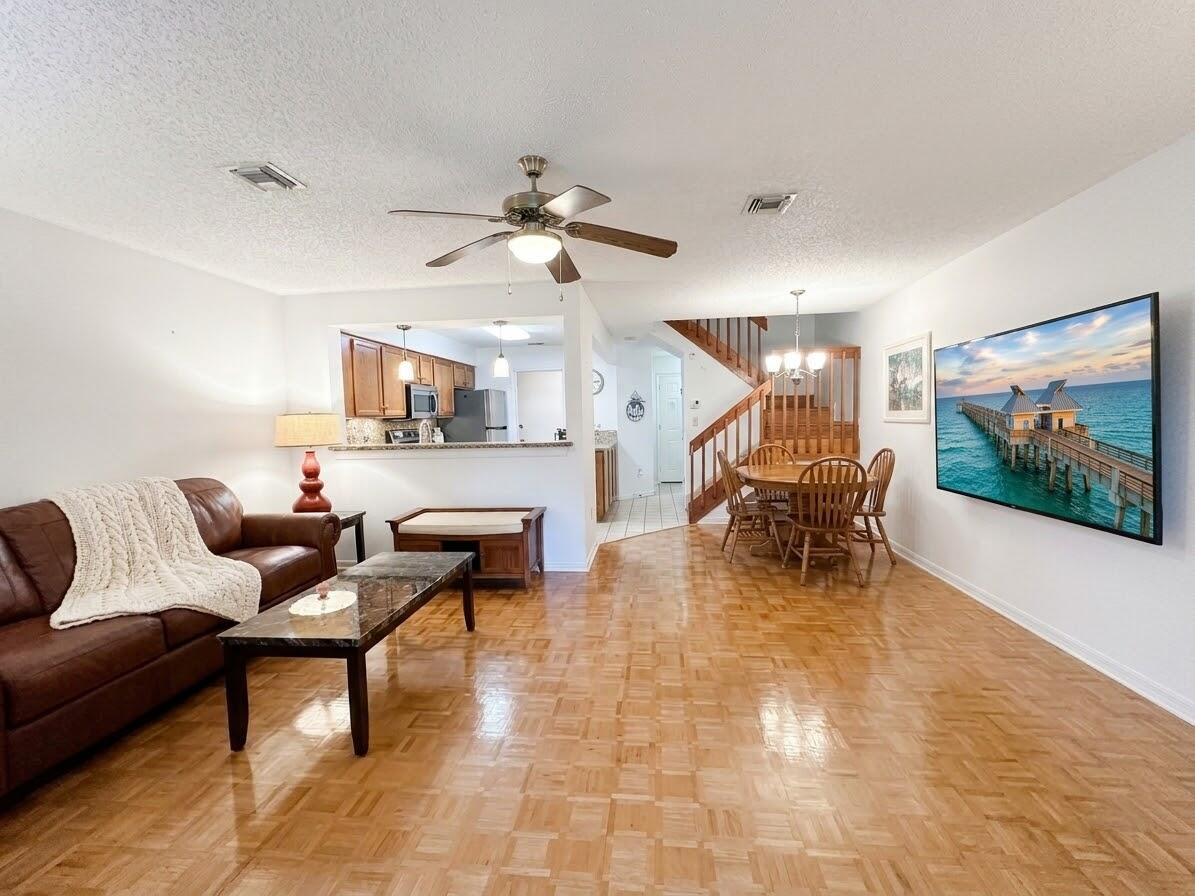
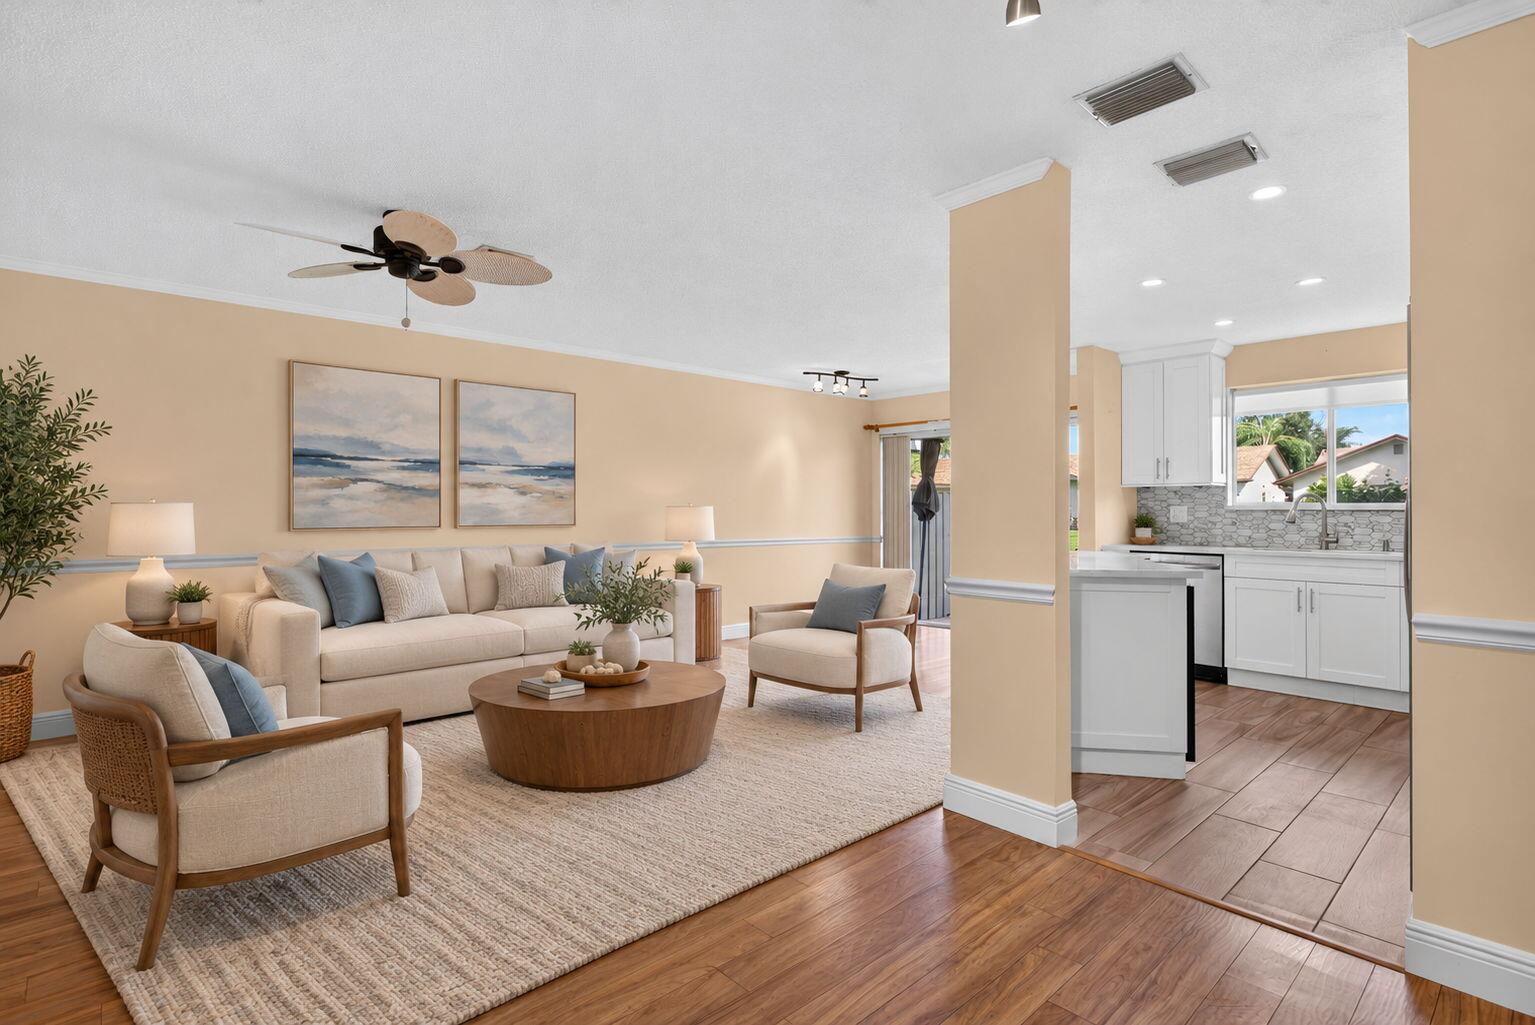
Parquet wood flooring, open-concept kitchen pass-through, and architectural staircase with integrated balusters
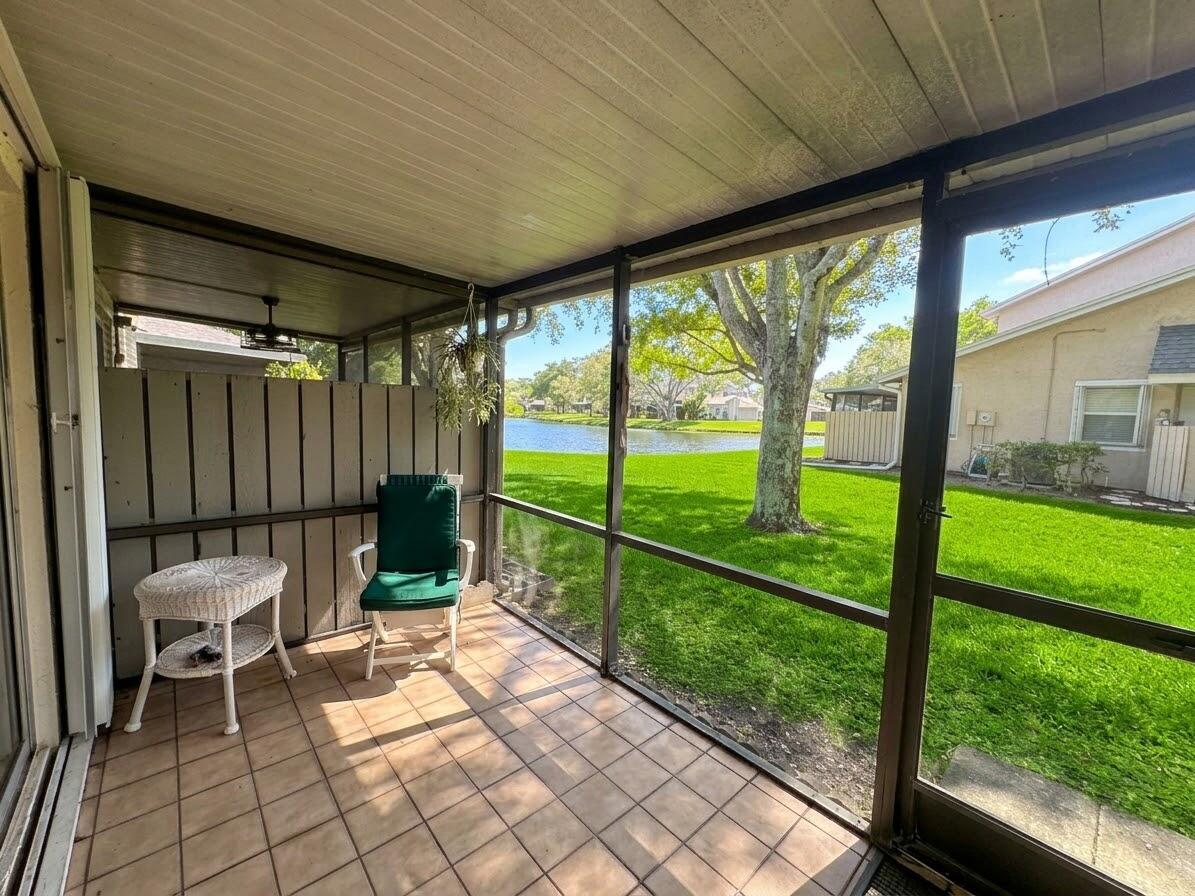
Screened-in porch featuring tiled flooring, a ceiling fan, and full-height mesh screening oriented toward a waterfront lot
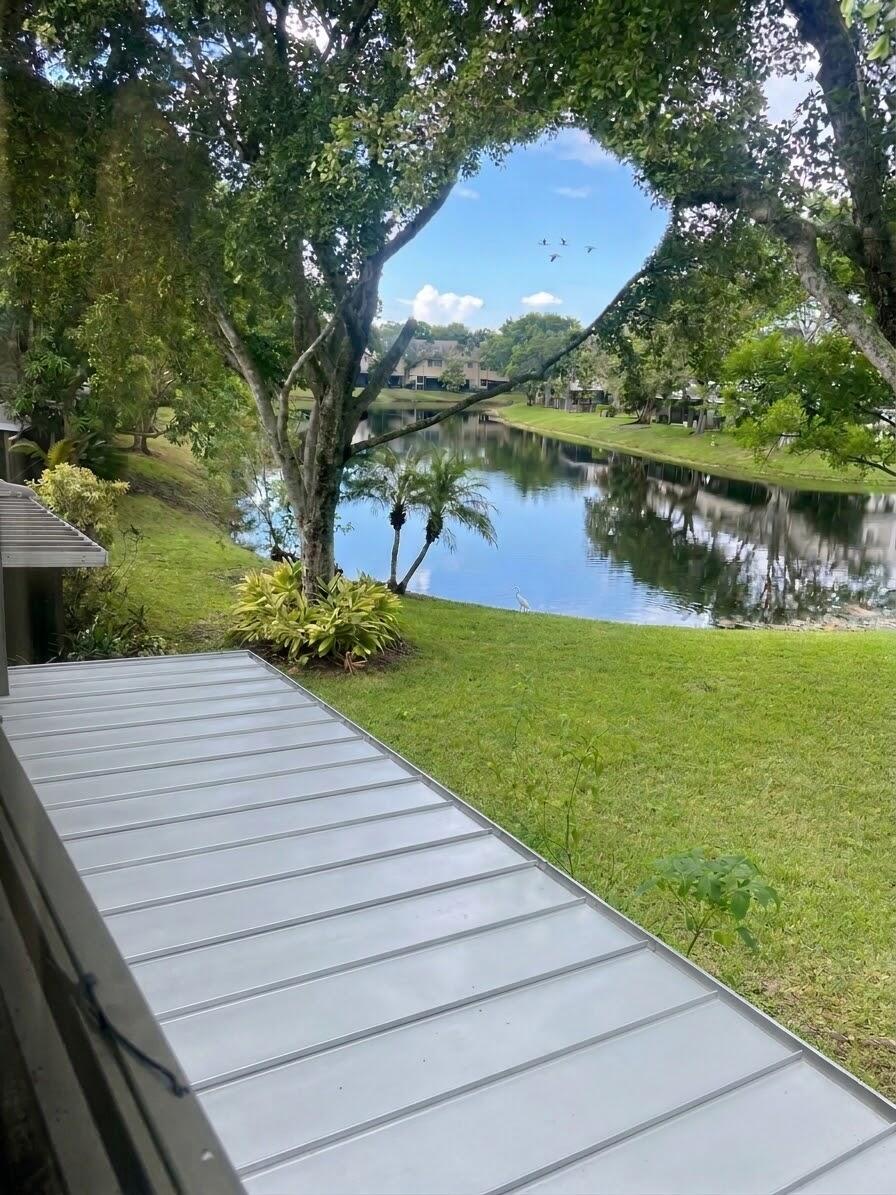
Waterfront outdoor space featuring a metal-roofed patio, sprawling lawn, mature trees, and direct pond frontage
Staircase with wood-finish treads and a matching vertical slat railing, complemented by parquet wood-finish flooring and a multi-arm metallic chandelier
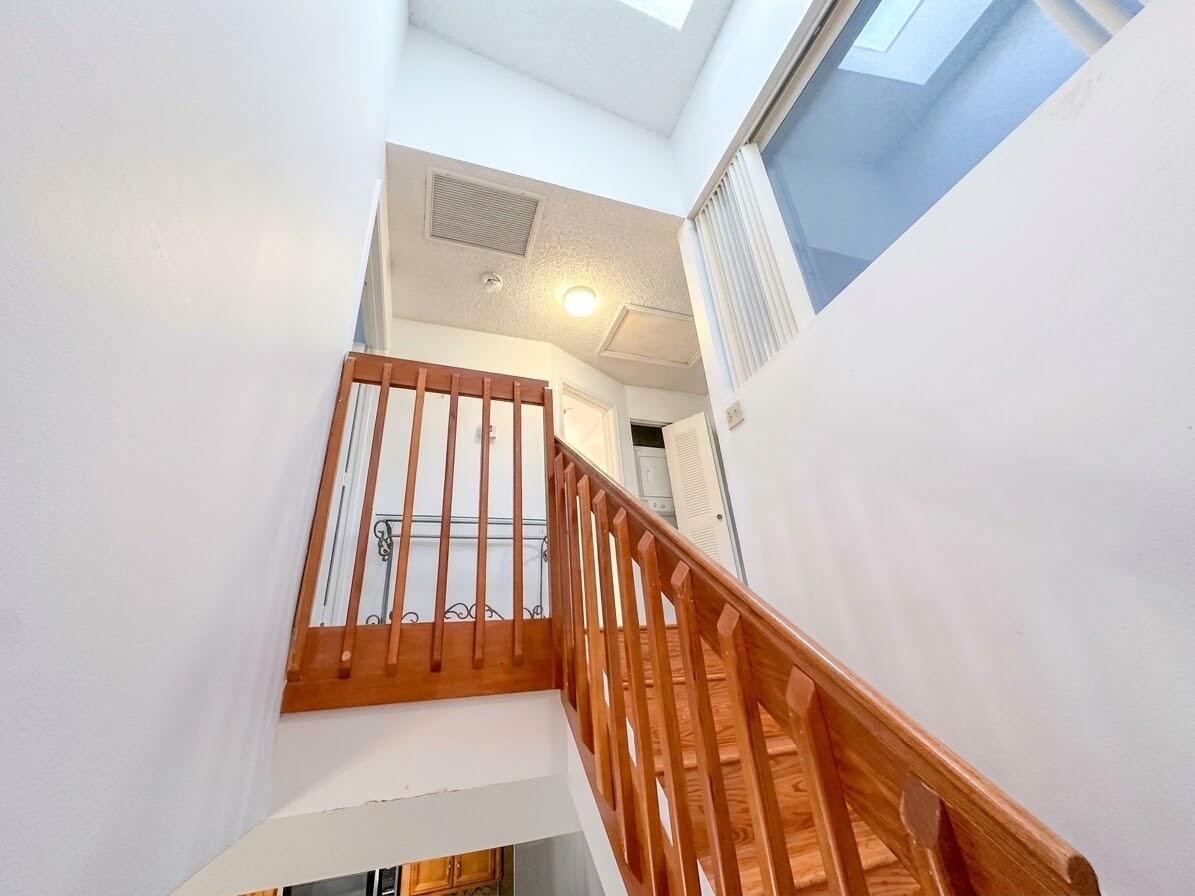
Staircase featuring natural wood-finish railings, treads, and a high-ceilinged atrium with integrated skylights
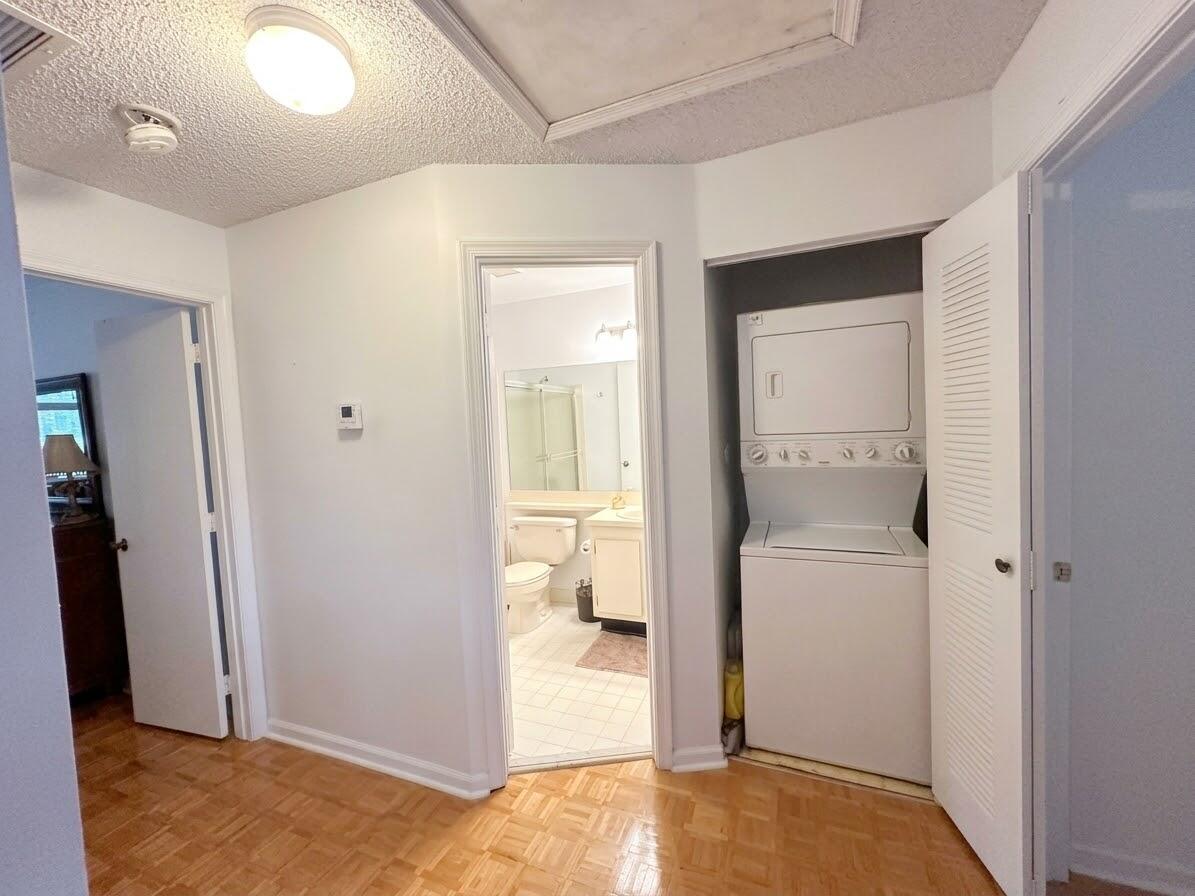
Parquet wood-finish flooring, recessed flush-mount lighting, and an integrated laundry closet with louvered doors
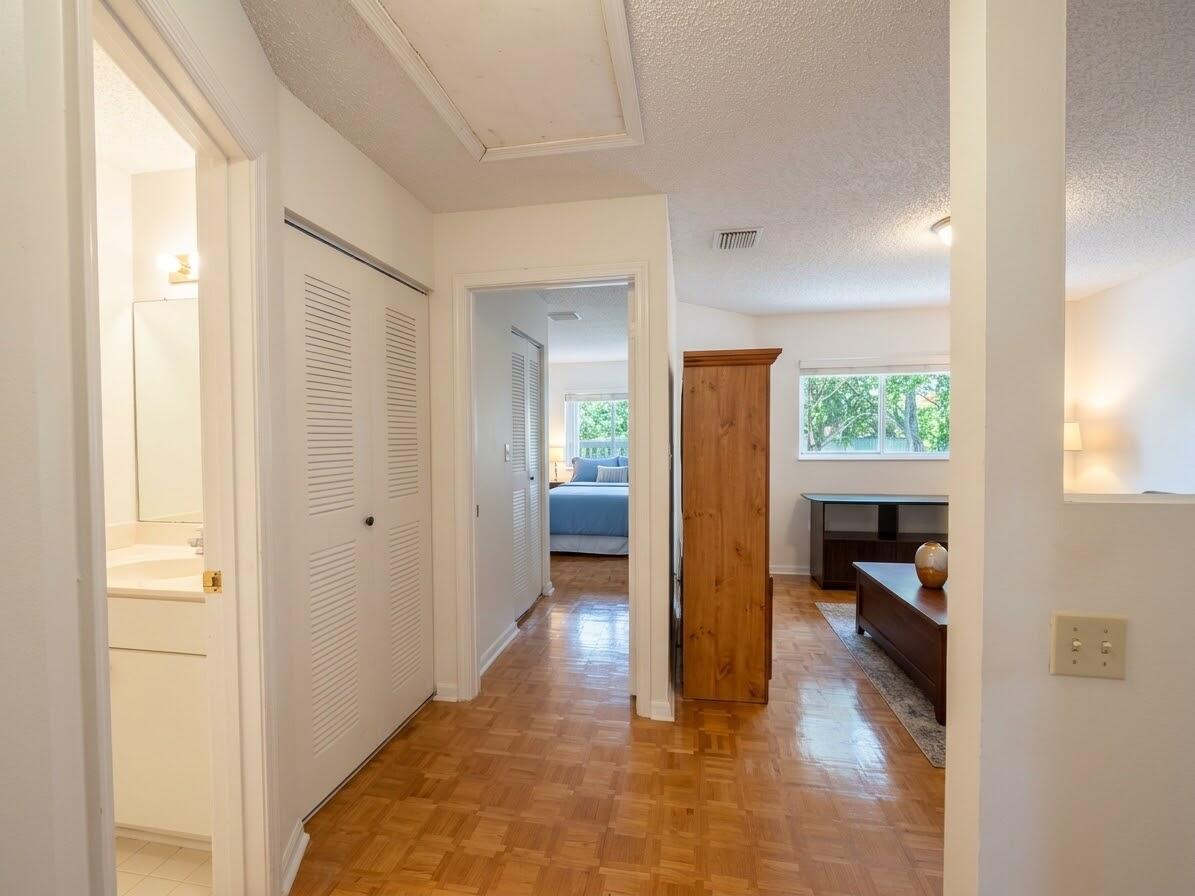
Parquet wood-finish flooring throughout, louvered bi-fold closet doors, and neutral wall tones
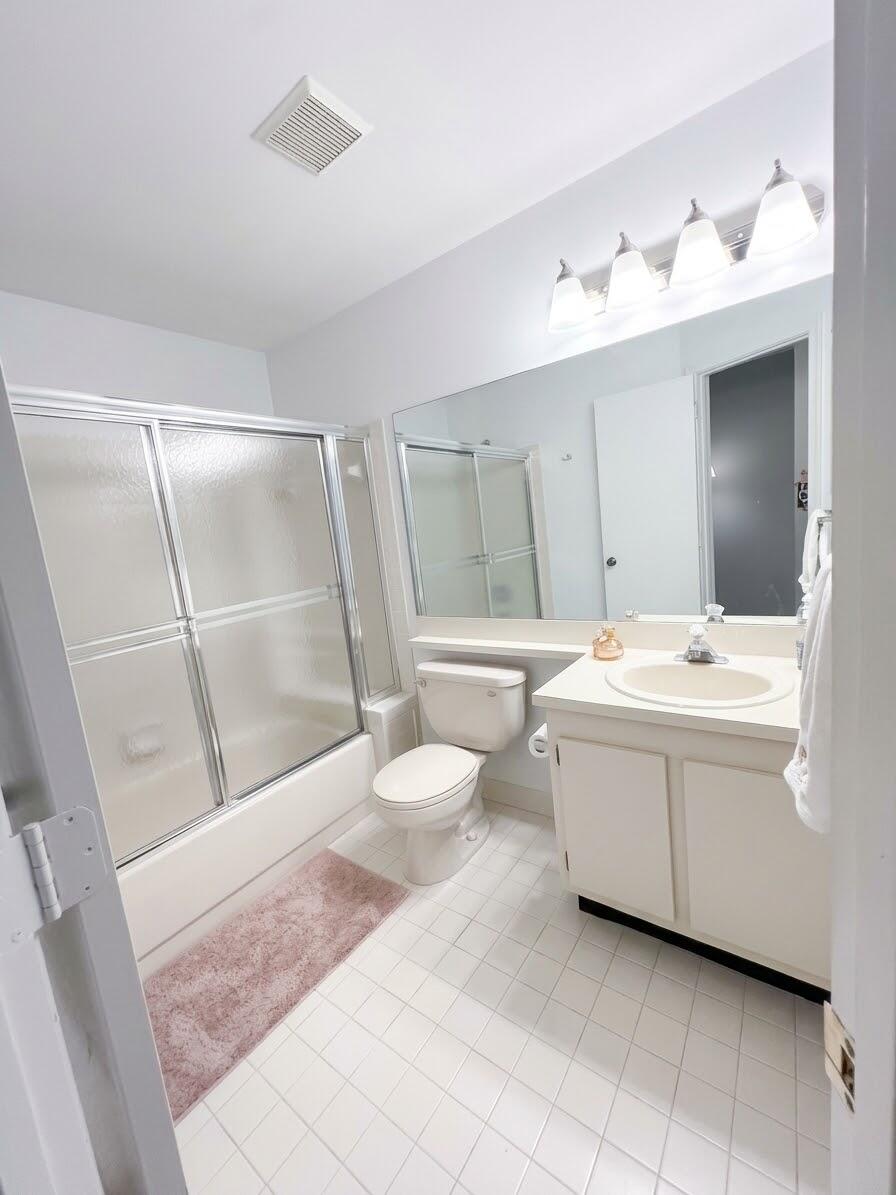
Bathroom featuring a shower-tub combination with a metal-framed sliding glass enclosure, vanity with a circular integrated sink, full-width wall mirror, and a four-light fixture
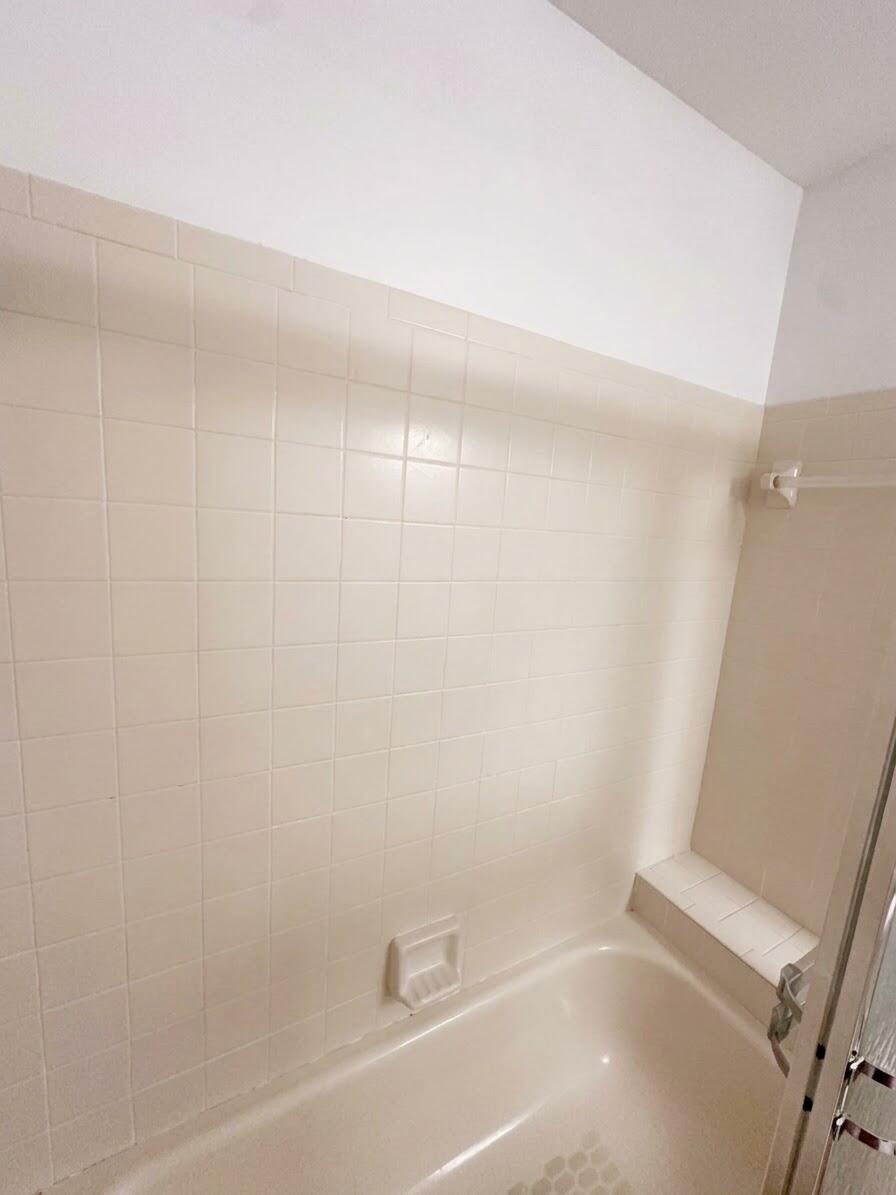
Bathtub and shower surround featuring neutral-tone square wall tiles, an integrated corner soap dish, and a built-in tiled ledge
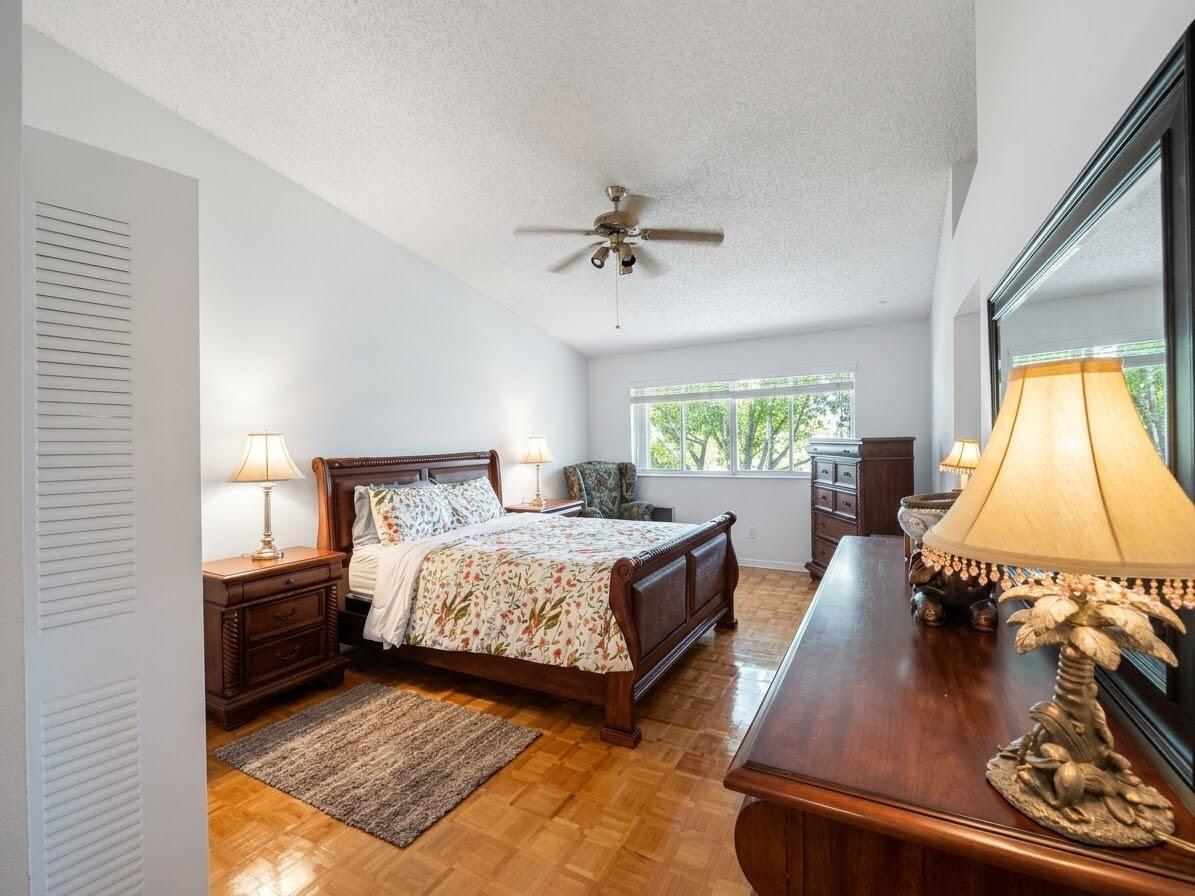
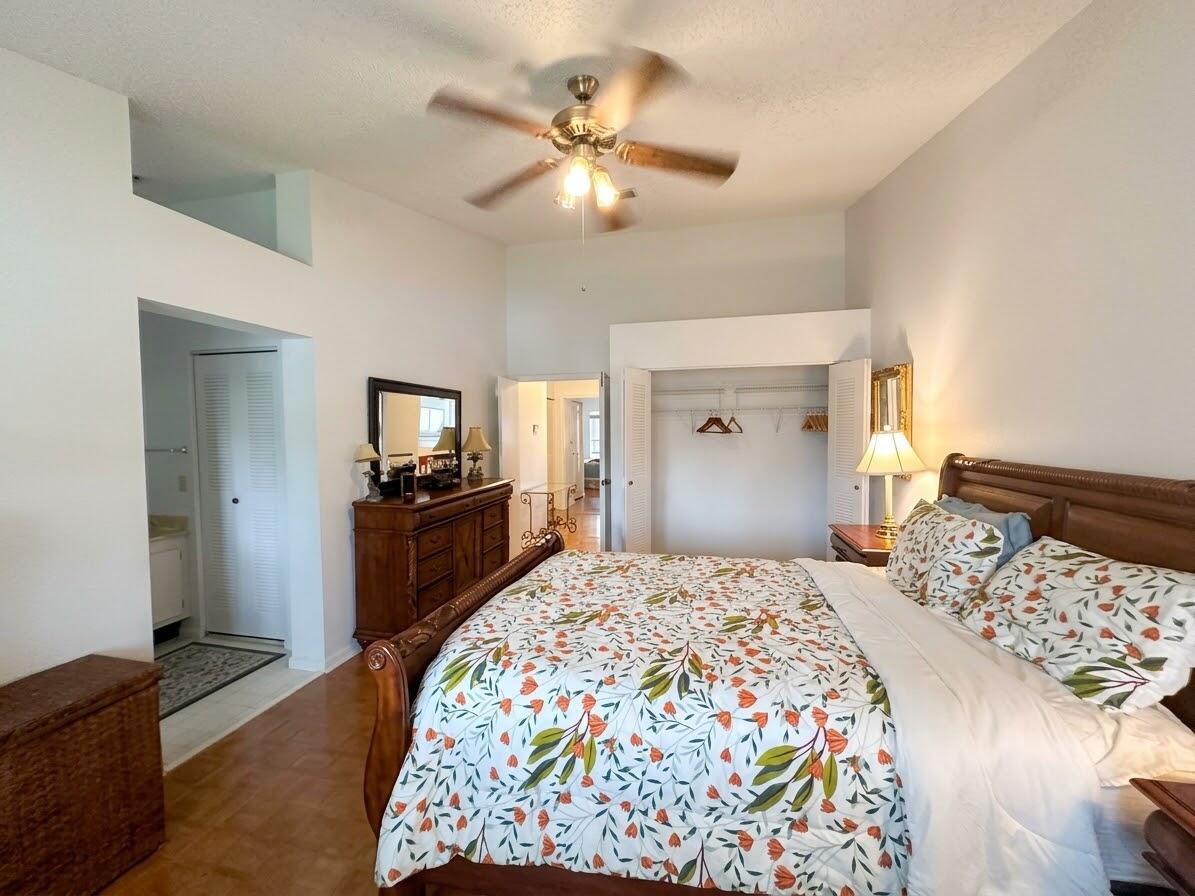
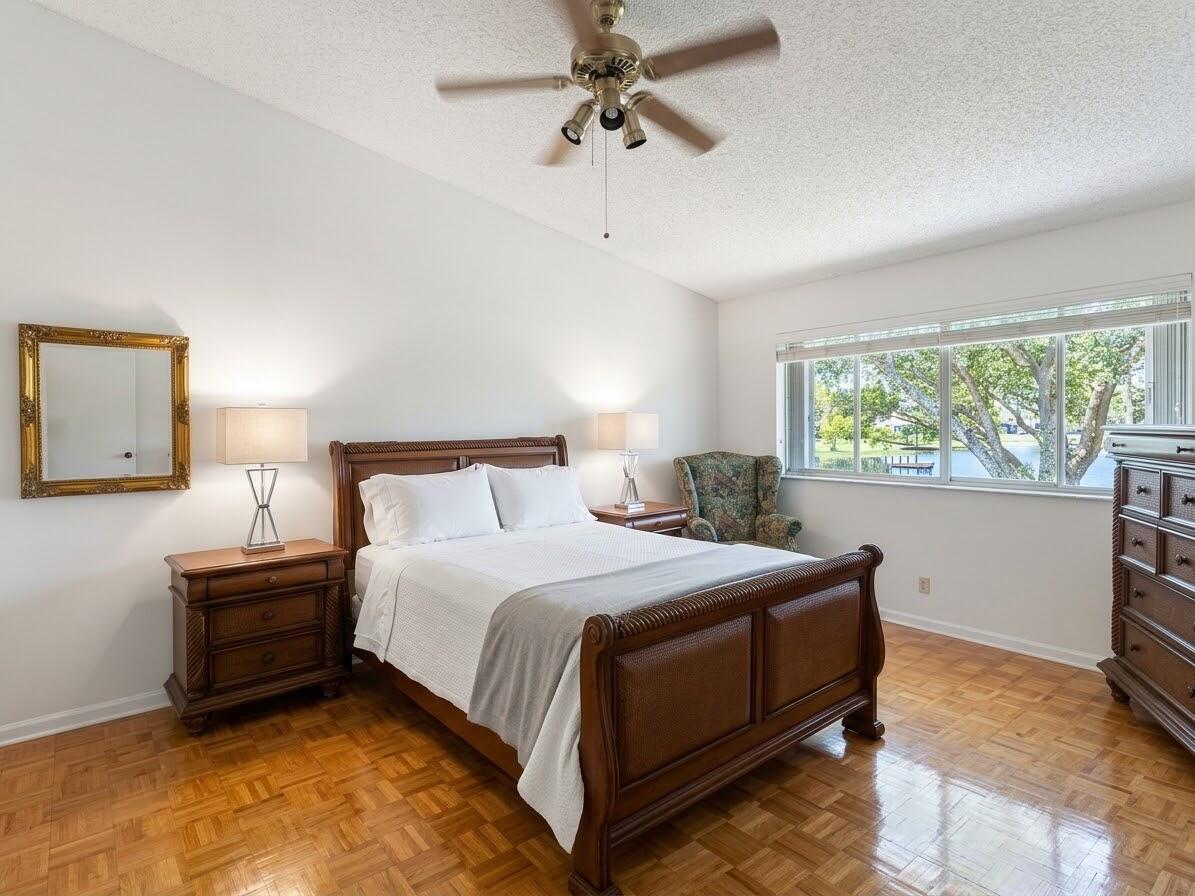
Vaulted ceilings, wood-finish parquet flooring, ceiling fan with integrated lighting, louvered bi-fold closet doors, and expansive horizontal windows
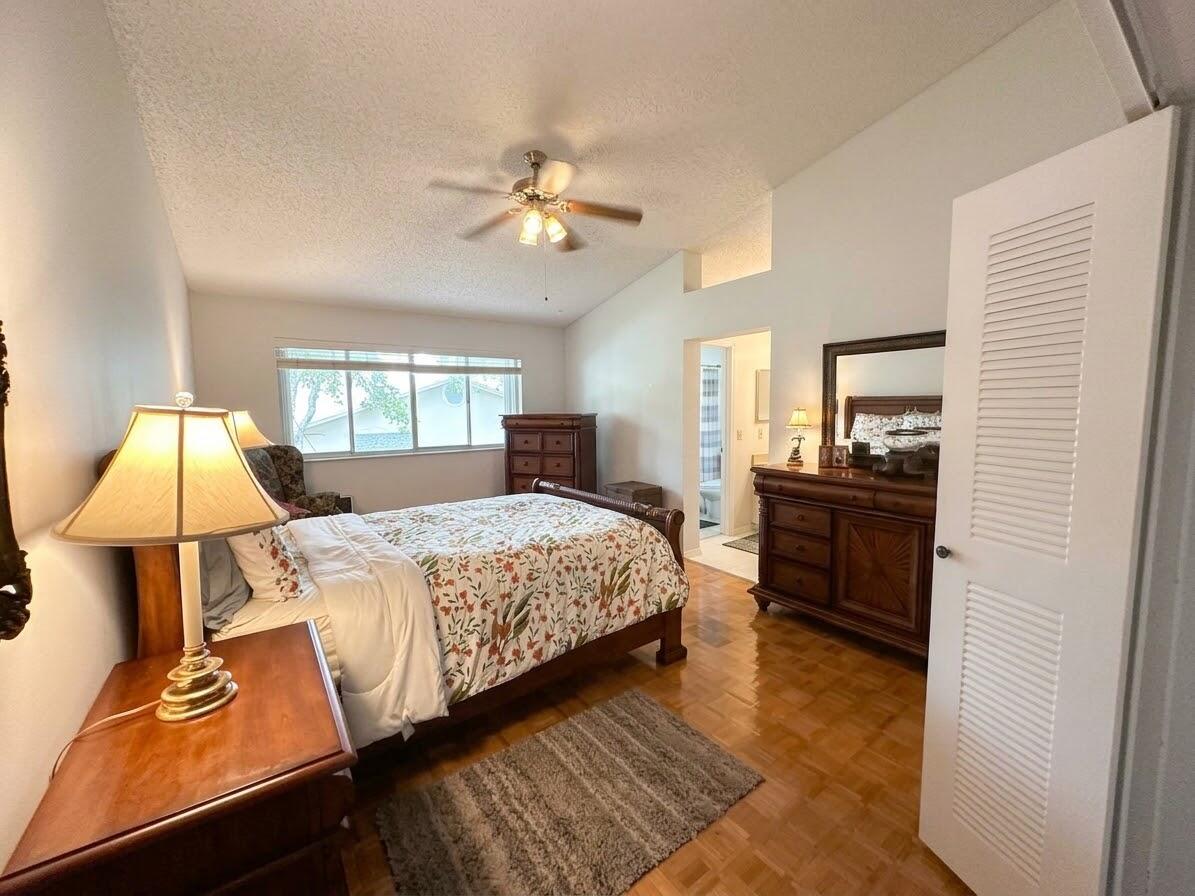
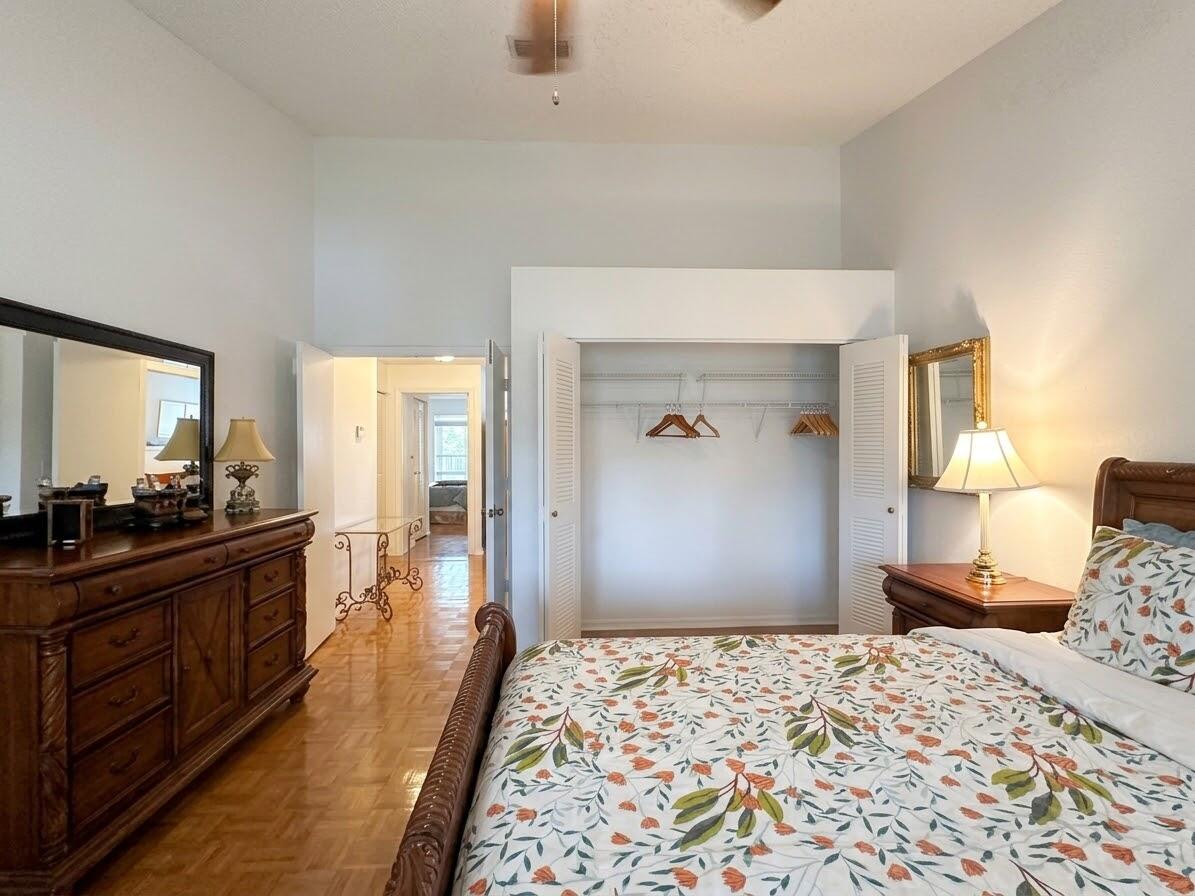
Vaulted ceilings featuring a central light fixture with an integrated ceiling fan, horizontal windows, parquet wood-finish flooring, and a white louvered closet door
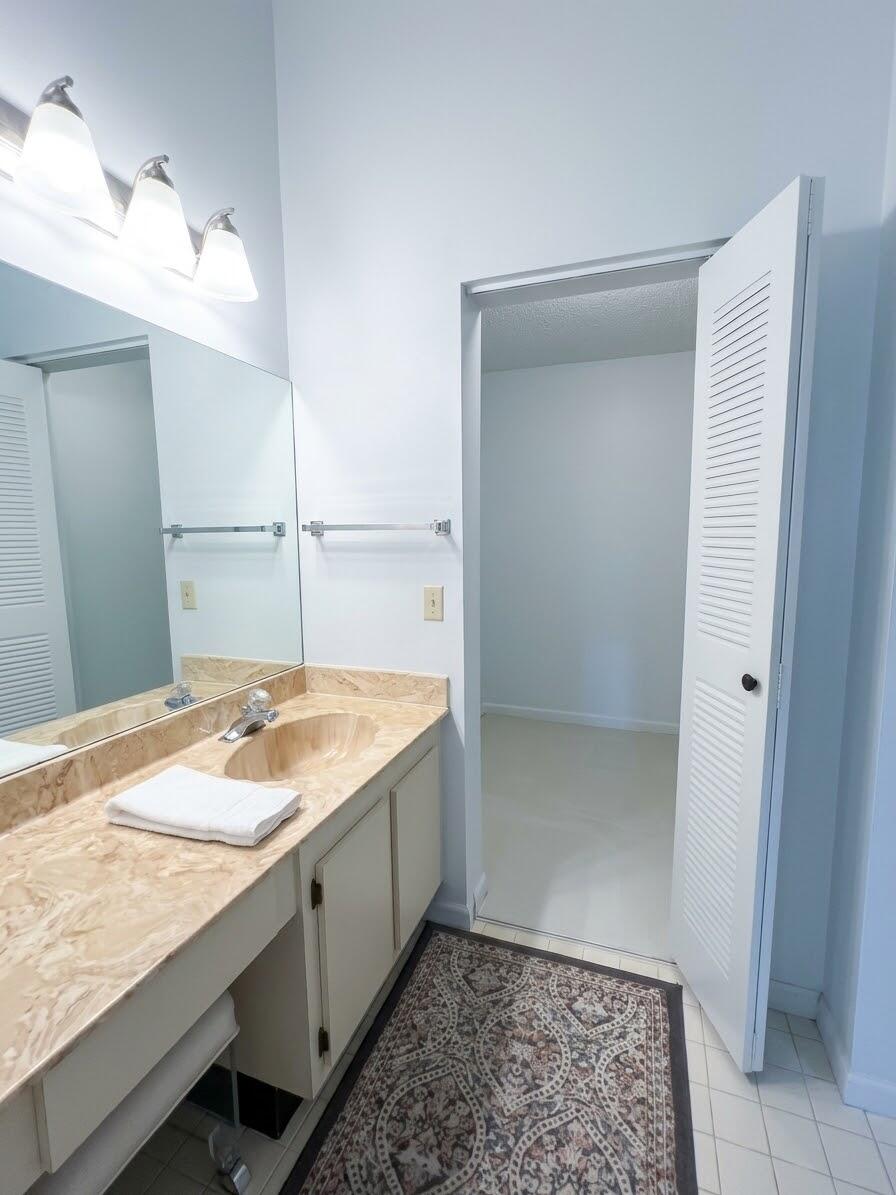
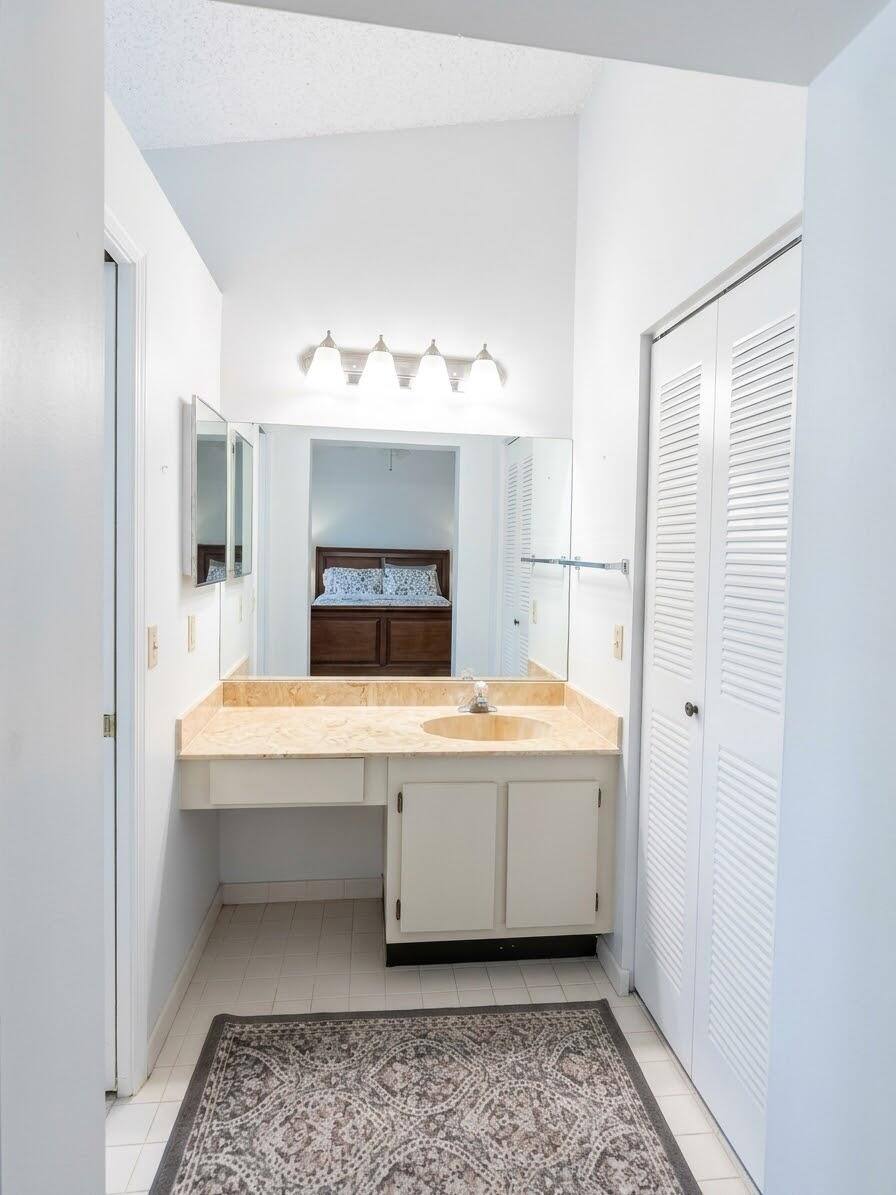
Vanity featuring a stone-patterned countertop with an integrated basin, large wall-mounted mirror, three-light fixture with glass shades, and white louvered door
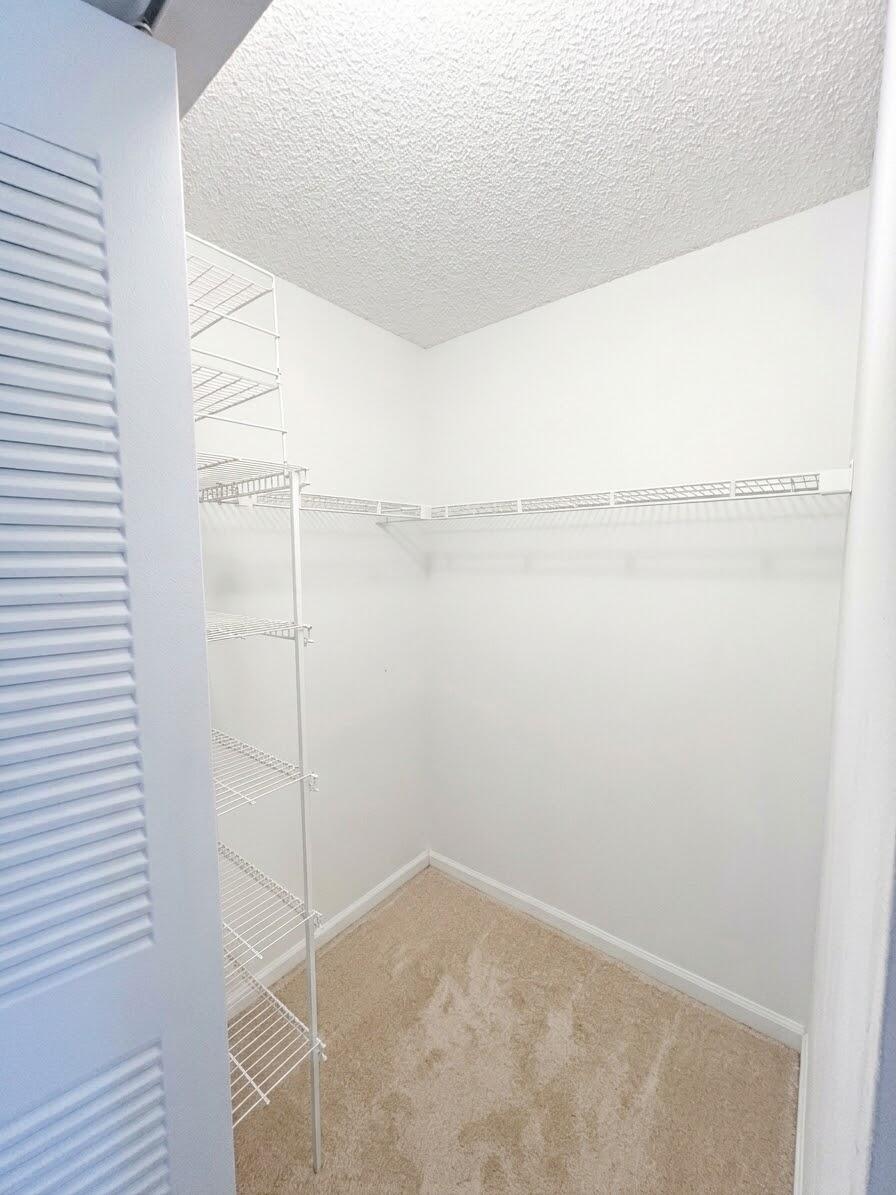
Walk-in closet featuring white louvered door, neutral carpeting, and integrated white wire shelving
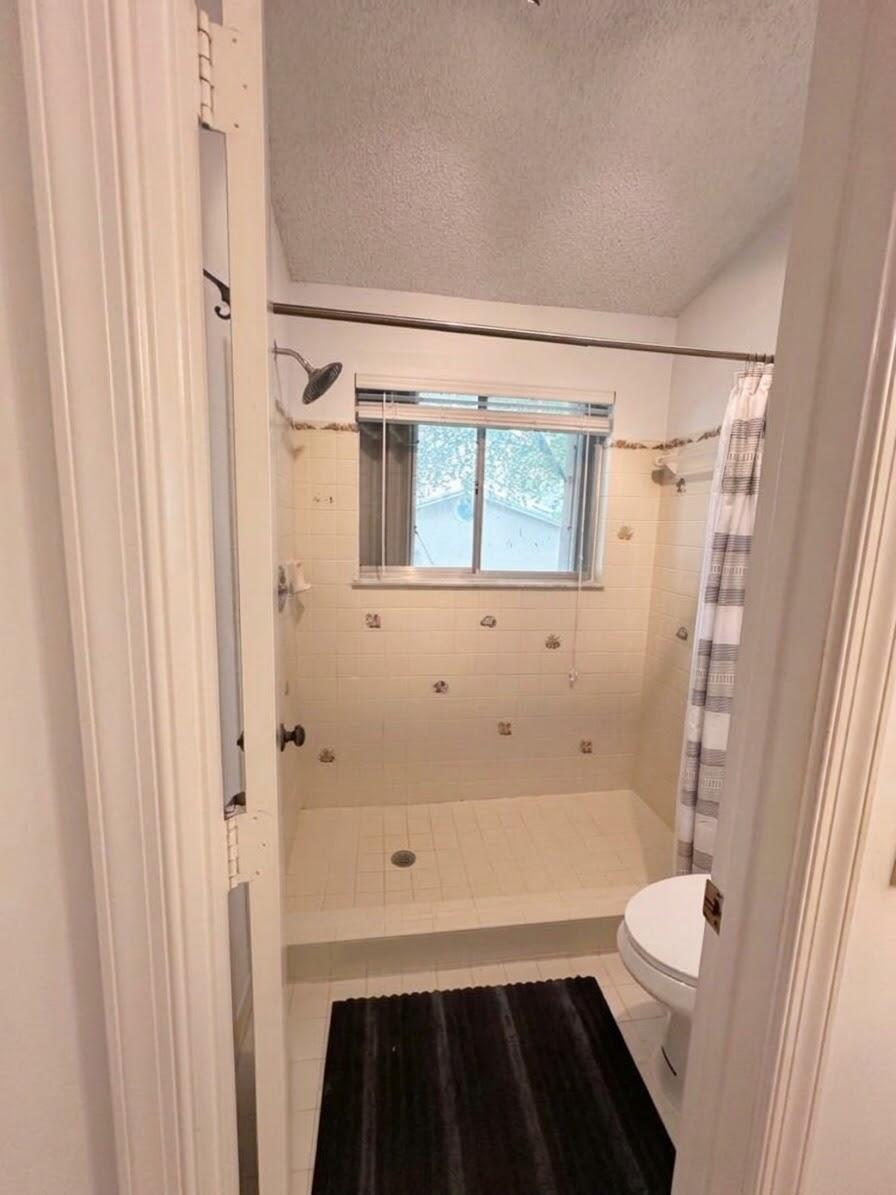
Walk-in shower featuring tiled walls with decorative accents, a built-in shower head, and a horizontal window
Bathroom vanity featuring a stone-surface countertop, an integrated sink, white cabinetry, a large wall-mounted mirror, and a four-light fixture
Vaulted ceilings, wood-finish flooring, and a ceiling-mounted light fixture with fan blades
Two closets in primary. Large walk in next to vanity area and full closet in bedroom.
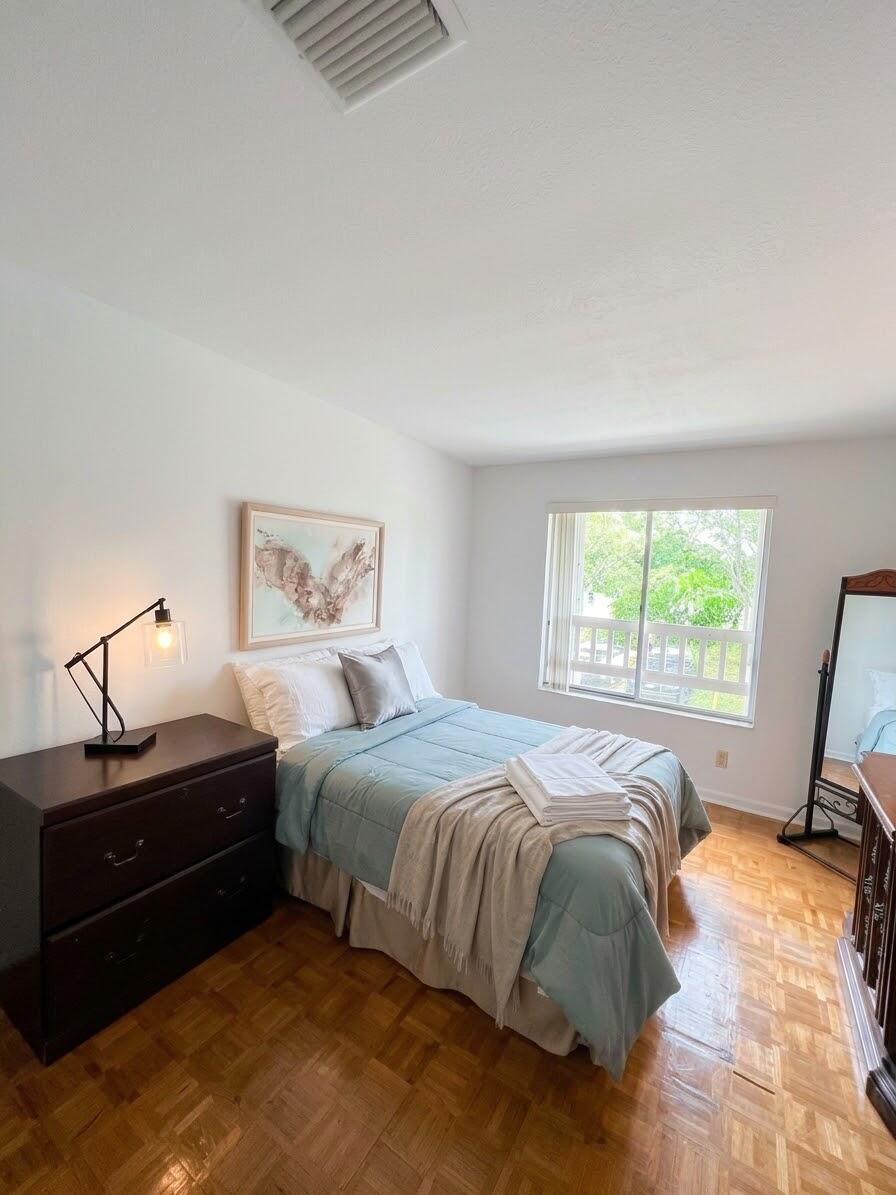
Bedroom featuring parquet wood-finish flooring, vaulted ceilings, a central multi-blade ceiling fan, and large horizontal window panels
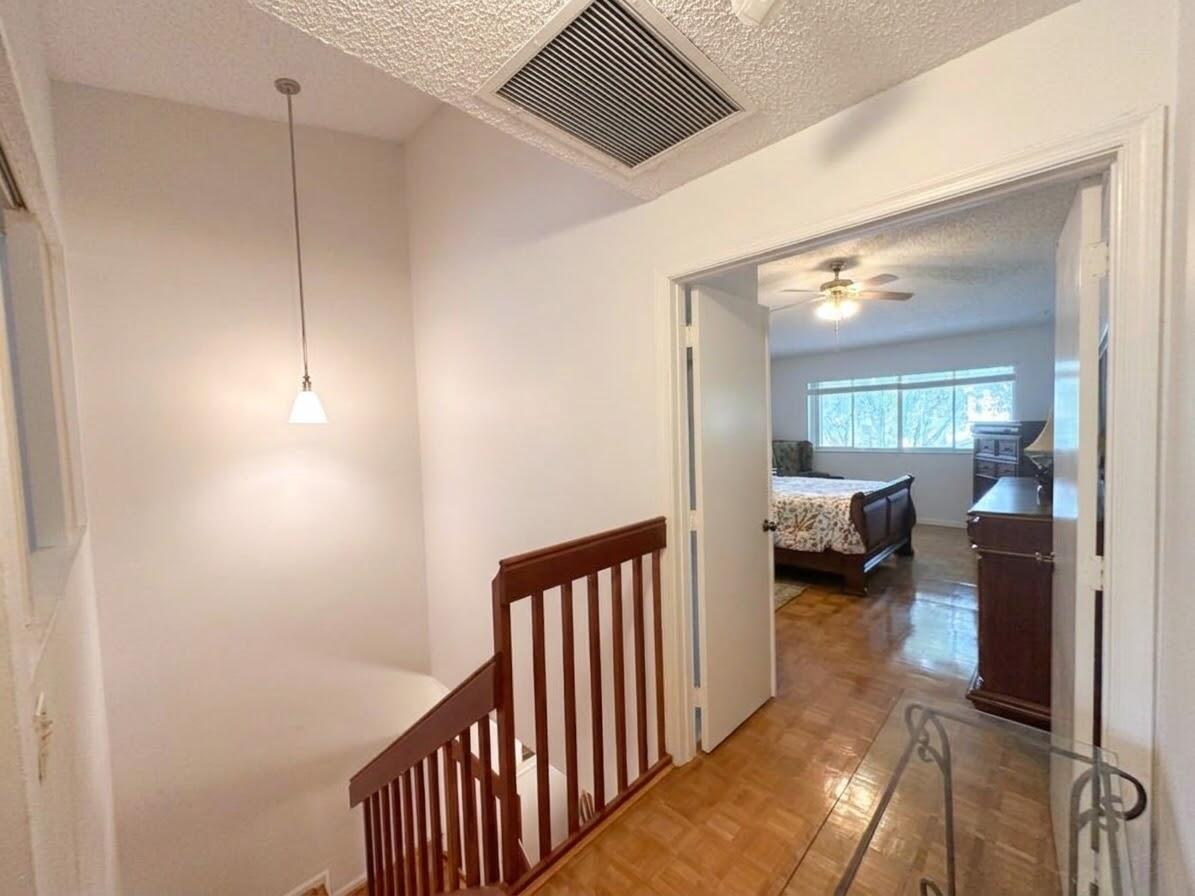
Stairwell featuring a wooden banister, pendant lighting, and wood-finish flooring
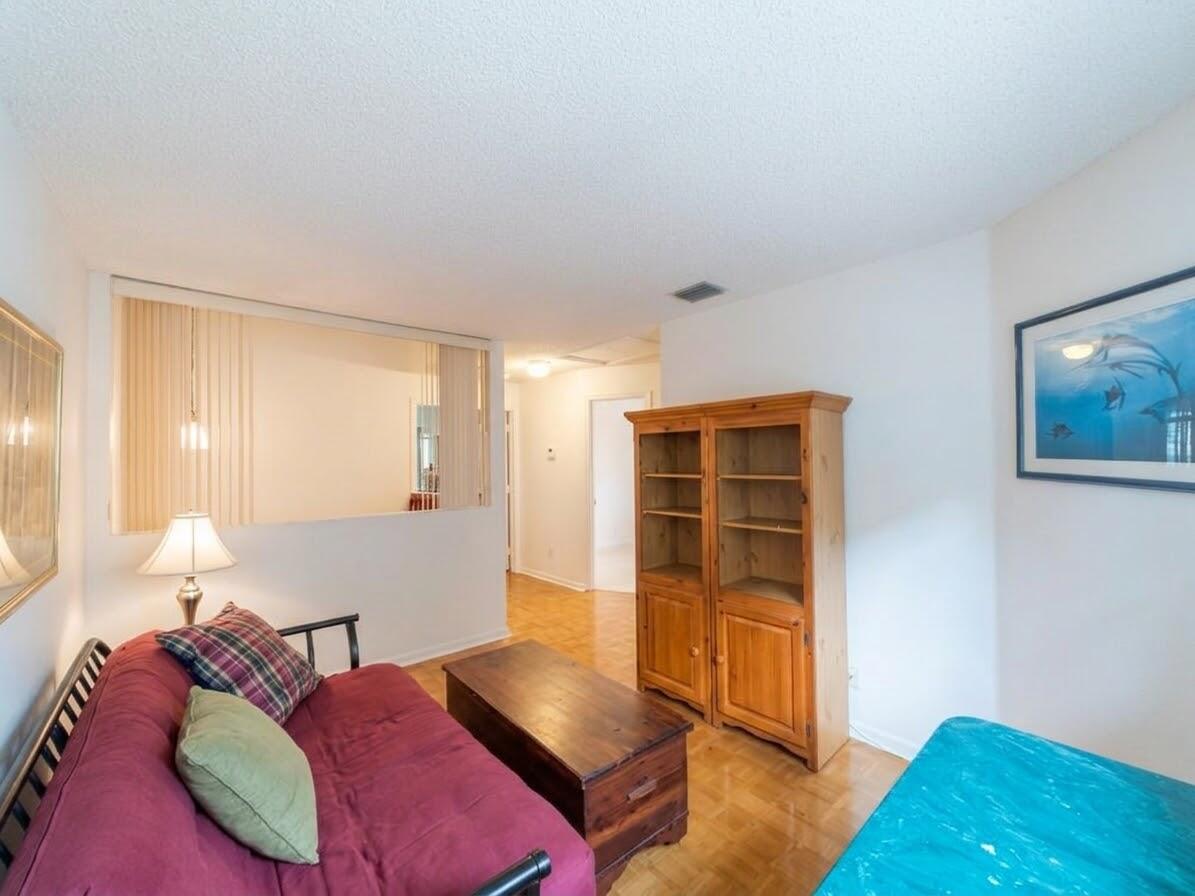
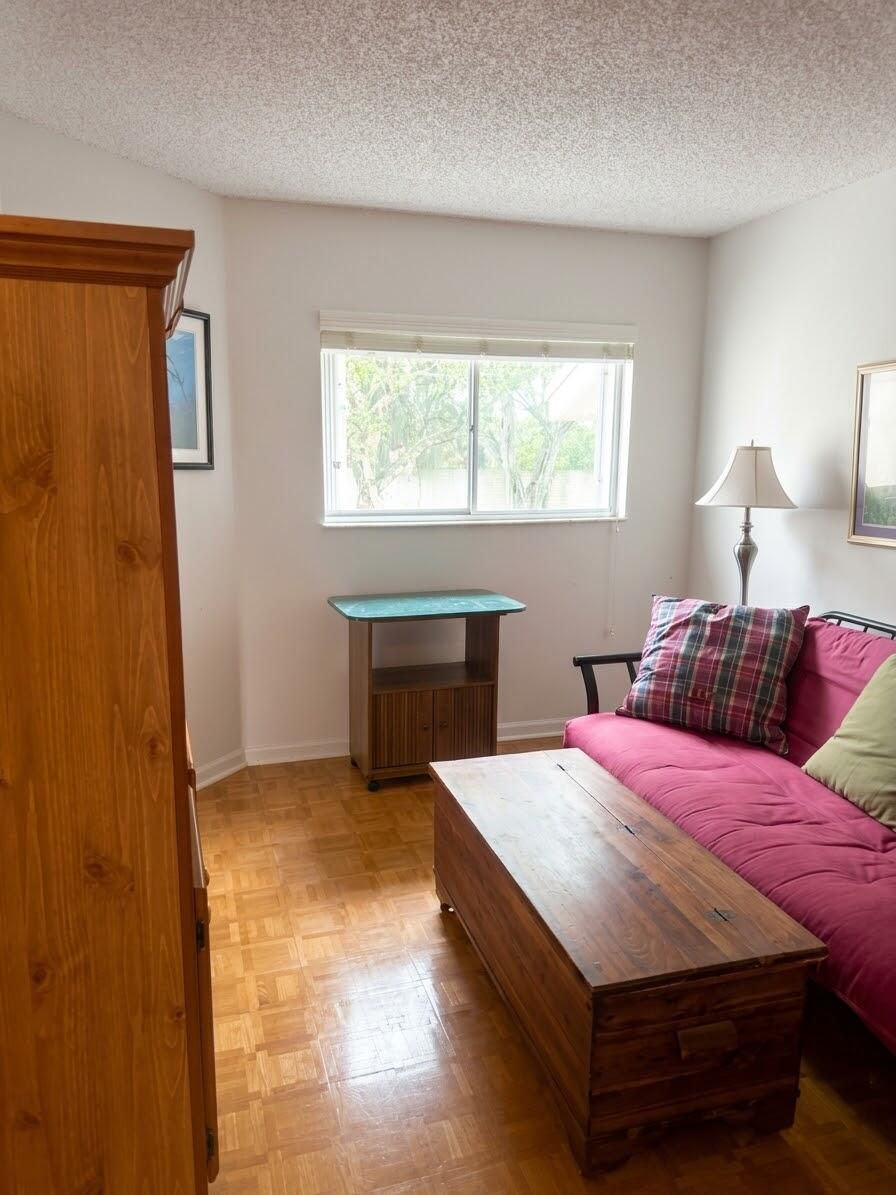
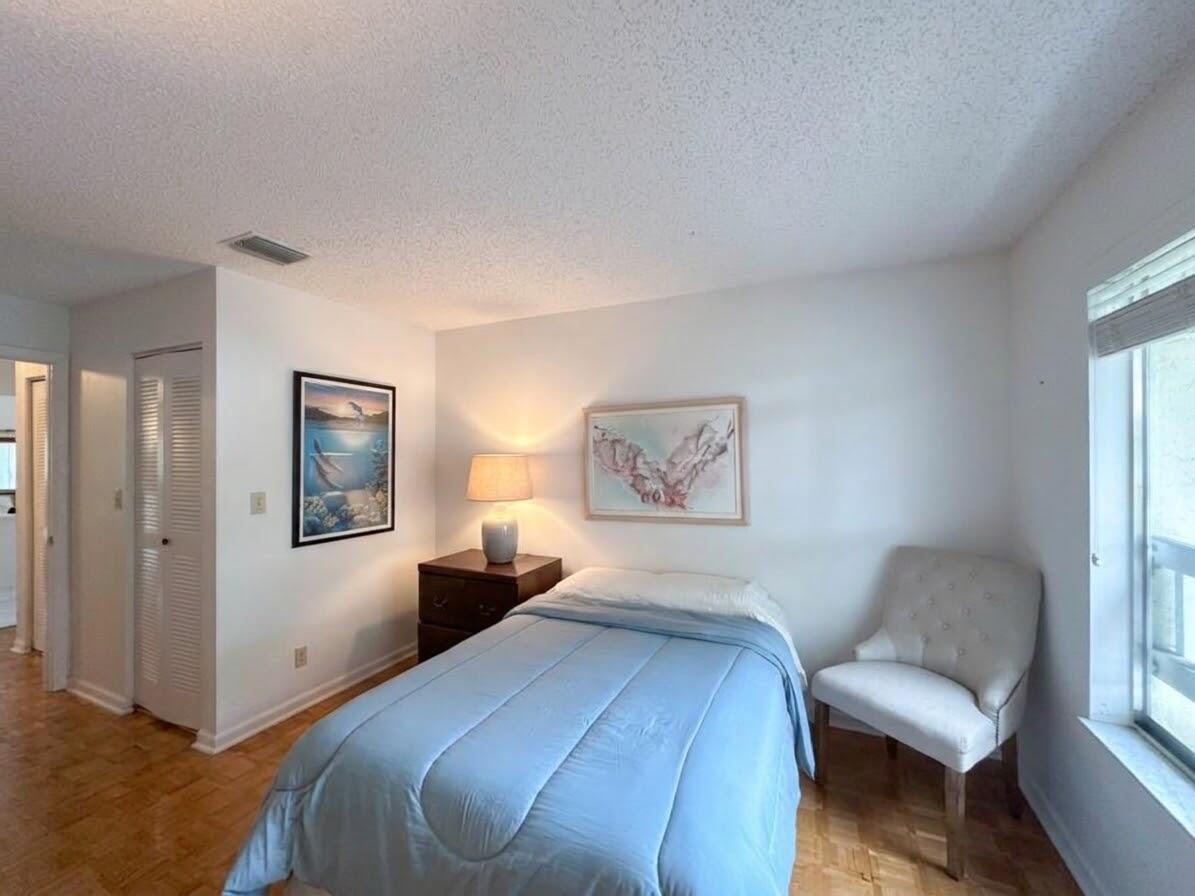
3rd room used as den. Furniture negotiable
Parquet hardwood flooring and a large sliding window with exterior balcony access
Wood-finish parquet flooring, textured ceiling, and a louvered-door closet
Open-concept kitchen featuring stained wood cabinetry, stone-finish countertops, a center island, and stainless steel appliances, accented by a wooden staircase with vertical balusters
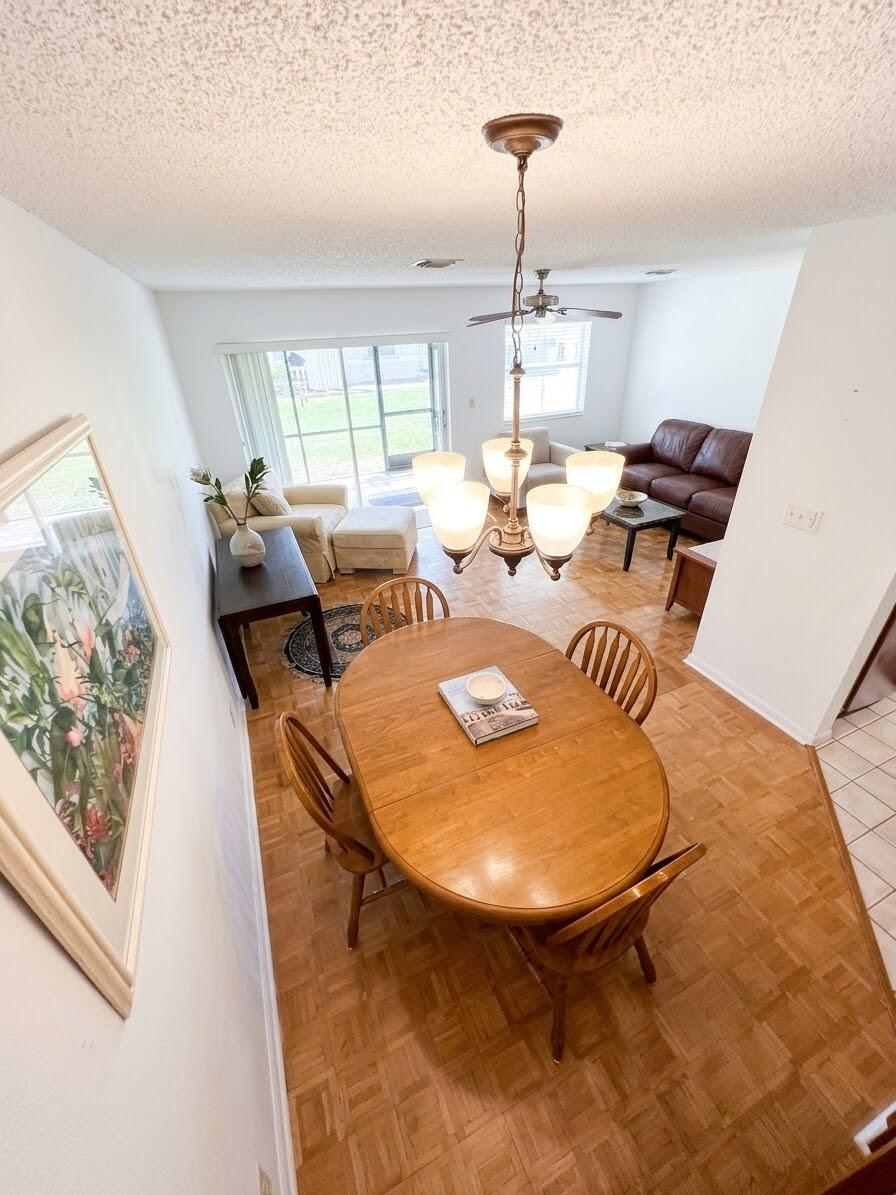
Parquet wood-finish flooring, multi-arm chandelier with frosted glass shades, and sliding glass doors with access to a screened enclosure
Parquet flooring, multi-blade ceiling fan, and sliding glass doors with screen enclosure
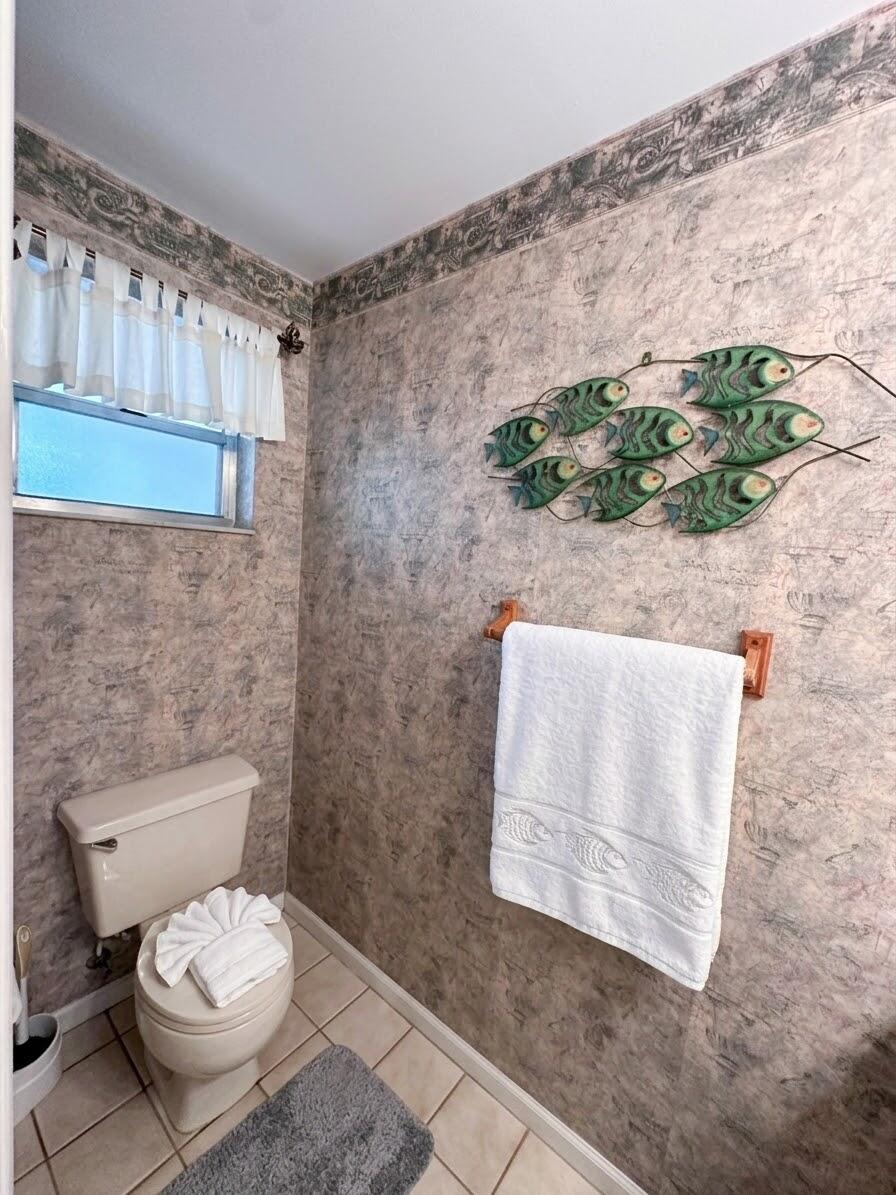
Textured wall covering with decorative border, tile flooring, and a single-pane window with a valance
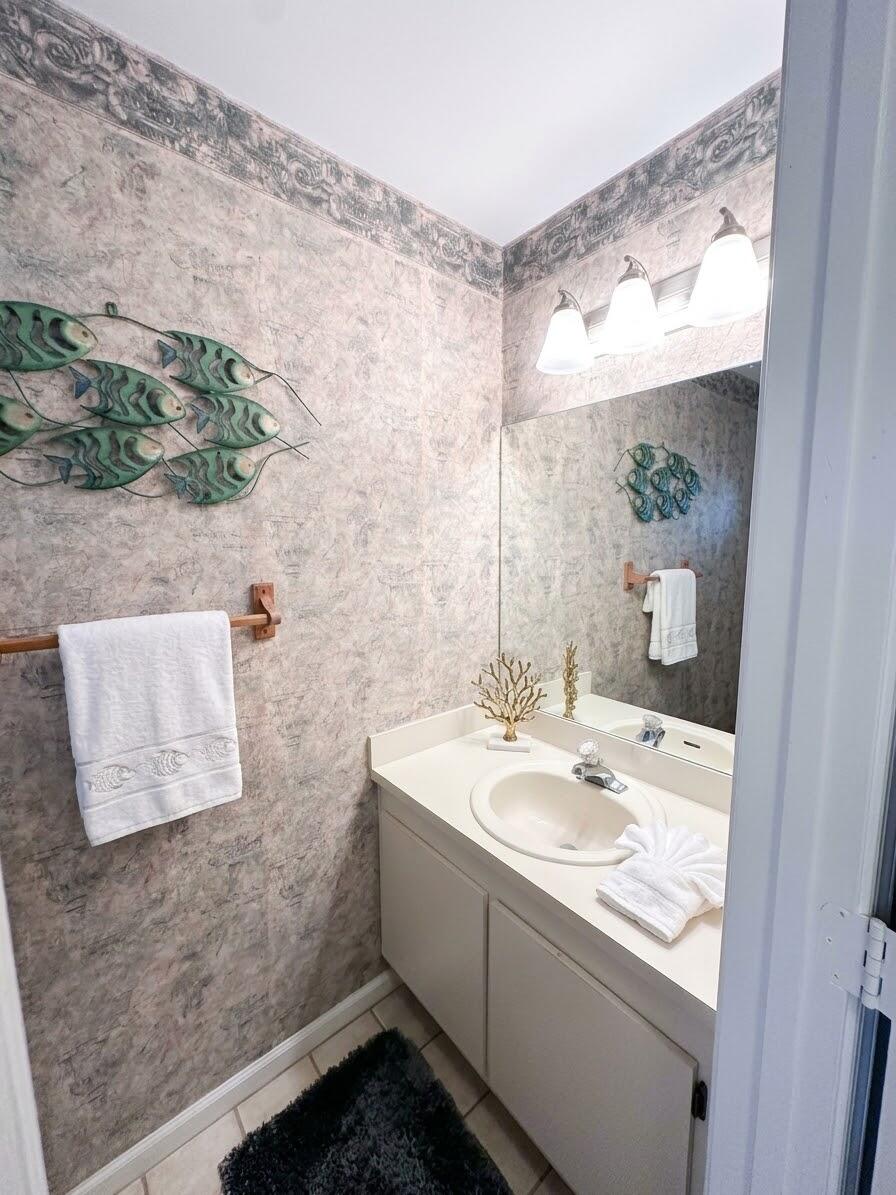
Bathroom featuring a vanity with integrated sink and countertop, large wall-mounted mirror, triple-bulb light fixture, and tile flooring
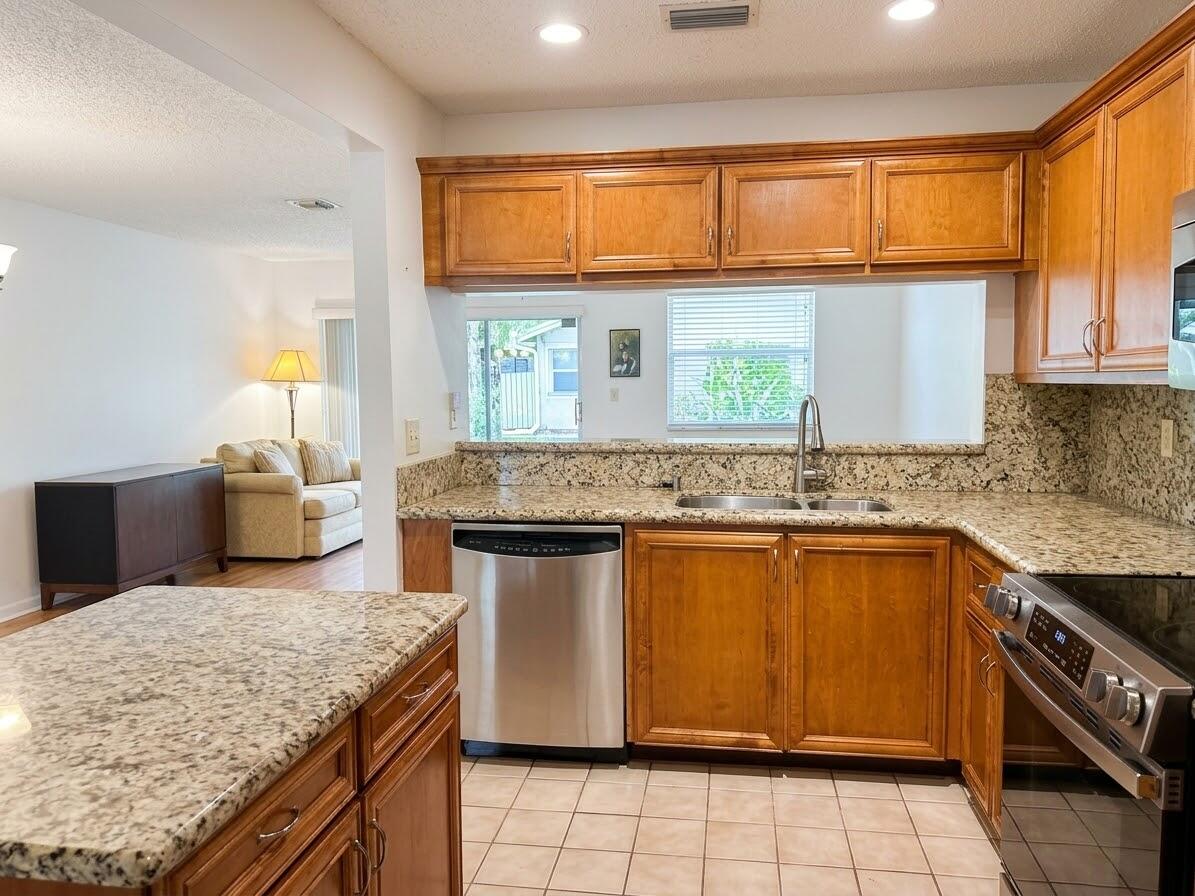
Kitchen featuring natural wood cabinetry, stone-surface countertops, tile flooring, stainless steel dishwasher, and stainless steel range
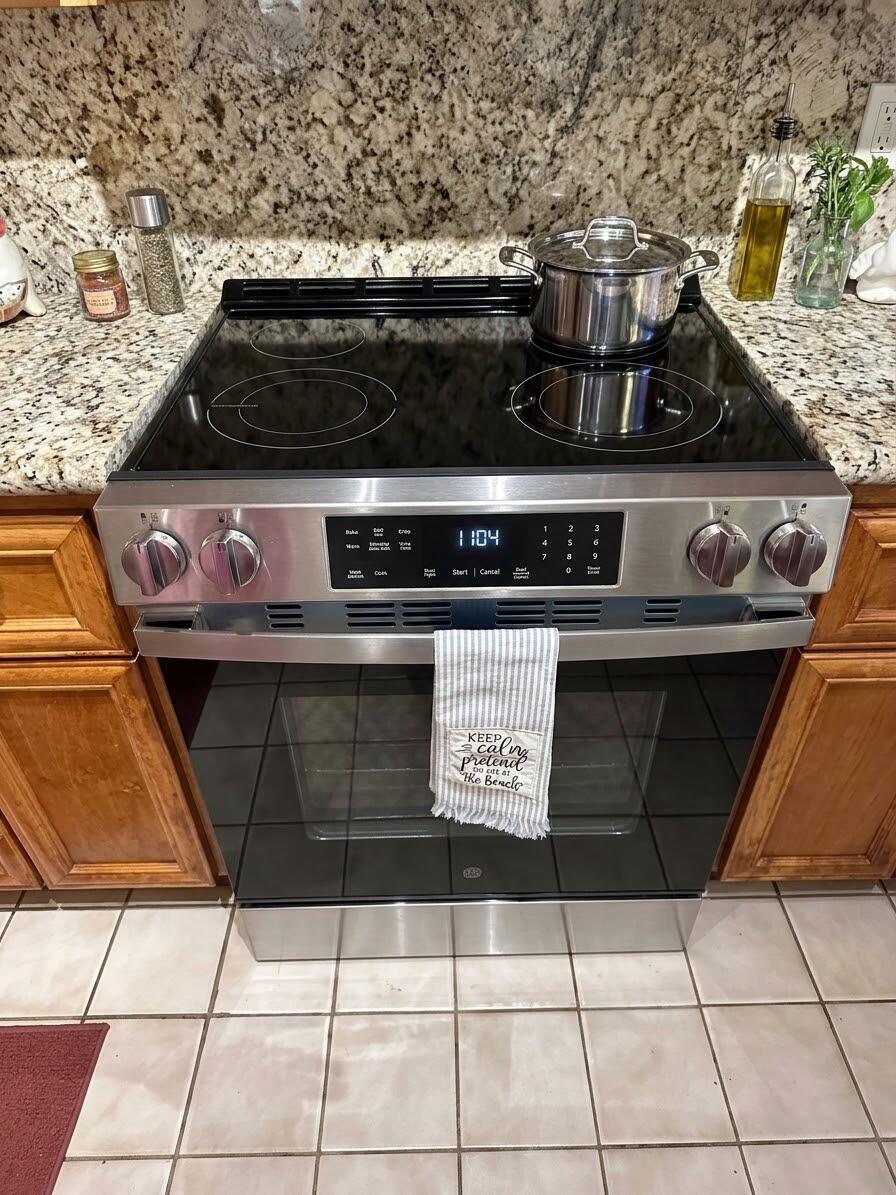
Stainless steel electric range featuring a glass cooktop, stone-patterned countertops, and wood-finish cabinetry
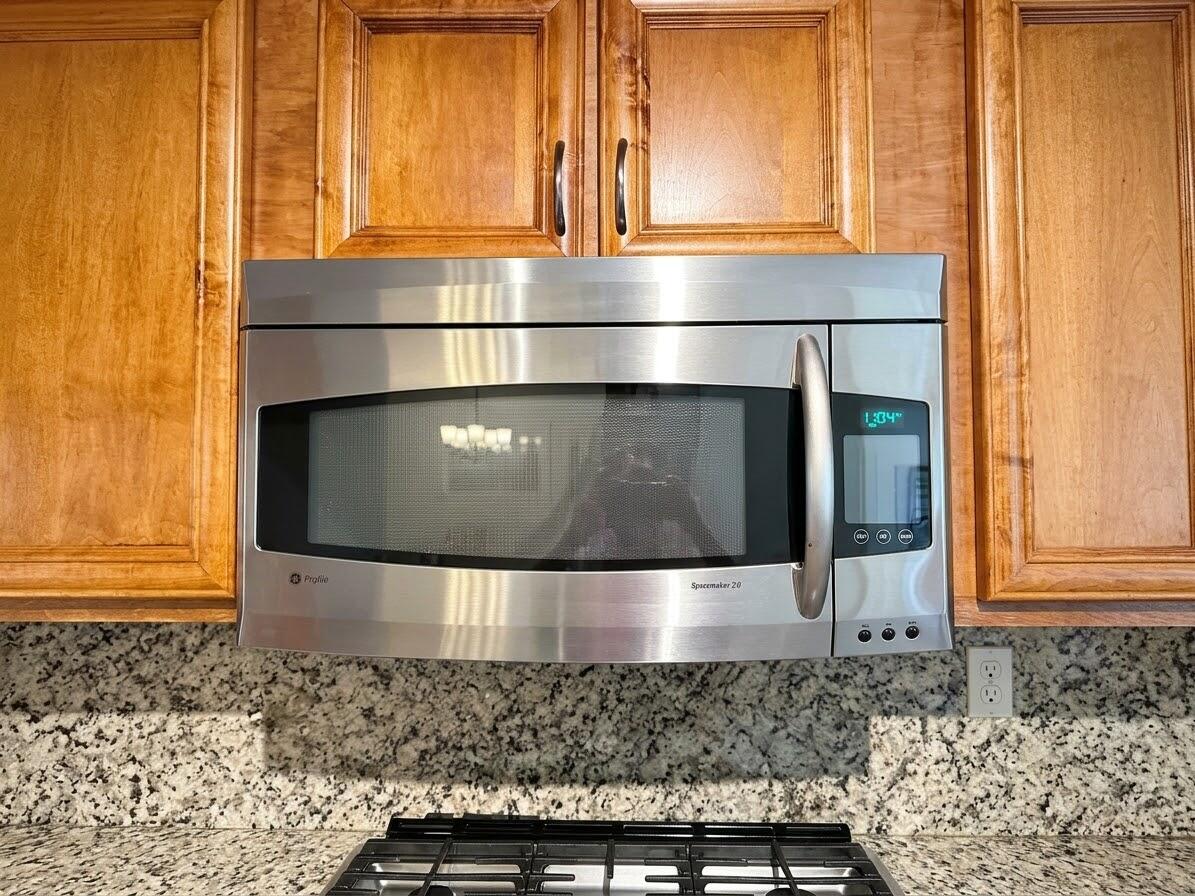
Stainless steel over-the-range microwave, wood-finish cabinetry, and stone-surface backsplash
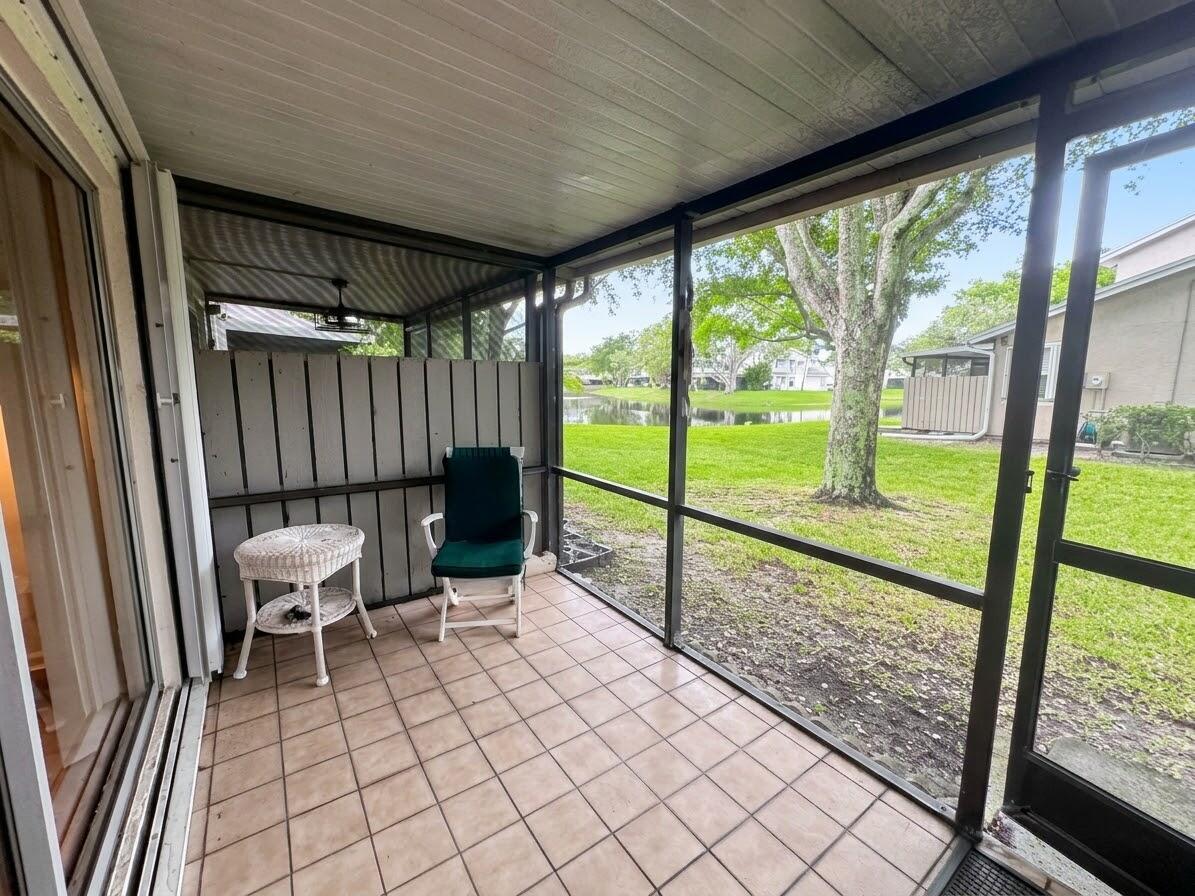
Screened-in porch featuring tile flooring, metal frame enclosure, and a solid privacy partition
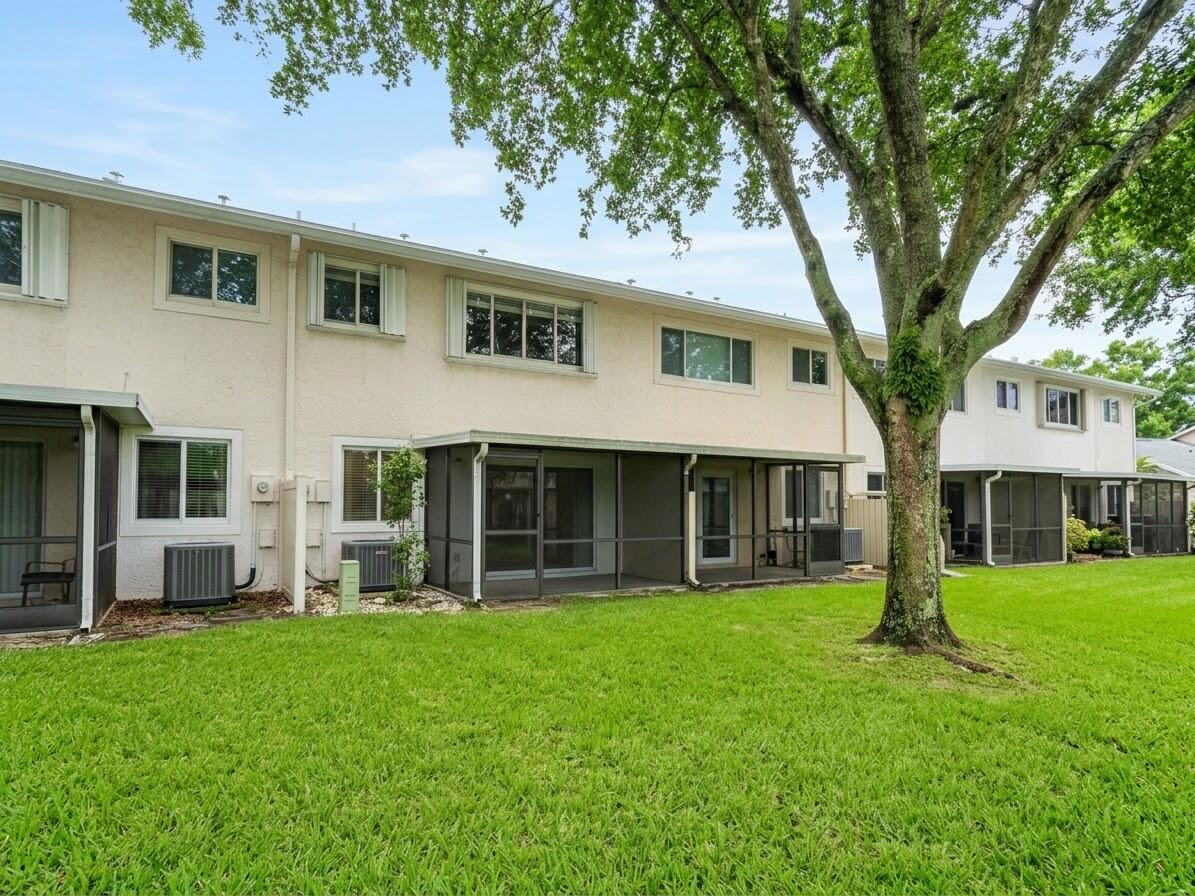
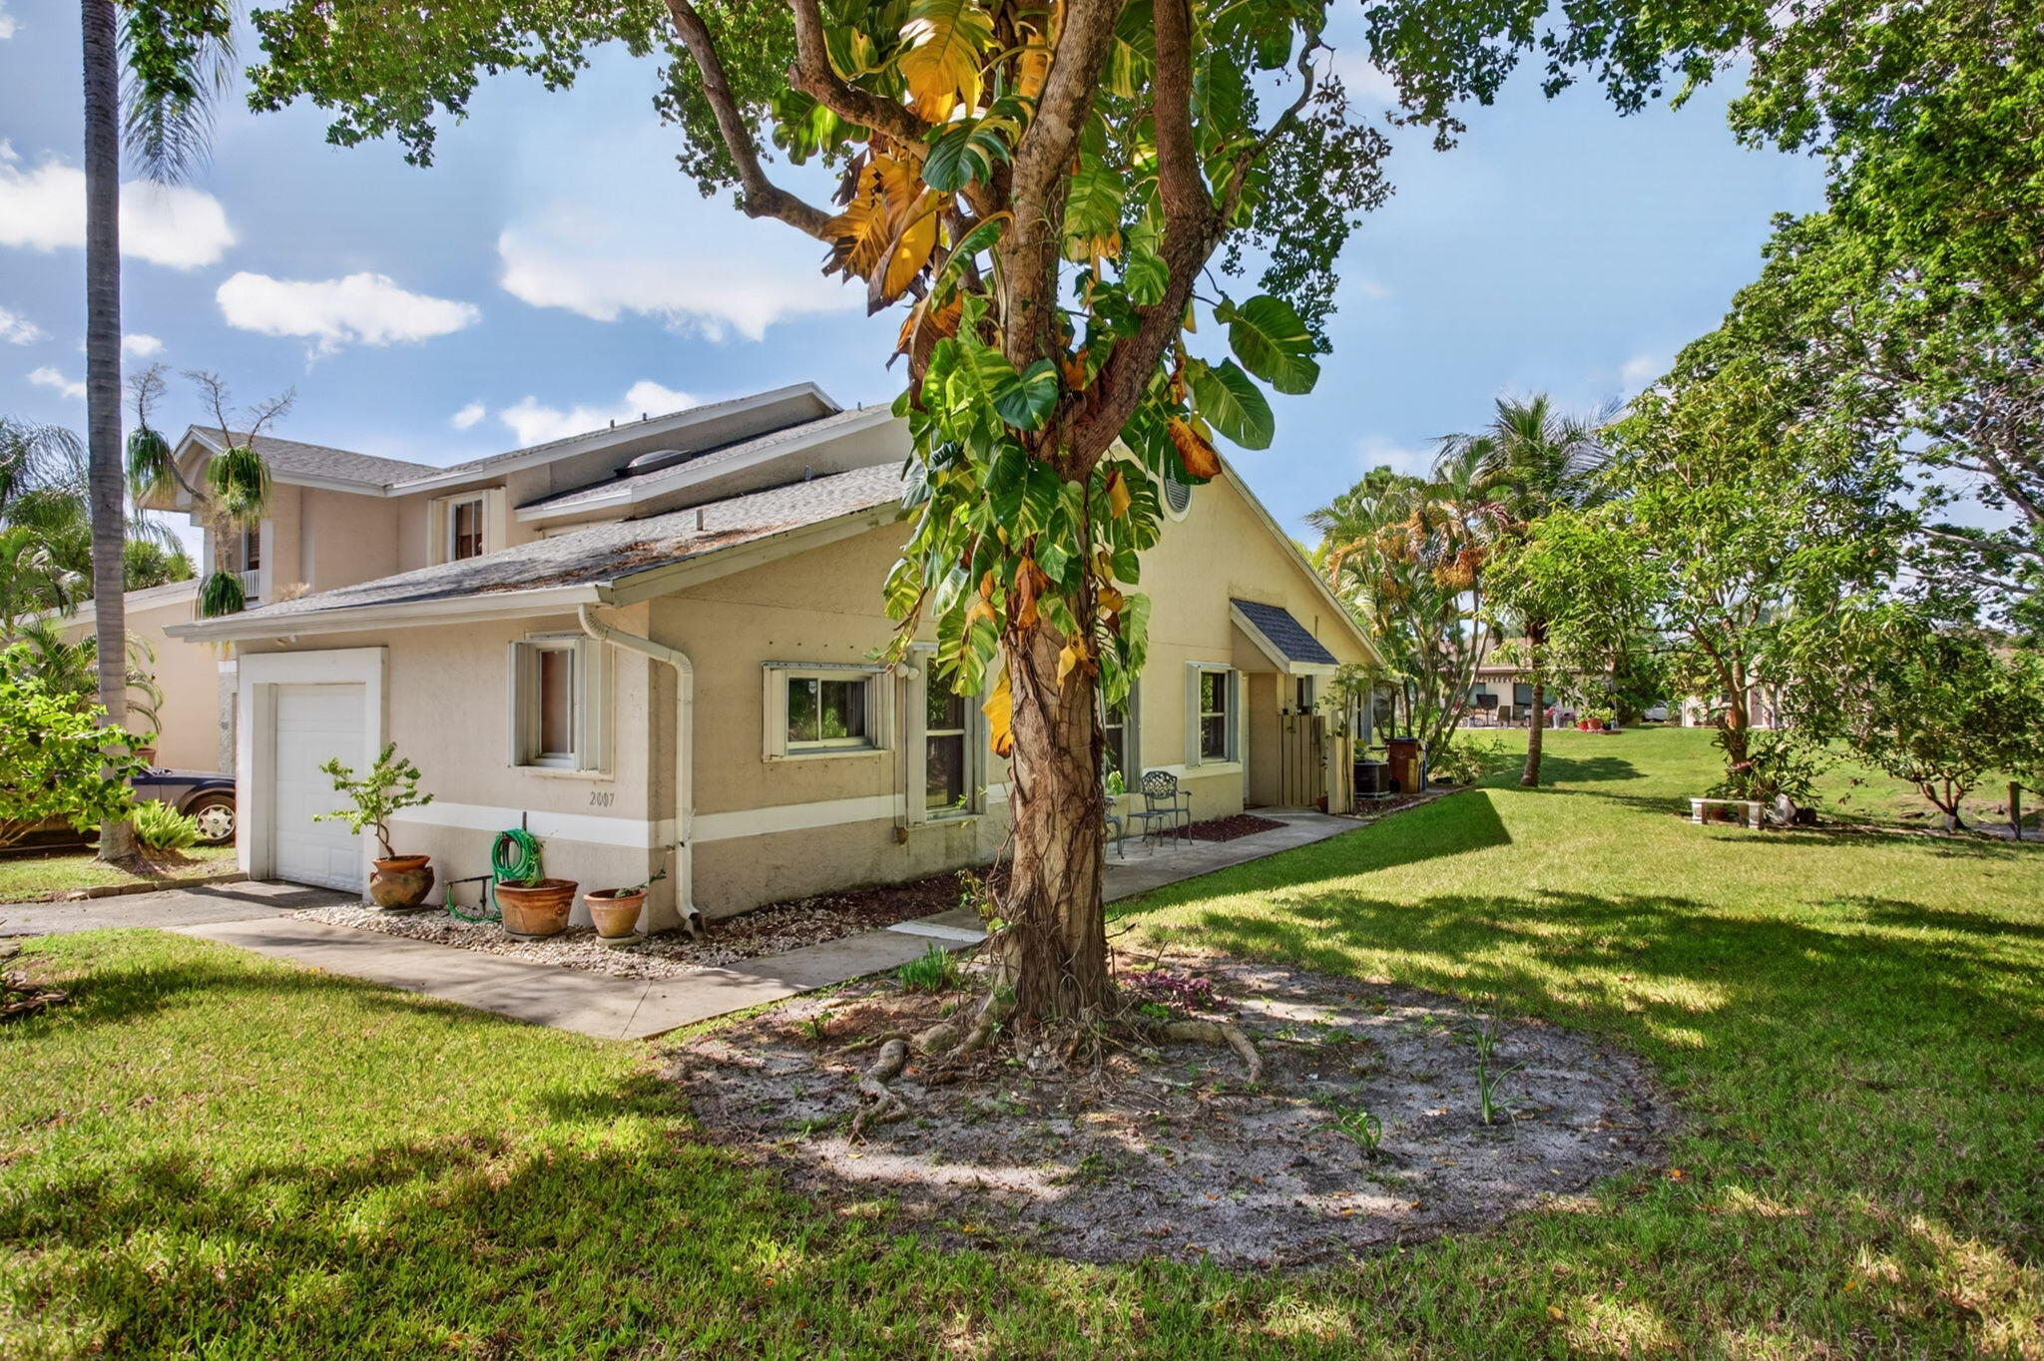
Exterior elevation featuring stucco siding, screened-in porches, and a level lawn with mature shade trees
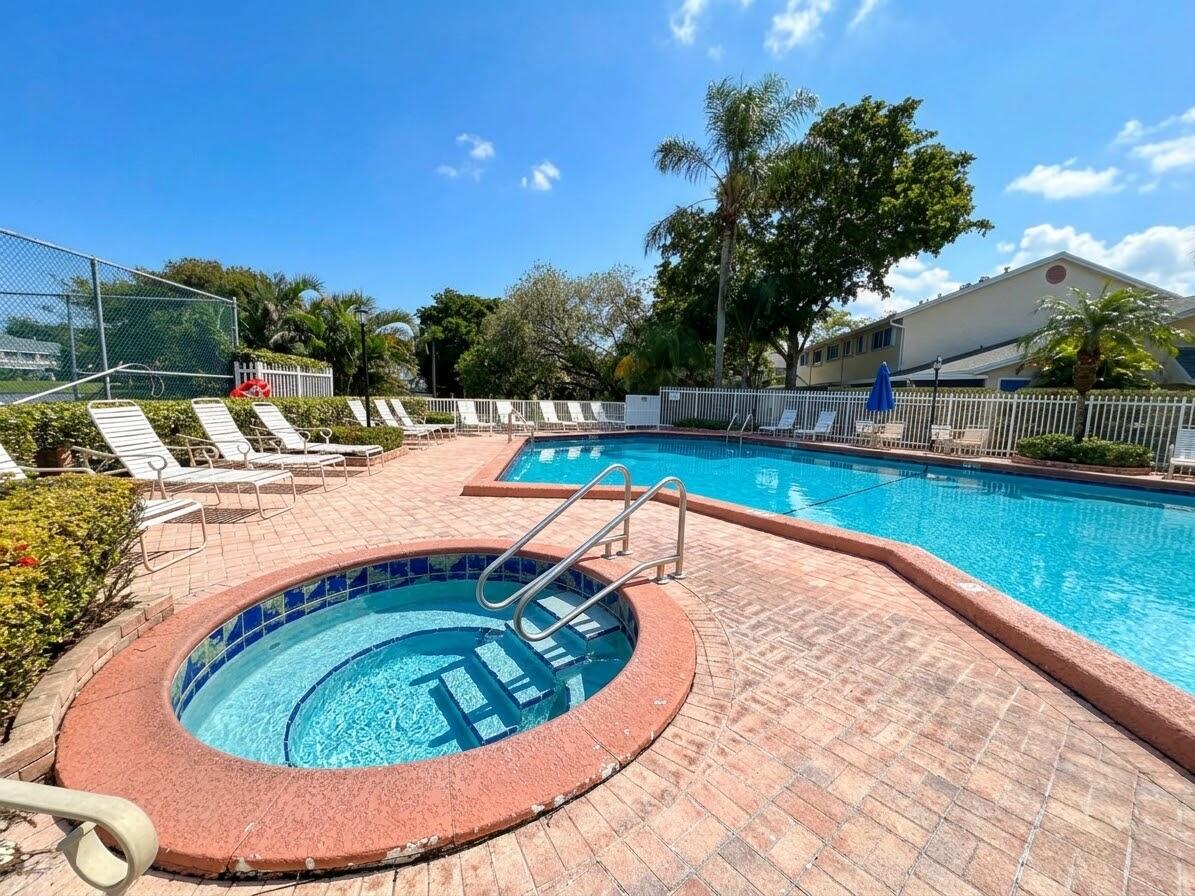
Outdoor swimming pool and circular spa featuring paver hardscaping, metal safety handrails, and surrounding privacy fencing
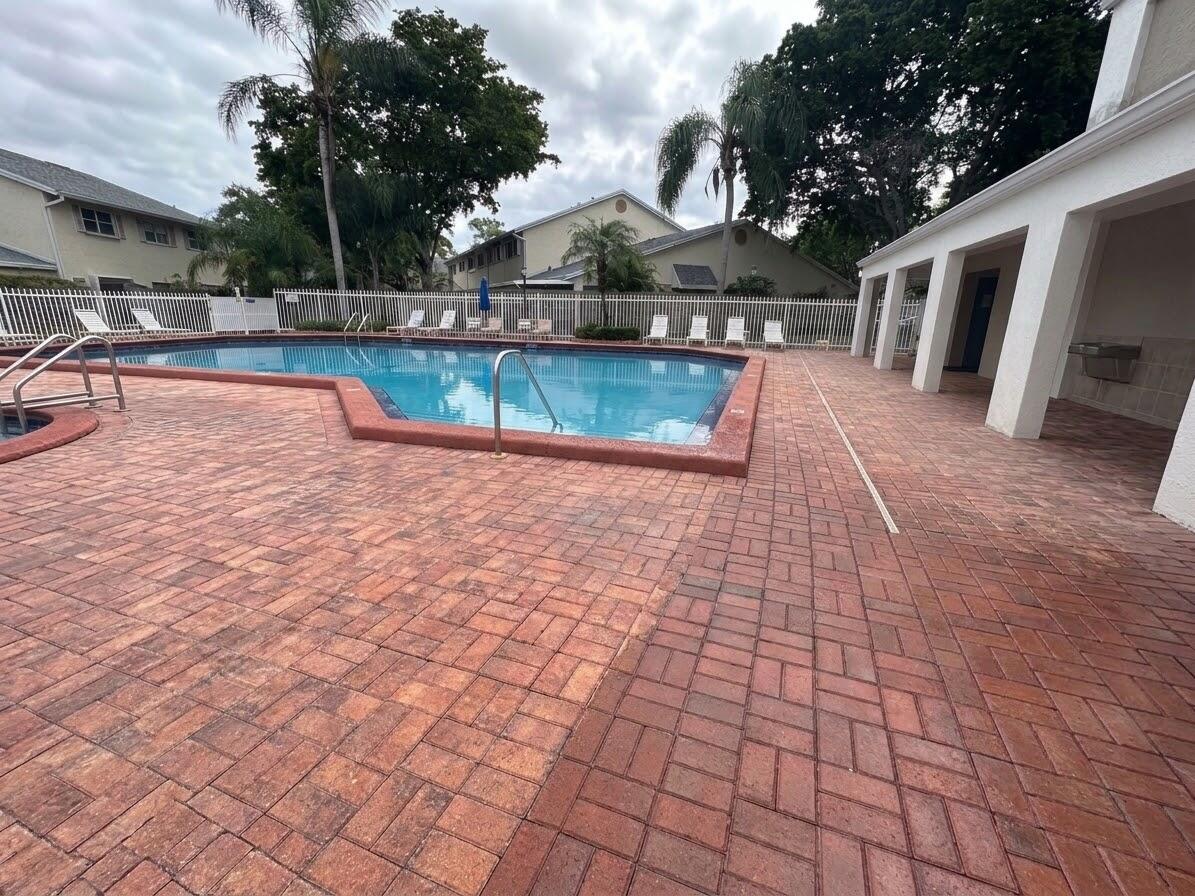
Swimming pool with a brick-paver deck, covered patio, and perimeter fencing
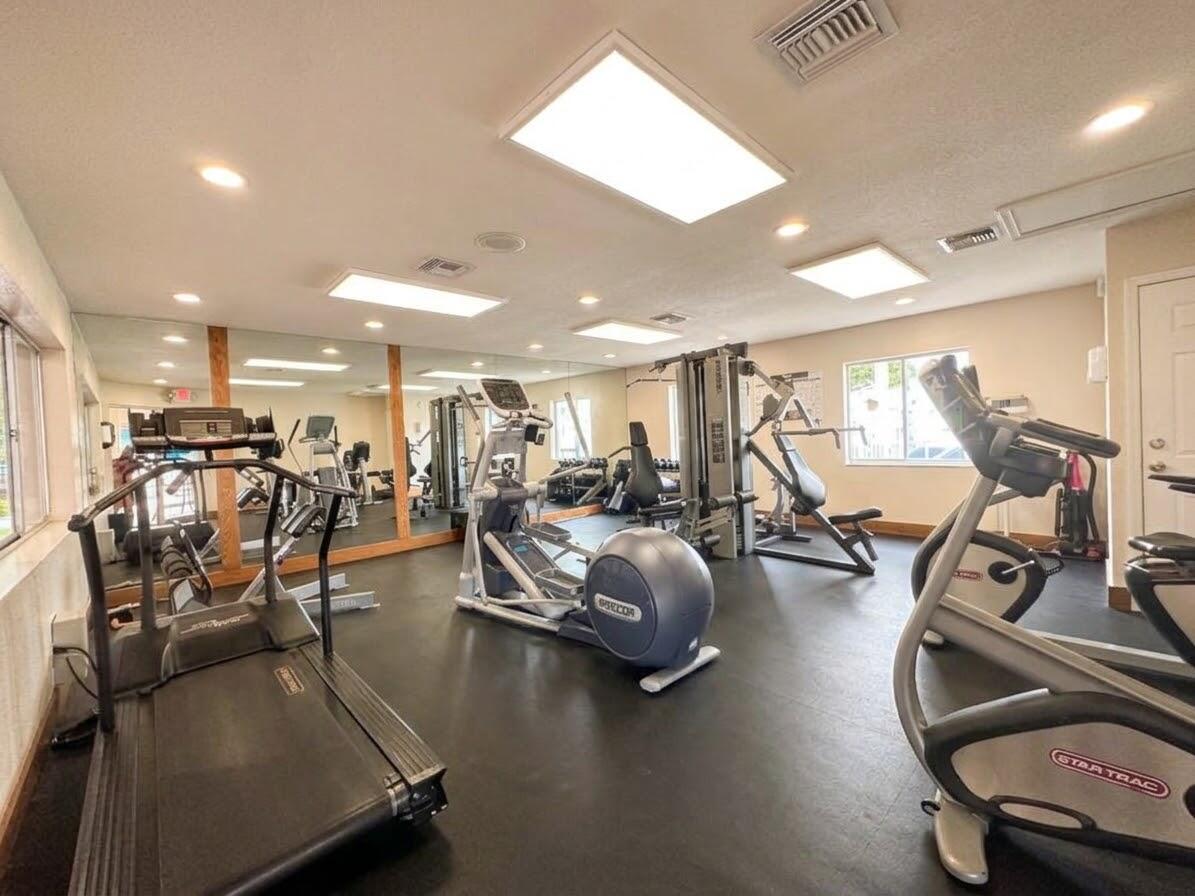
Fitness center featuring rubber flooring, recessed lighting, expansive wall mirrors, and large-format ceiling panels
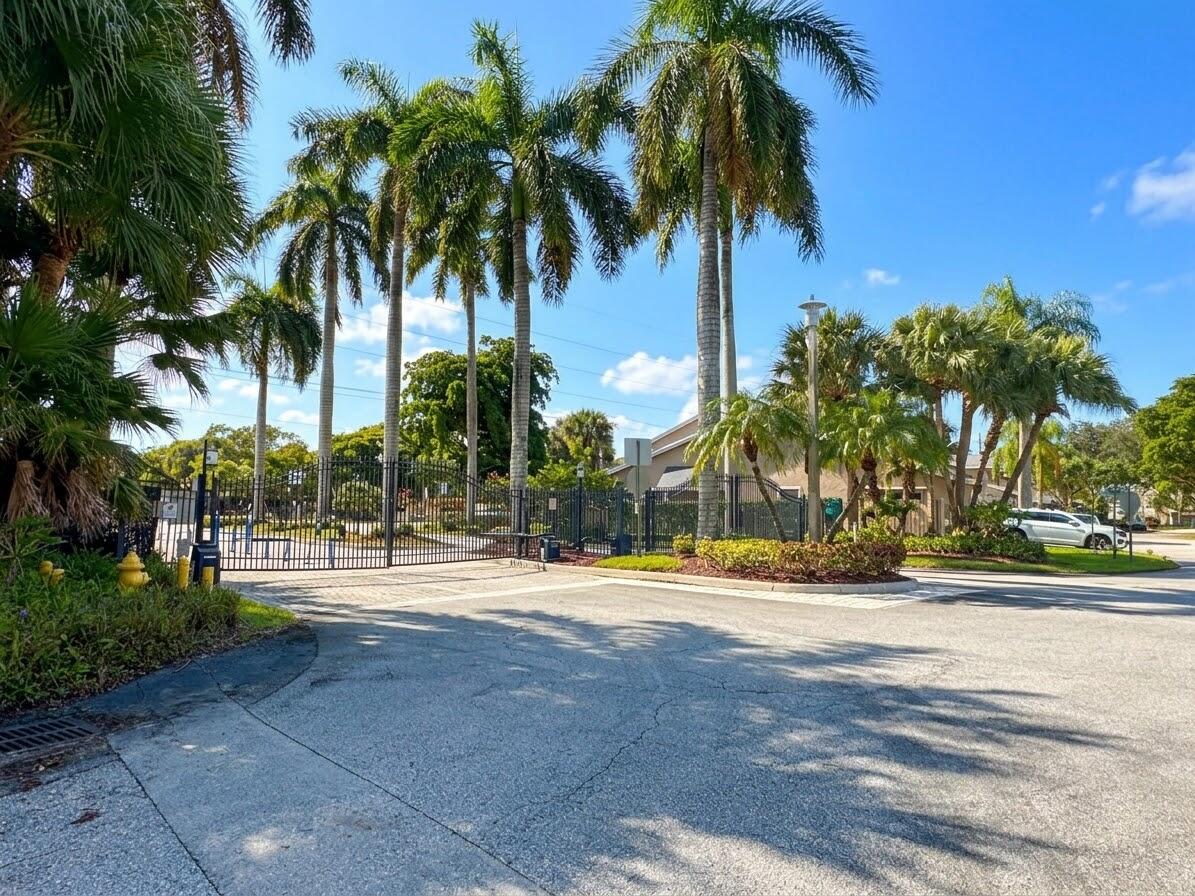
Gated community entrance featuring wrought-iron fencing, mature palm trees, landscaped shrubbery, and paved street access

 New Listing