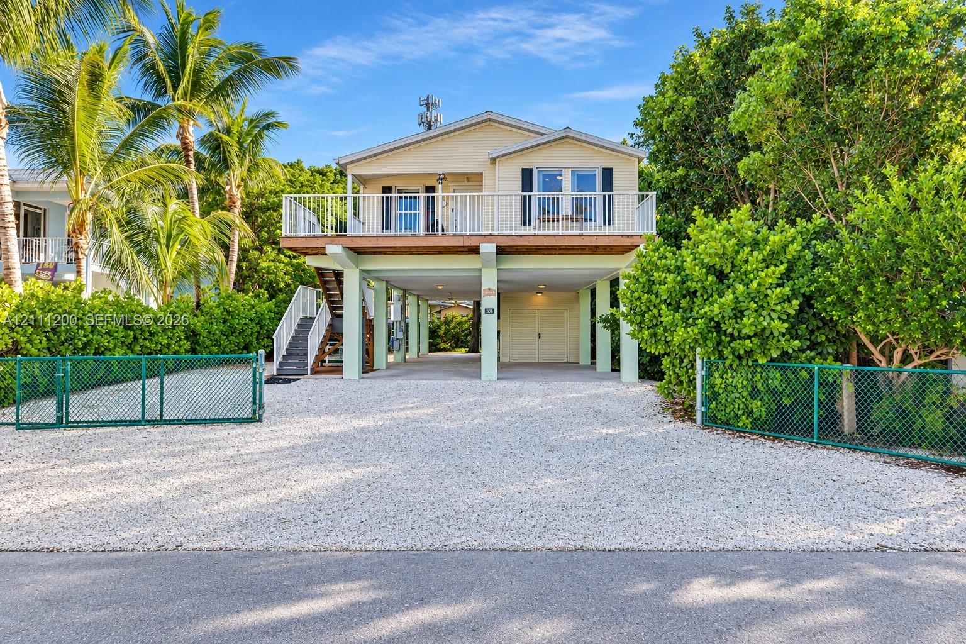
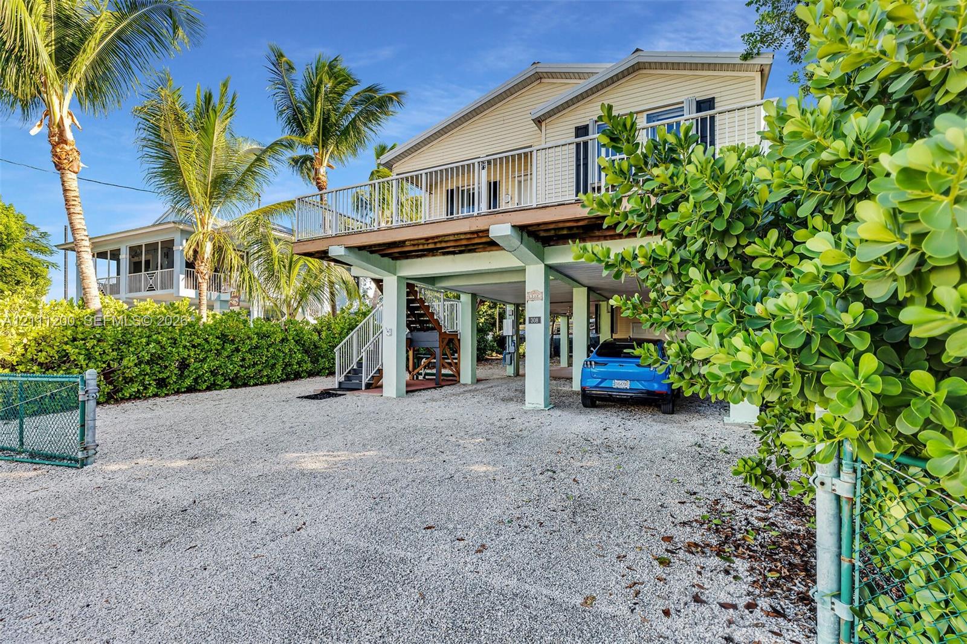
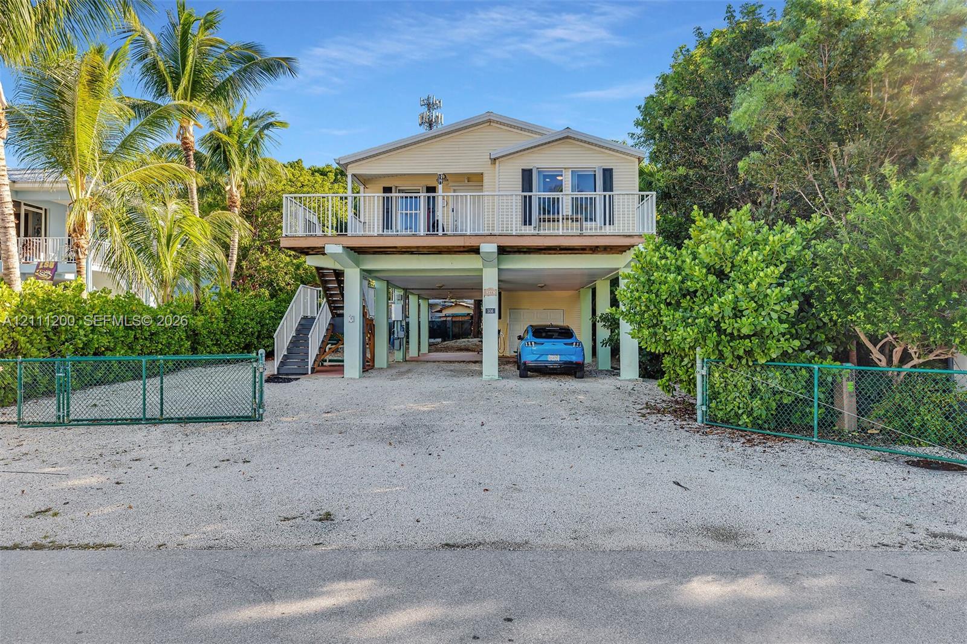
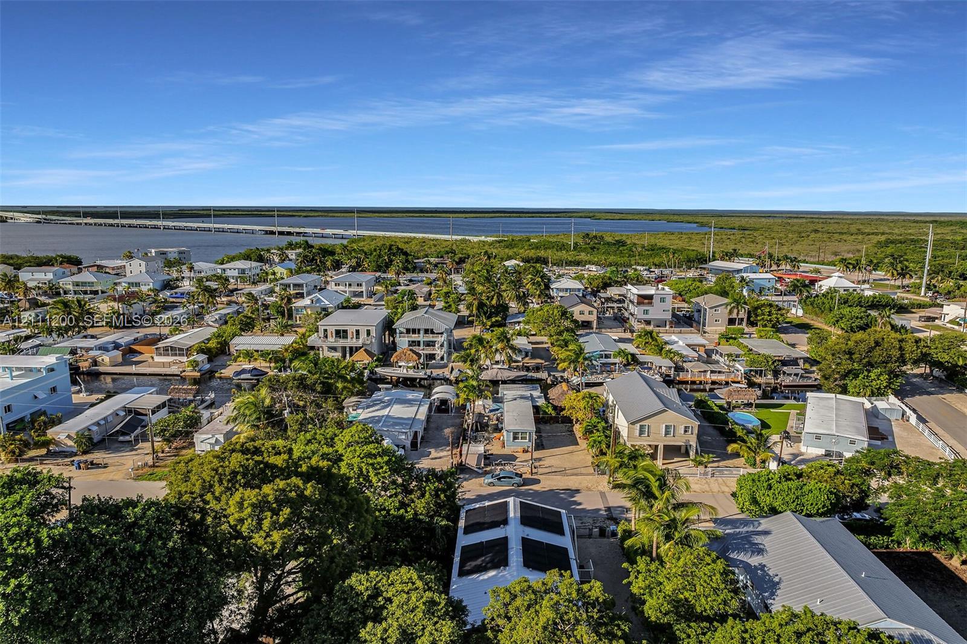
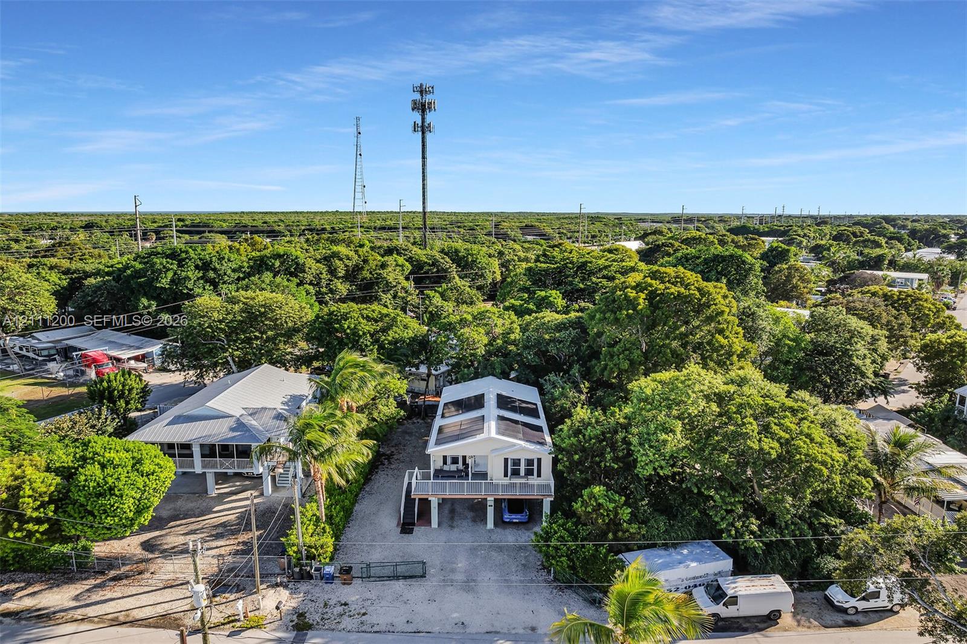
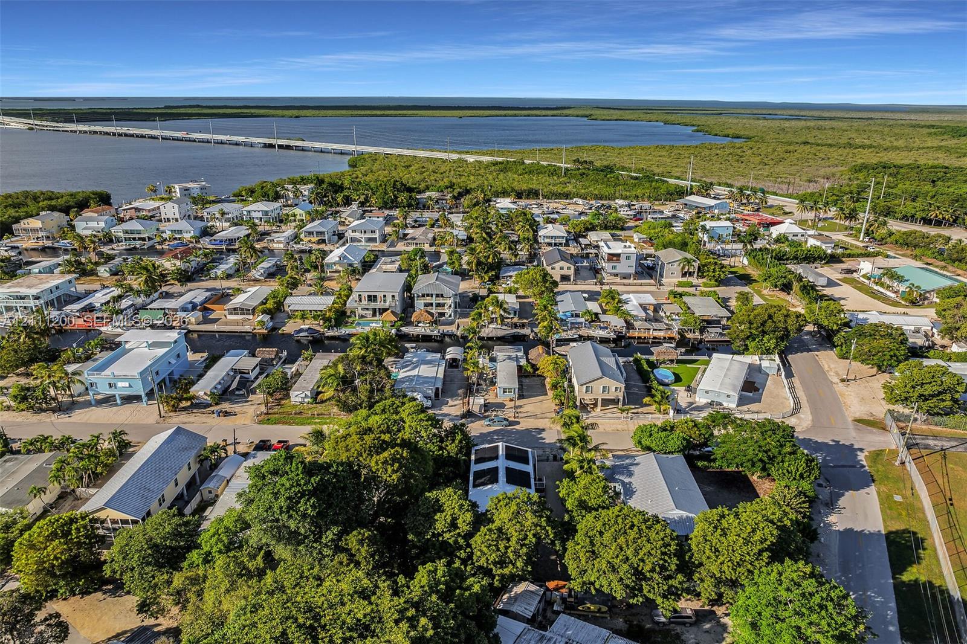
Elevated residence featuring a raised deck with railing, gravel driveway, external staircase, and chain-link perimeter fencing
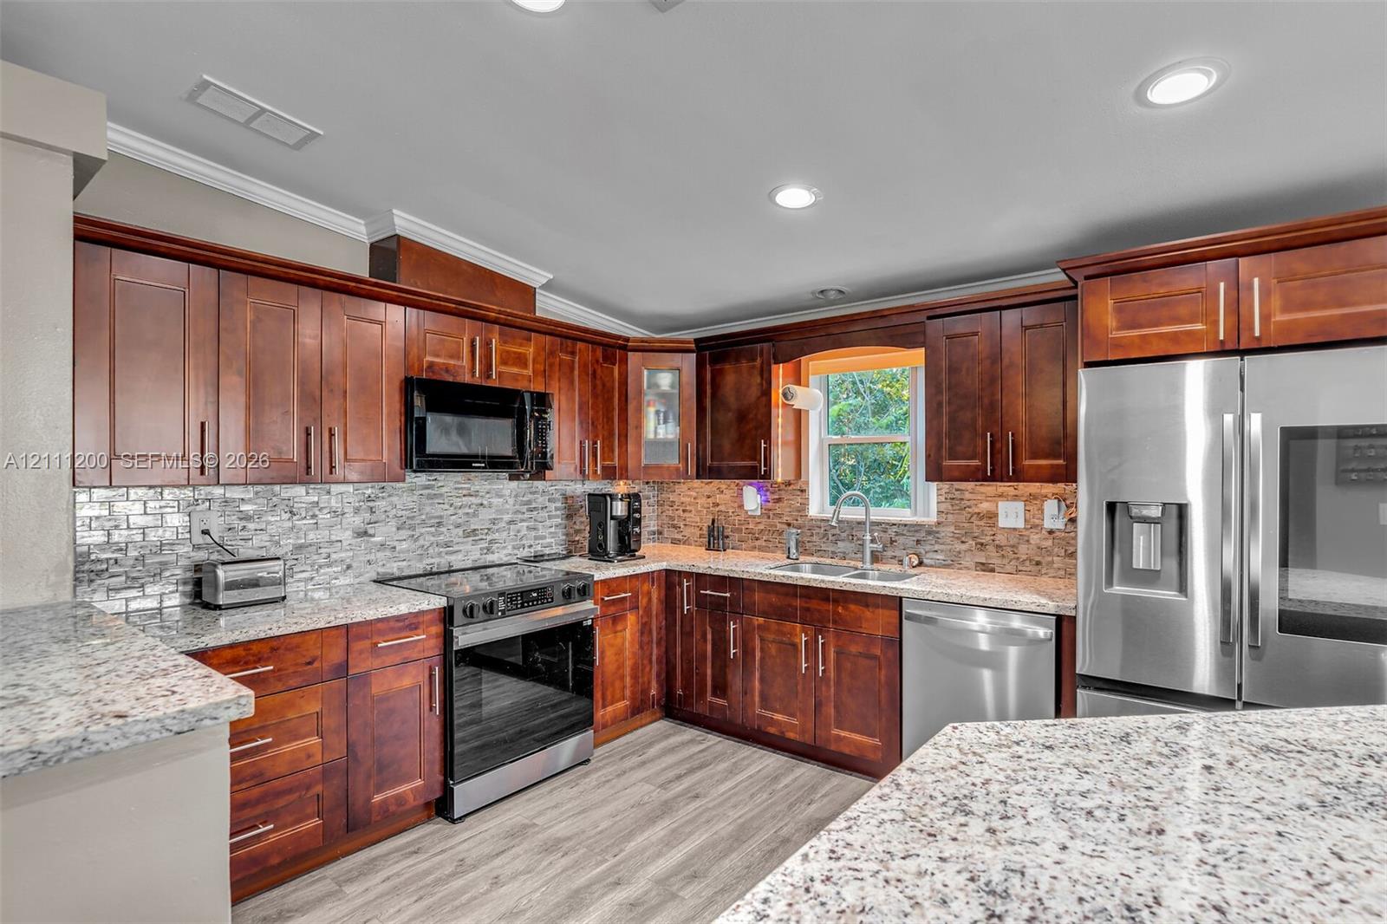
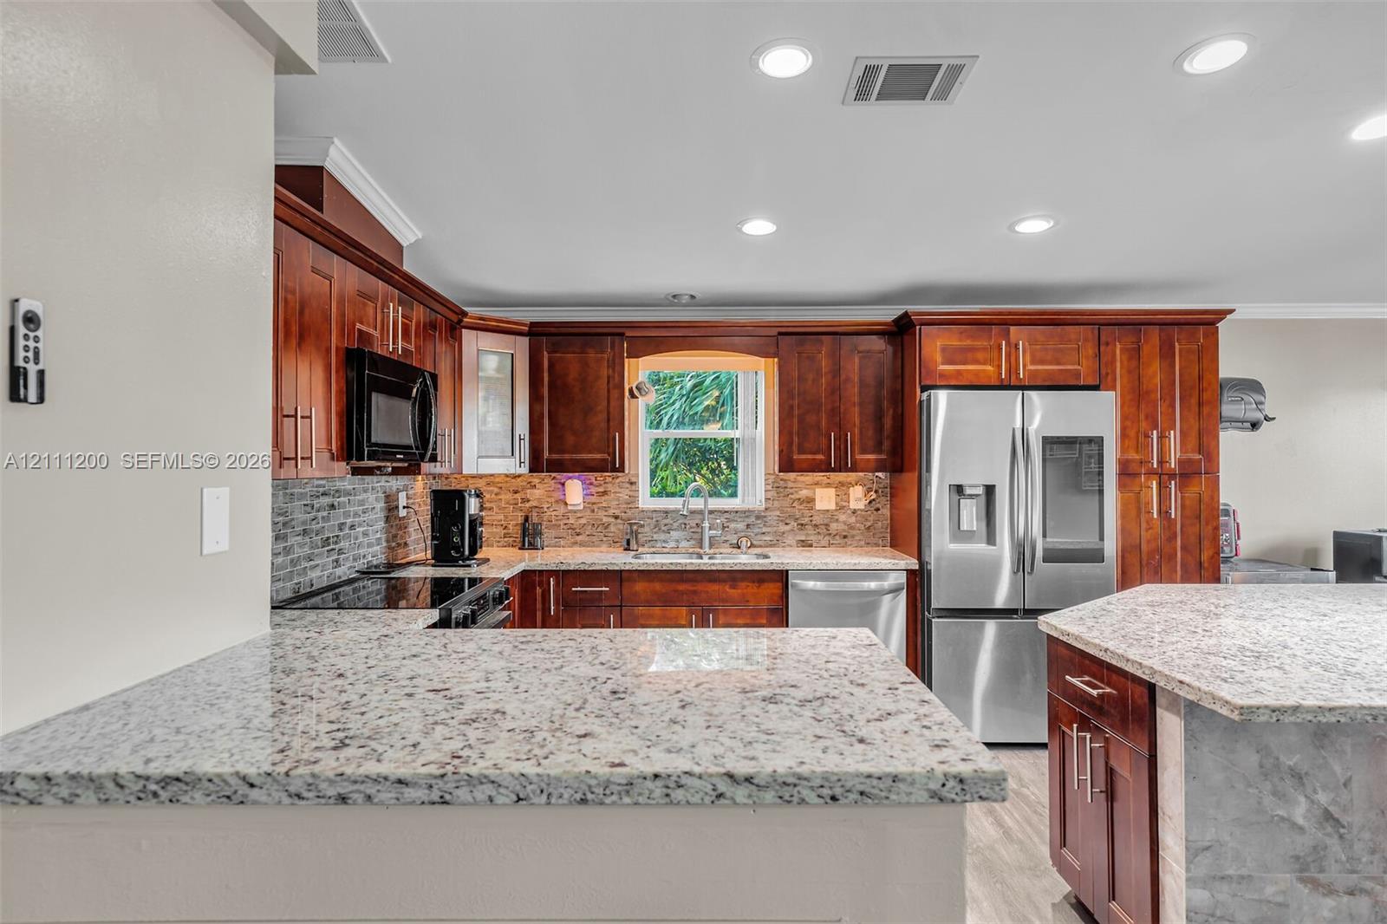
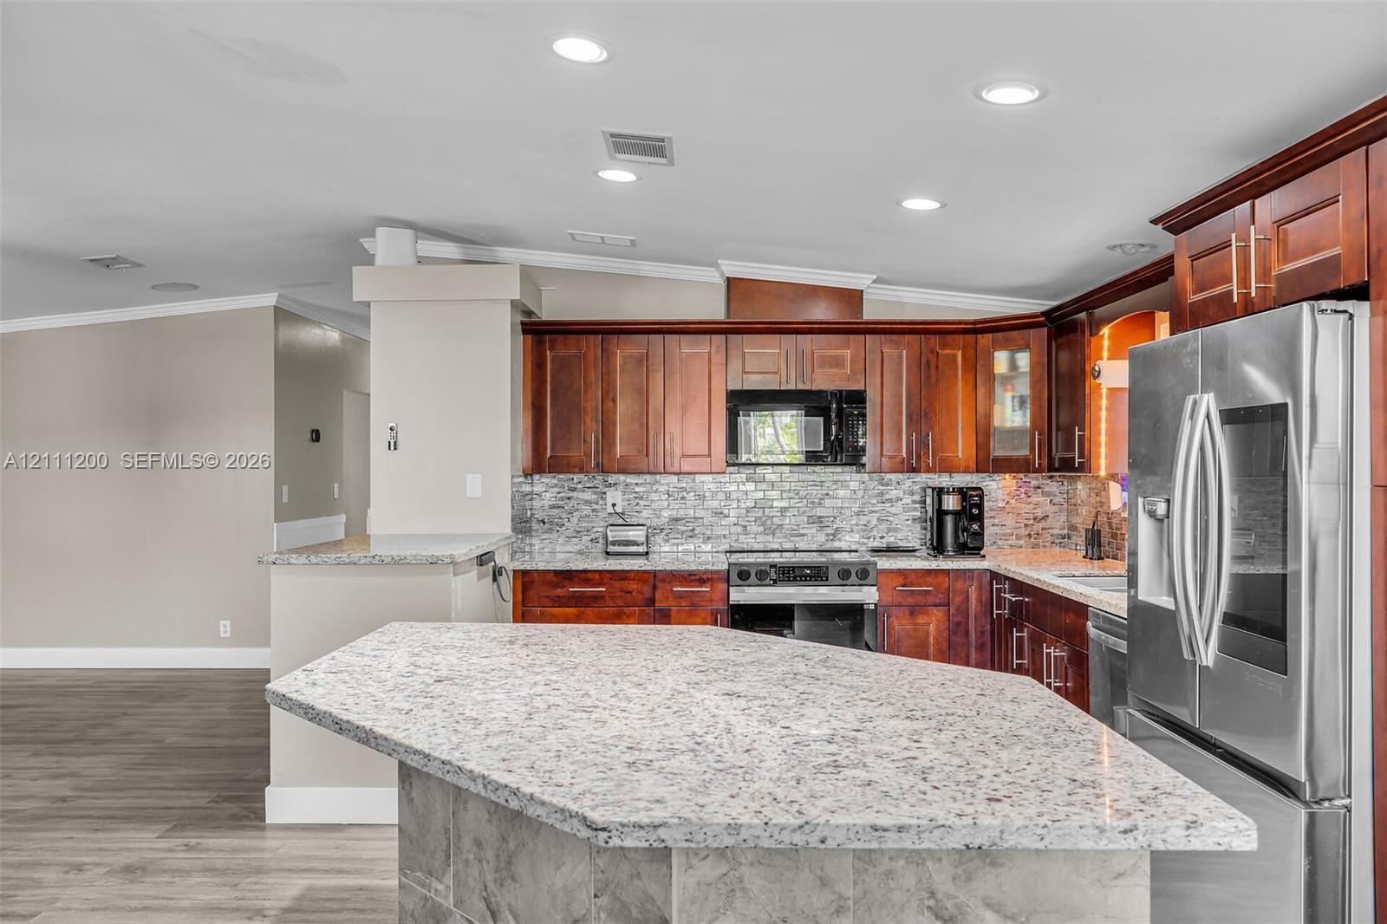
Kitchen featuring cherry-finish cabinetry, stone-pattern countertops, stainless steel appliances, a subway-style tile backsplash, and wood-finish flooring
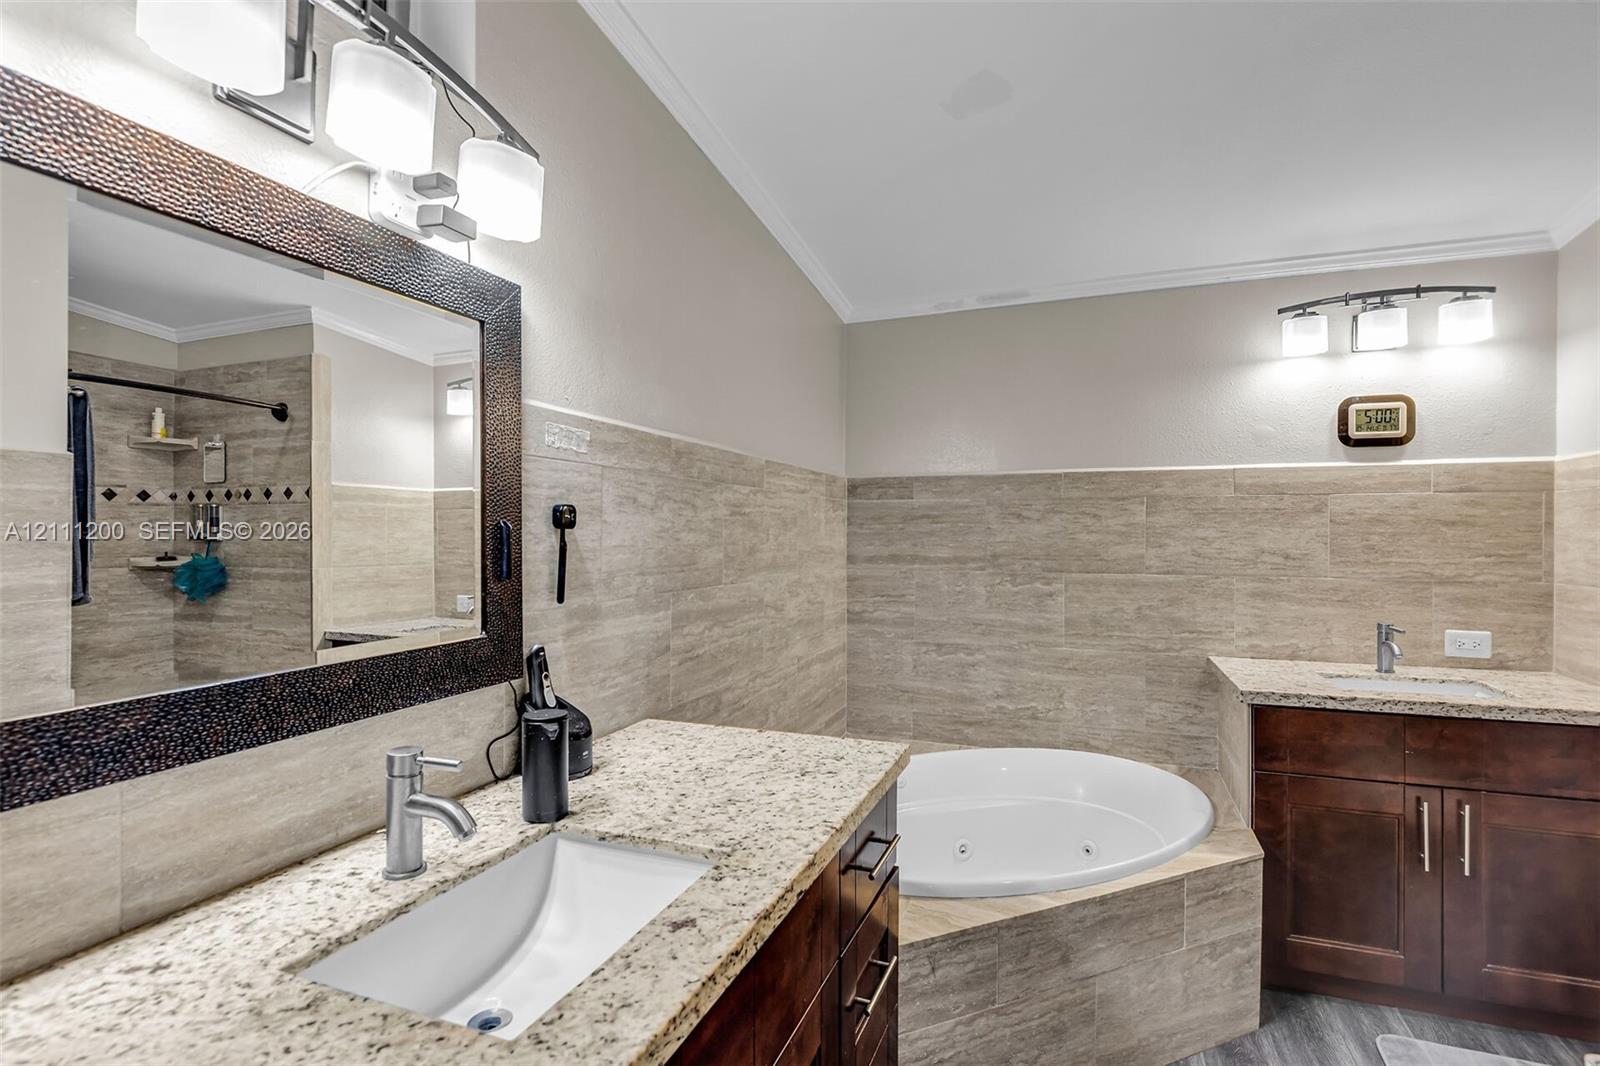
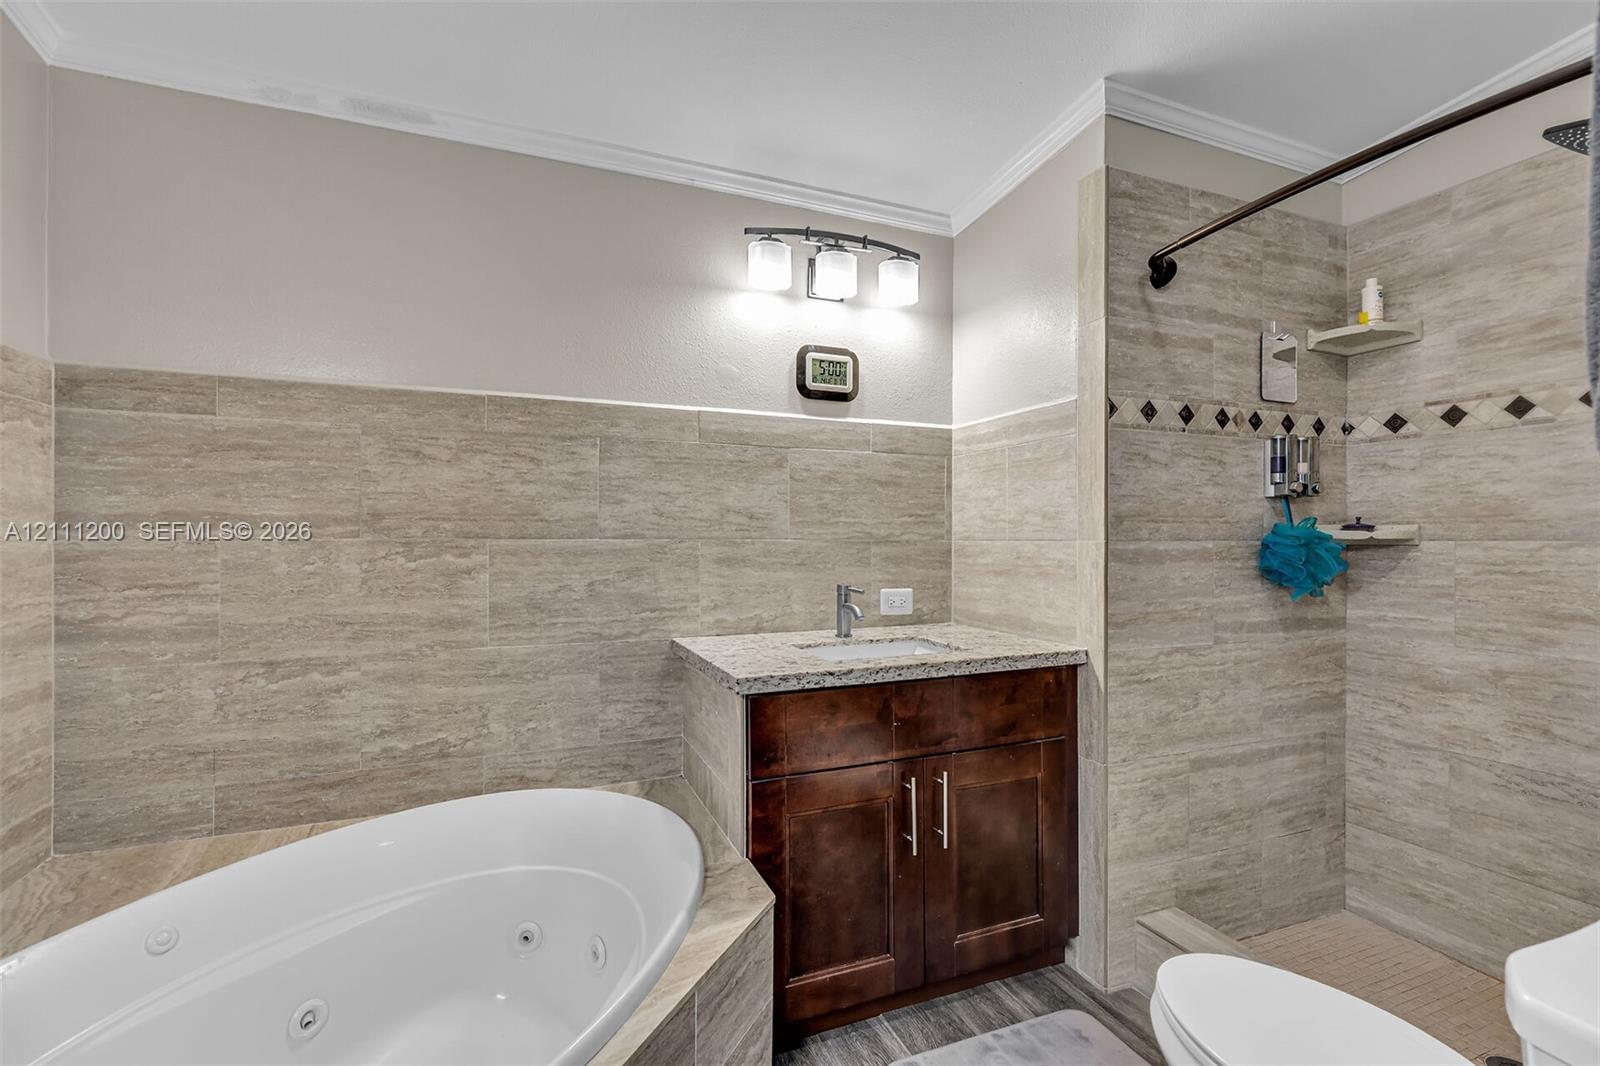
Bathroom featuring a jetted soaking tub with stone tile surround, dual dark wood vanities, stone countertops with integrated sinks, and polished chrome fixtures
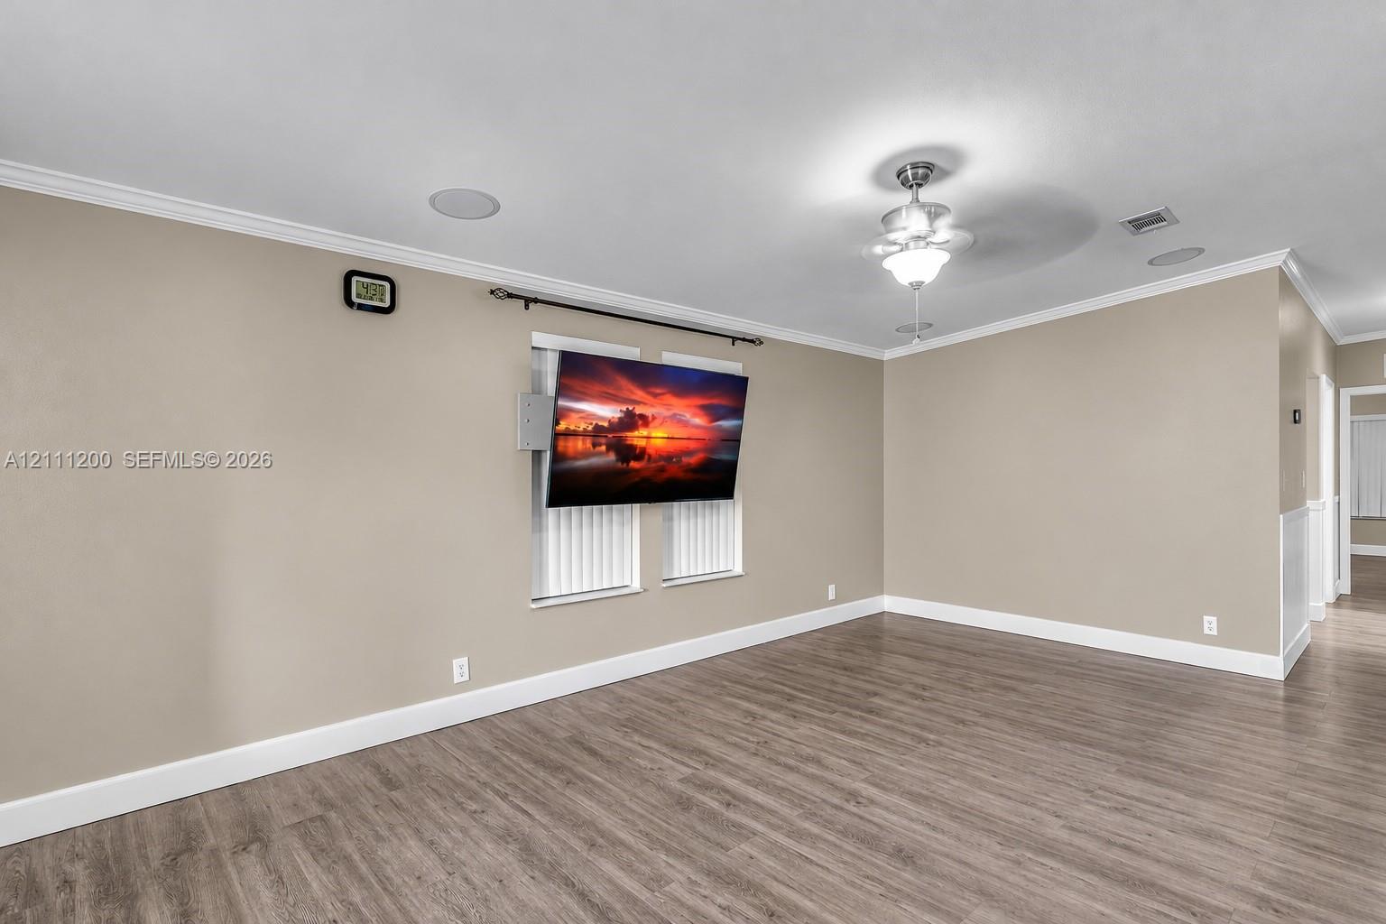
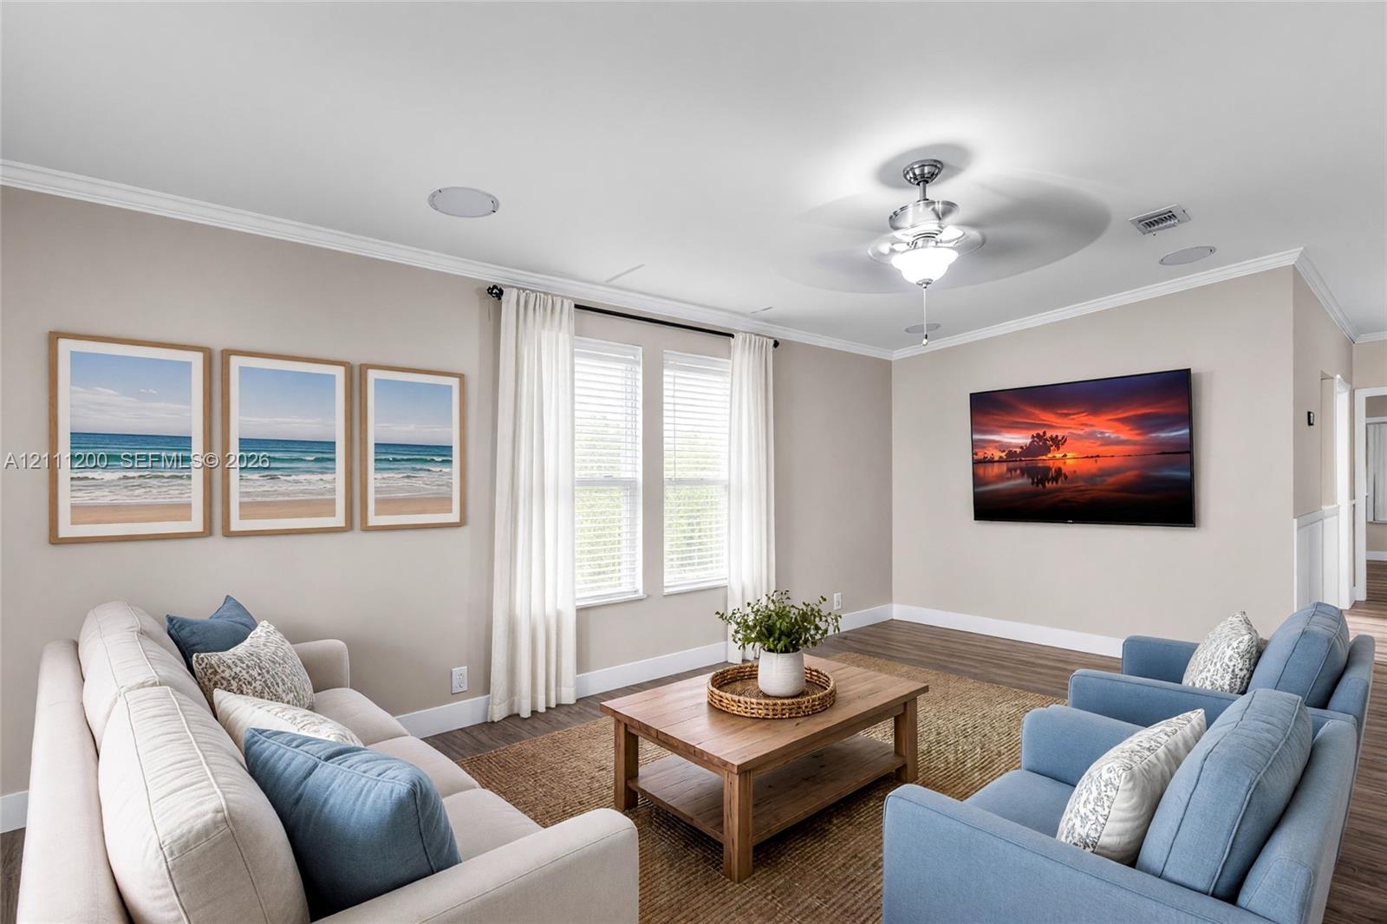
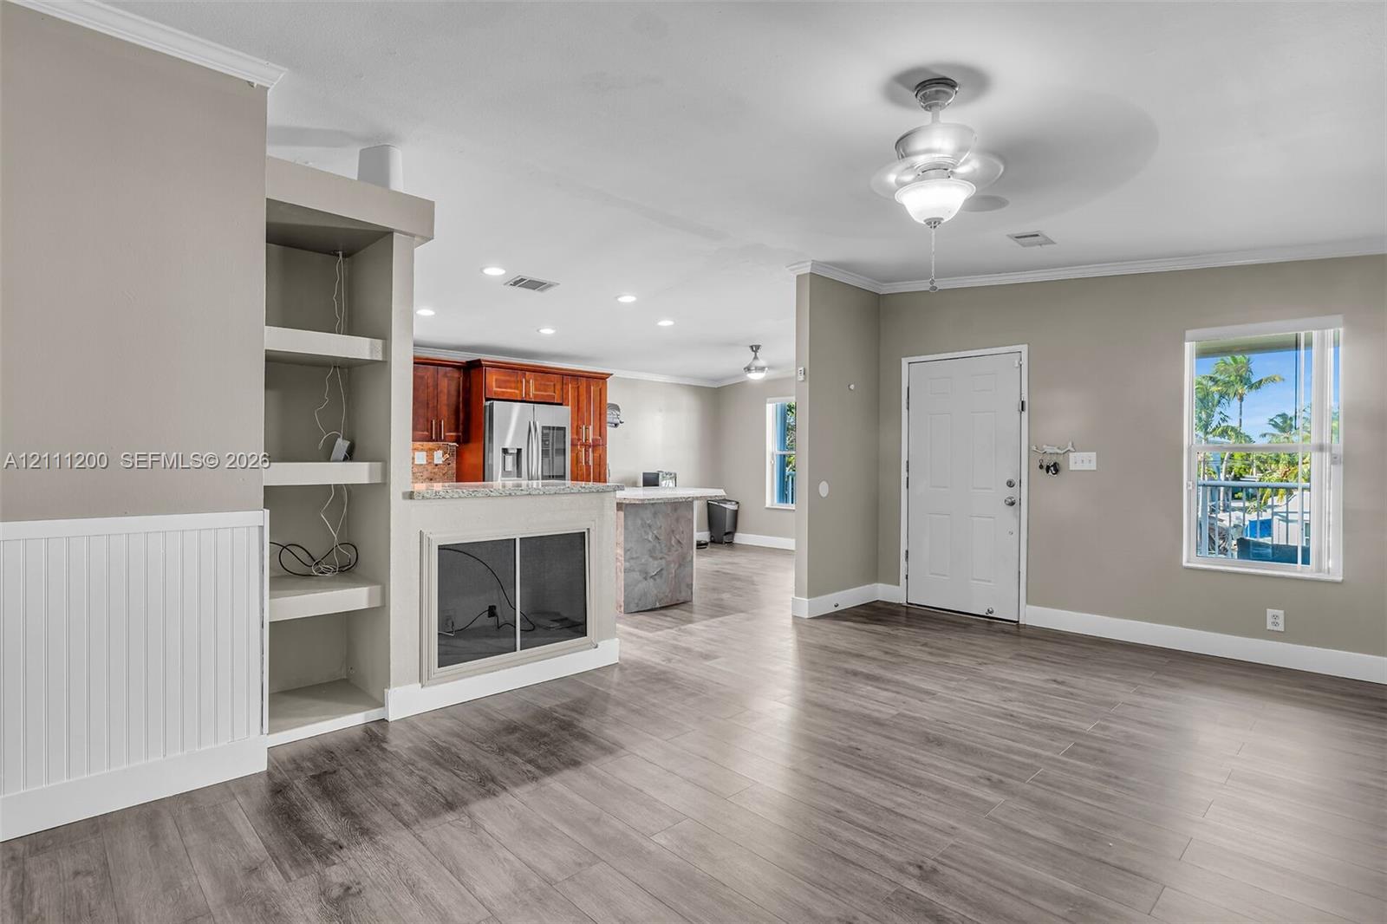
Neutral-toned walls featuring crown molding, wood-finish flooring, ceiling fan with integrated lighting, and recessed ceiling speakers
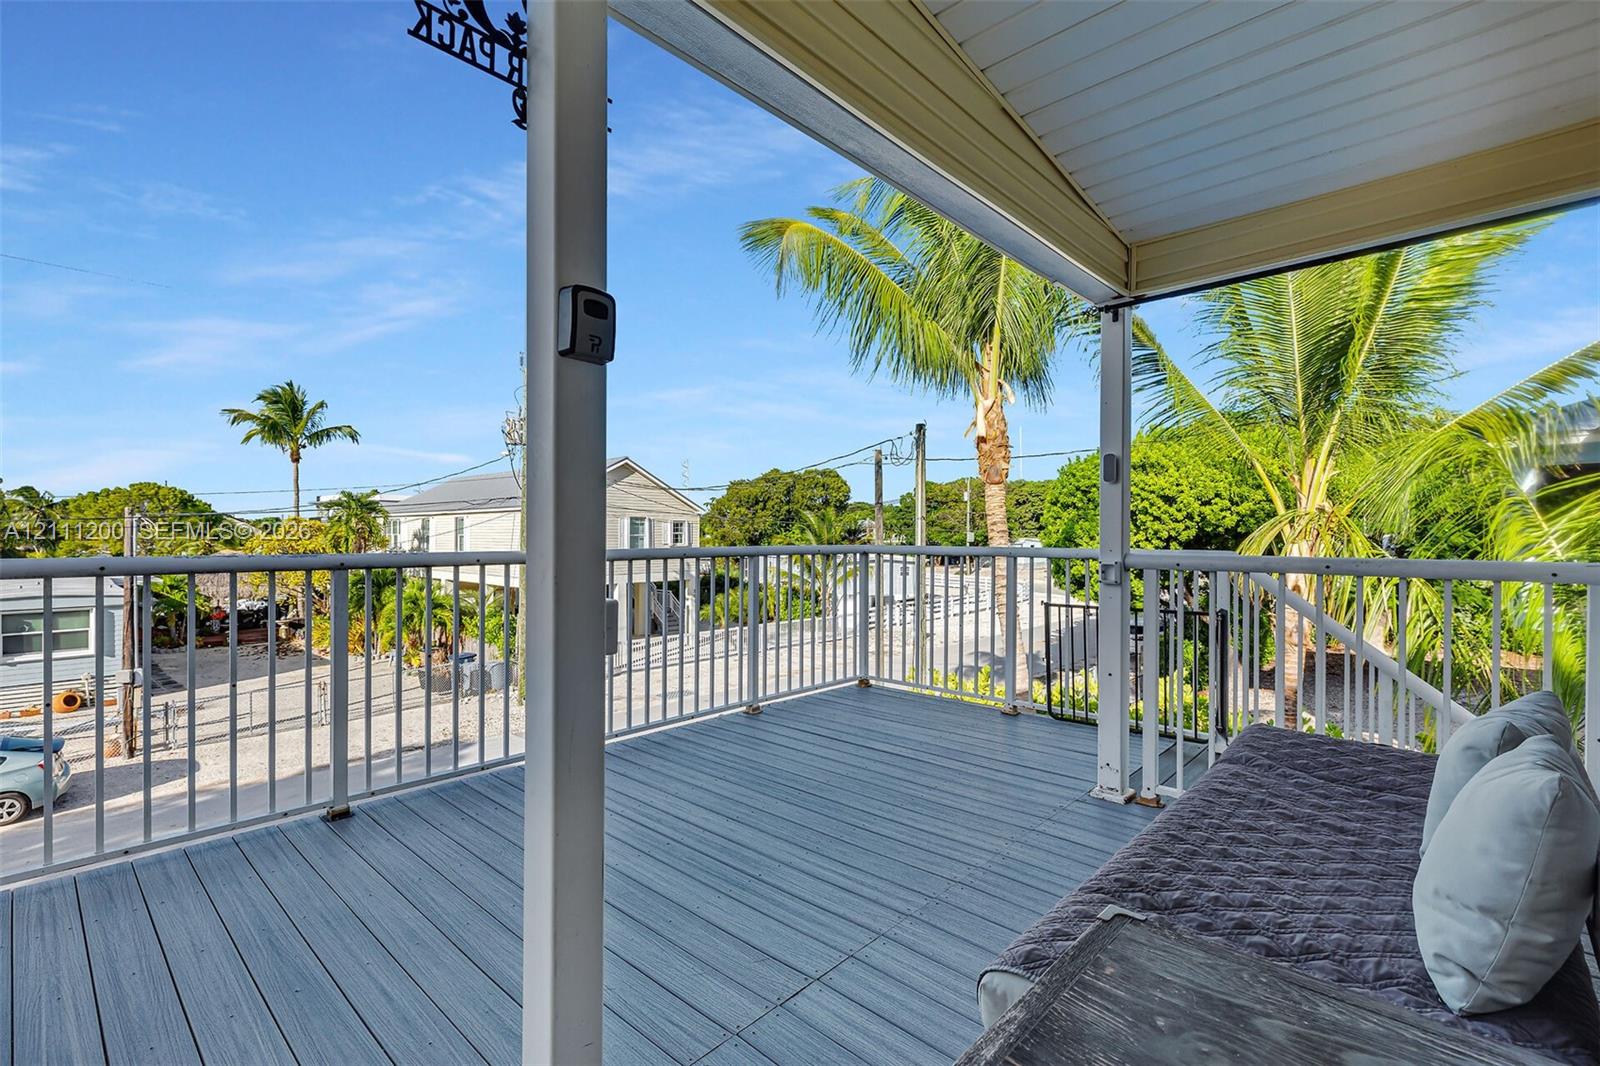
Covered balcony featuring wood-finish flooring and metal railing
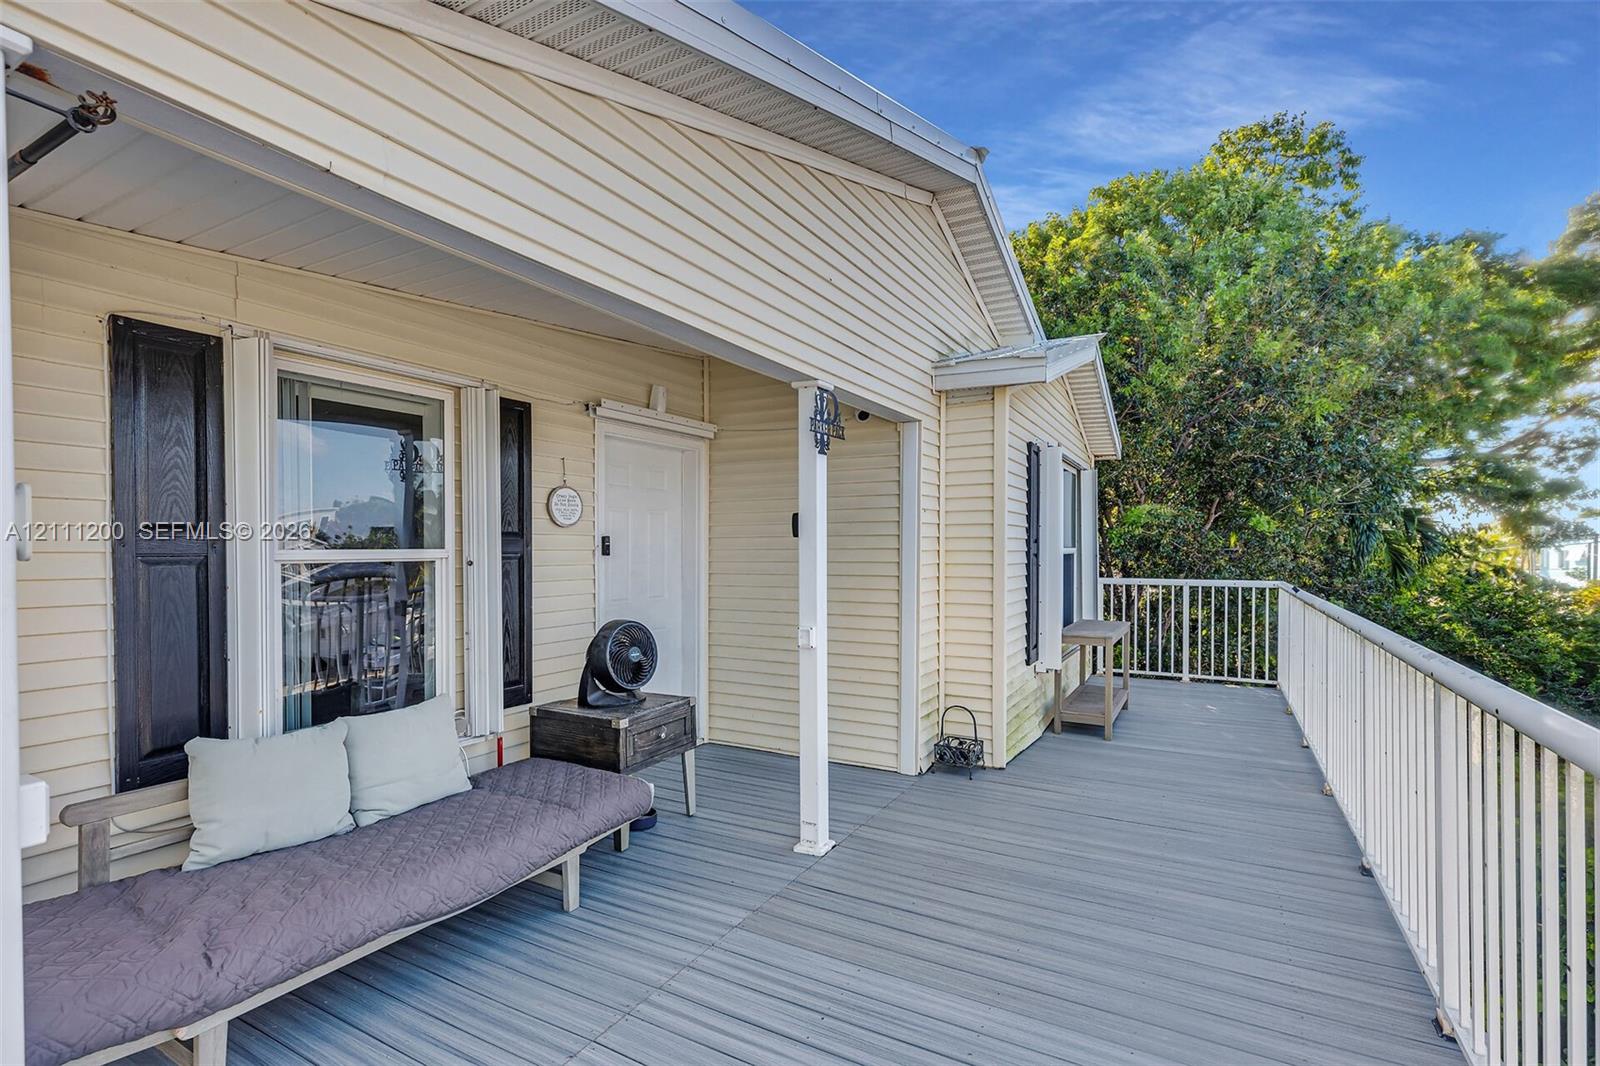
Covered deck featuring light-colored horizontal lap siding, white metal railings, black louvered window shutters, and wood-finish decking
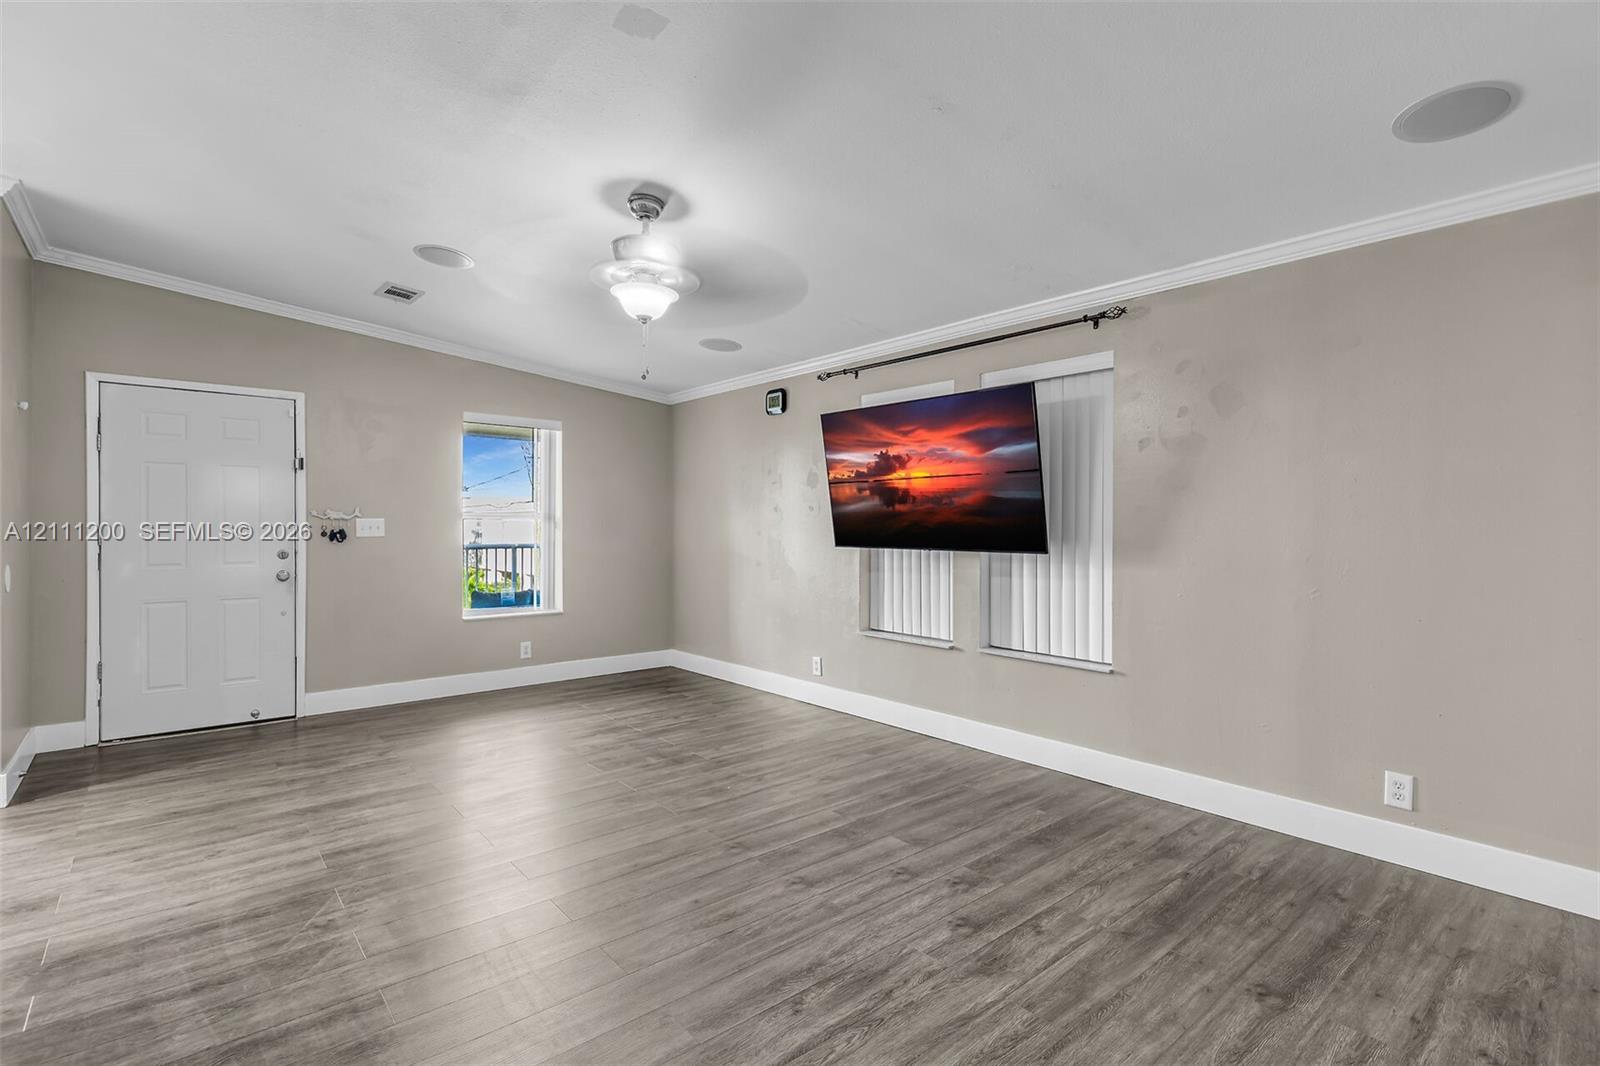
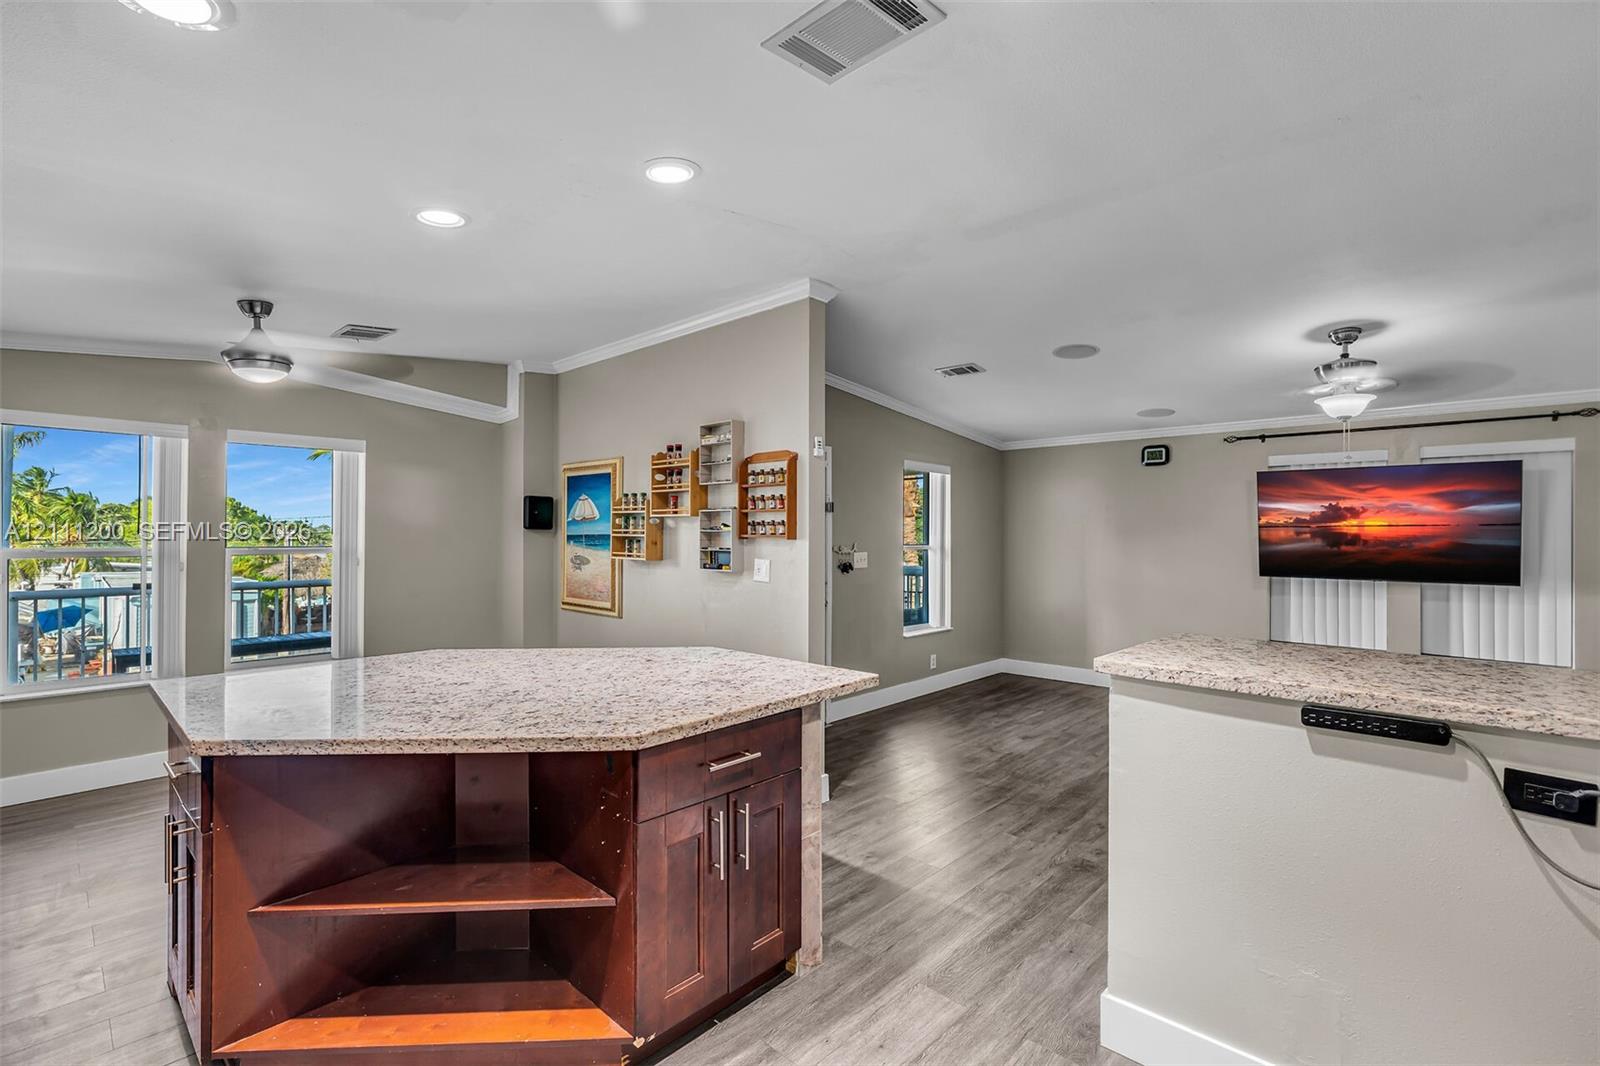
Wood-finish flooring, recessed ceiling speakers, central light fixture with an integrated ceiling fan, and crown molding
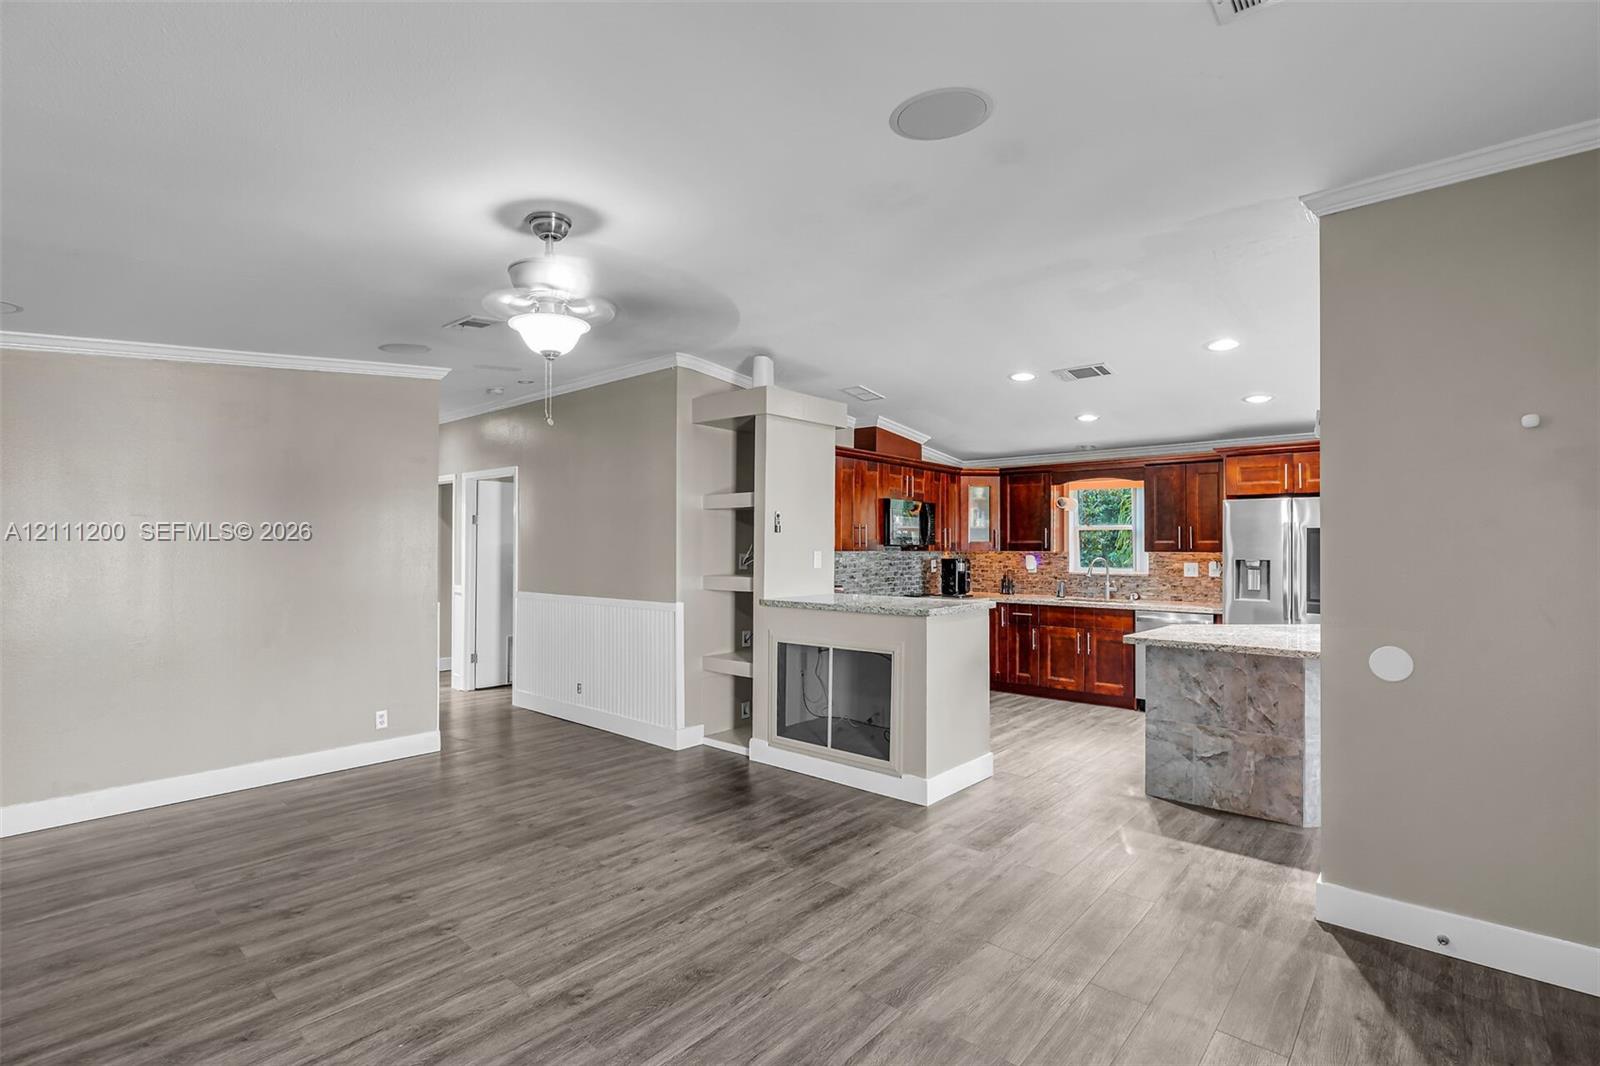
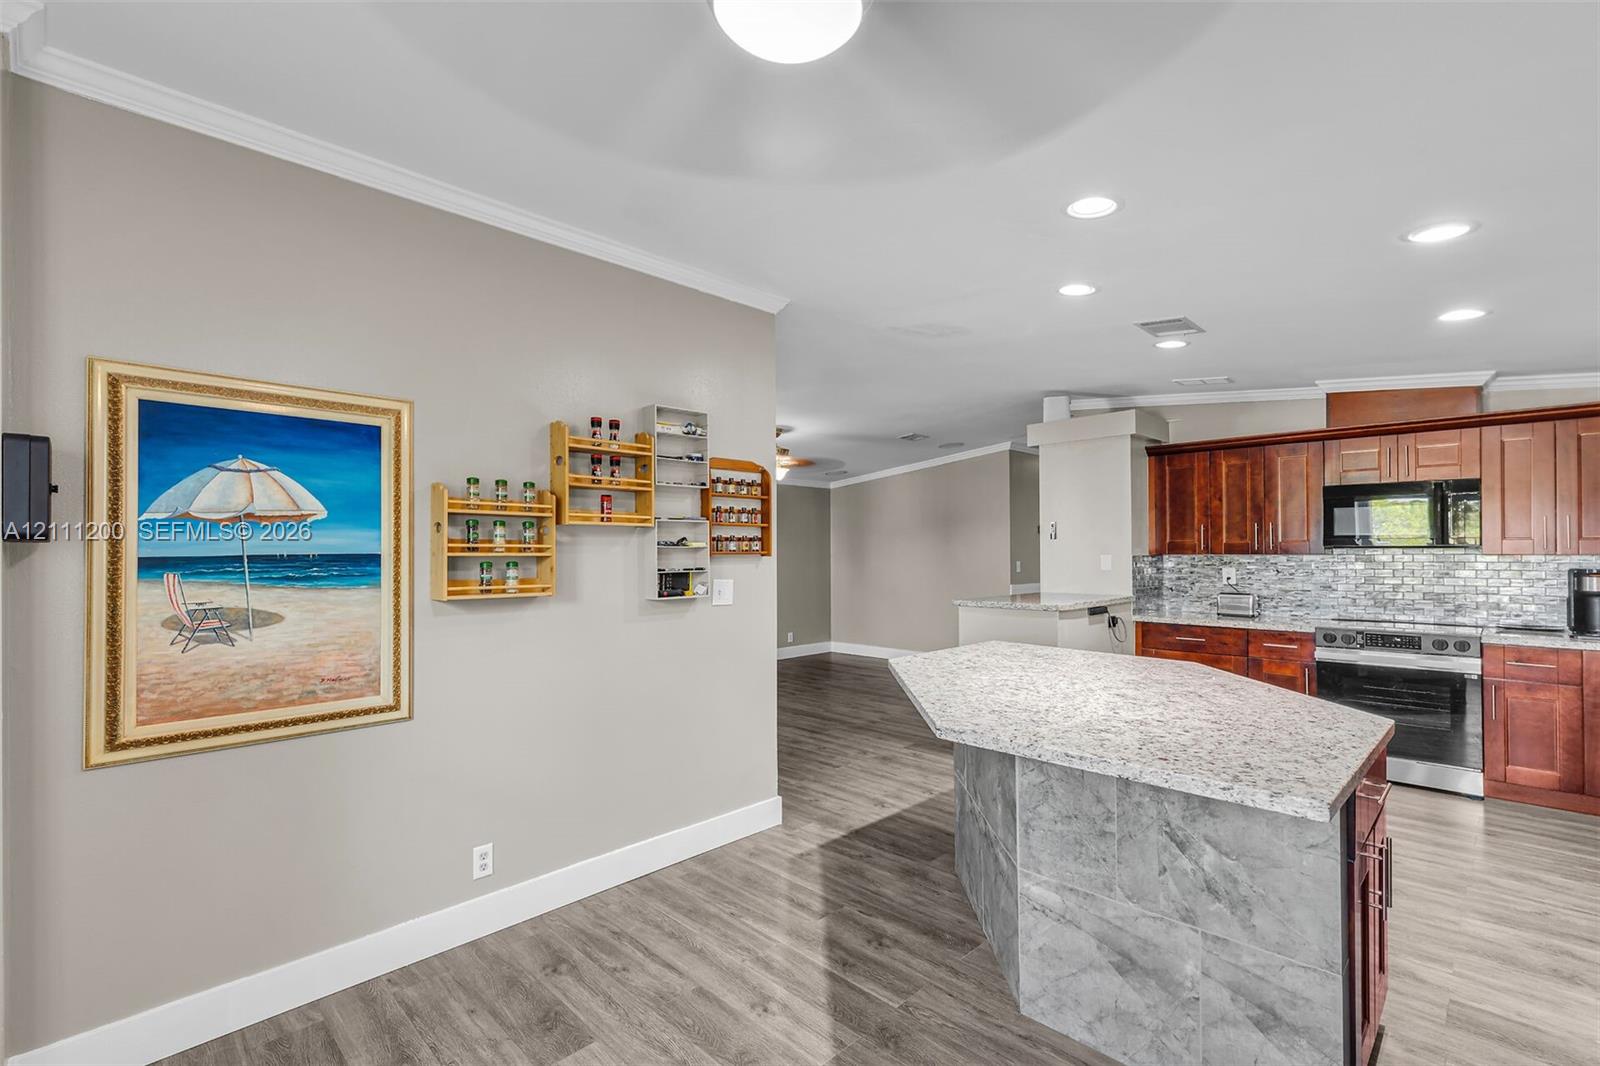
Open-concept interior featuring wood-finish flooring, built-in shelving, a kitchen island with stone countertops, and a ceiling fan with integrated lighting
Kitchen featuring stained-wood cabinetry, stone-surface countertops, stone-finish island base, wood-finish flooring, and a built-in partial-height partition wall with integrated shelving
Kitchen featuring rich wood cabinetry, stone-surface countertops, stone tile backsplash, recessed ceiling lighting, and stainless steel appliances
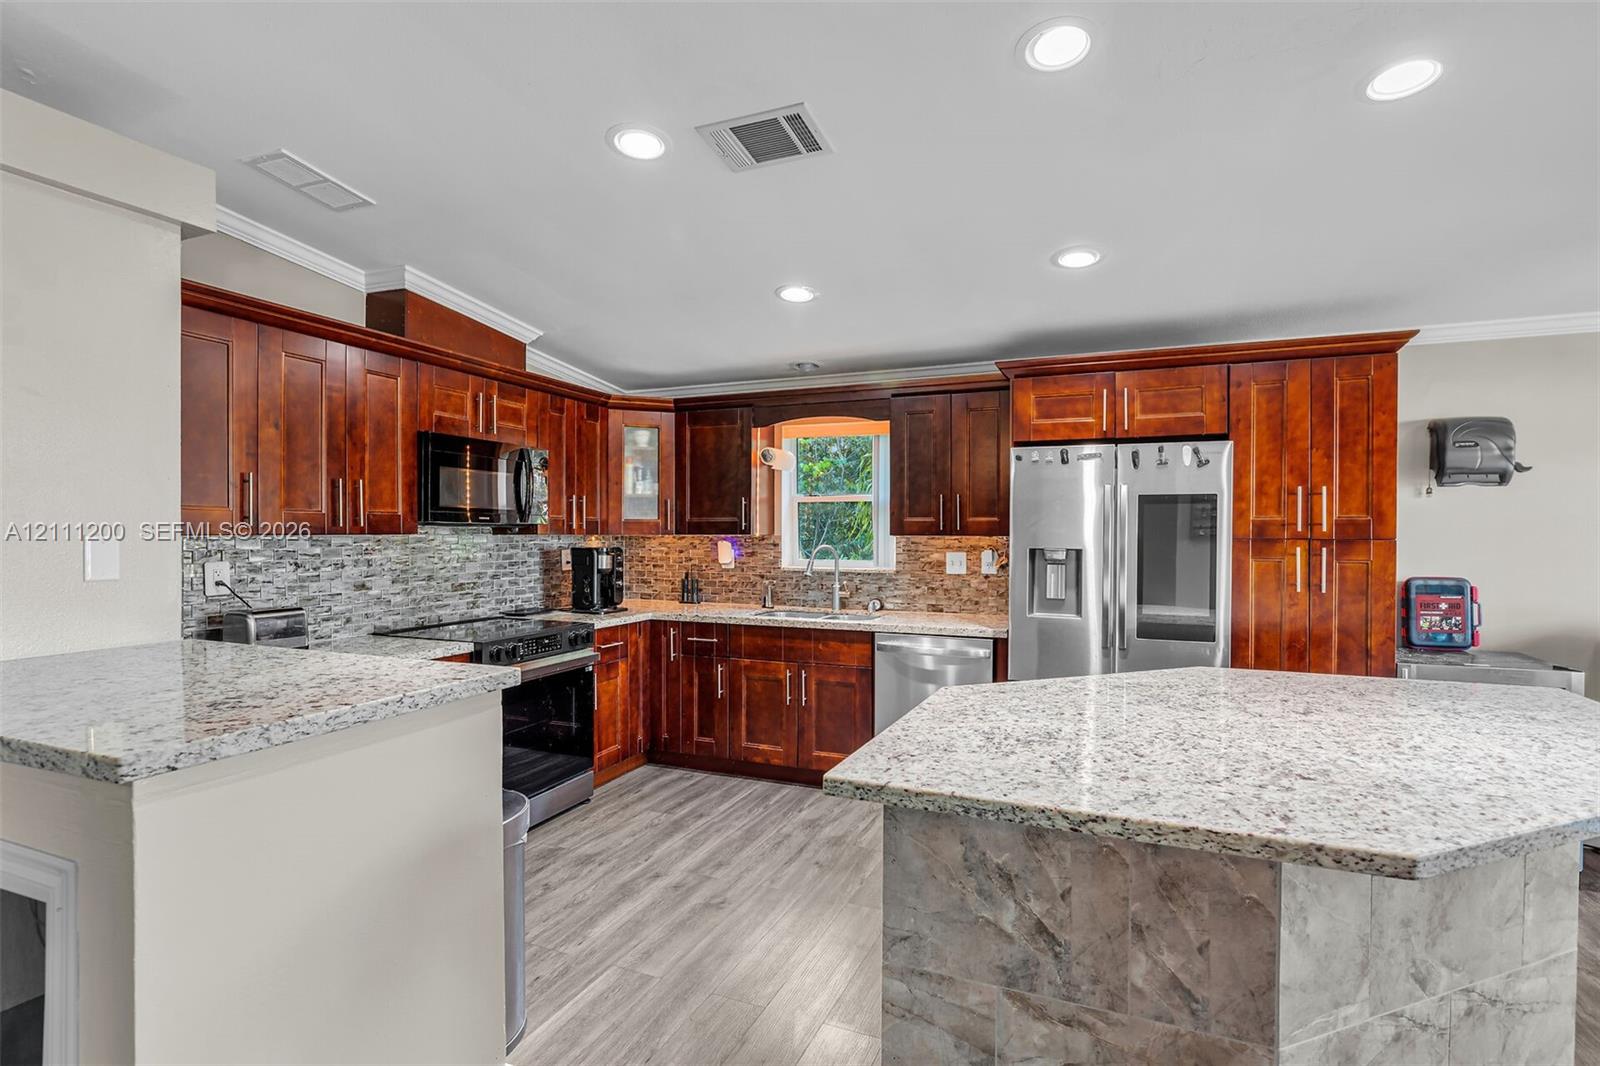
Kitchen featuring stained wood cabinetry, stone-surface countertops, a stone-tiled backsplash, a central island with stone-tiled base, and recessed lighting
Kitchen featuring stained wood cabinetry, stone-finish countertops, tiled backsplash, stainless steel appliances, and a central island
Kitchen featuring wood-finish cabinetry, stone-texture island countertop with a stone-tile base, stone-tile backsplash, and recessed ceiling lighting
Multi-functional kitchen island with stone countertop and custom cabinetry, wood-finish flooring, recessed lighting, and multiple windows
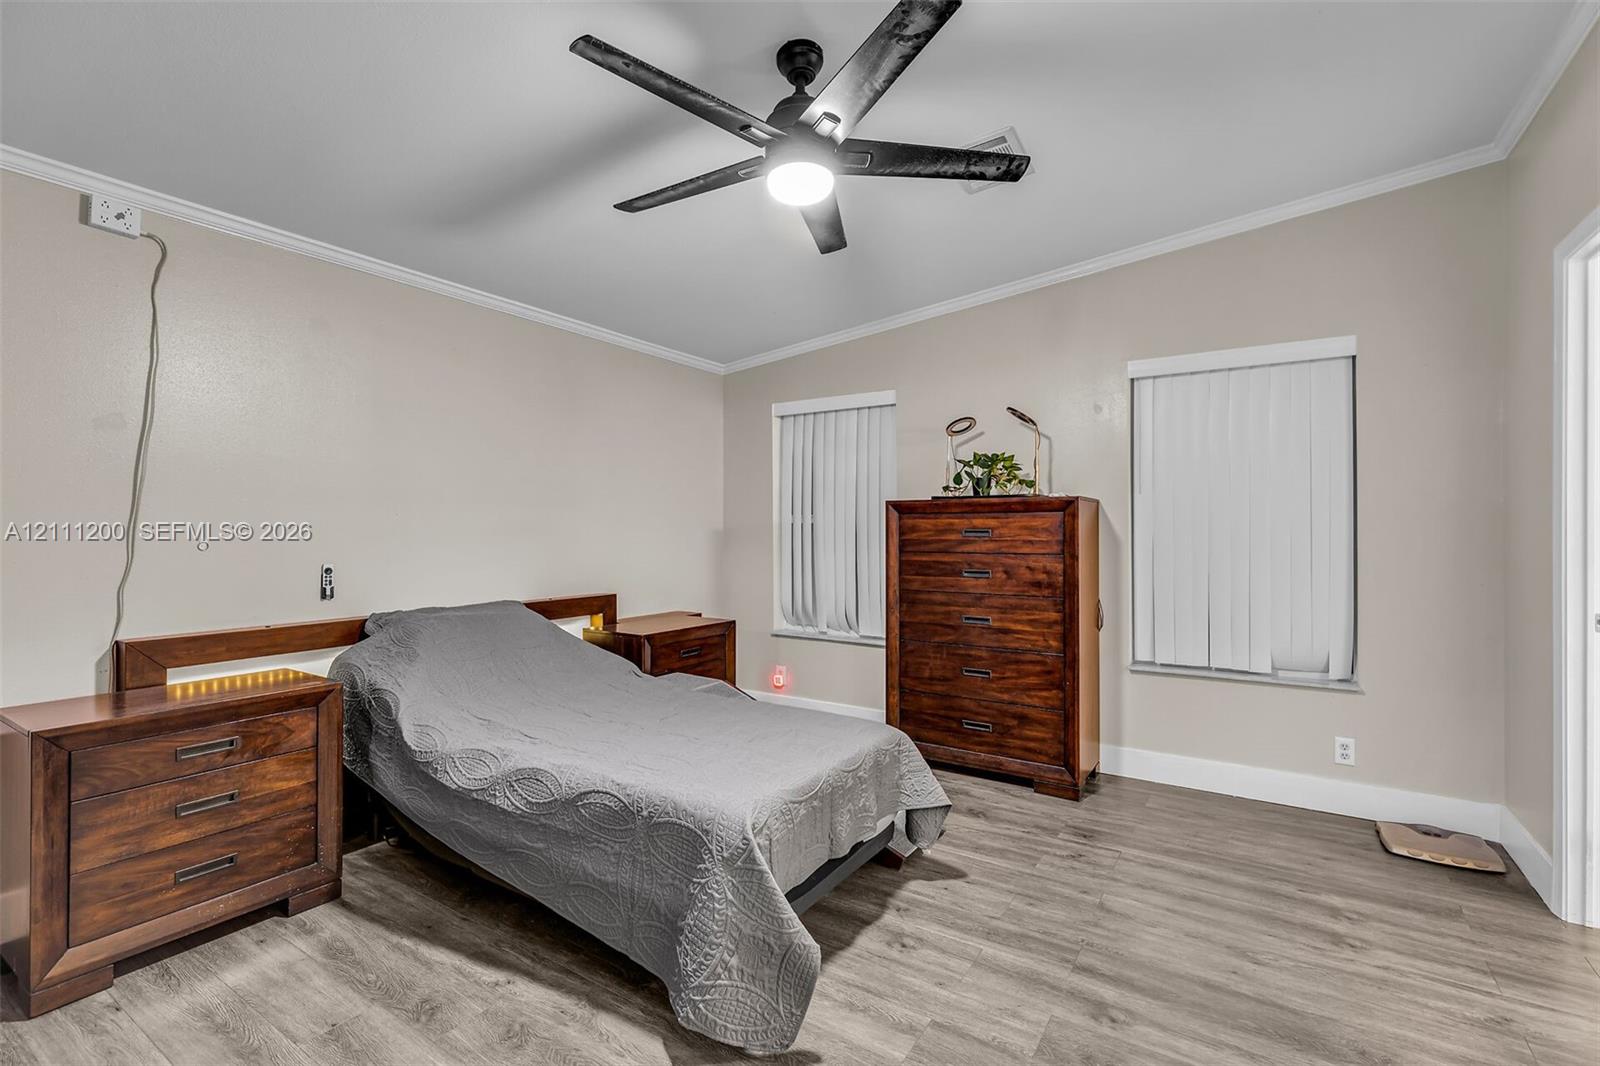
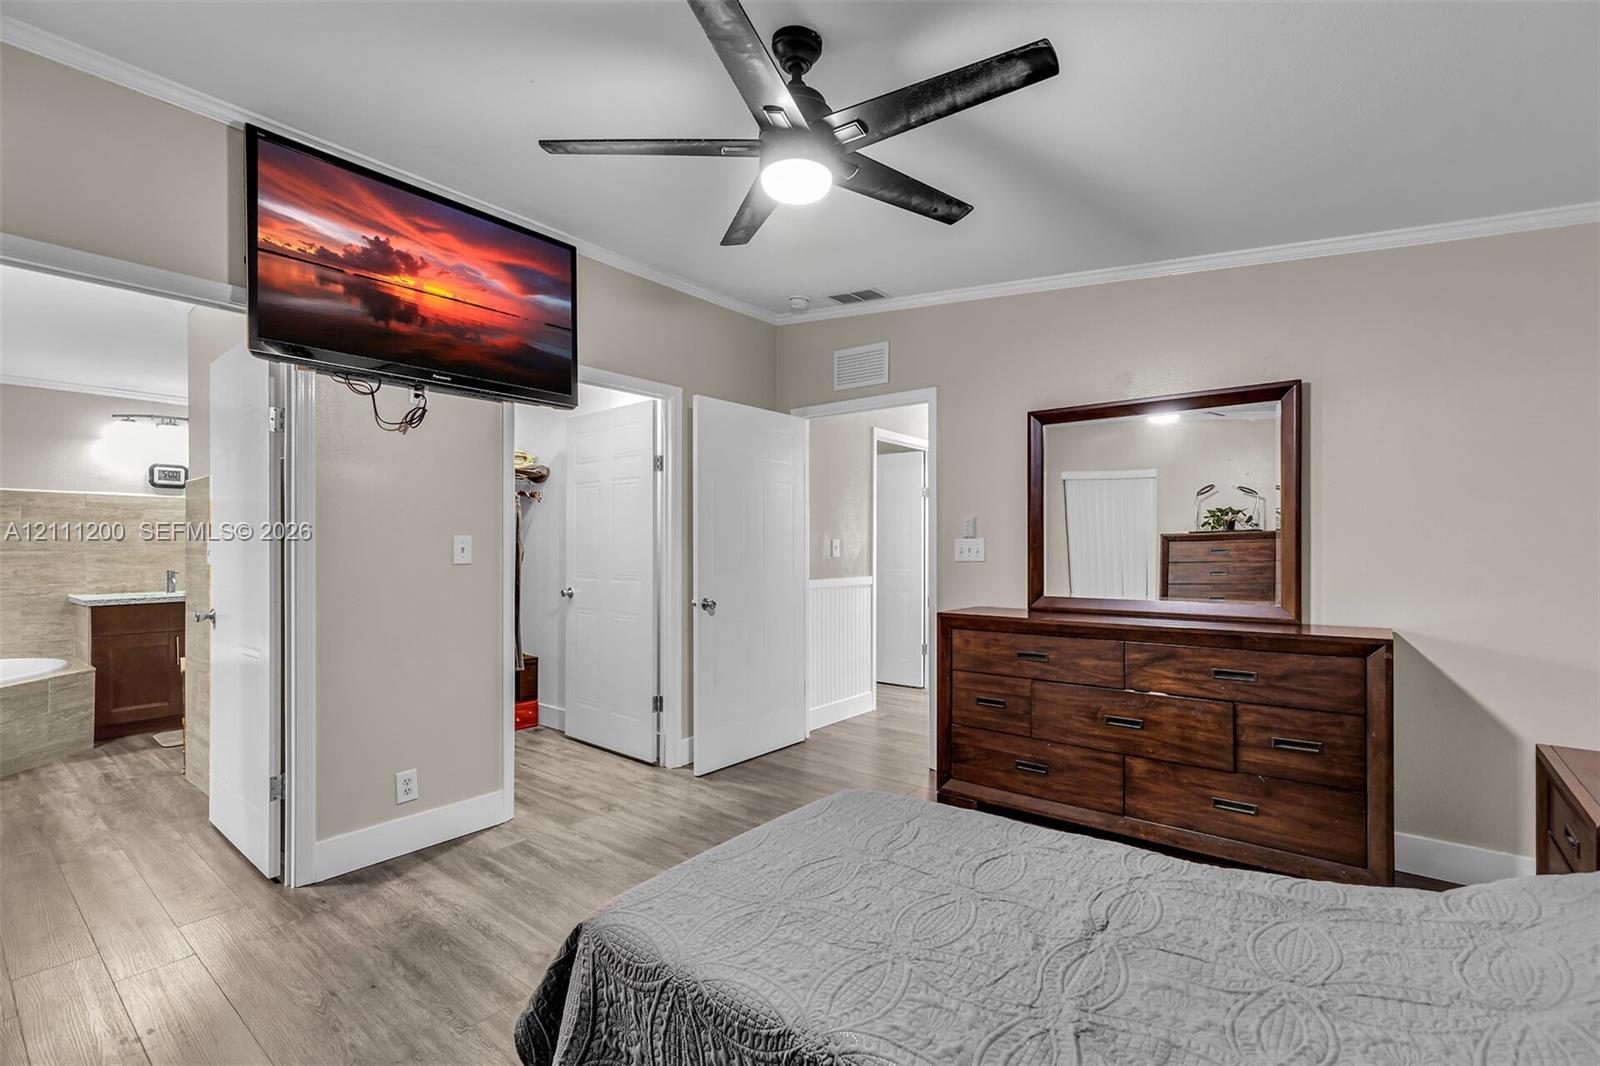
Wood-finish flooring, matte black ceiling fan with integrated lighting, dual windows with vertical blinds, and crisp crown molding
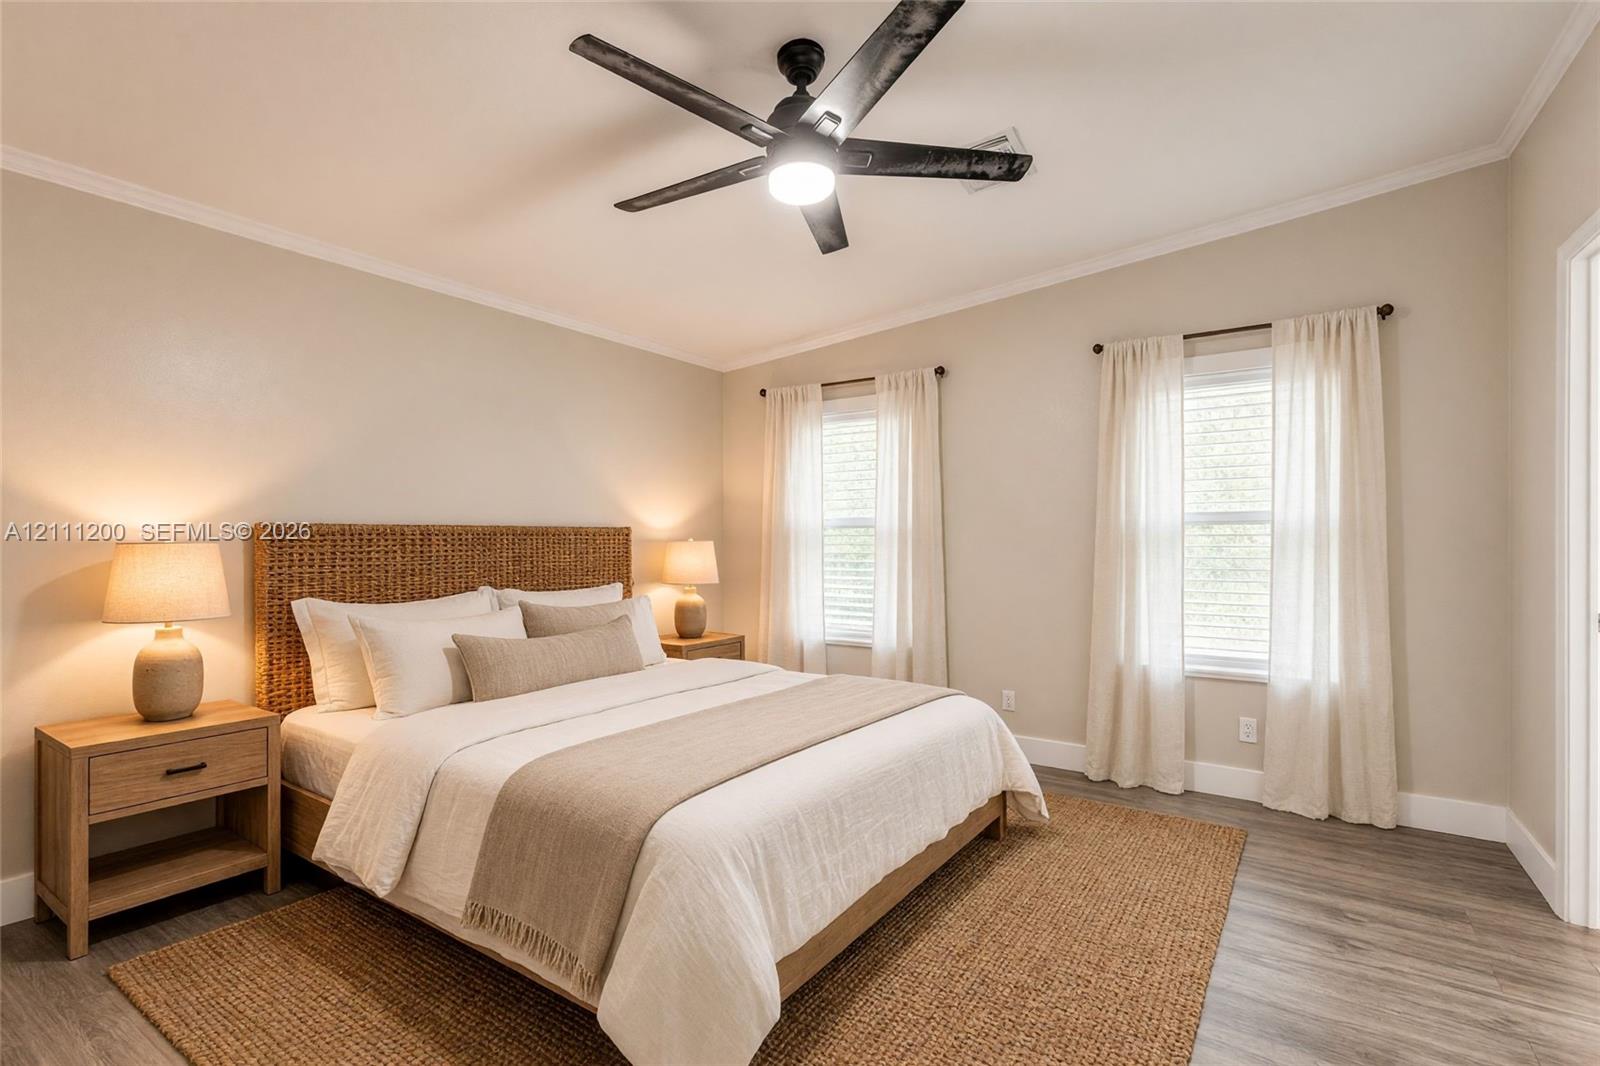
AI Generated Neutral-toned interior featuring wood-finish flooring, dual windows with curtain rods, and a ceiling fan with integrated lighting
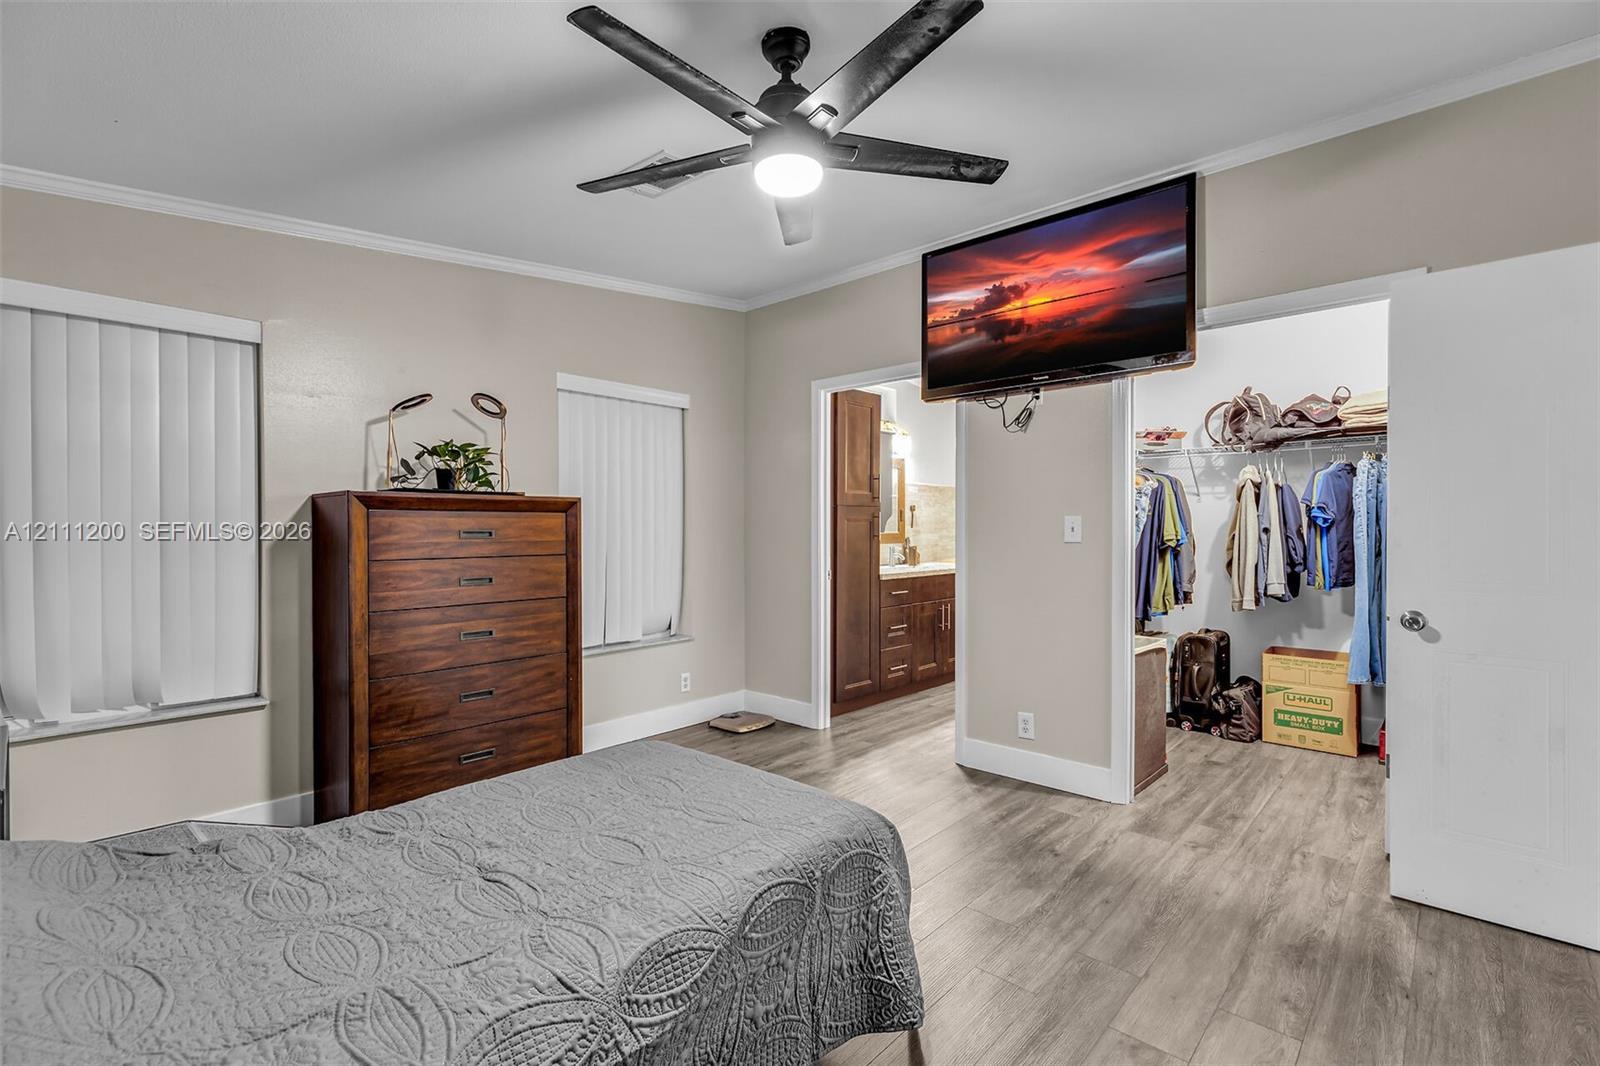
Wood-finish flooring, matte black ceiling fan with integrated lighting, dual windows with vertical blinds, and walk-in closet featuring built-in wire shelving
Wood-finish flooring, neutral wall paint, and a ceiling fan with integrated lighting
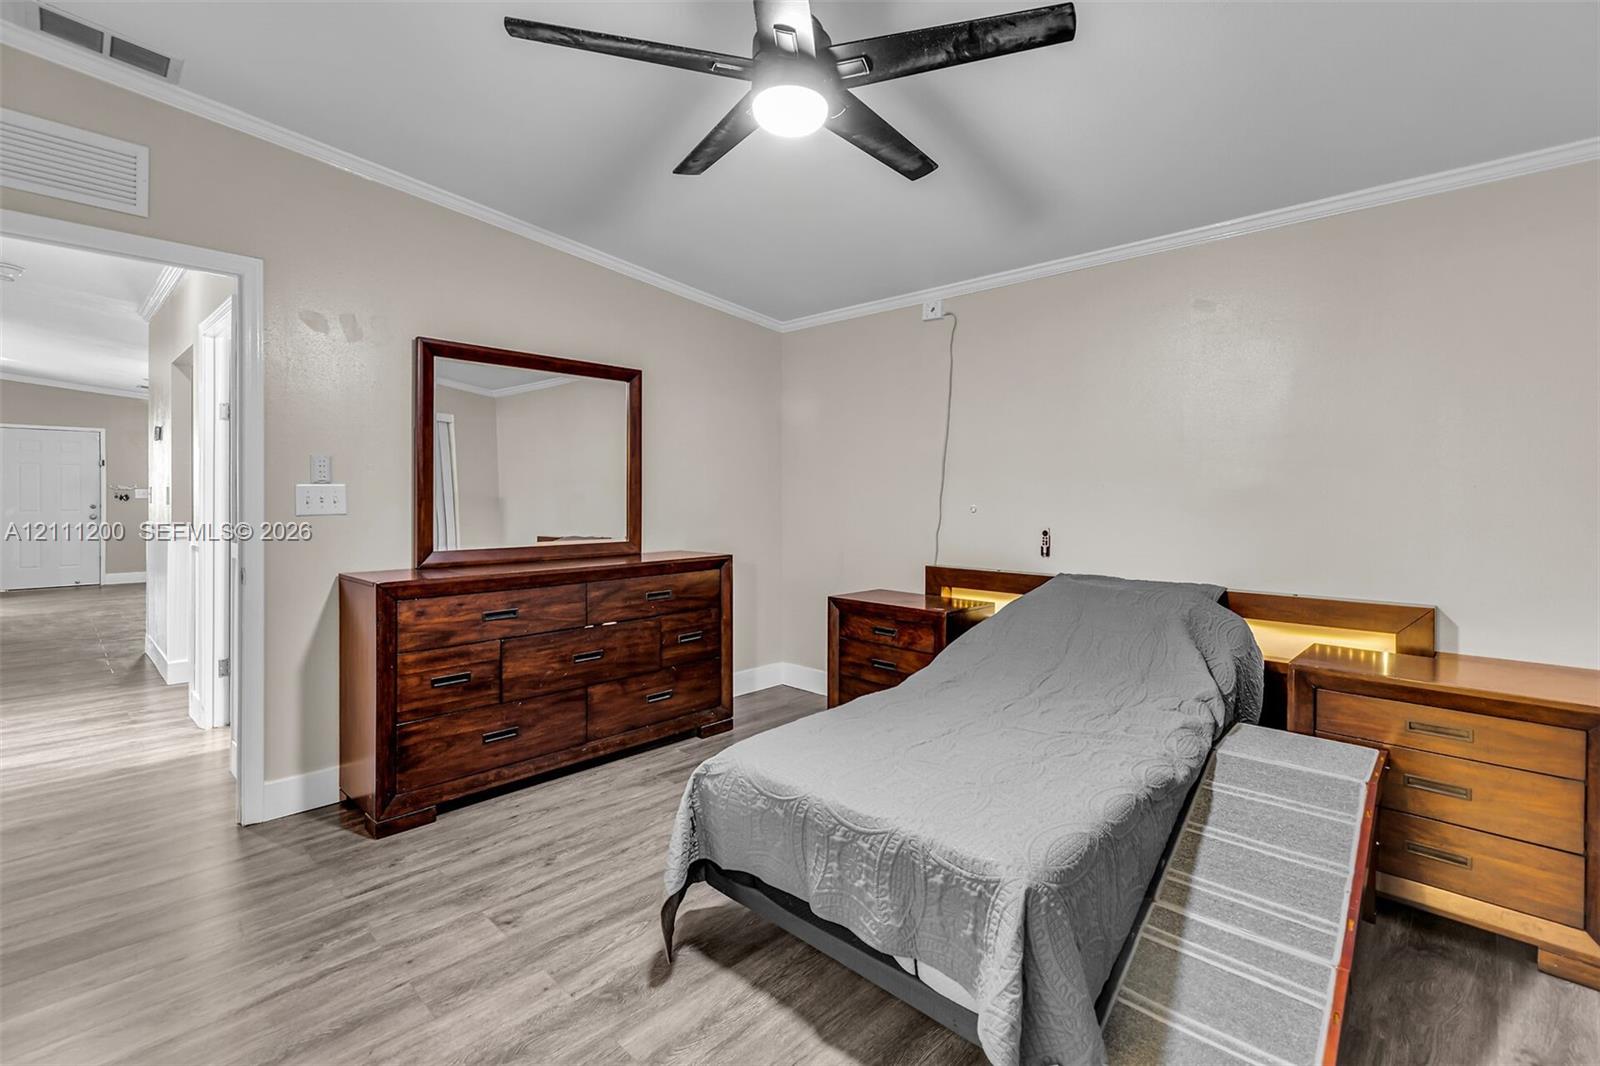
Room featuring wood-finish flooring, a five-blade ceiling fan with integrated lighting, and crown molding
Bathroom featuring a jetted soaking tub, dark wood vanity with a stone countertop, and full-height wall tiling
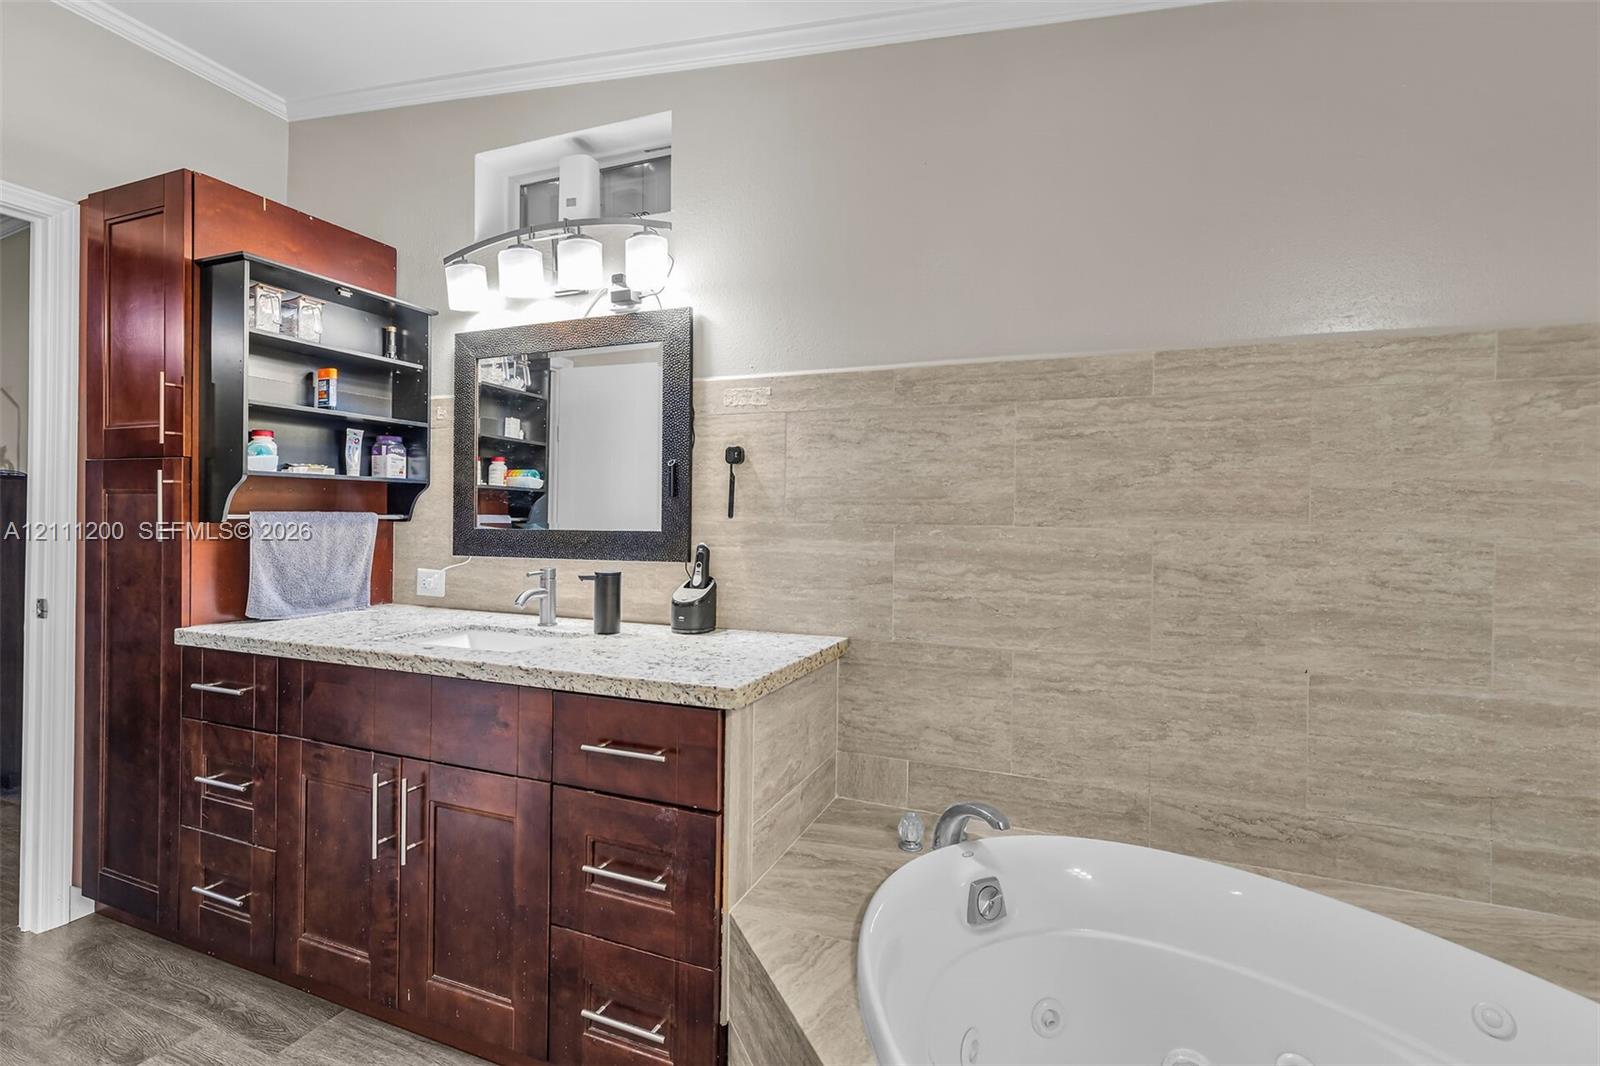
Bathroom featuring a deep soaking jetted tub with tiled surround, cherry-finish cabinetry, stone-surface countertop, and integrated storage tower
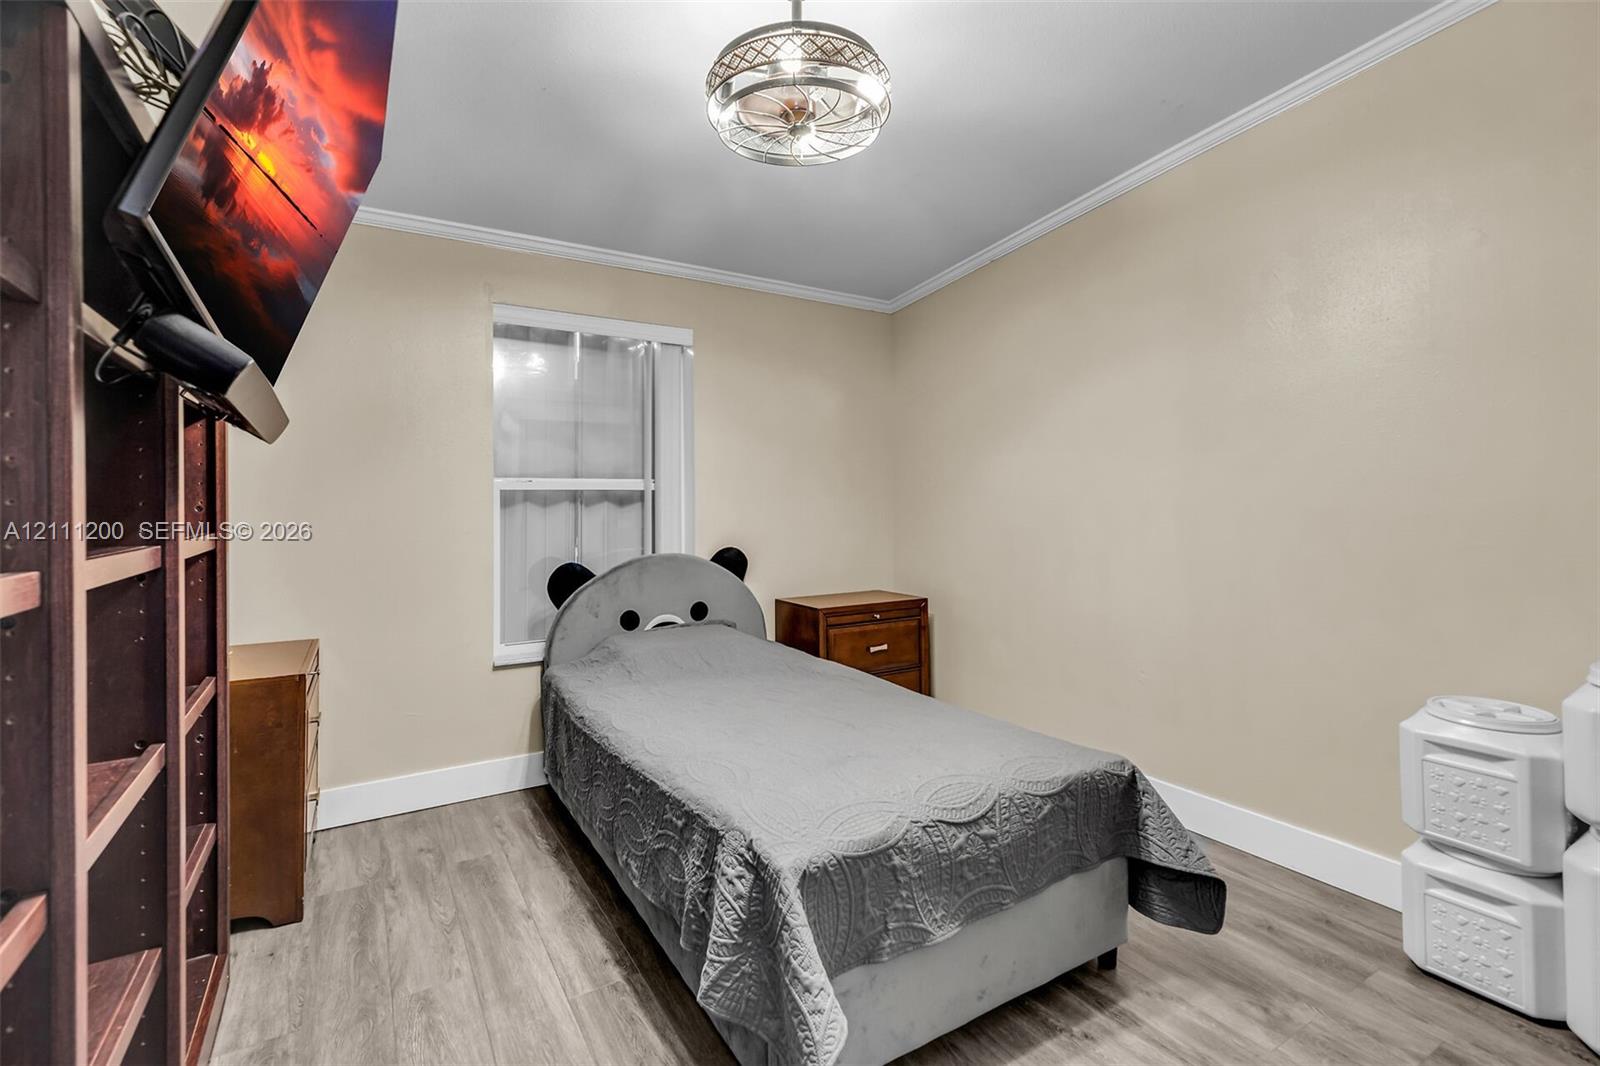
Room featuring wood-finish flooring, a single window, and a decorative ceiling-mounted light fixture
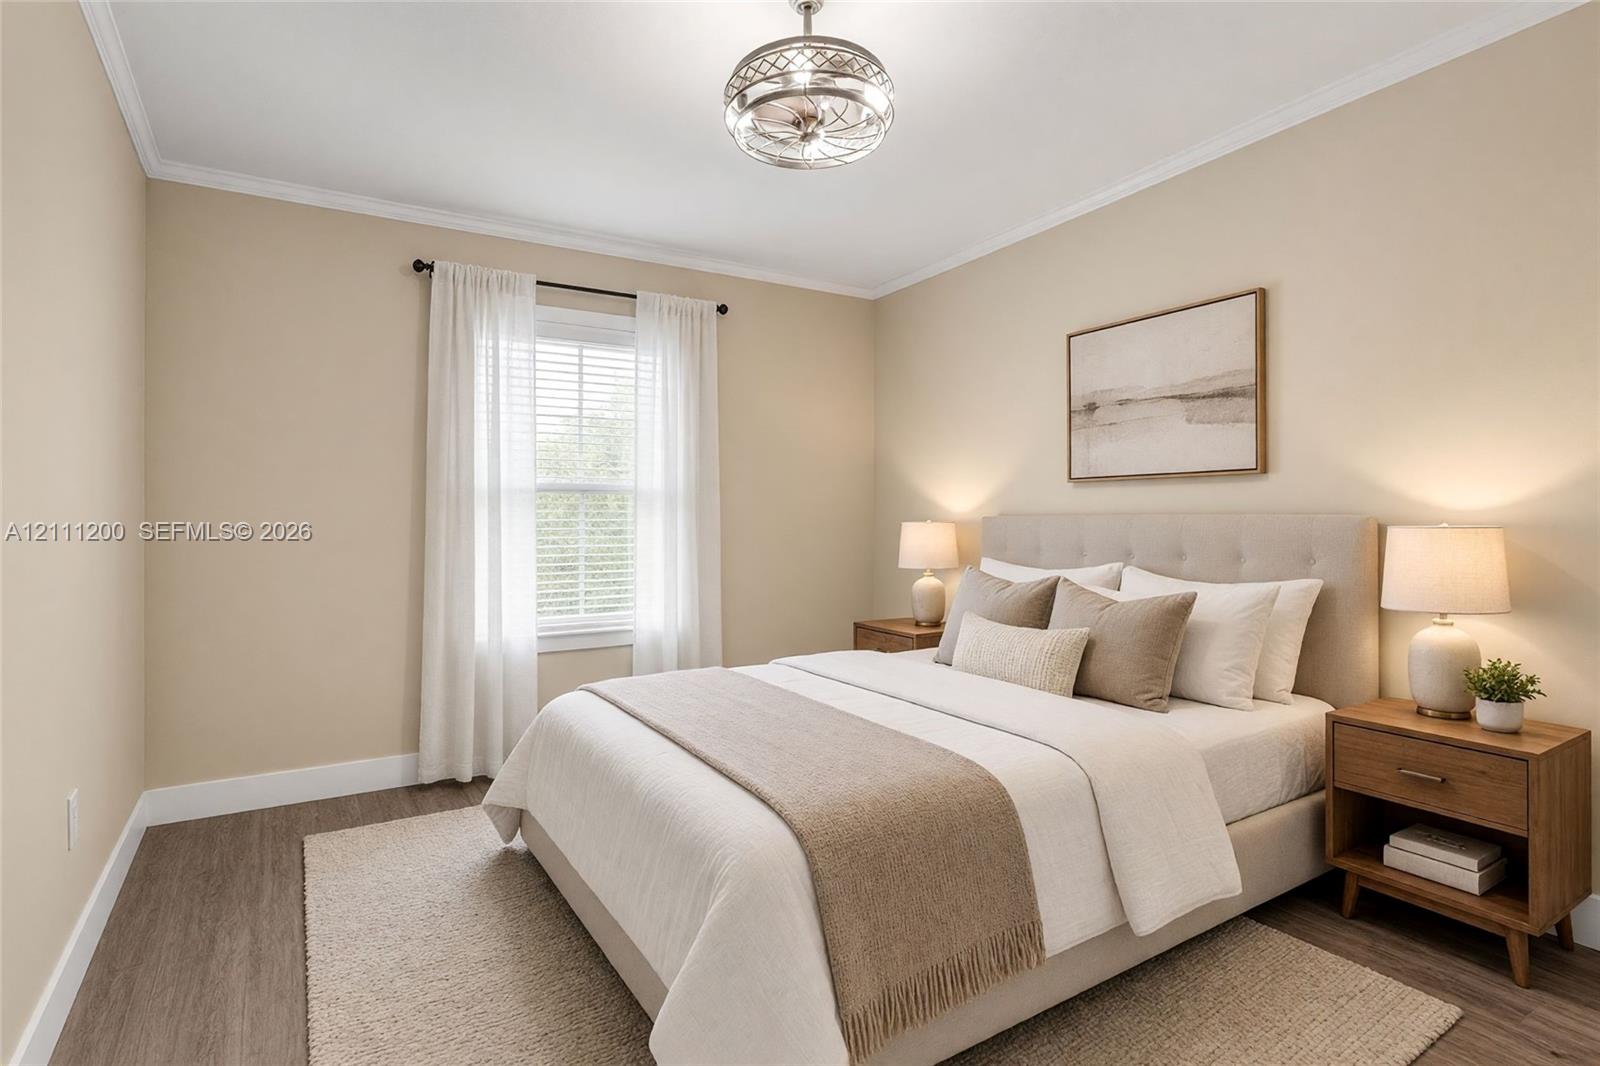
AI Generated Neutral-toned room featuring wood-finish flooring, a double-hung window, and a decorative industrial-style flush mount ceiling light fixture
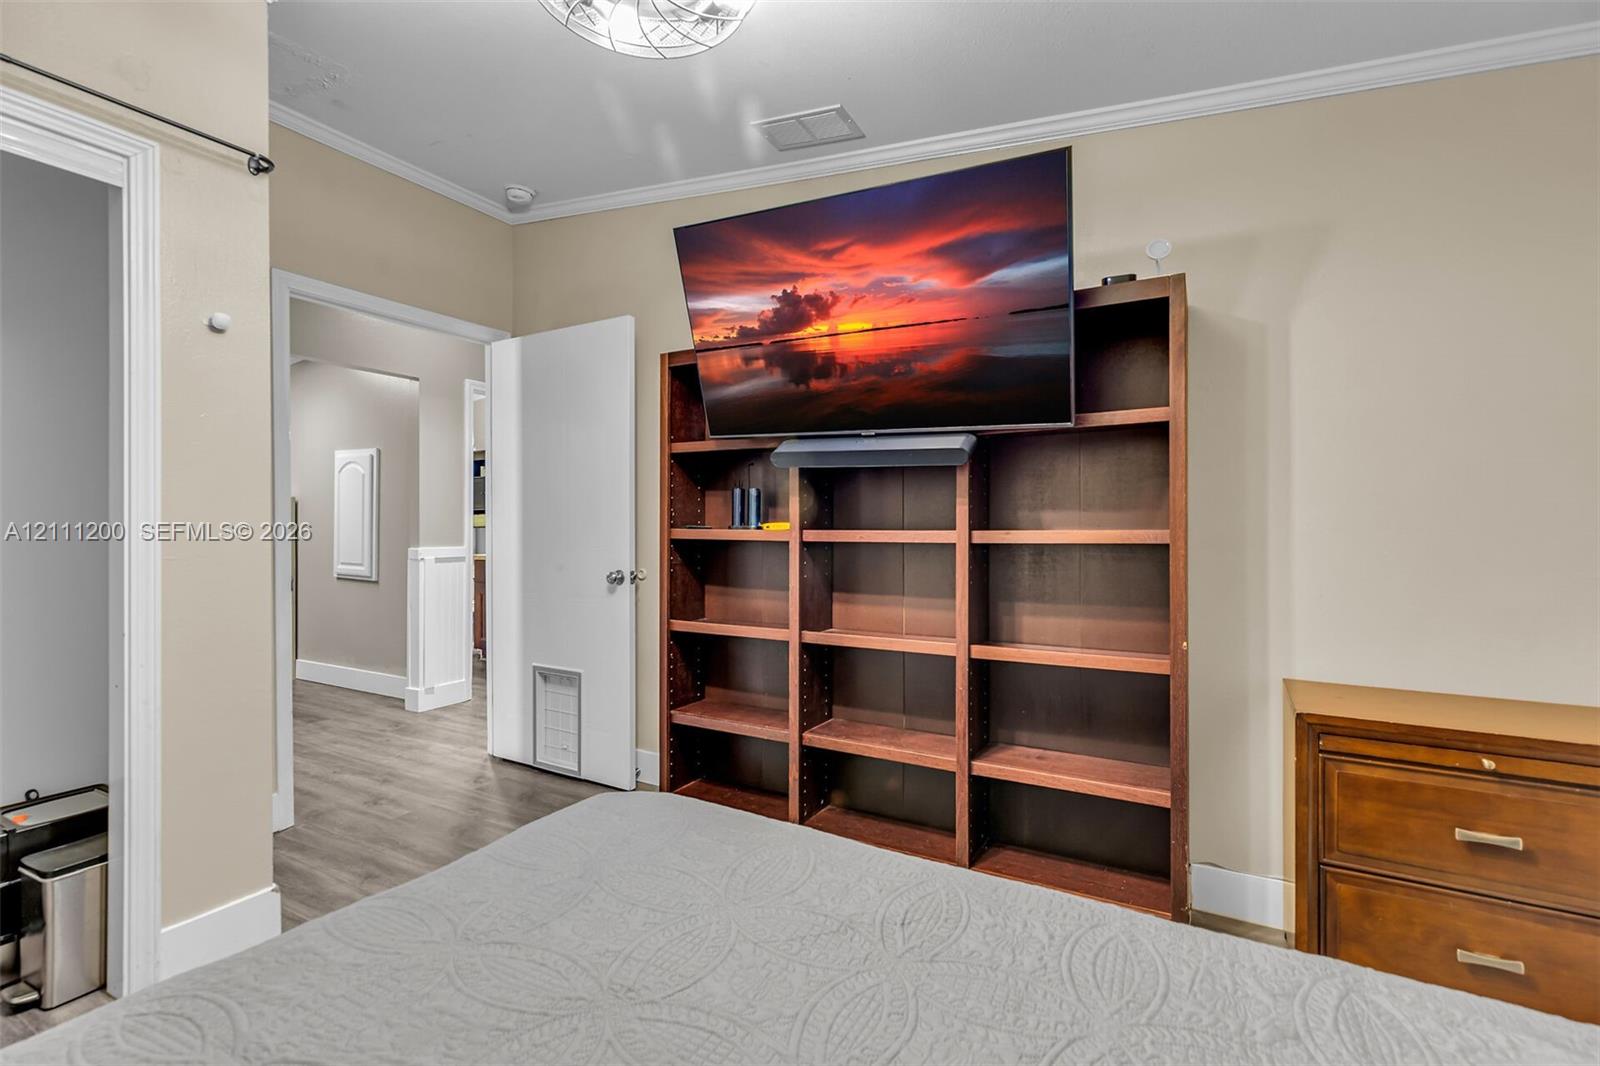
Built-in floor-to-ceiling wood shelving unit, neutral wall finishes, wood-finish flooring, and recessed ceiling lighting
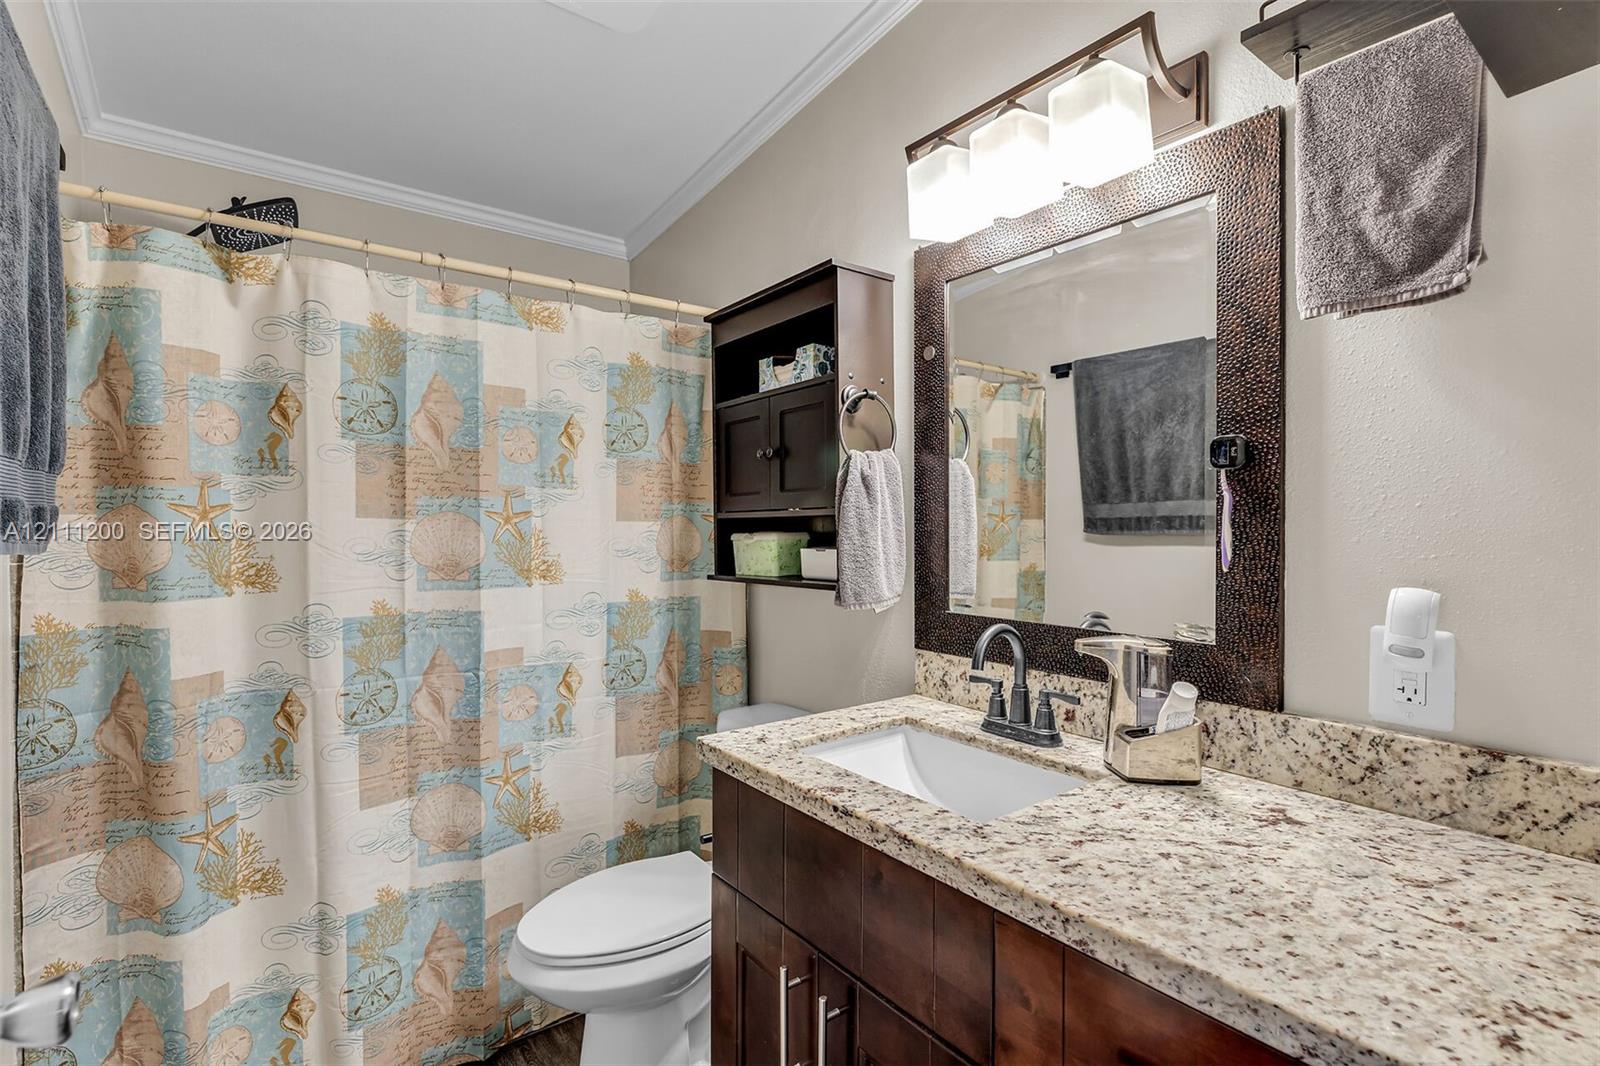
Bathroom featuring a granite vanity countertop, an undermount sink with a dark-finish faucet, dark wood-finish cabinetry, a hammered-texture mirror frame, and a three-light vanity fixture
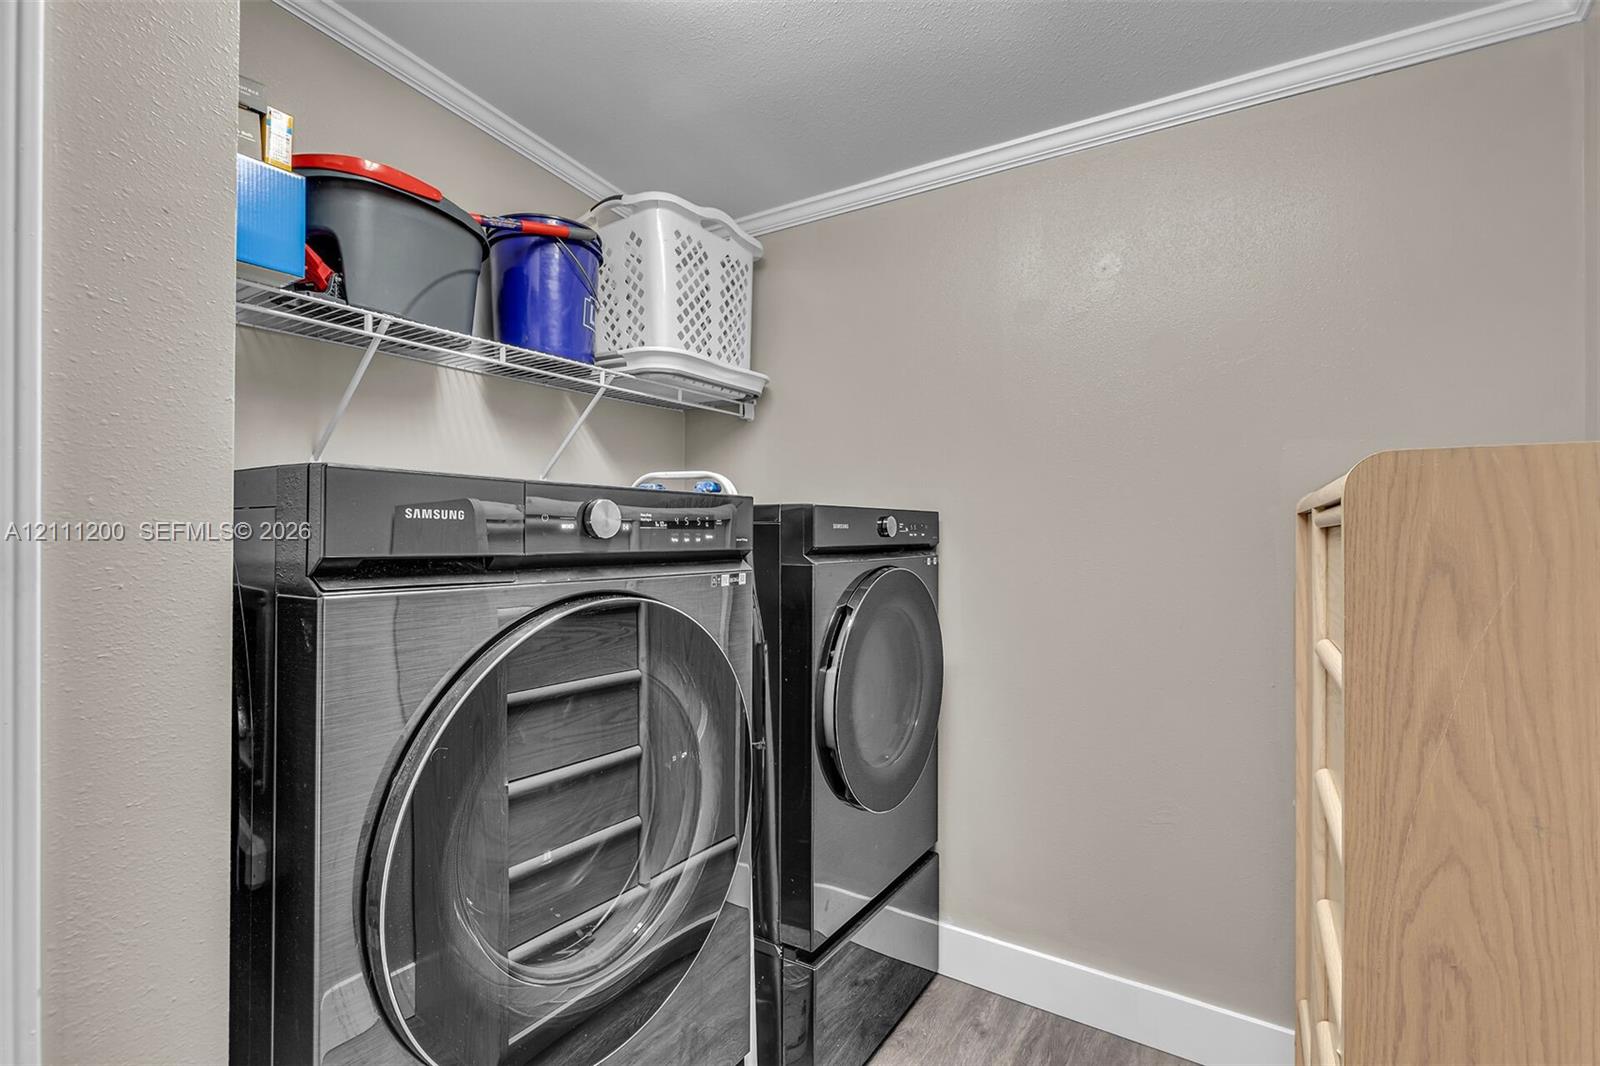
Laundry area featuring wood-finish flooring, crown molding, and wall-mounted wire shelving
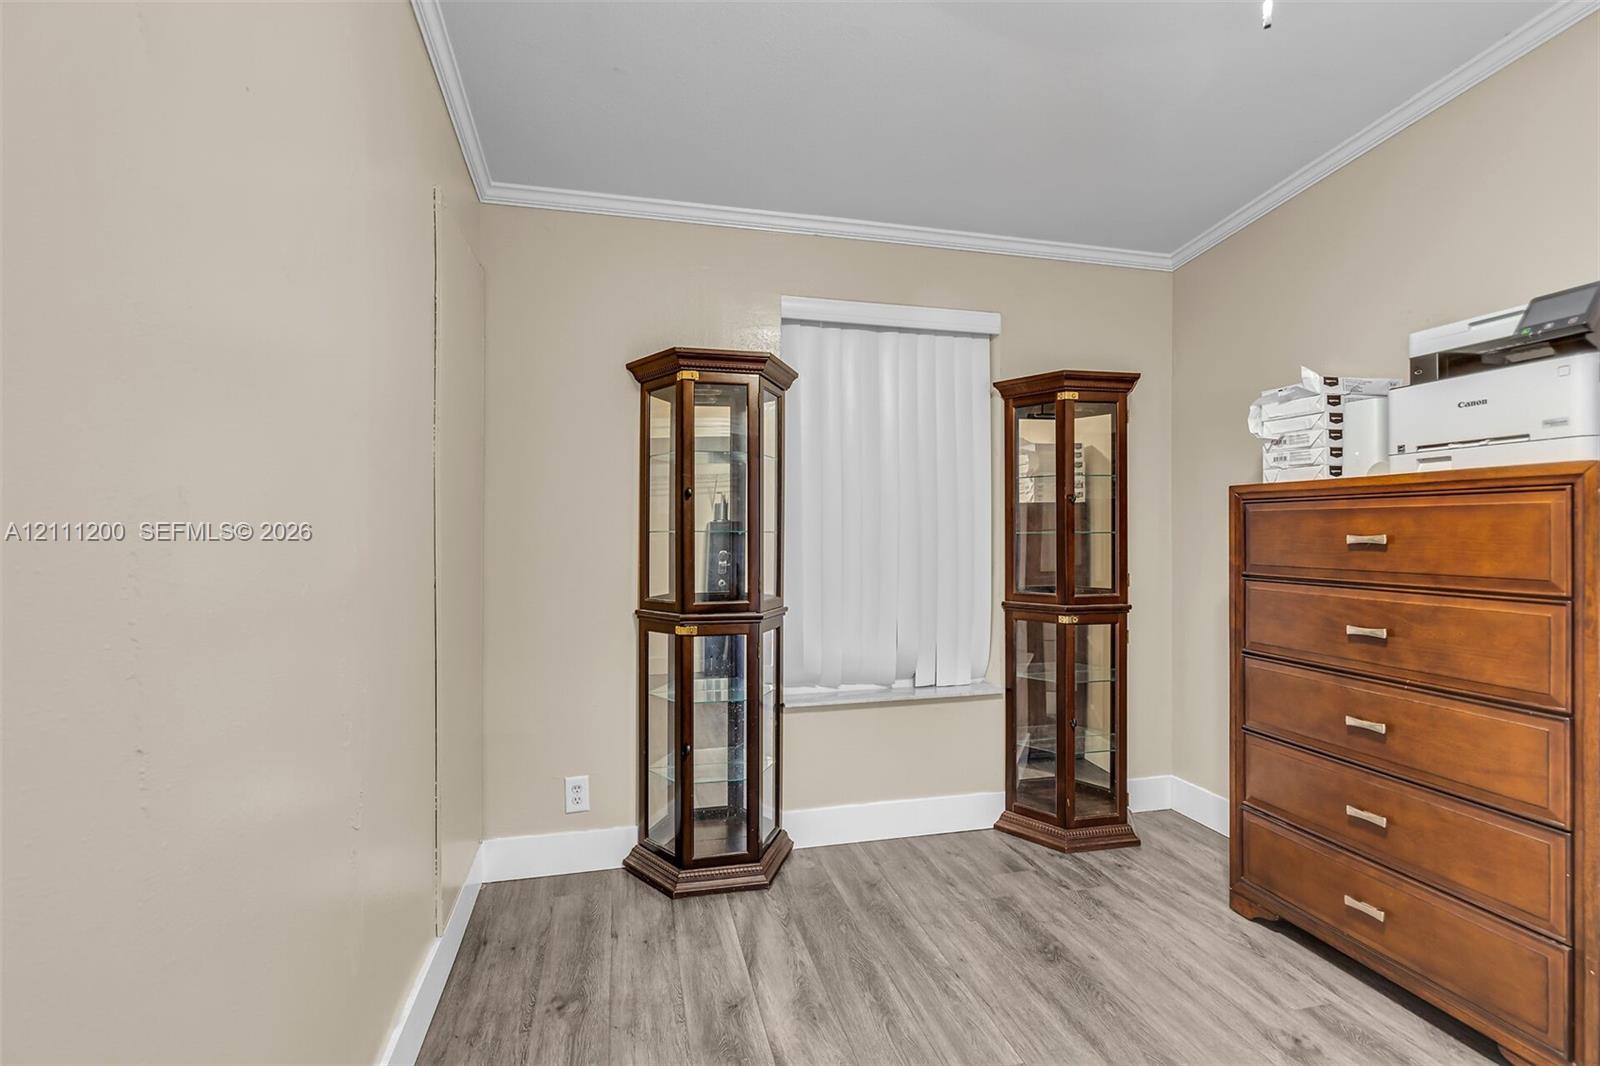
Interior room featuring wood-finish flooring, crown molding, and a central window with horizontal blinds
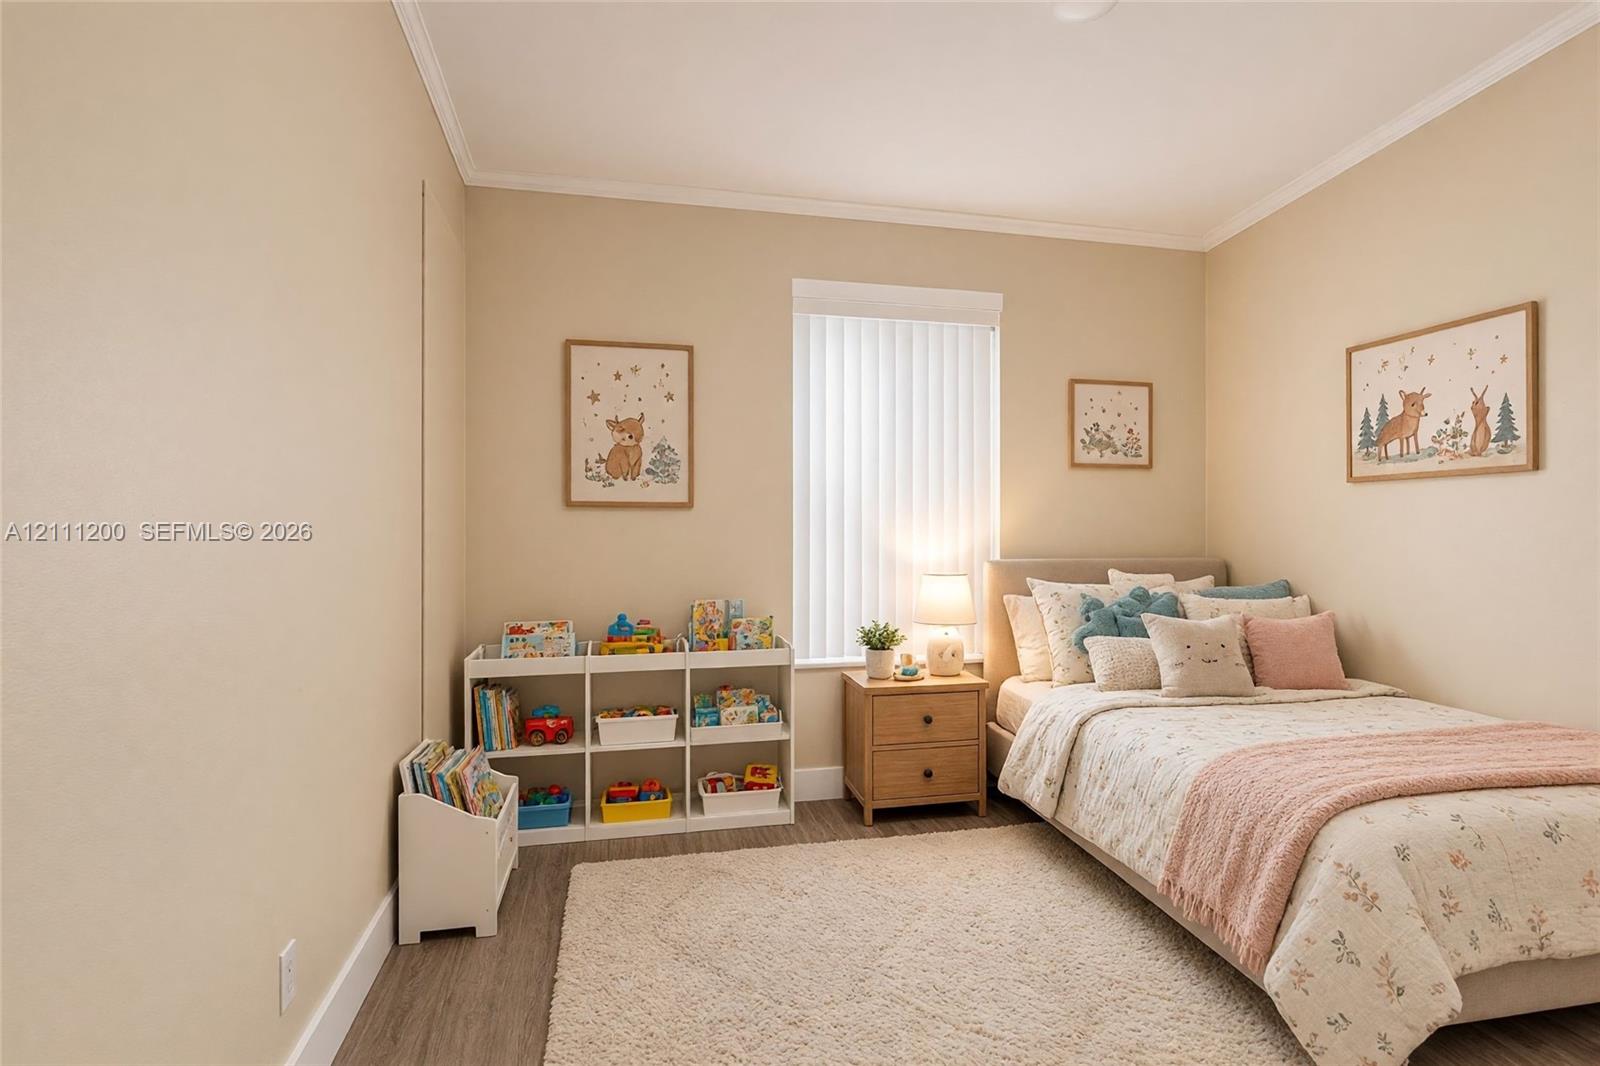
AI Generated Neutral-toned bedroom featuring crown molding, wood-finish flooring, and a window with vertical blinds
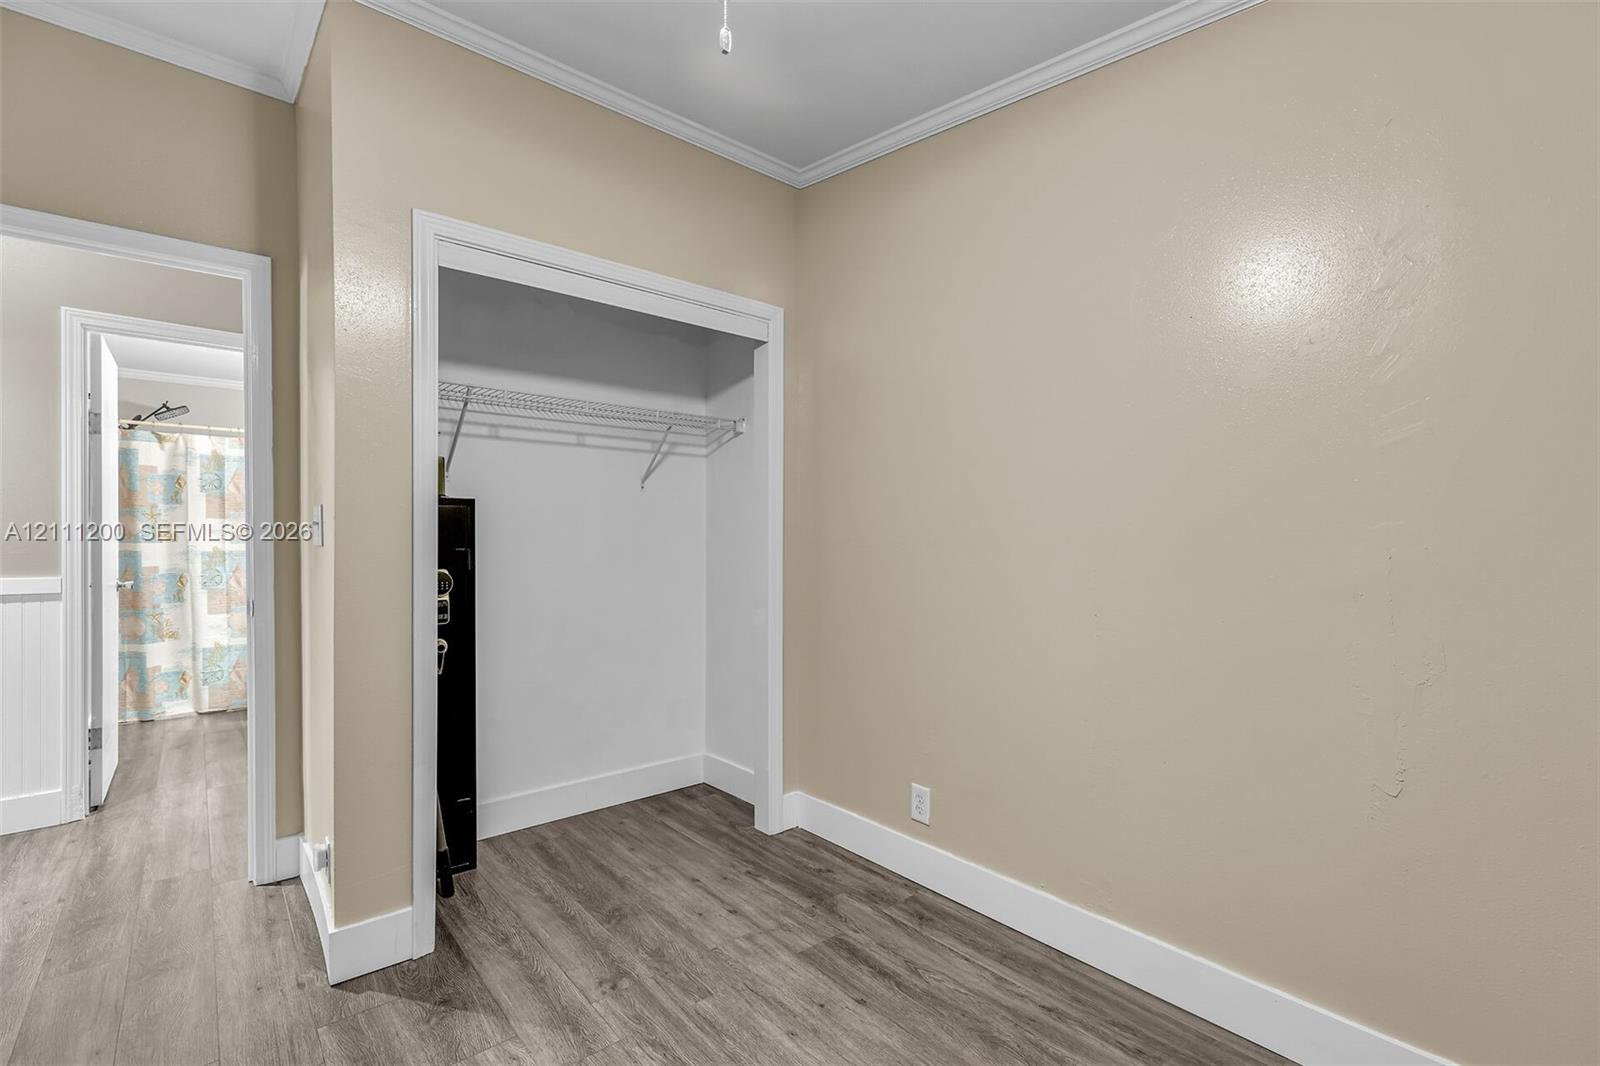
Neutral wall color, wood-finish flooring, and built-in closet shelving
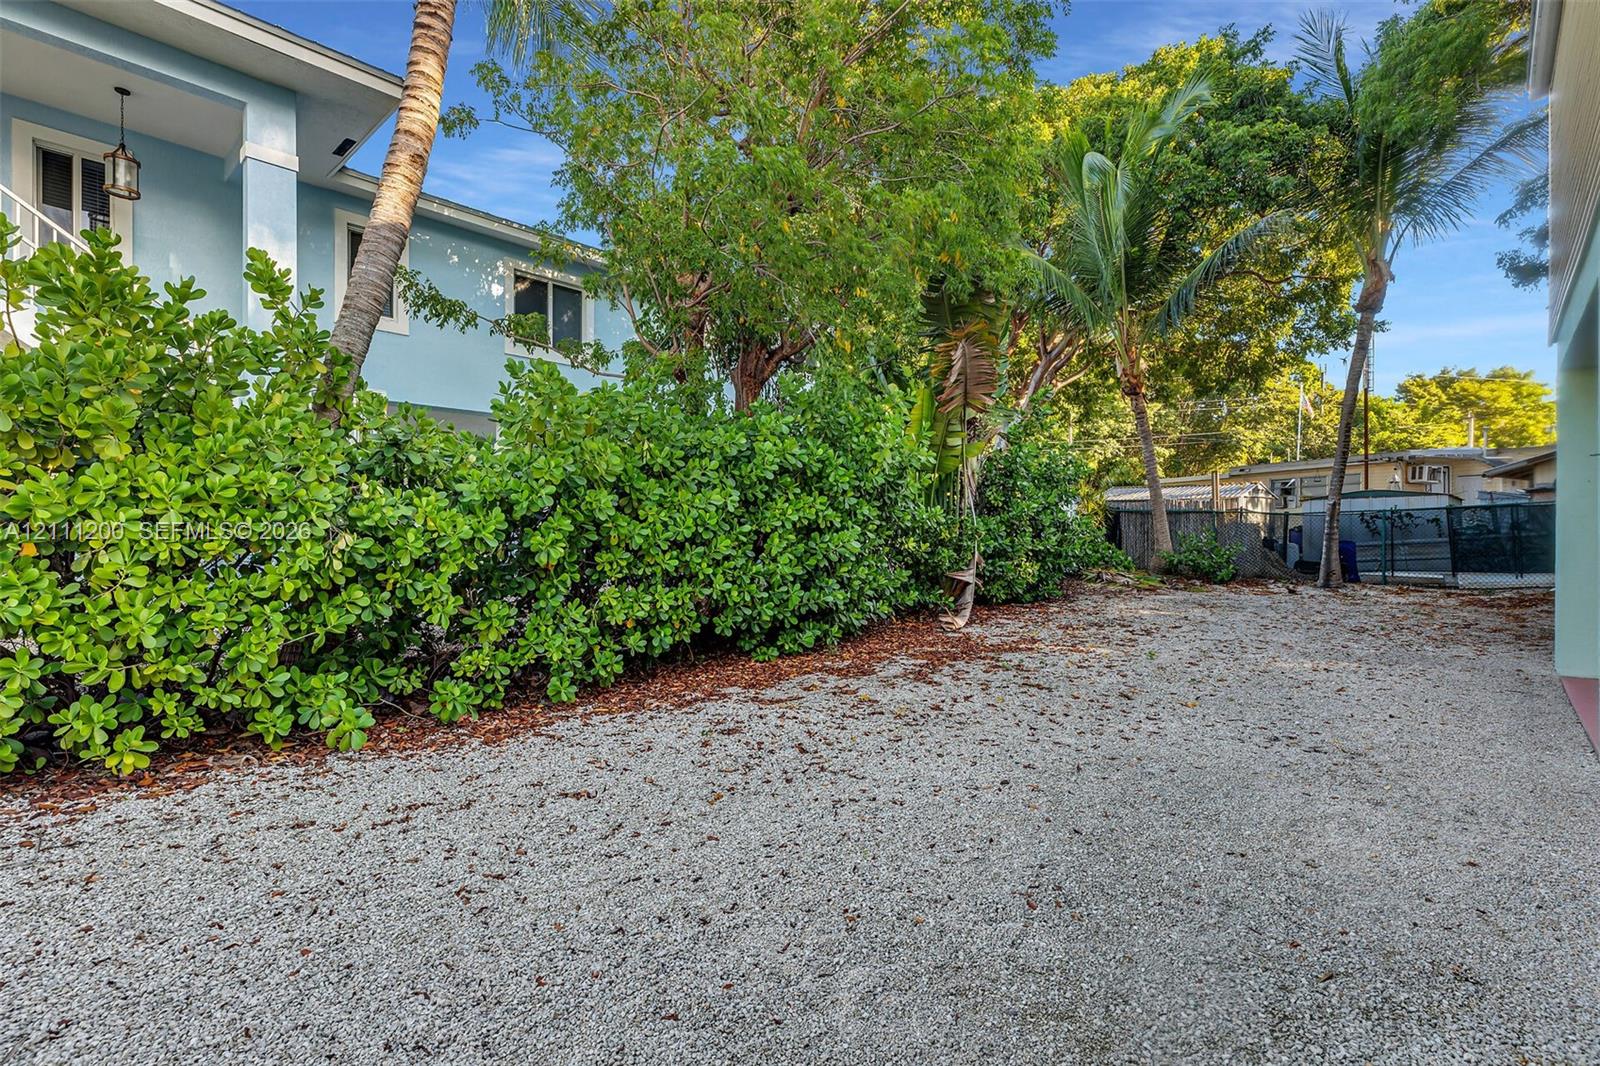
Side exterior area featuring a gravel surface, mature palm trees, and established shrubbery surrounding the light blue siding of the home
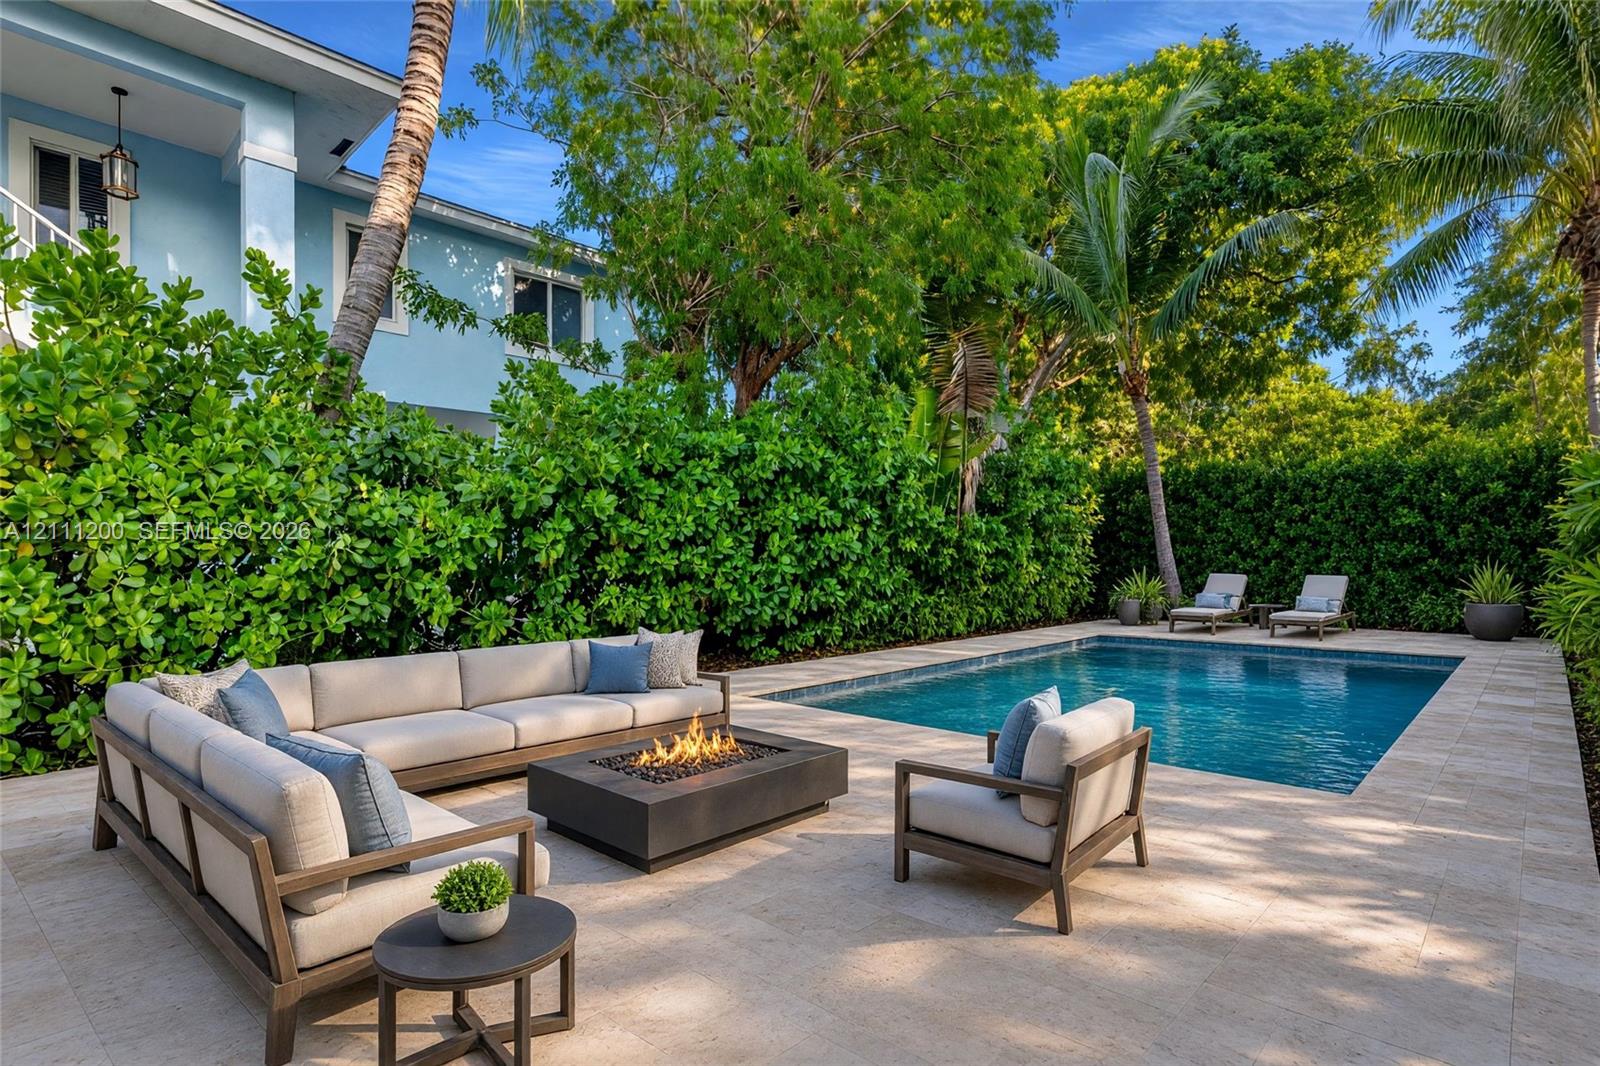
AI Generated Outdoor living space featuring a rectangular swimming pool, stone-paver decking, built-in fire feature, and privacy-hedged perimeter
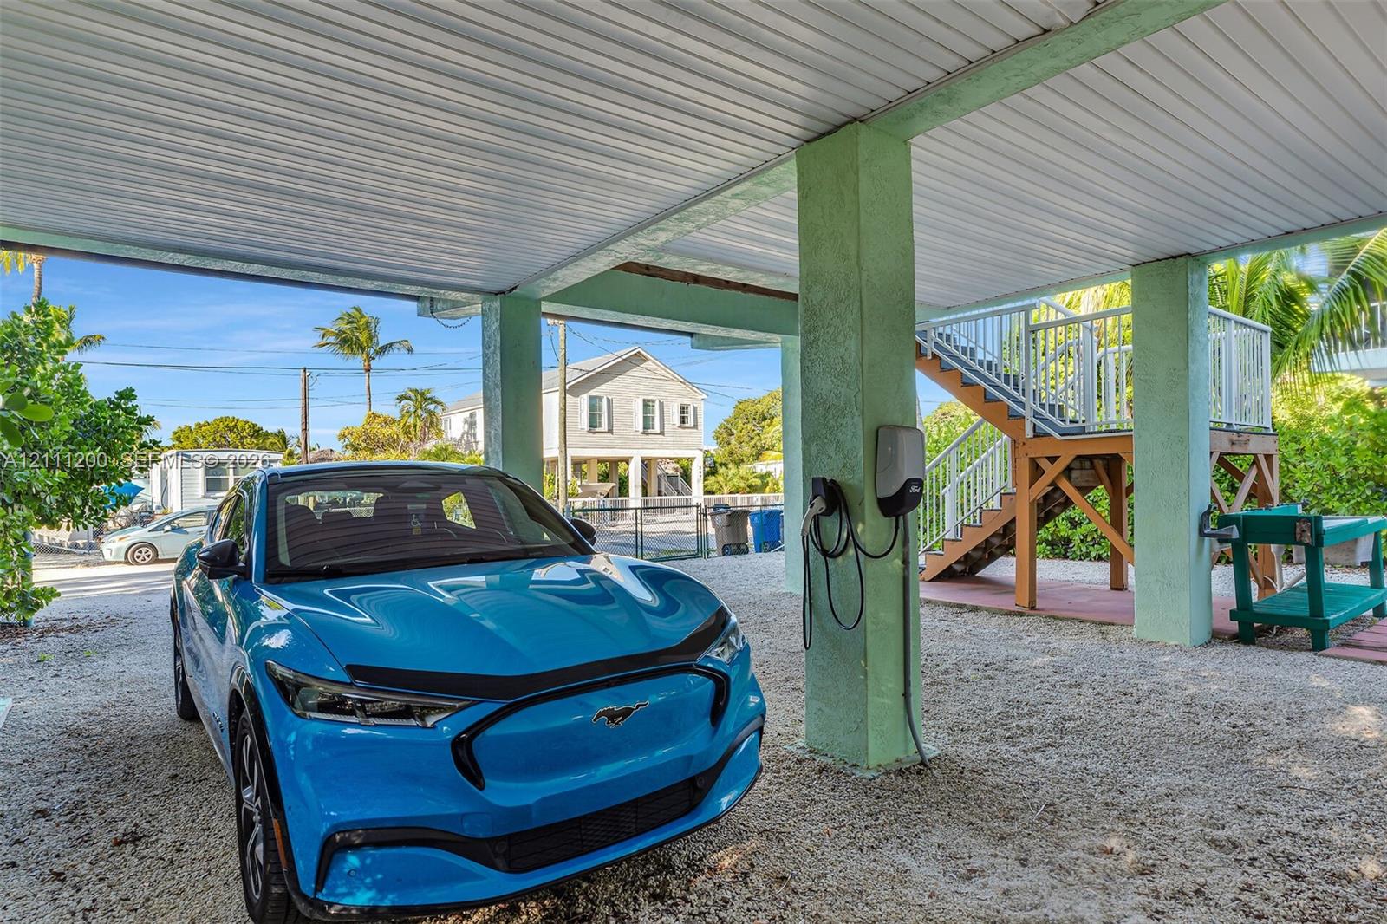
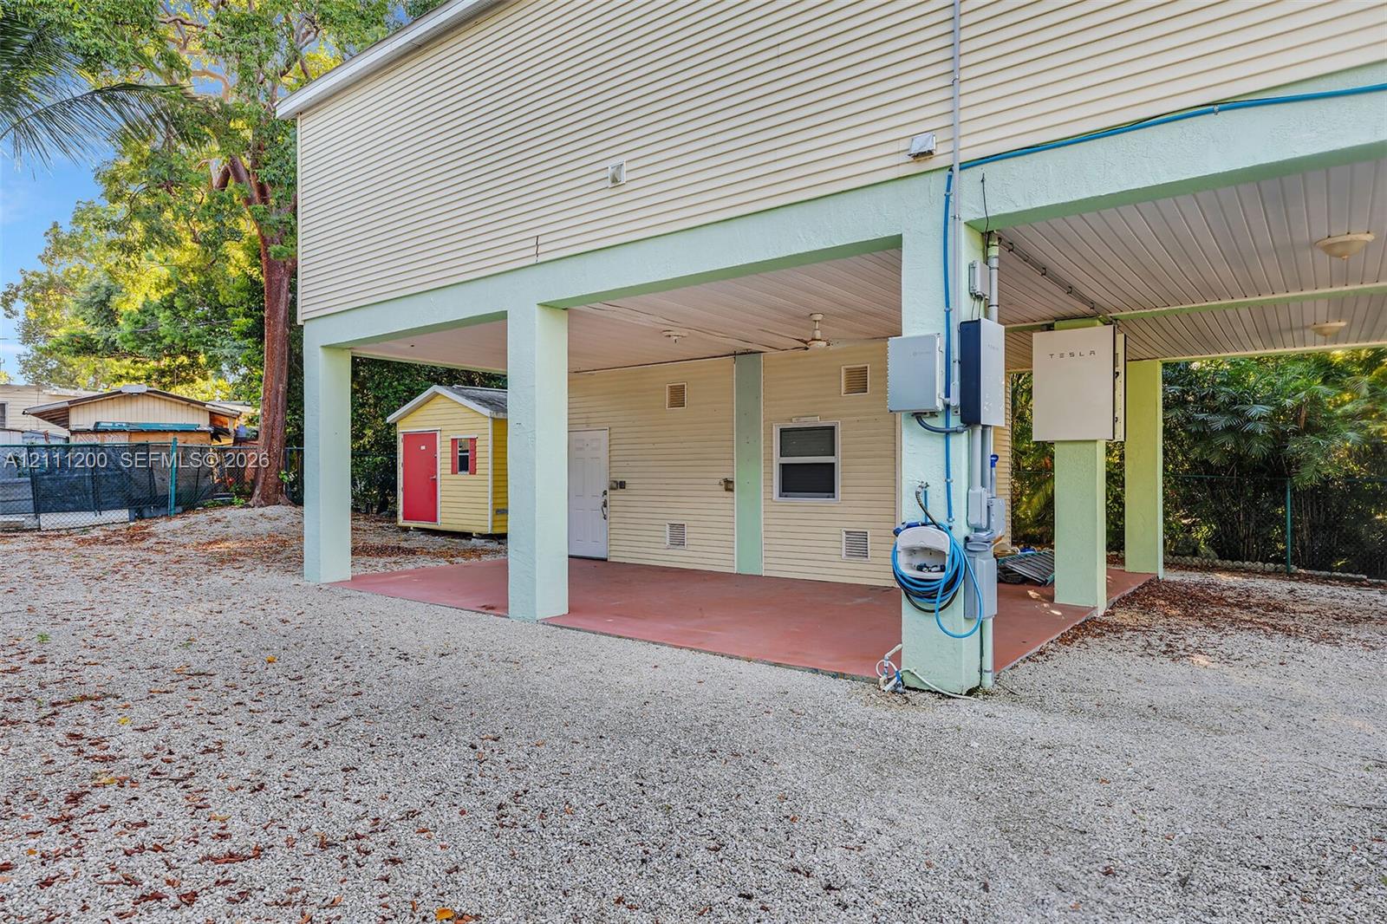
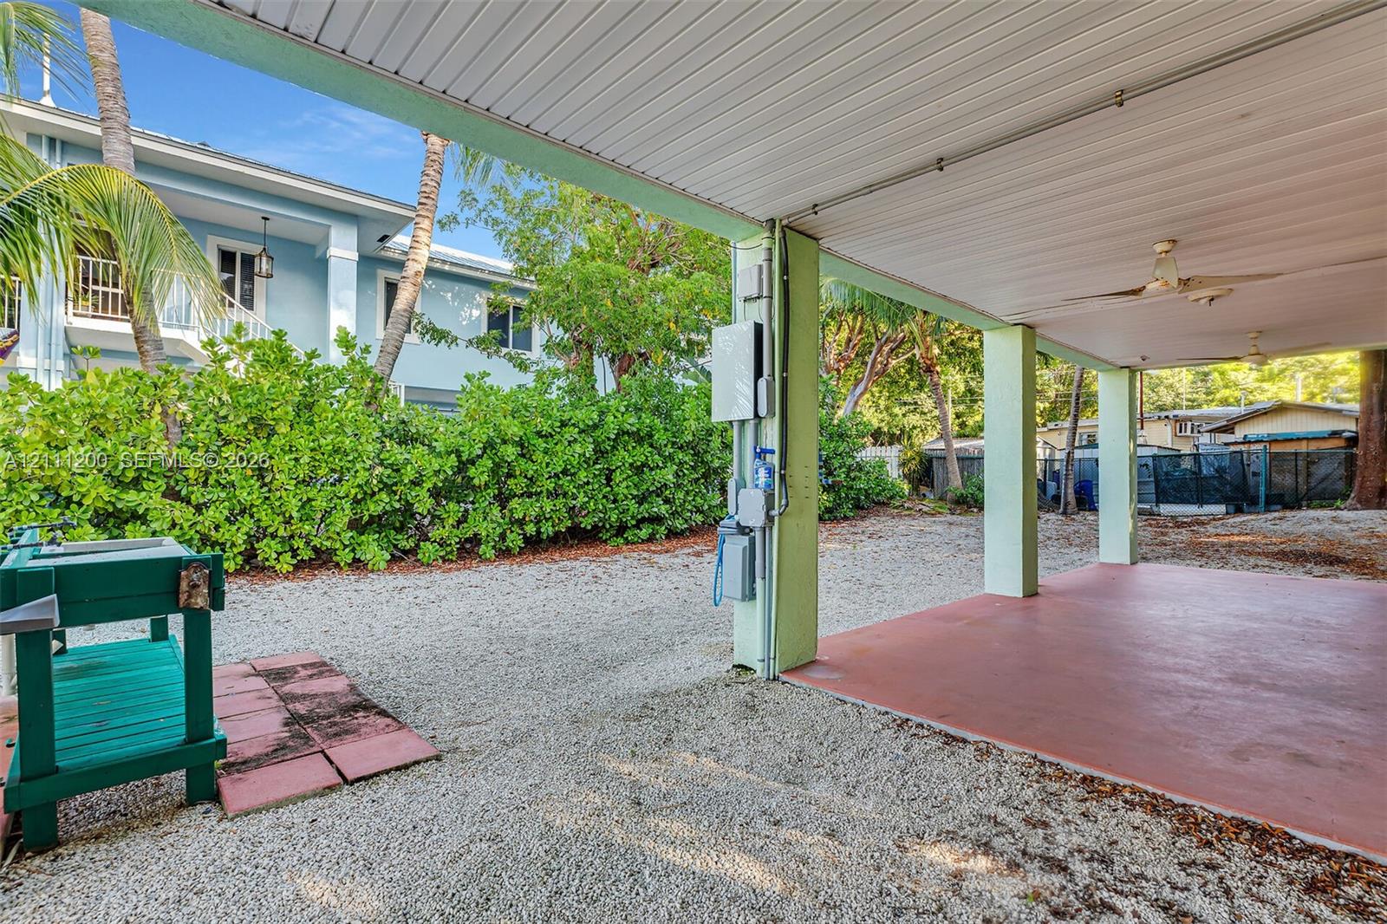
Covered carport featuring a concrete floor, dual ceiling fans, and structural support pillars, accompanied by a gravel-surface area with a built-in outdoor sink and prep station
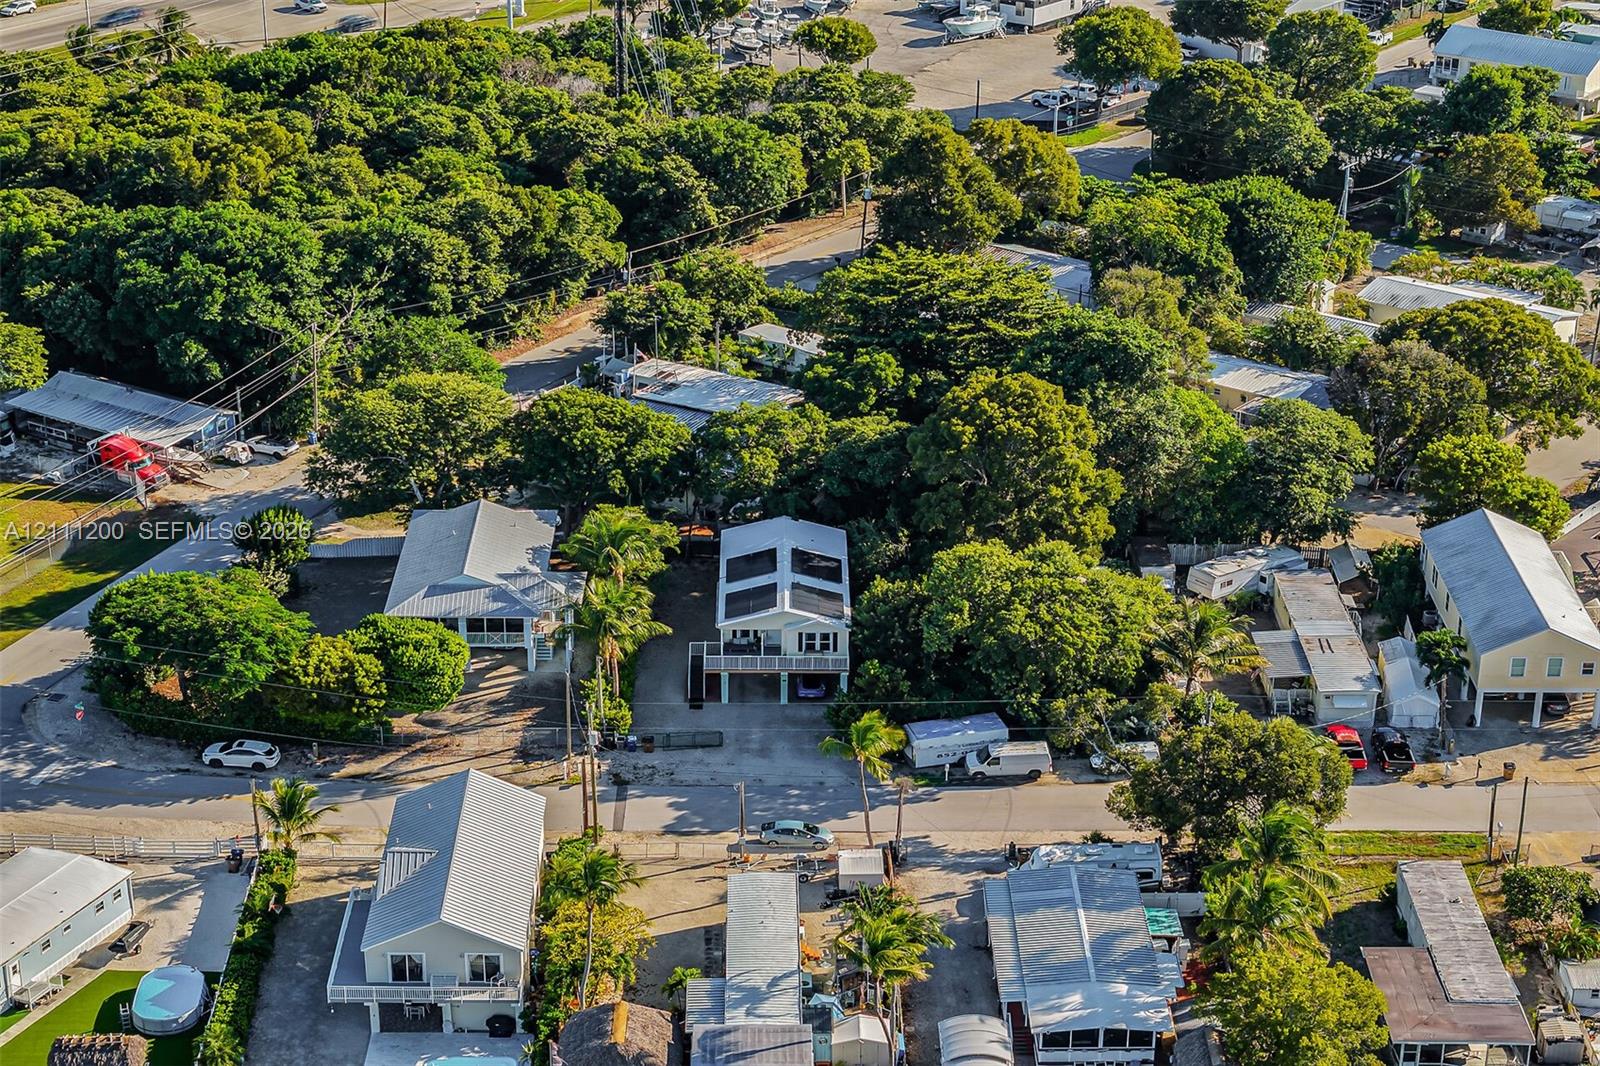
Elevated coastal-style residence featuring horizontal siding, a covered ground-level parking area, a spacious second-story balcony with metal railings, and a gravel driveway
Stilt-constructed residence featuring a covered ground-level parking area, a spacious elevated balcony with white railing, exterior stairs, and a gravel driveway enclosed by chain-link fencing
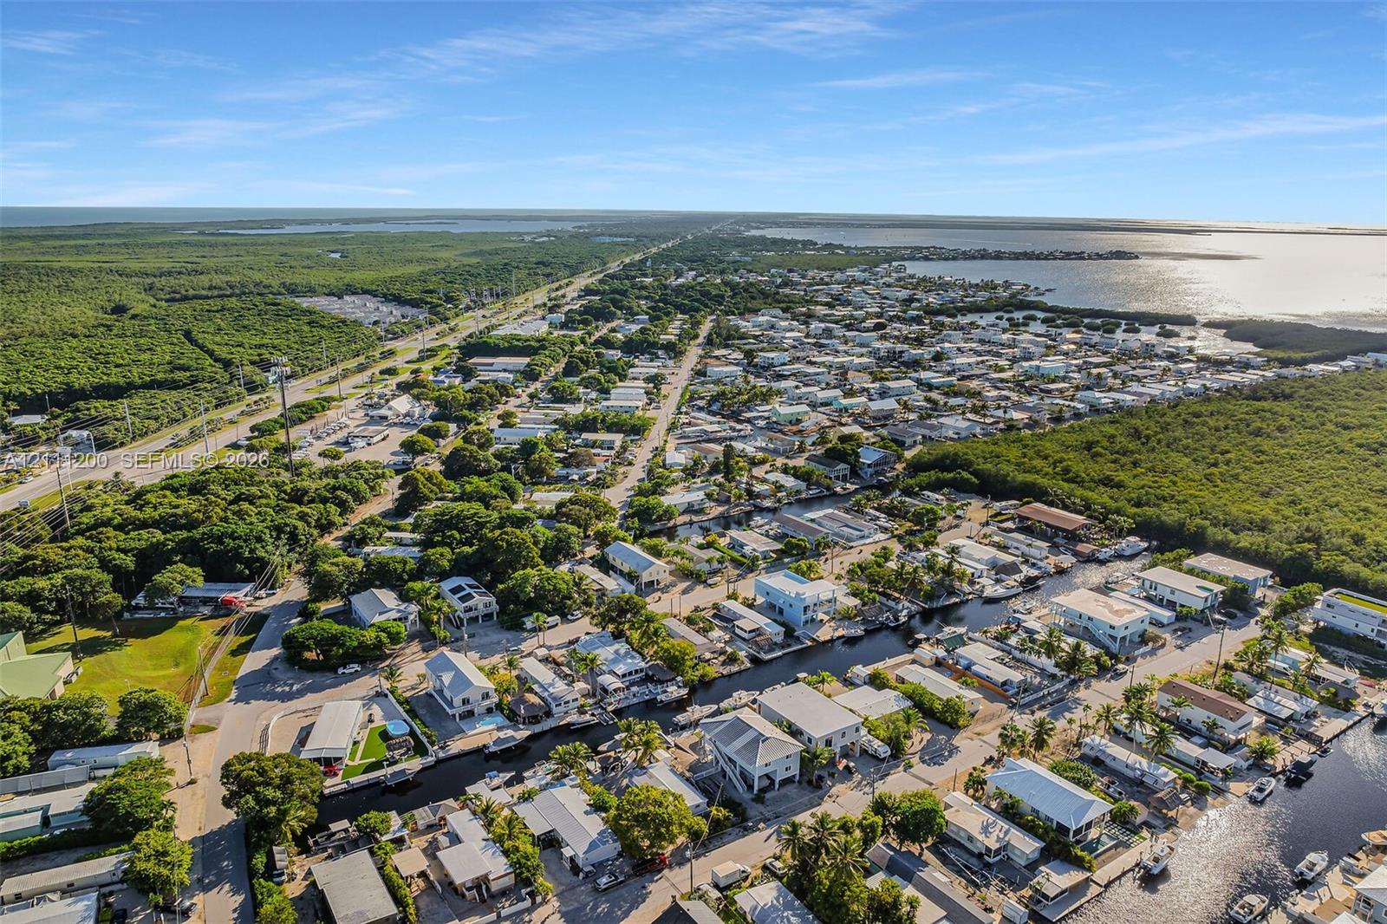
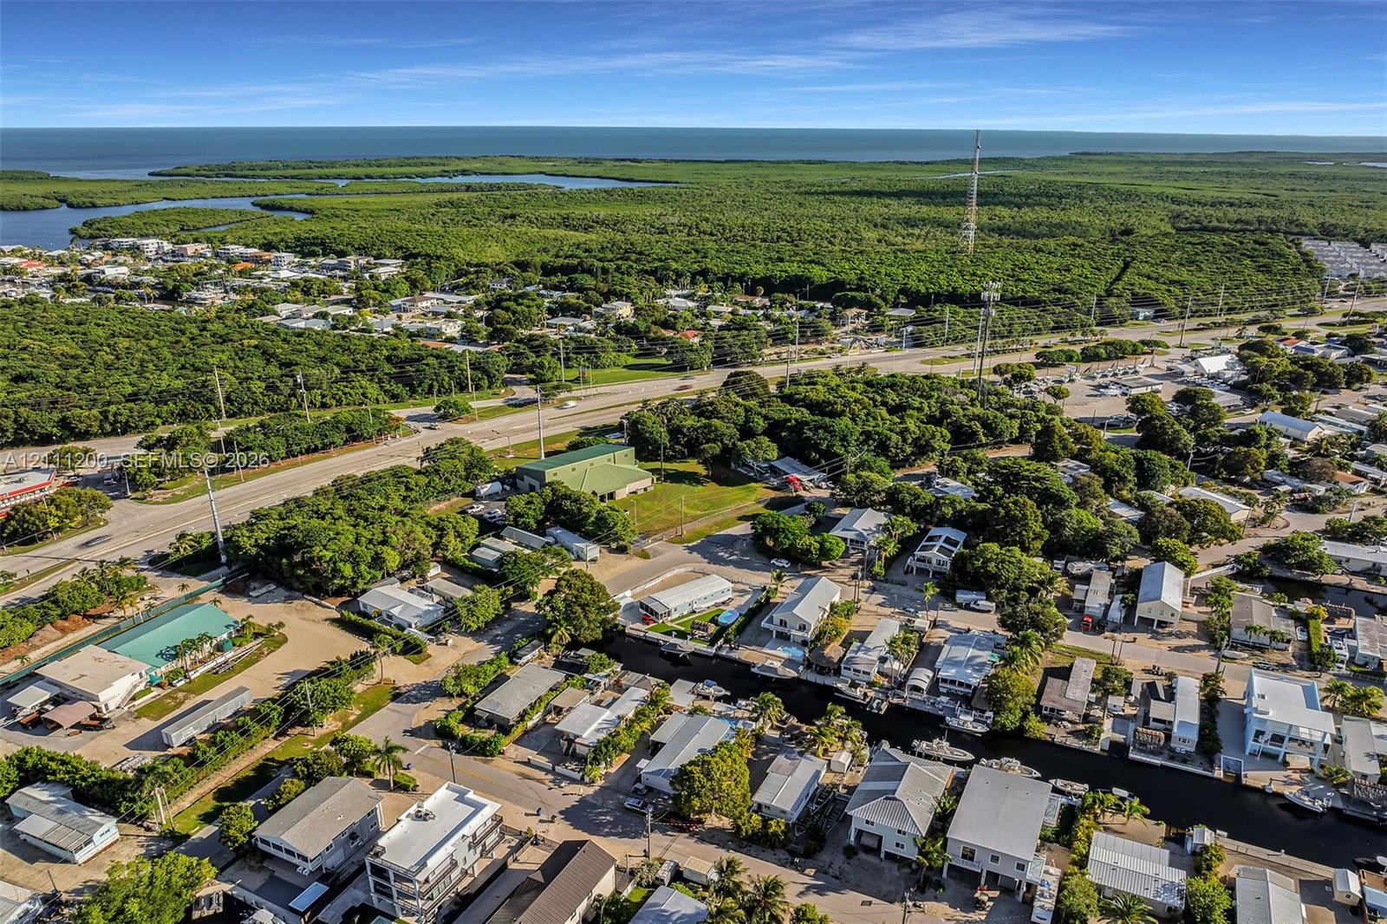
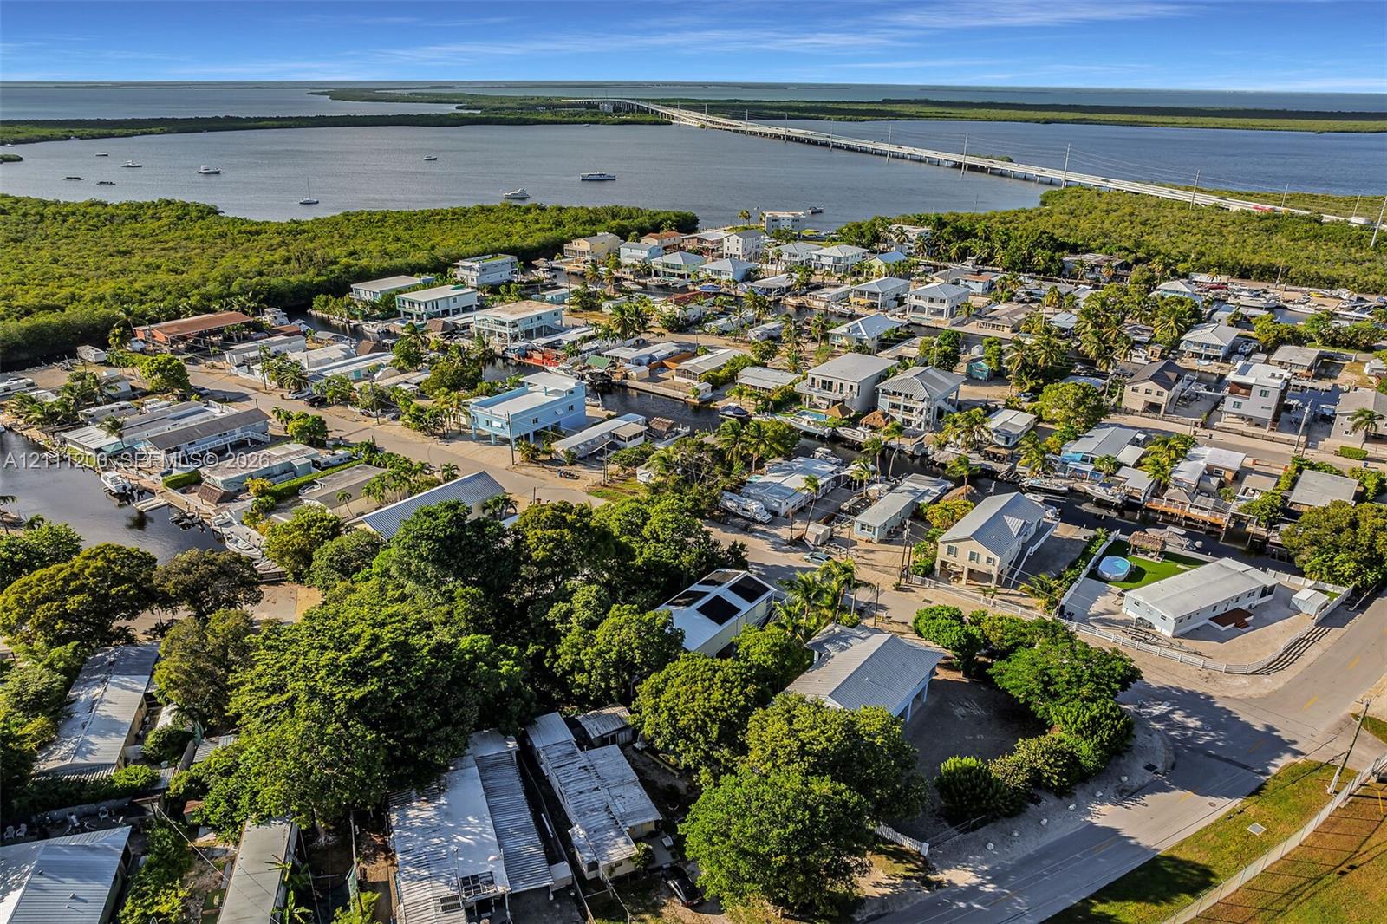
Aerial perspective featuring coastal surroundings, mature tropical vegetation, paved streets, and proximity to open water and causeway infrastructure
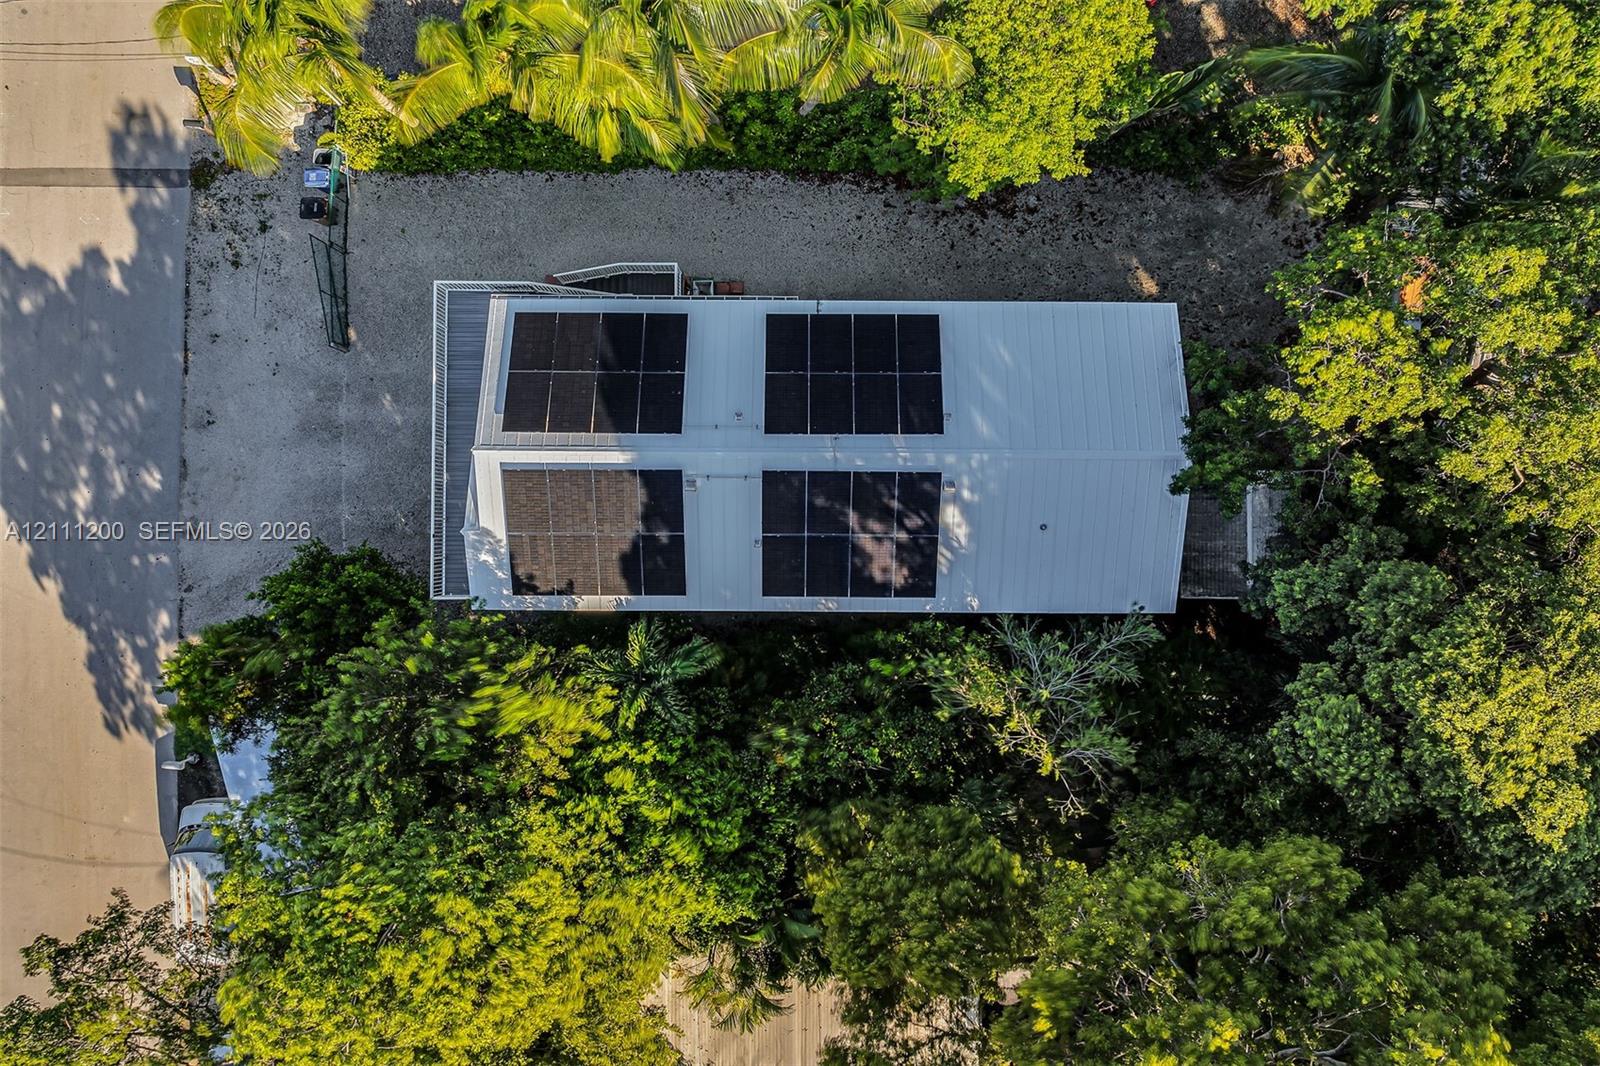
Elevated stilt residence featuring a white metal roof, rooftop solar panels, an open-air deck, and a gravel parking surface
Aerial perspective of coastal residential property featuring mature trees, a rooftop solar panel system, paved street access, and proximity to expansive waterfront and causeway
Aerial perspective featuring a metal roof equipped with solar panels, a gravel driveway, and mature landscaping
Aerial perspective of a coastal residential area featuring direct canal access, expansive water frontage, mature canopy trees, and proximity to regional waterways
Aerial perspective of a multi-level structure featuring a pitched roof, integrated solar panels, and an elevated deck
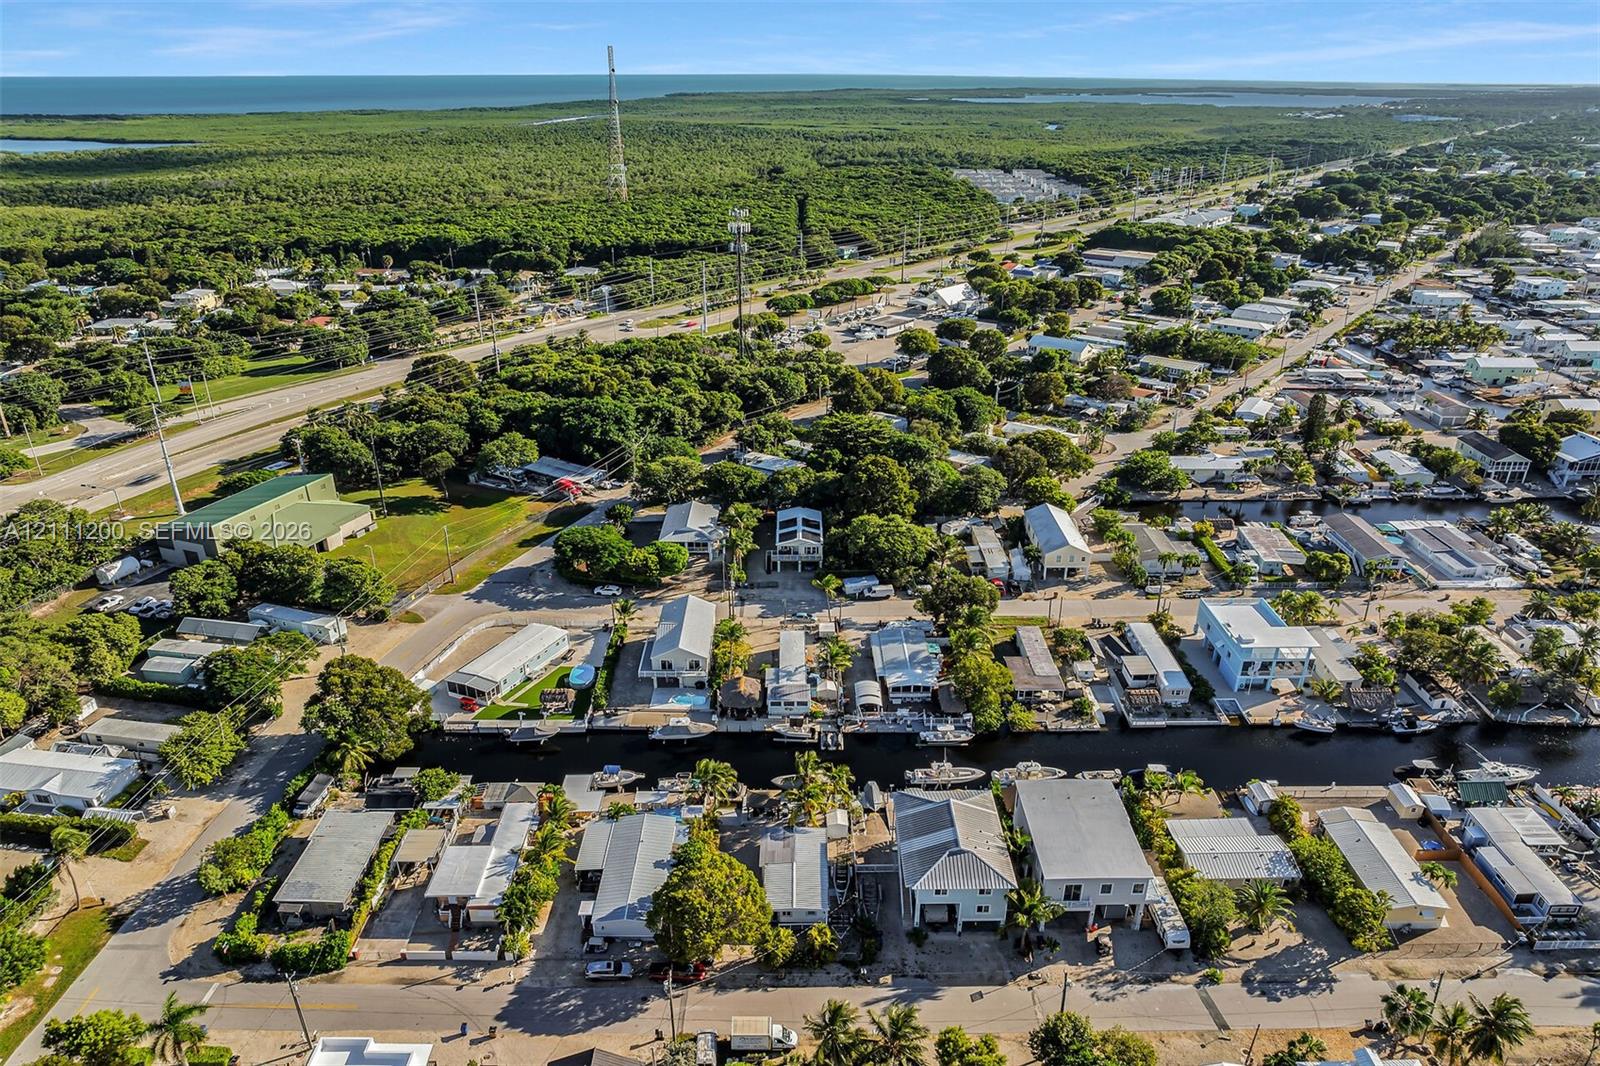
Aerial perspective of waterfront properties featuring direct canal access, paved road infrastructure, and native coastal vegetation
Aerial perspective featuring residential lots with direct canal access, mature trees, and proximity to the coastline
Aerial perspective of a coastal community featuring waterfront proximity, dense mature trees, and local infrastructure