
 New Listing
$89,900 $483 est/mo Sourced by Back At You
337 Durham J 337,Deerfield Beach, FL 33442
Deerfield Beach, FL 33442
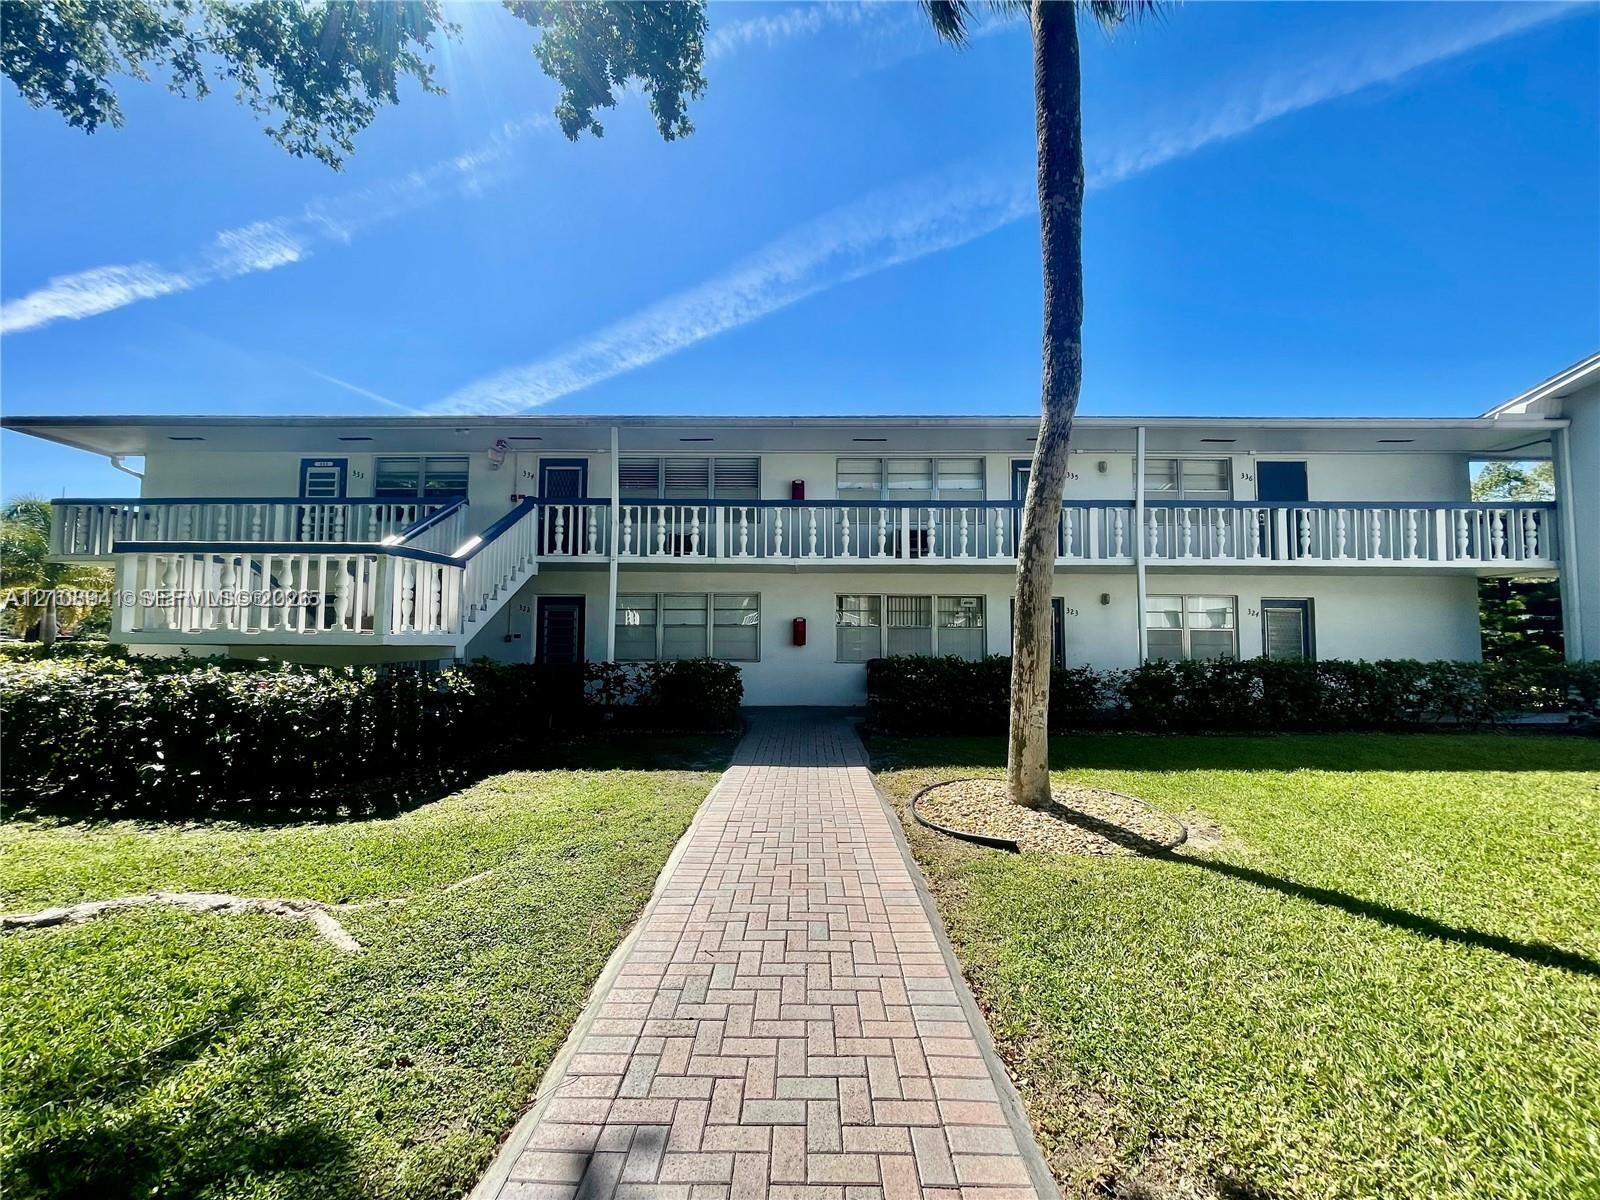
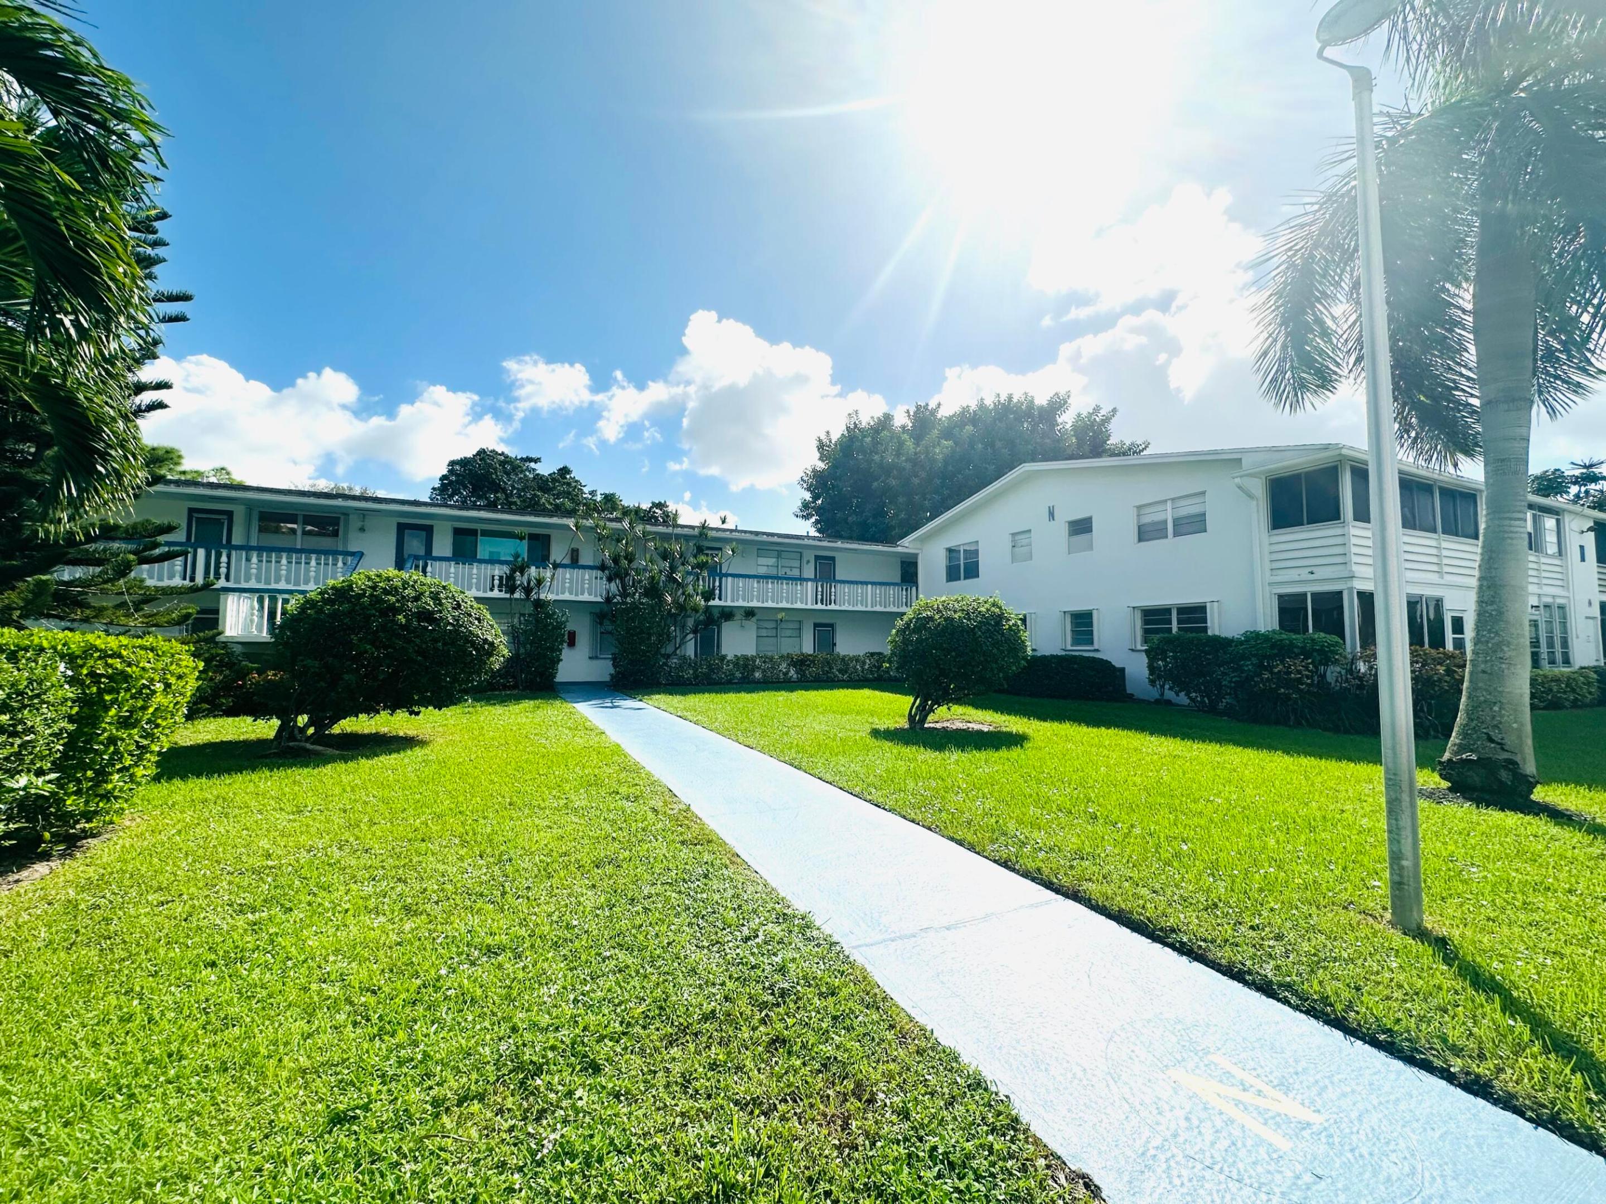
Two-story exterior featuring a brick paver walkway, upper-level balcony with white balustrade railing, staircase, and mature palm tree
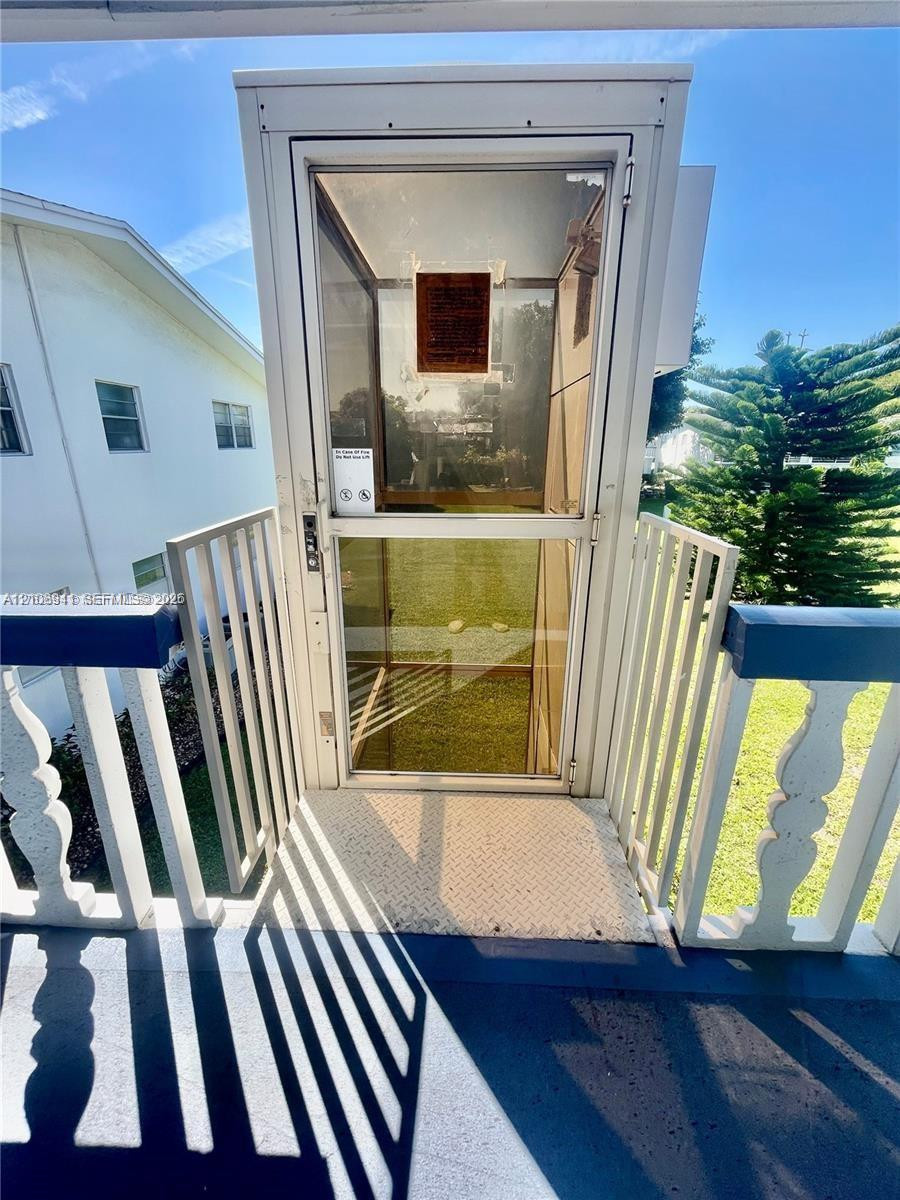
Photo 2
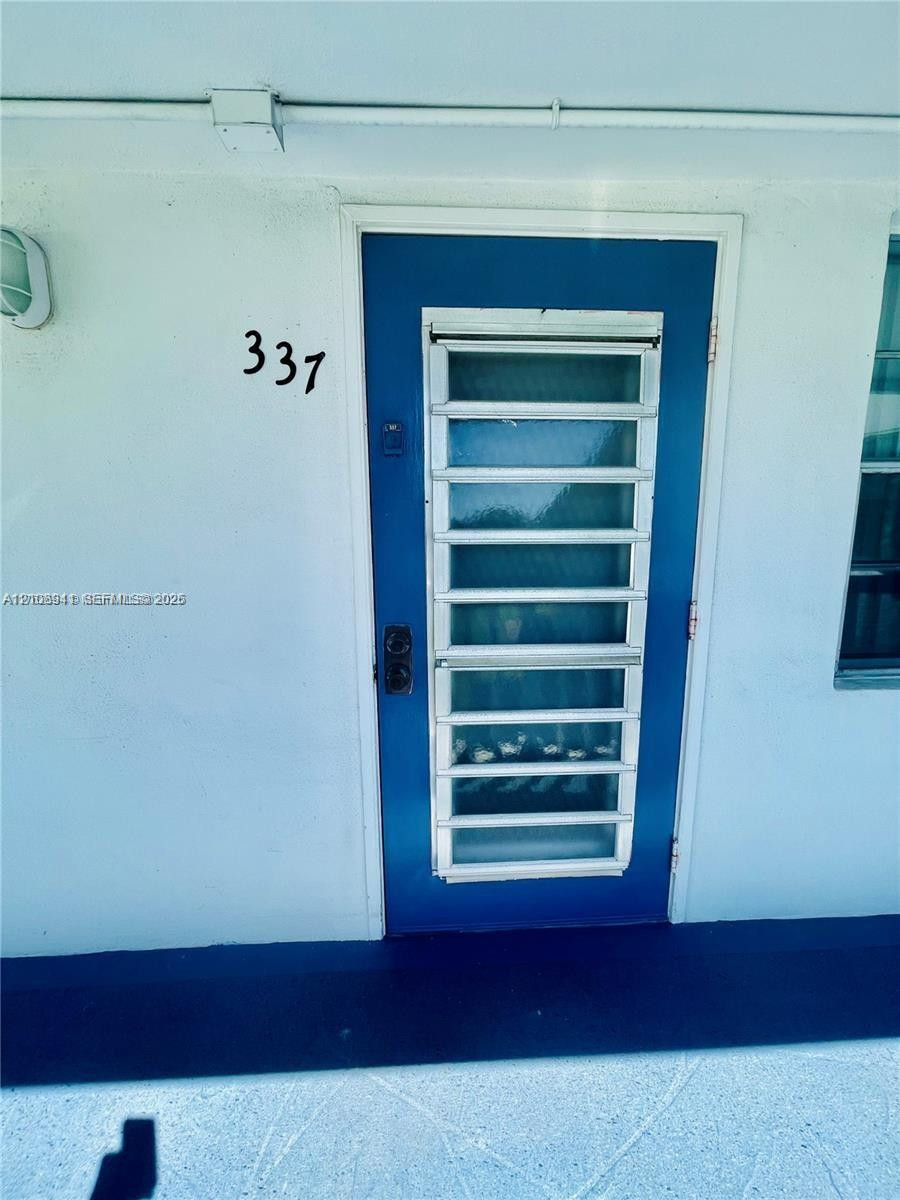
Exterior entrance featuring a solid blue door, integrated storm door with horizontal glass panes, and wall-mounted exterior lighting
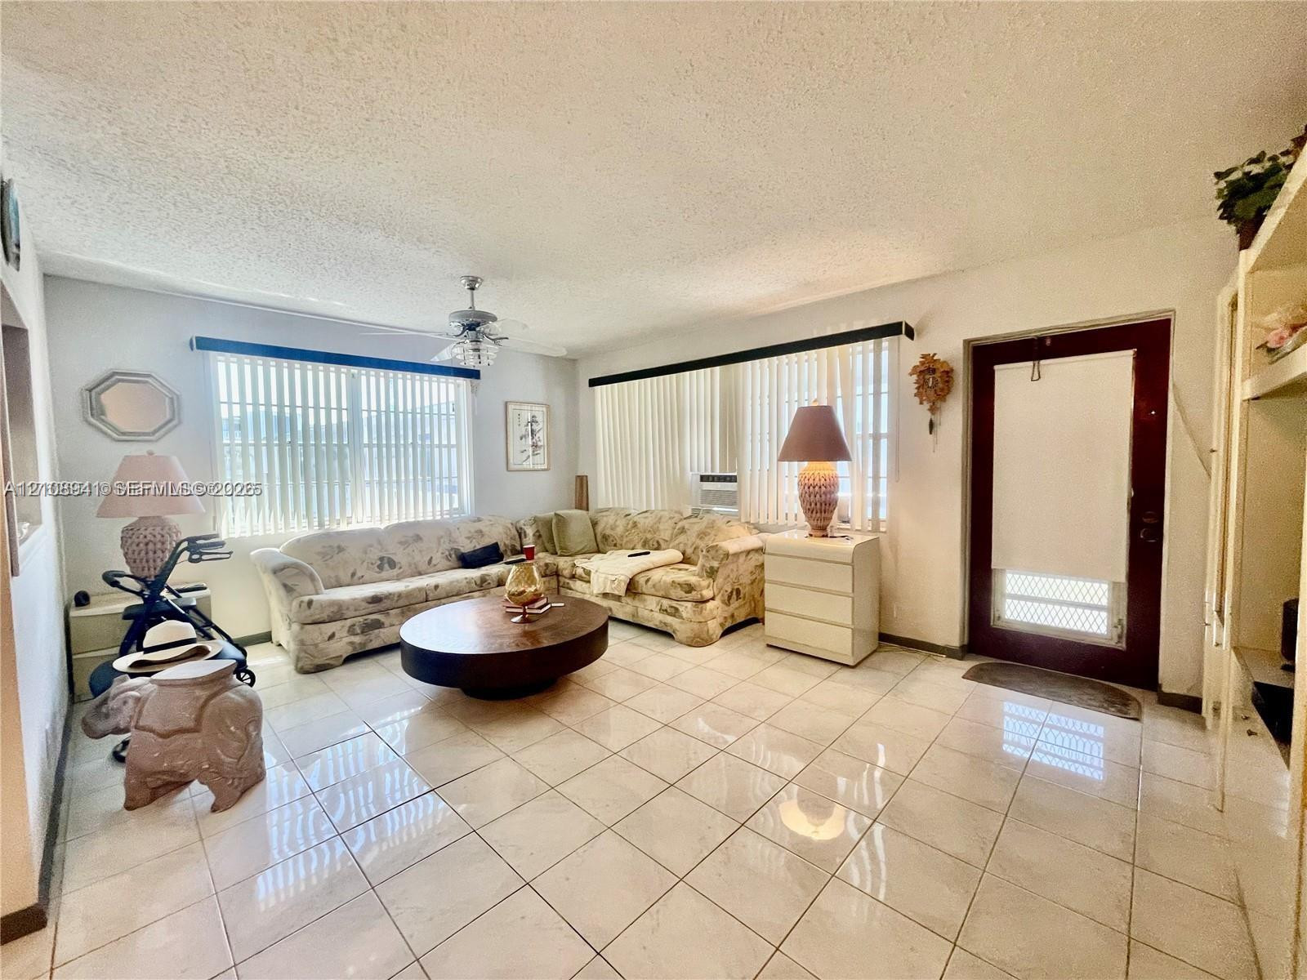
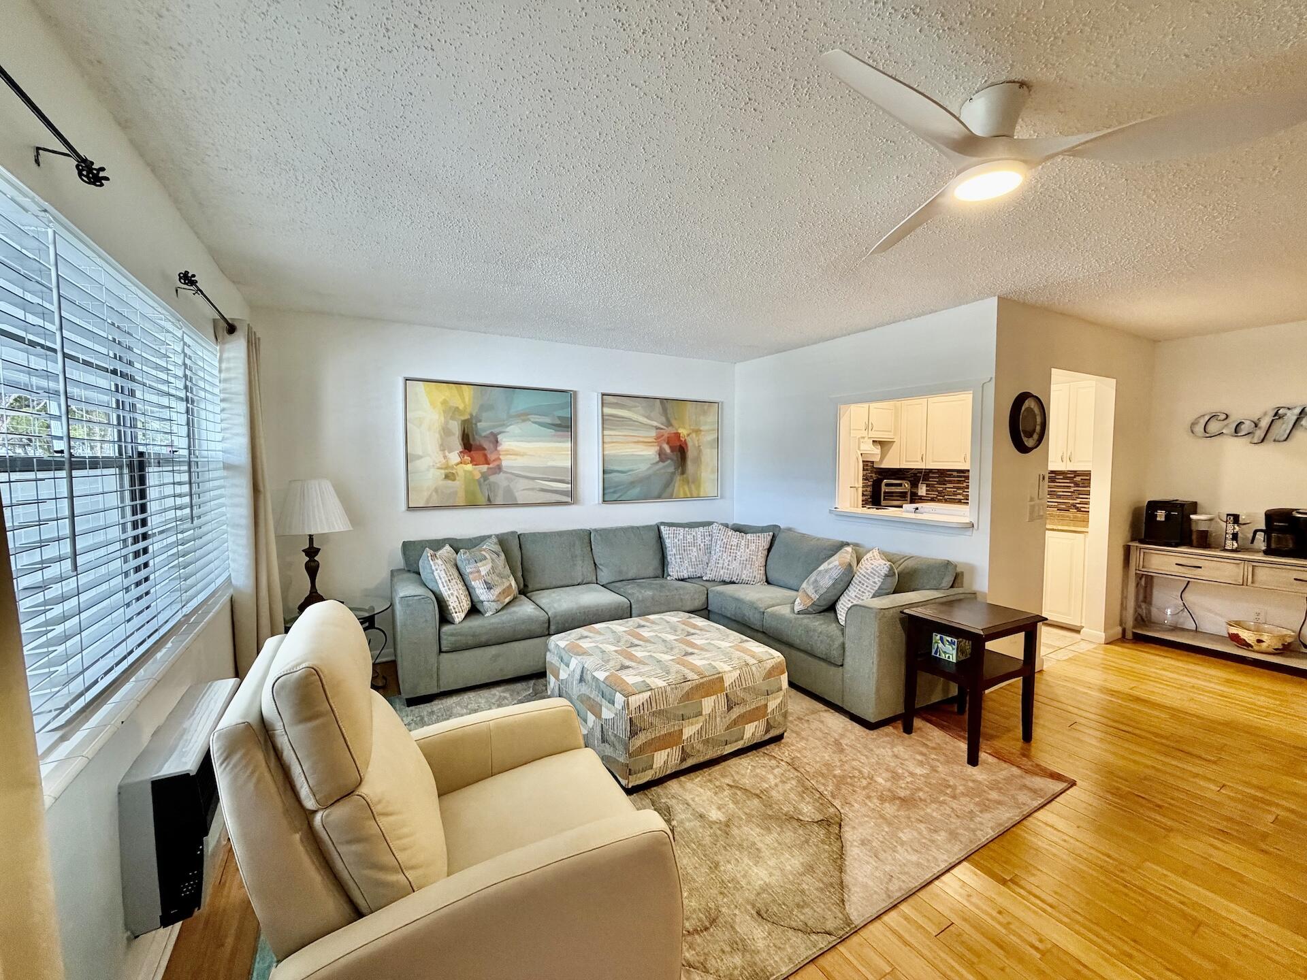
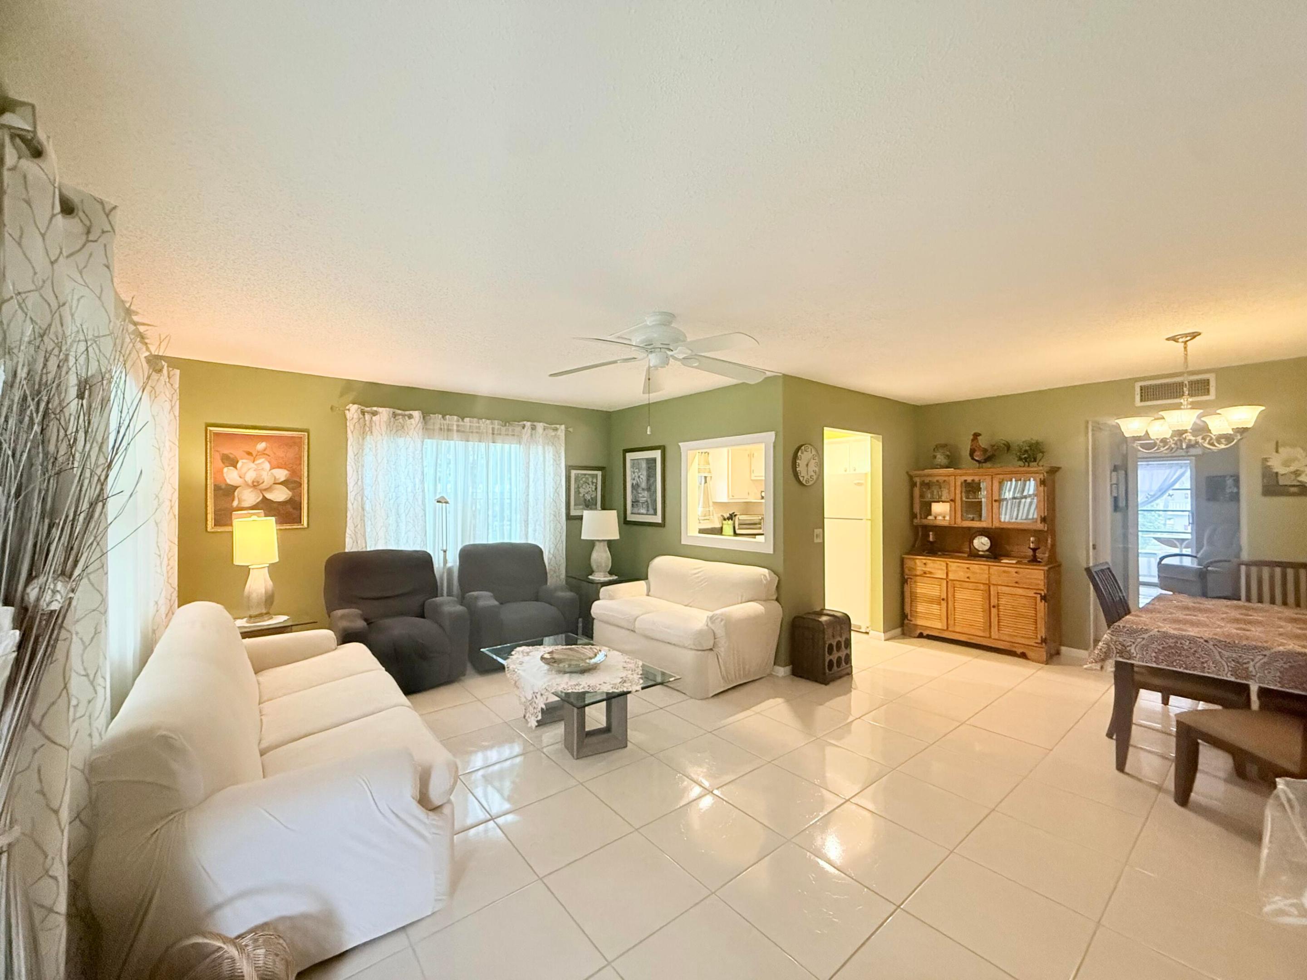
Living area featuring large-format tile flooring, oversized windows with vertical blinds, a central ceiling fan, and built-in shelving
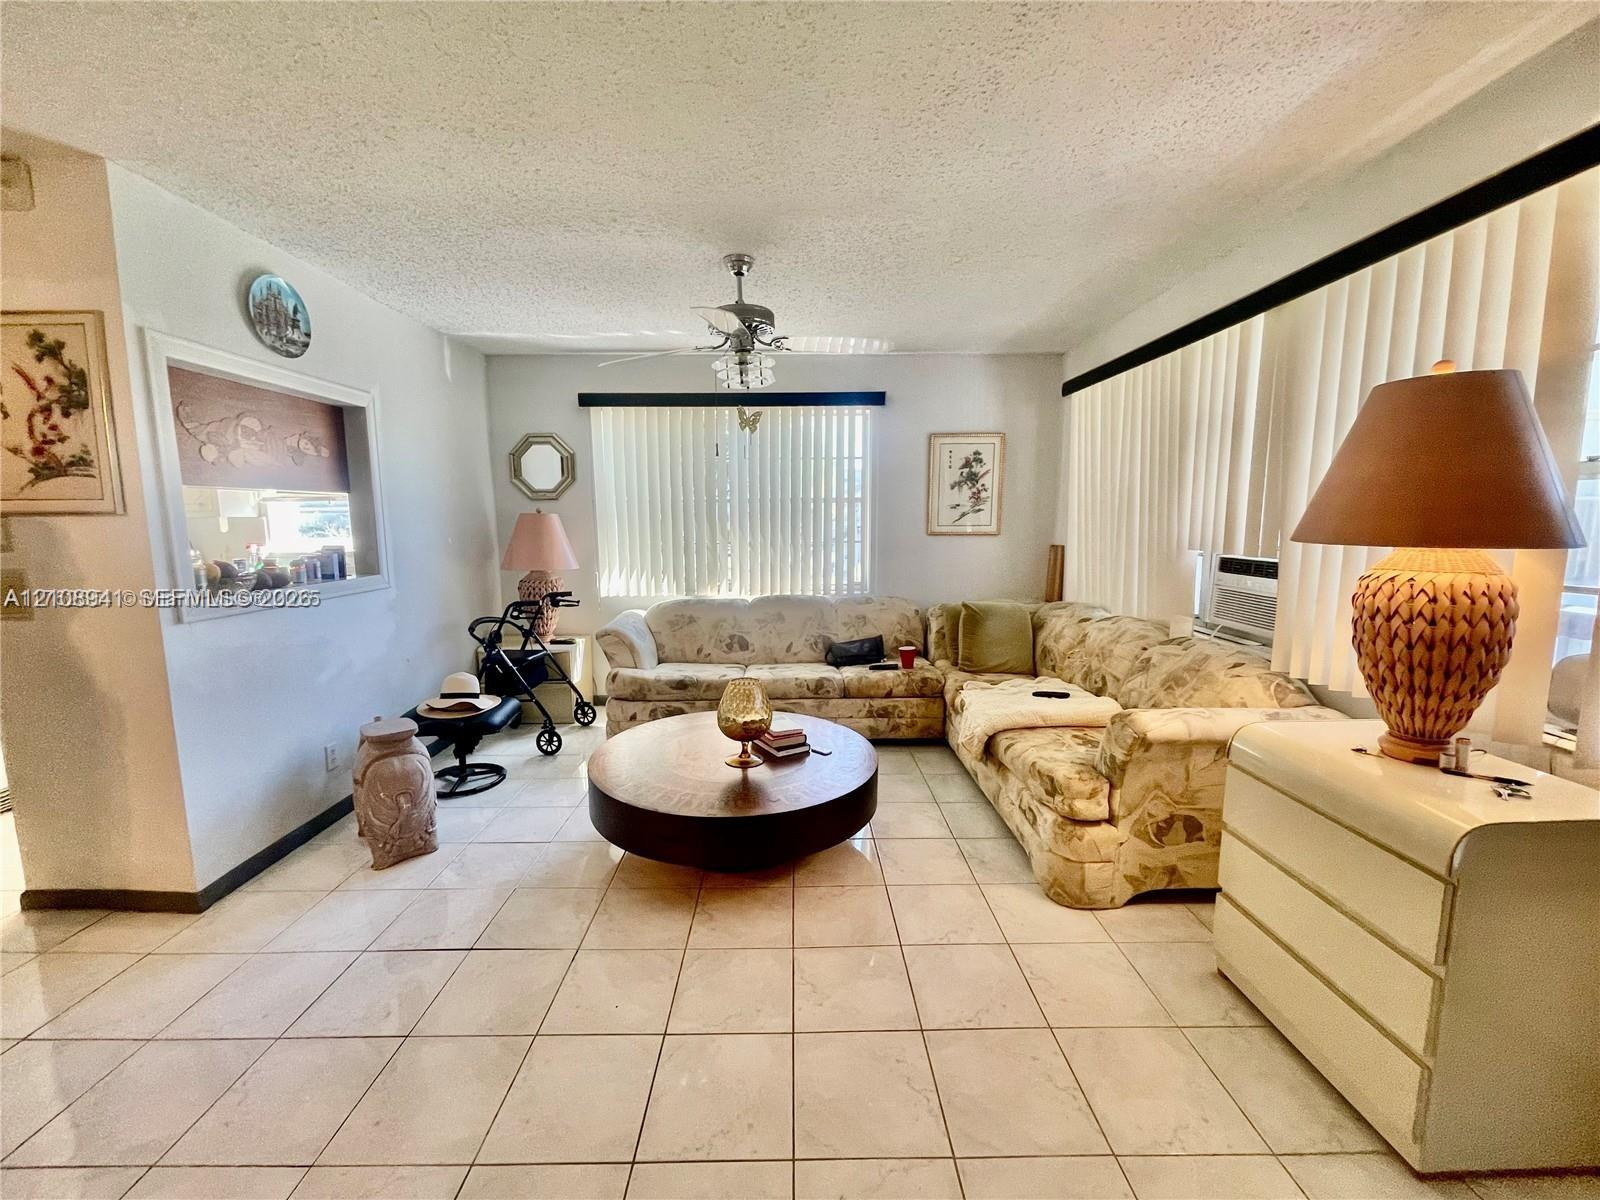
Living area featuring large-format tile flooring, a central ceiling fan, a built-in wall niche, and floor-to-ceiling vertical window blinds
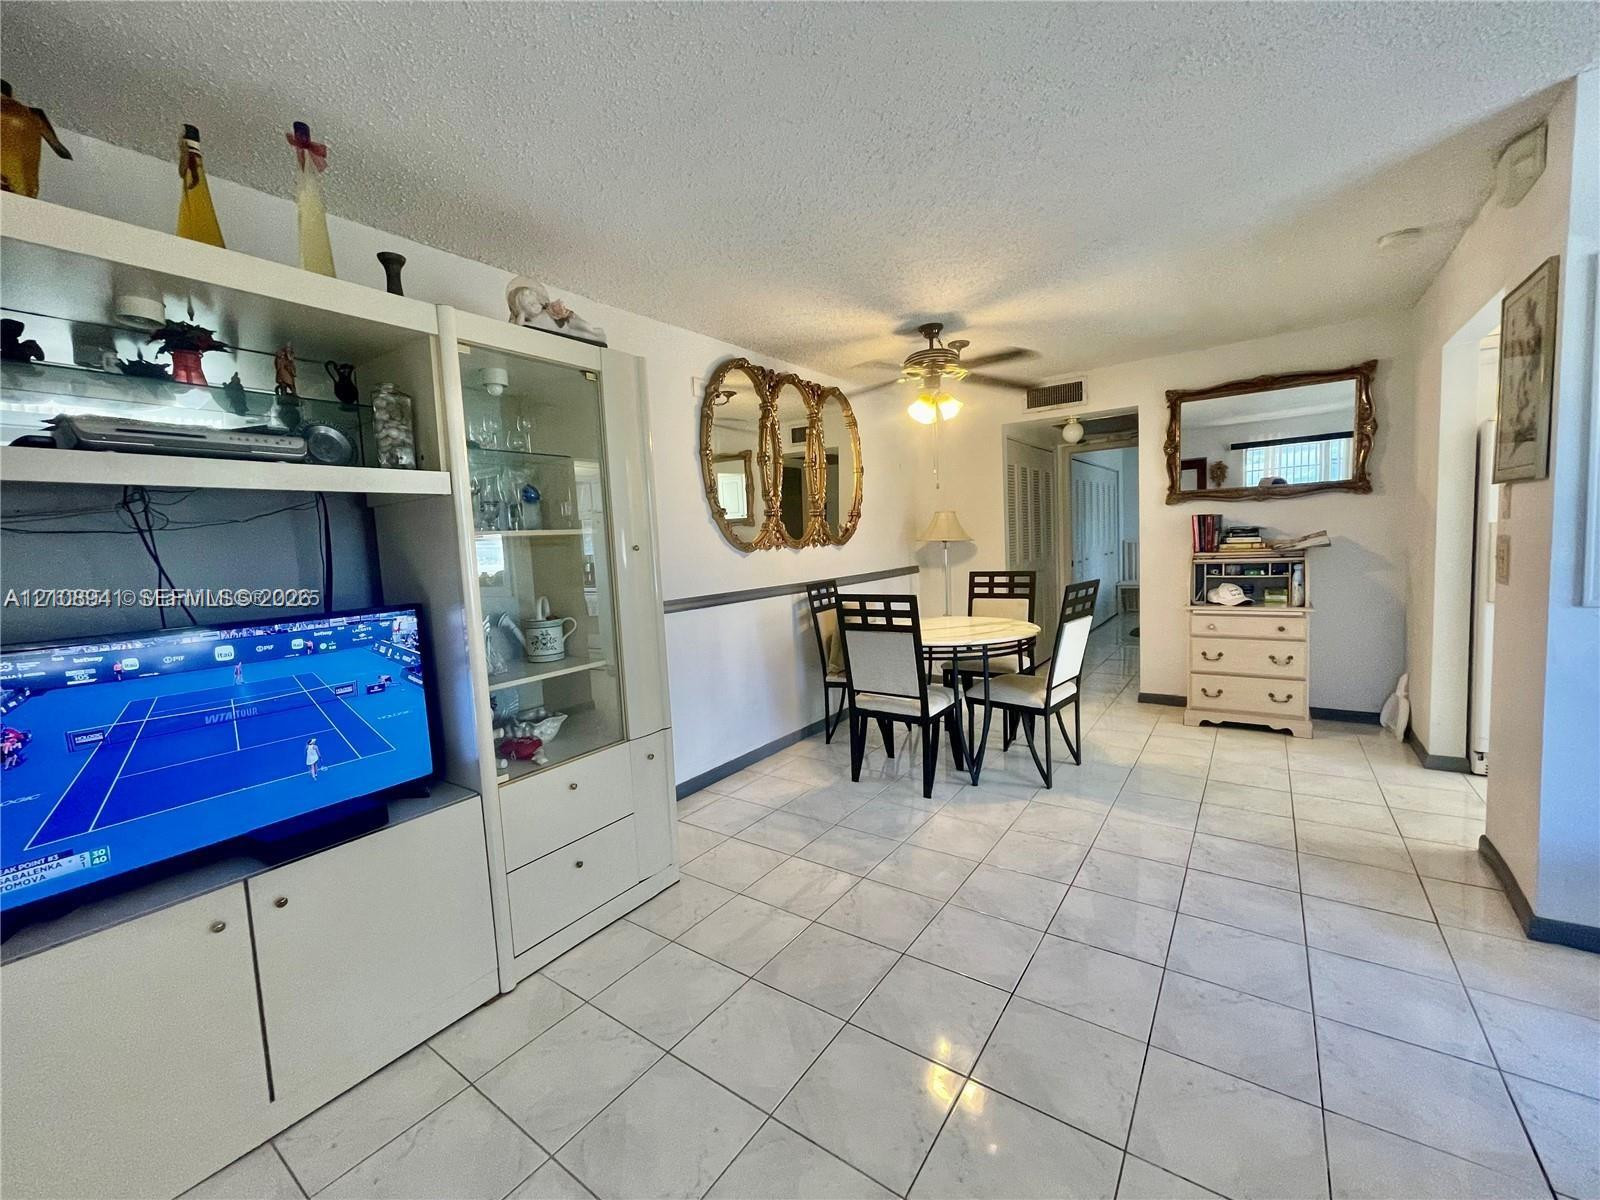
Open-concept living space featuring large-format ceramic tile flooring, built-in cabinetry with integrated display shelving, and an overhead ceiling fan
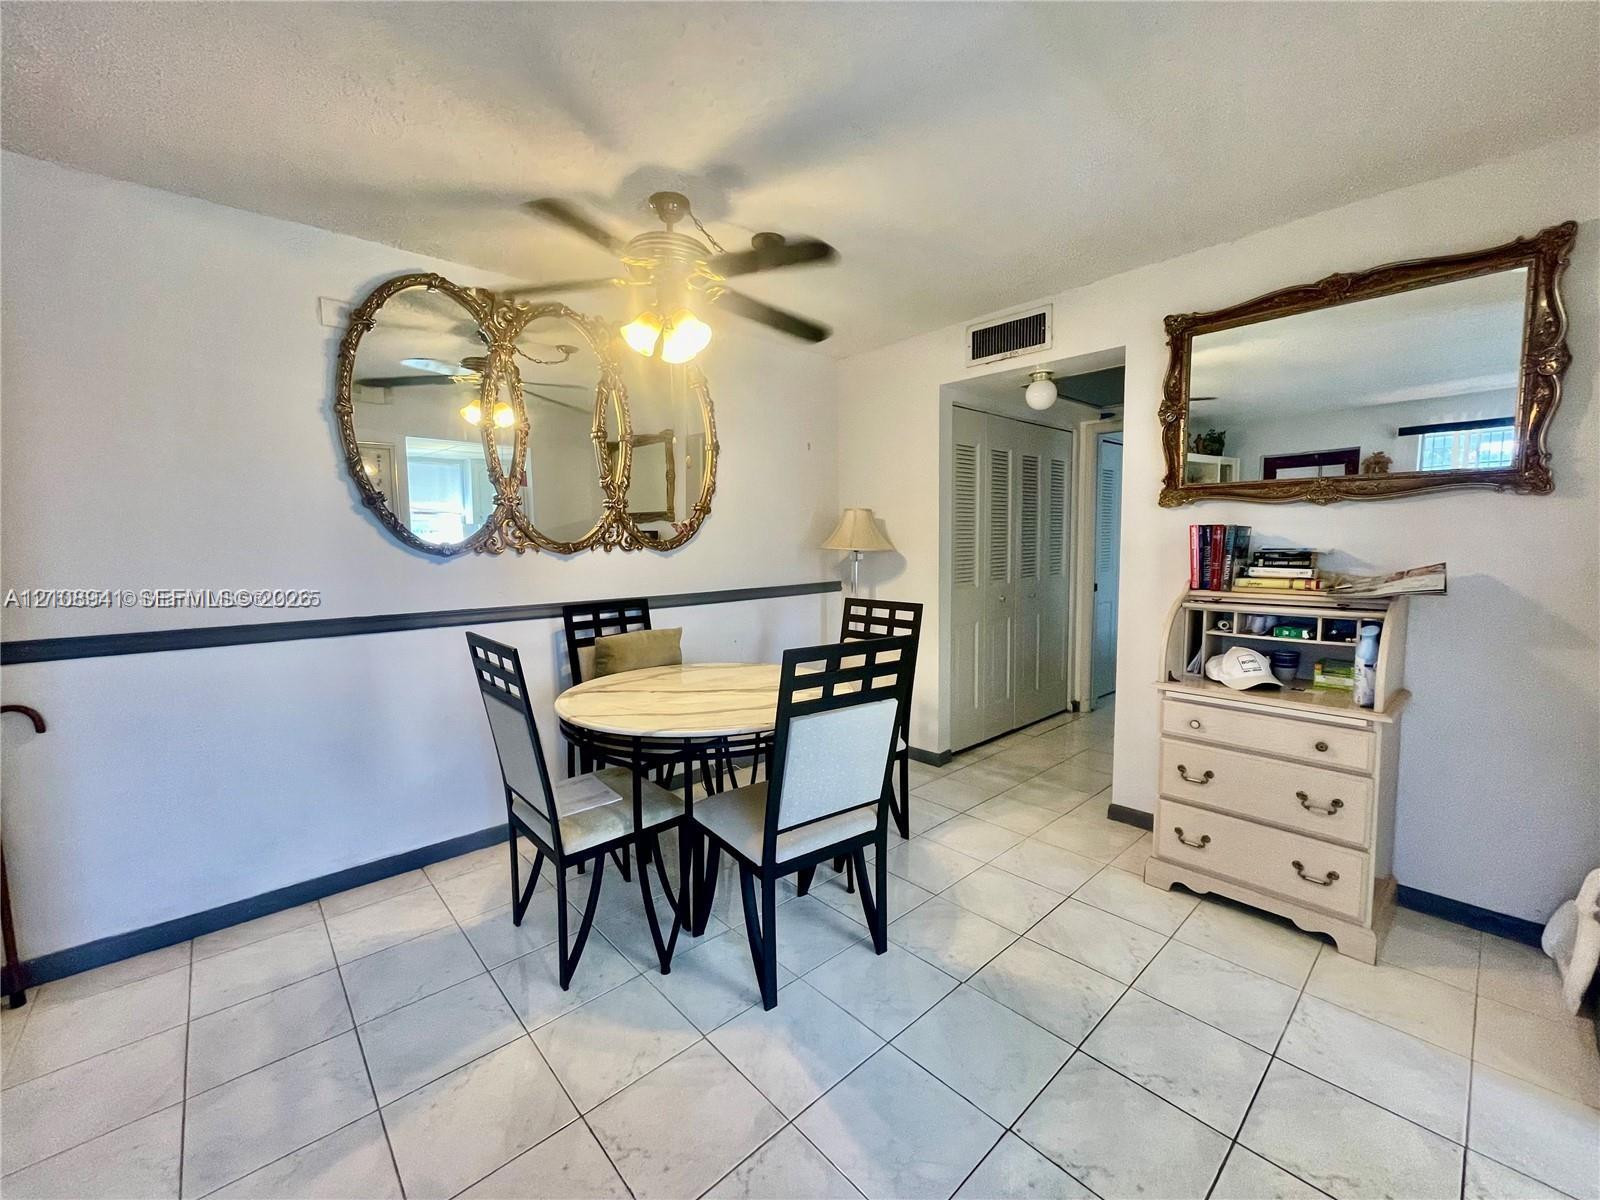
Neutral-toned tile flooring, chair rail molding, ceiling-mounted light fixture with fan, and bi-fold closet doors
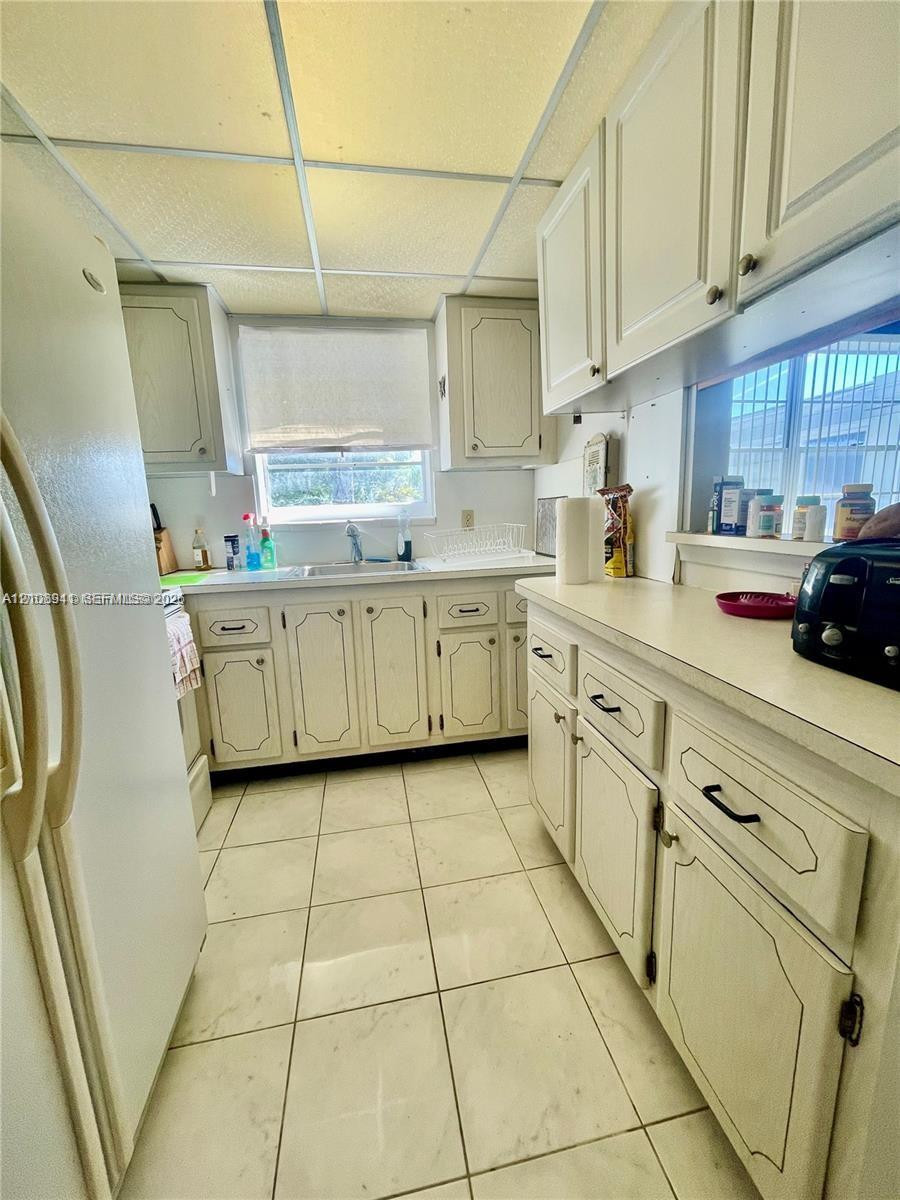
Kitchen featuring white raised-panel cabinetry, solid surface countertops, a dual-basin sink, and tile flooring
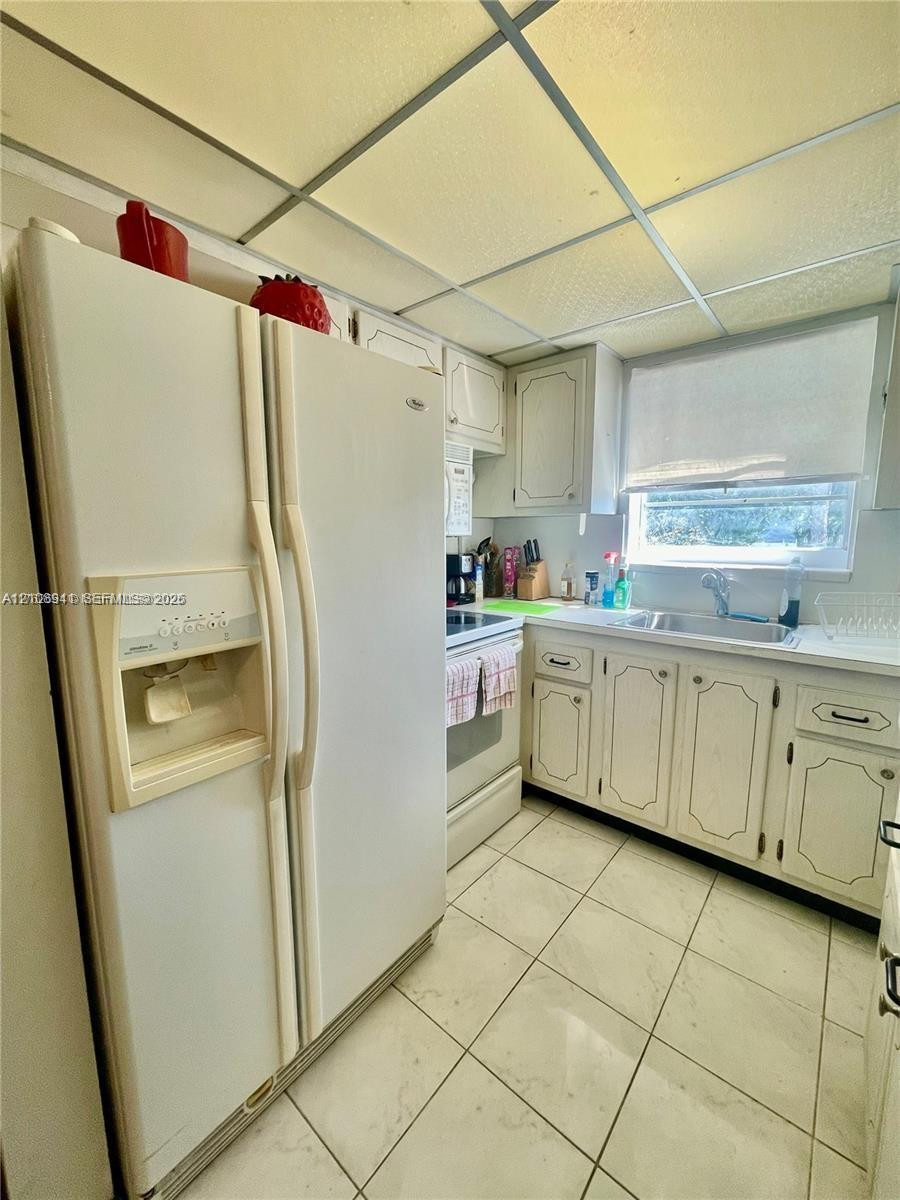
Kitchen featuring white cabinetry with recessed panel detailing, stone-finish floor tiling, a stainless steel sink with a mounted faucet, and a grid-pattern drop ceiling
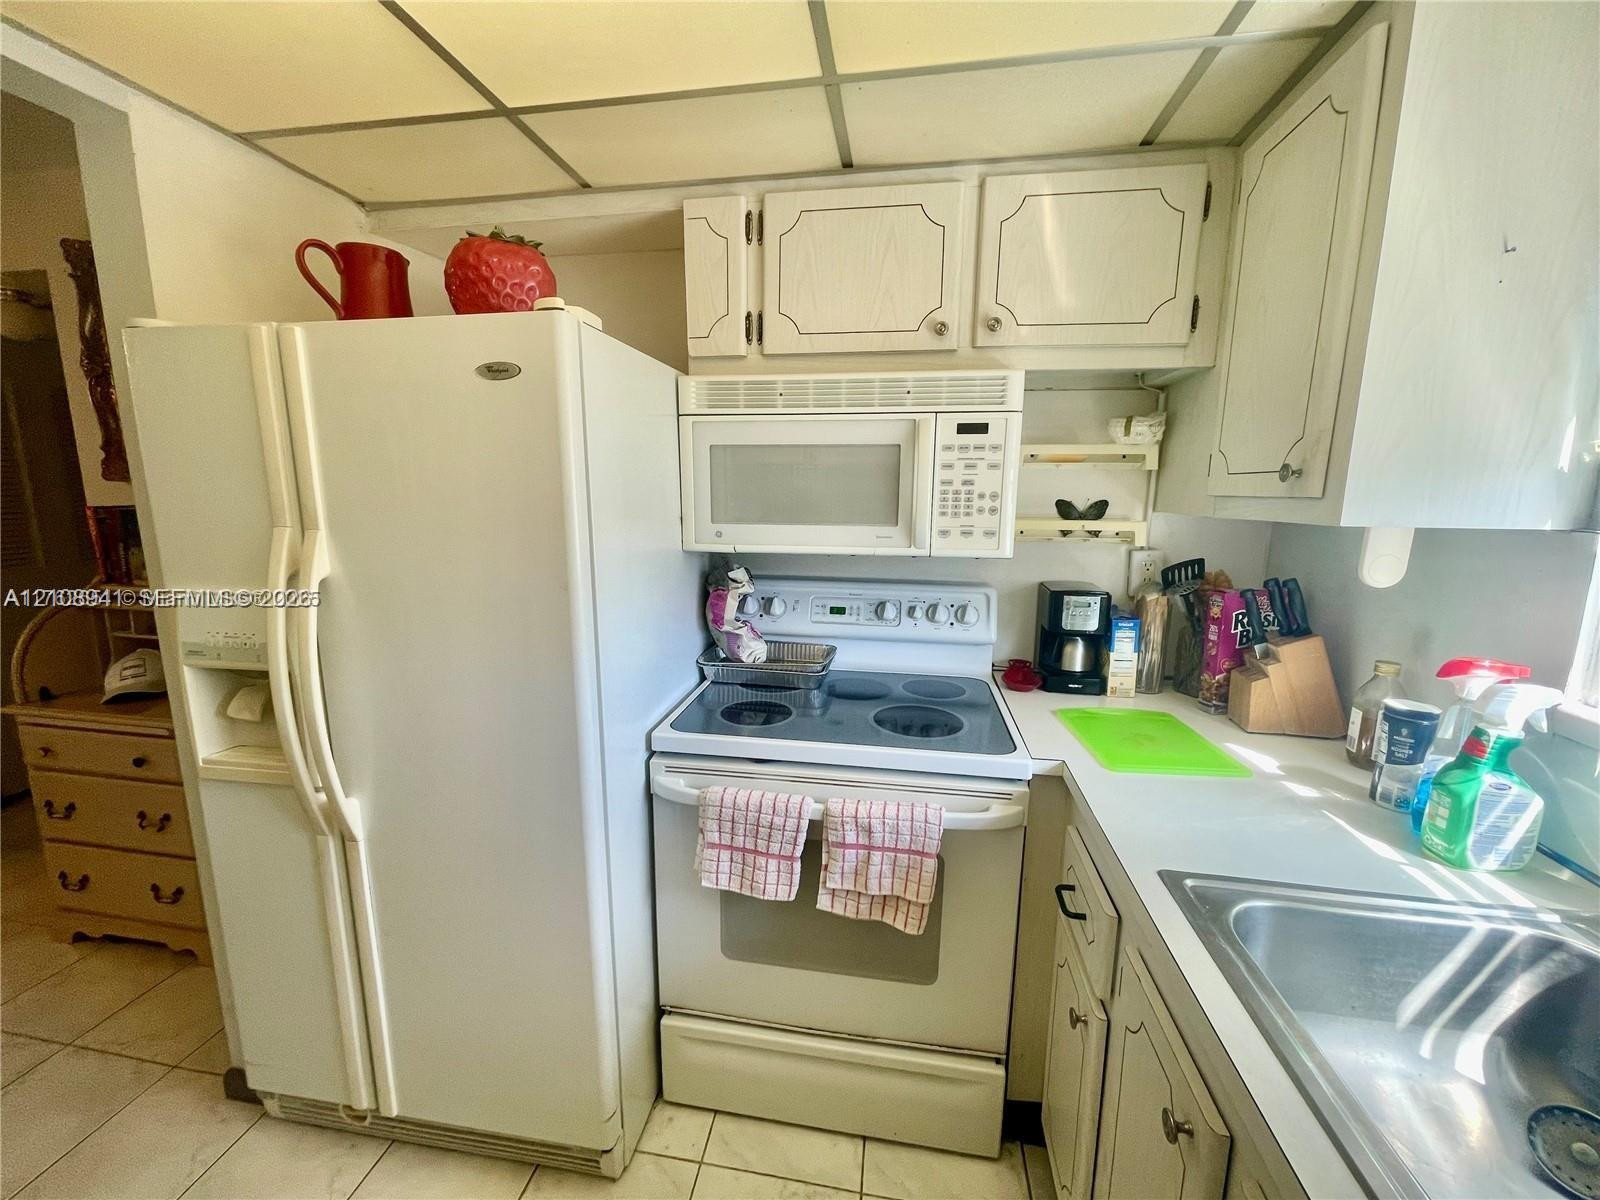
Kitchen featuring white cabinetry, solid-surface countertops, a stainless steel sink, a built-in microwave, and tile flooring
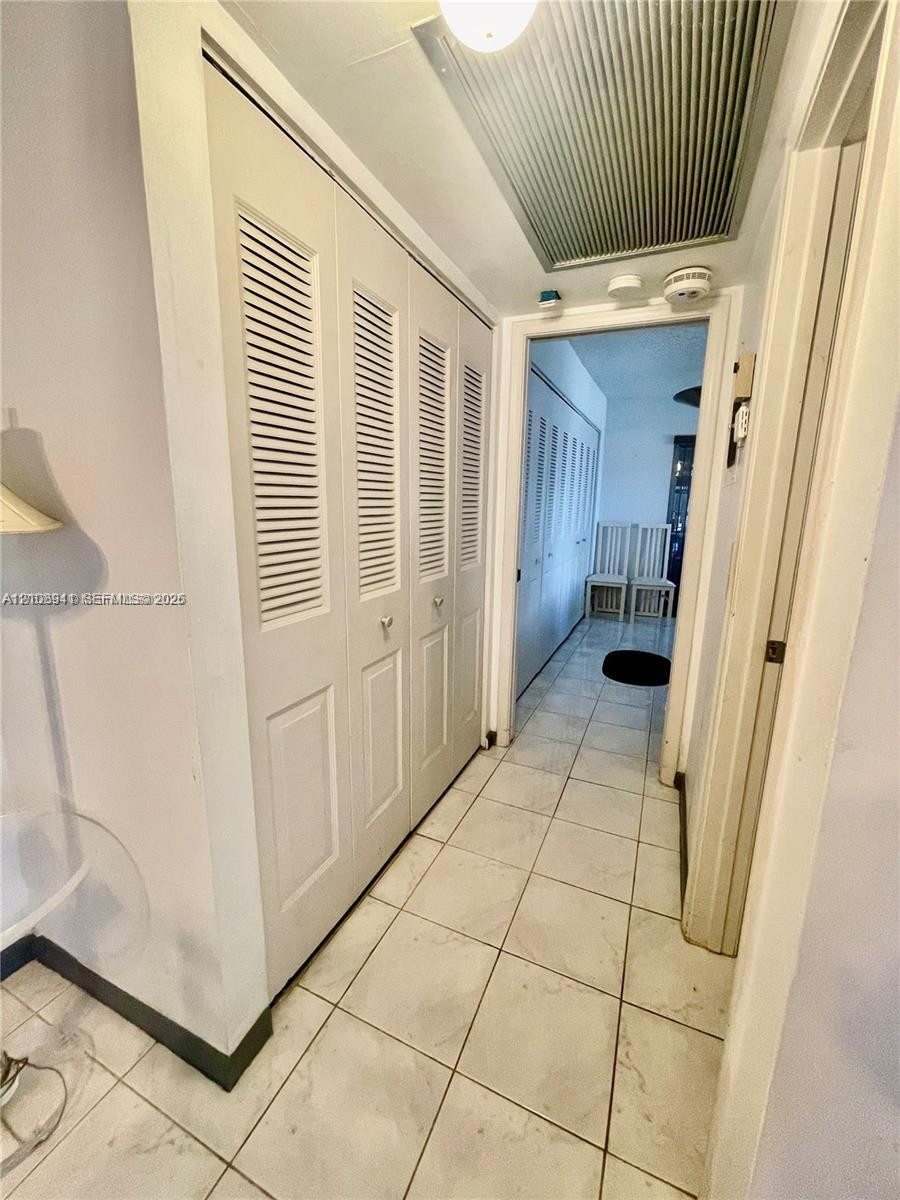
Hallway featuring tile flooring and floor-to-ceiling closet storage with white louvered doors
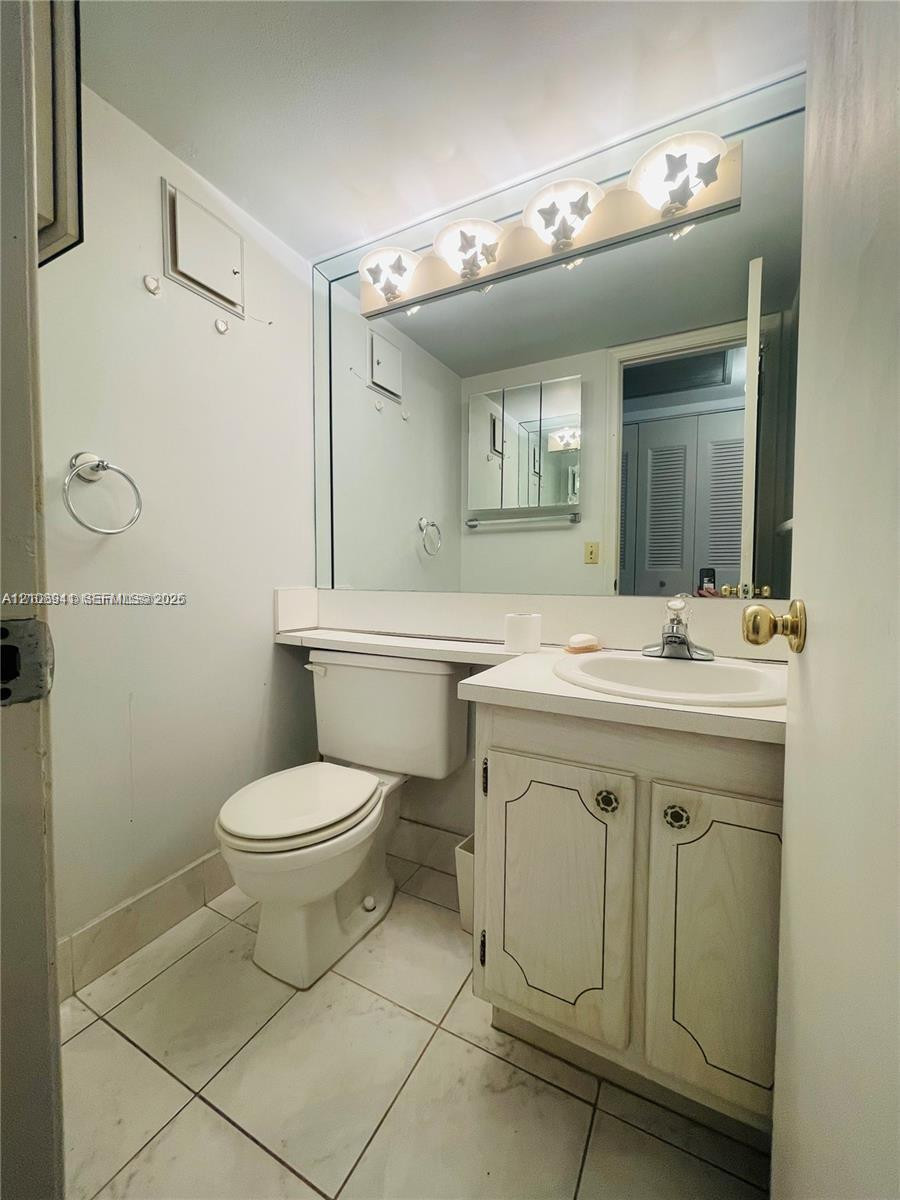
Bathroom featuring a vanity with built-in cabinetry, an integrated sink, a full-wall mirror, overhead vanity lighting, and ceramic tile flooring
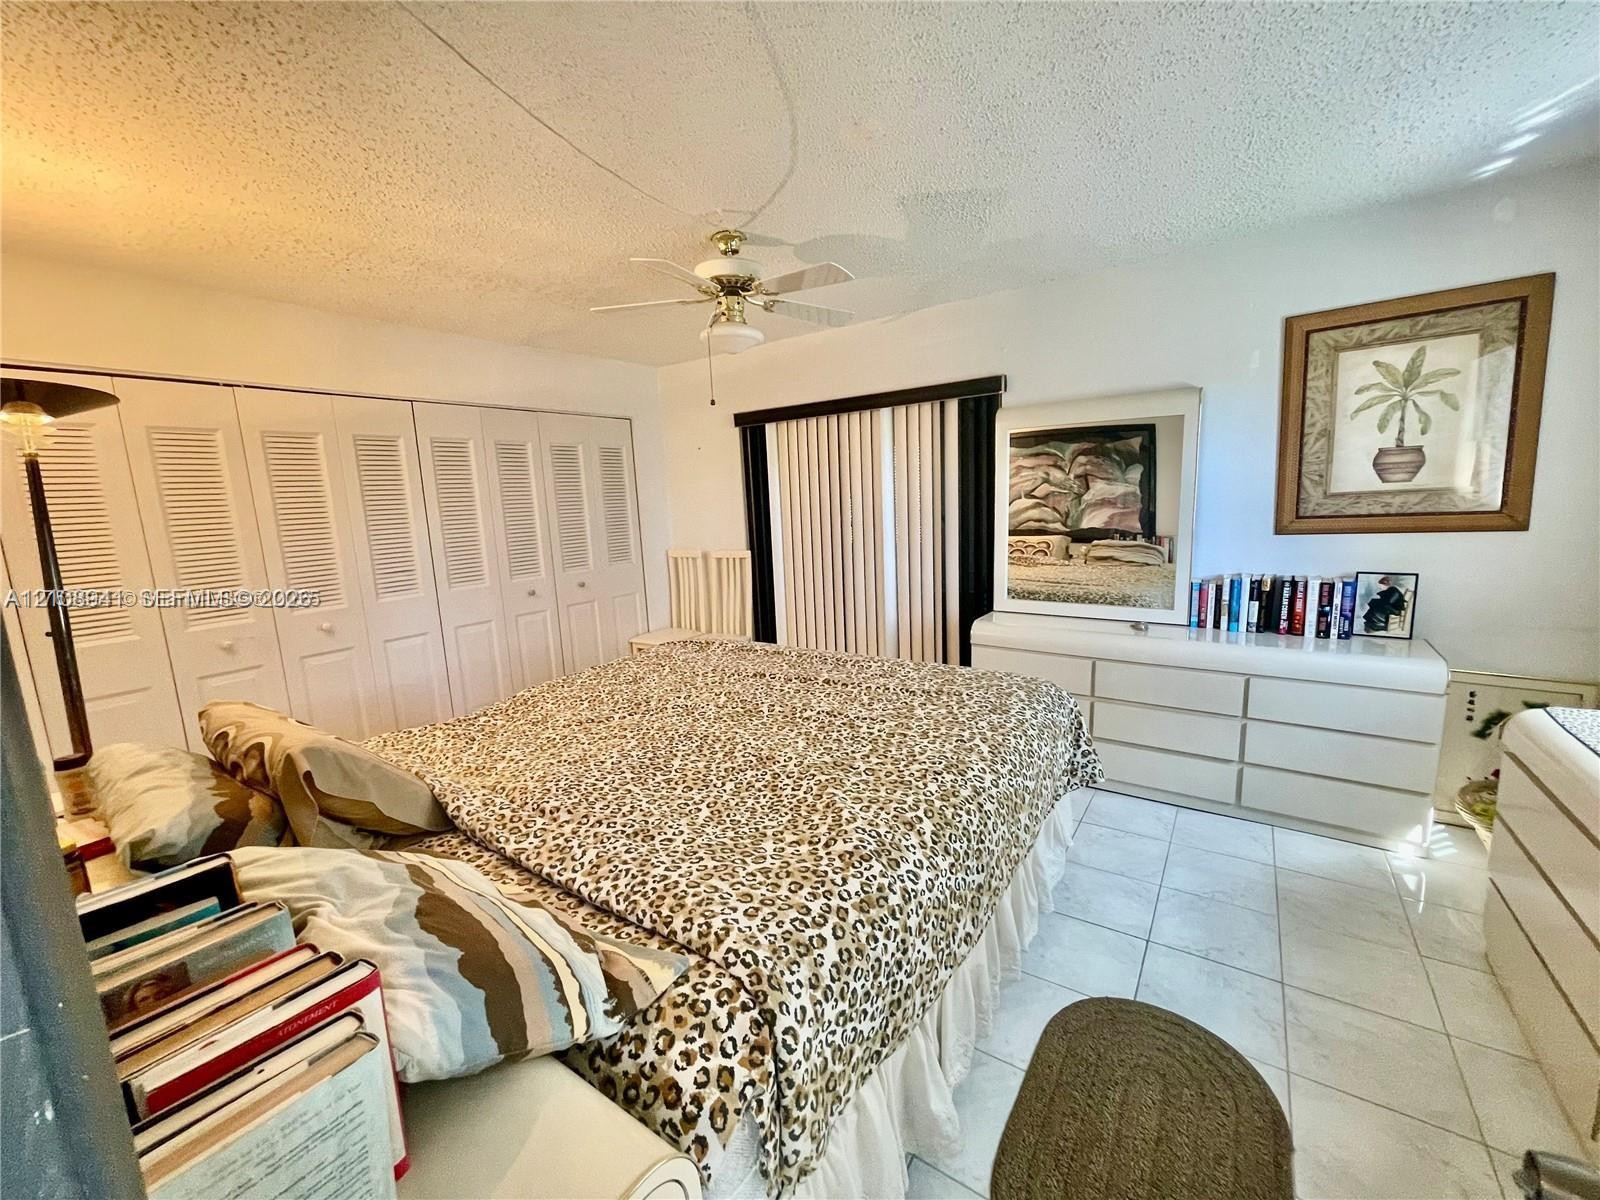
Spacious room featuring light-colored tile flooring, floor-to-ceiling louvered closet doors, and a ceiling fan
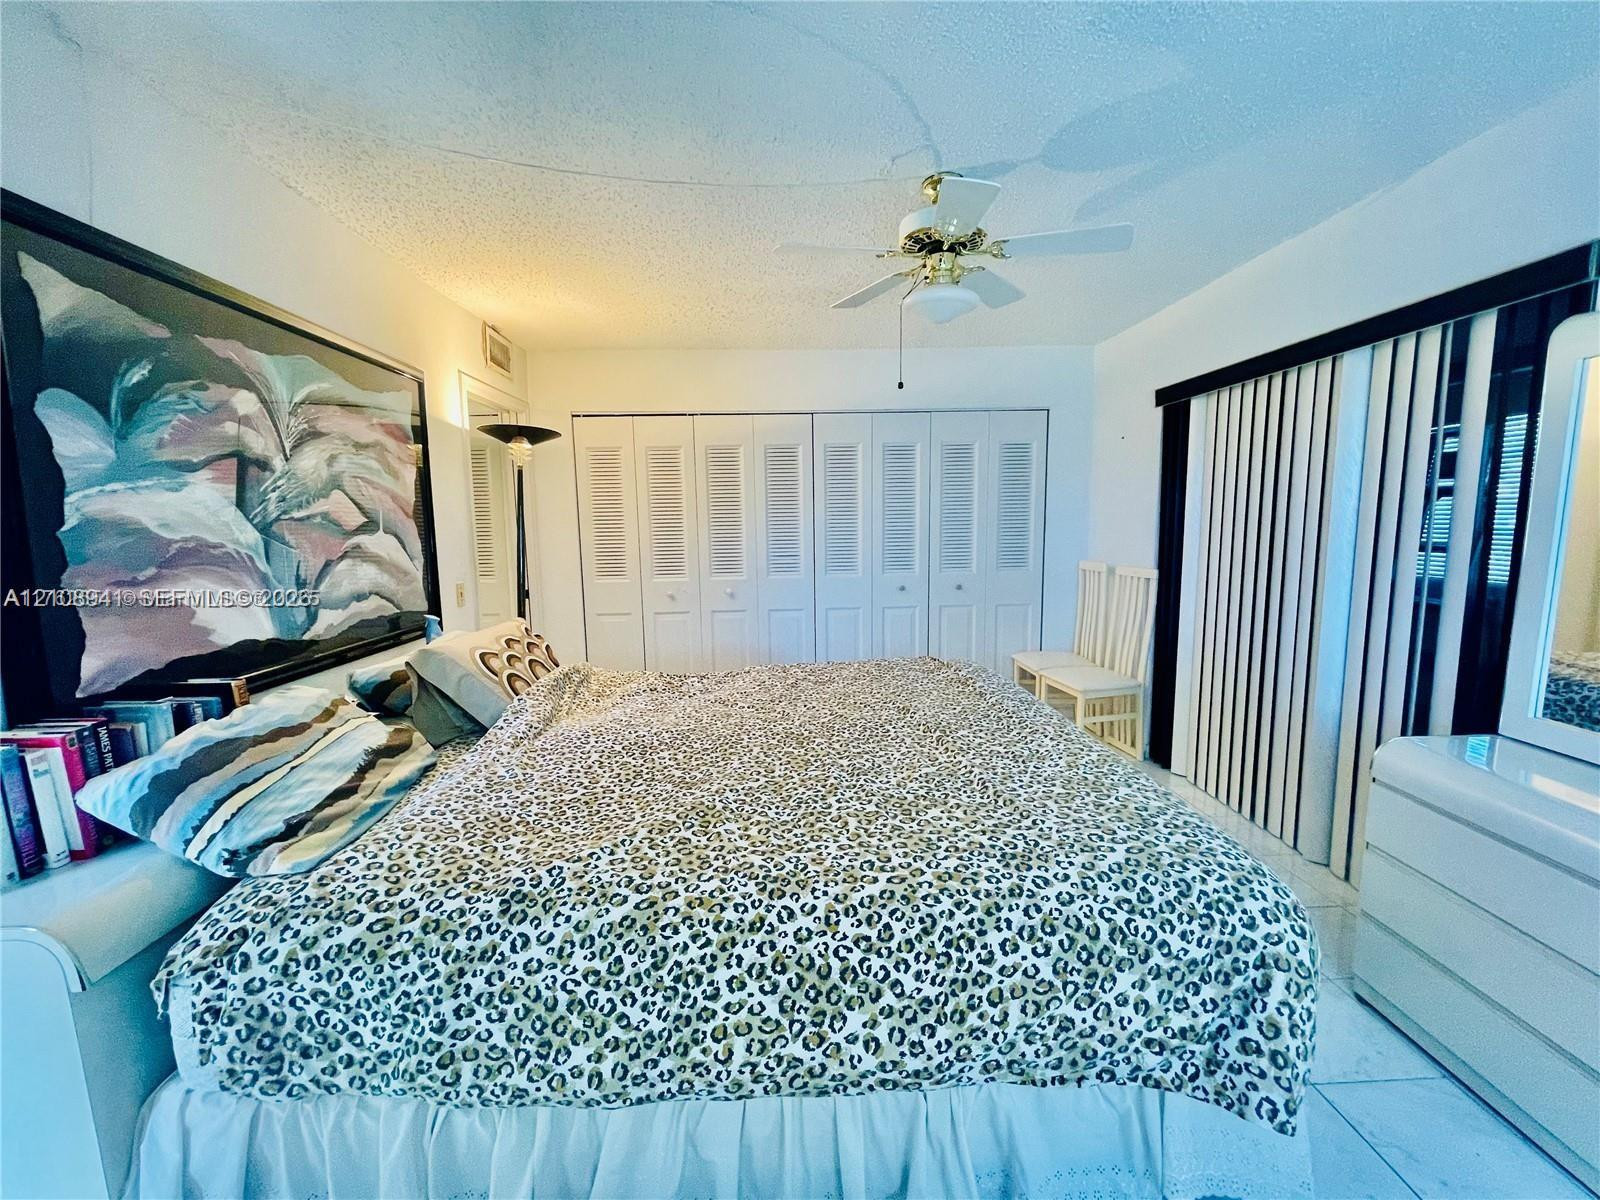
Spacious room featuring light-toned tile flooring, floor-to-ceiling built-in louvered-door closets, a multi-blade ceiling fan, and full-length vertical window blinds
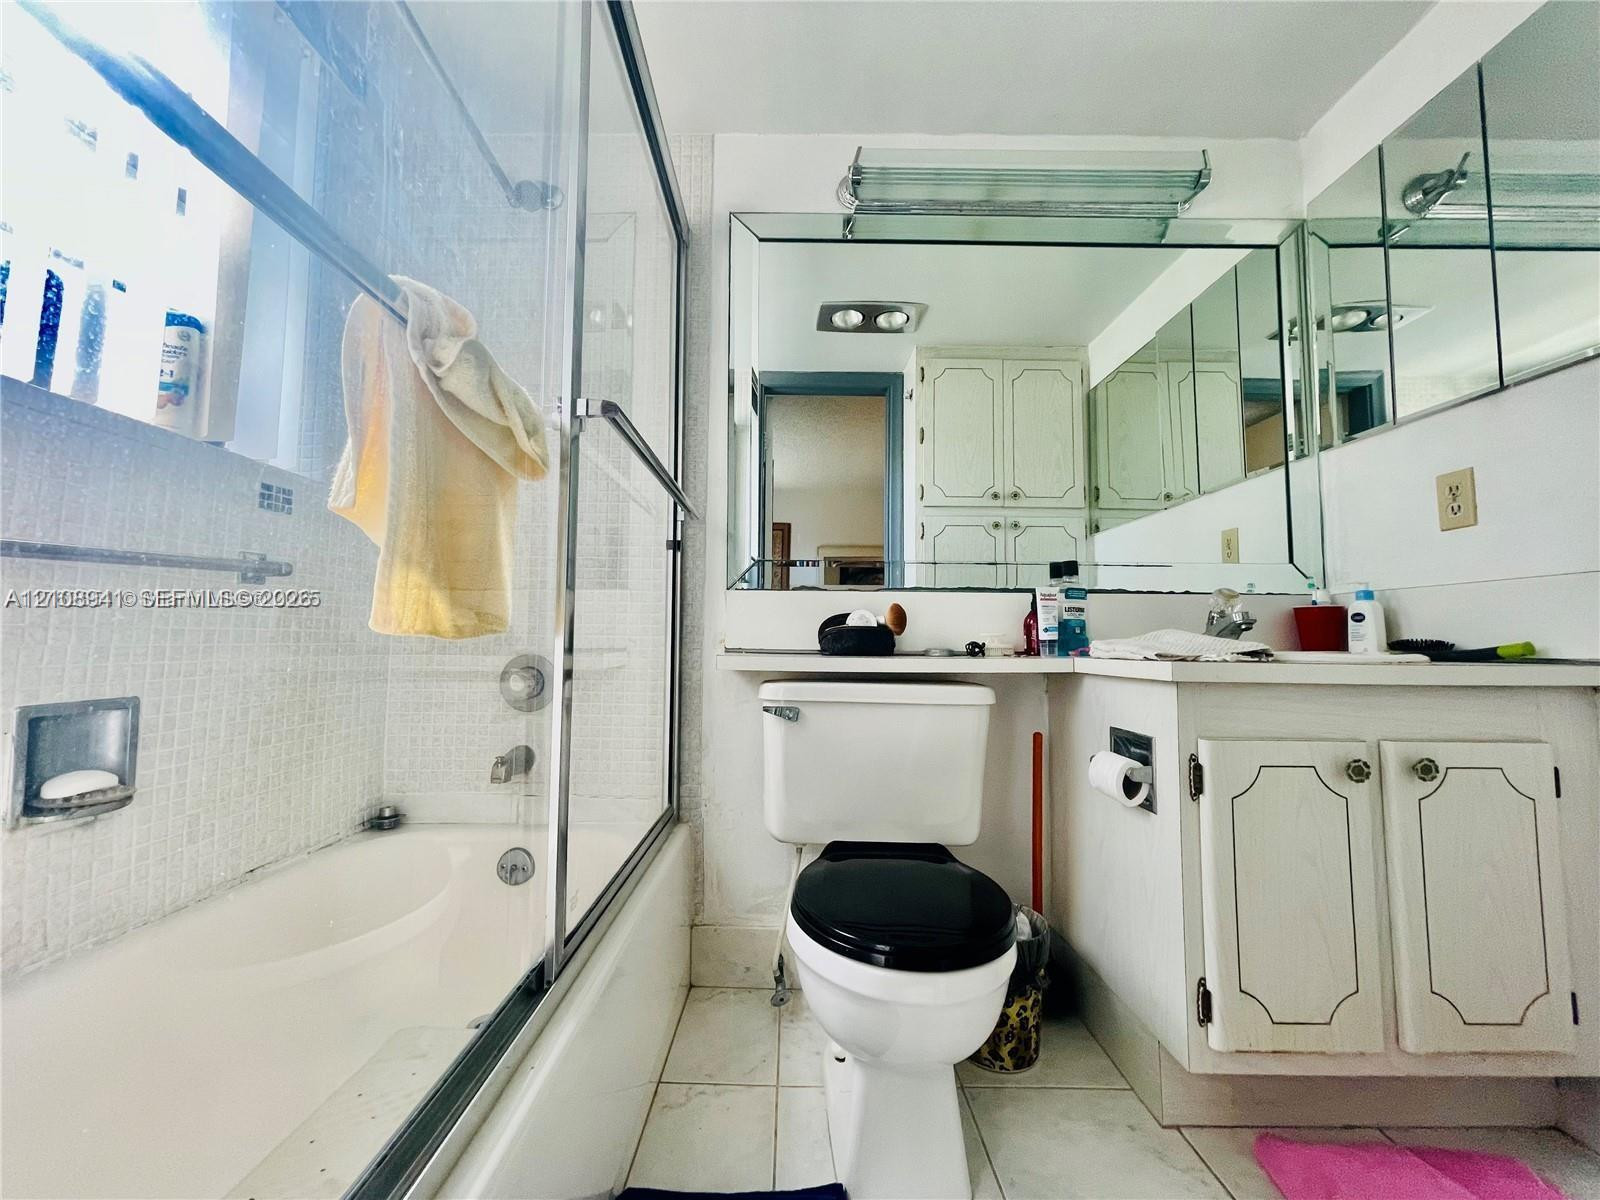
Bathroom featuring a tub-shower combination with sliding glass doors, white built-in vanity cabinetry, large wall-spanning mirror, and tile flooring
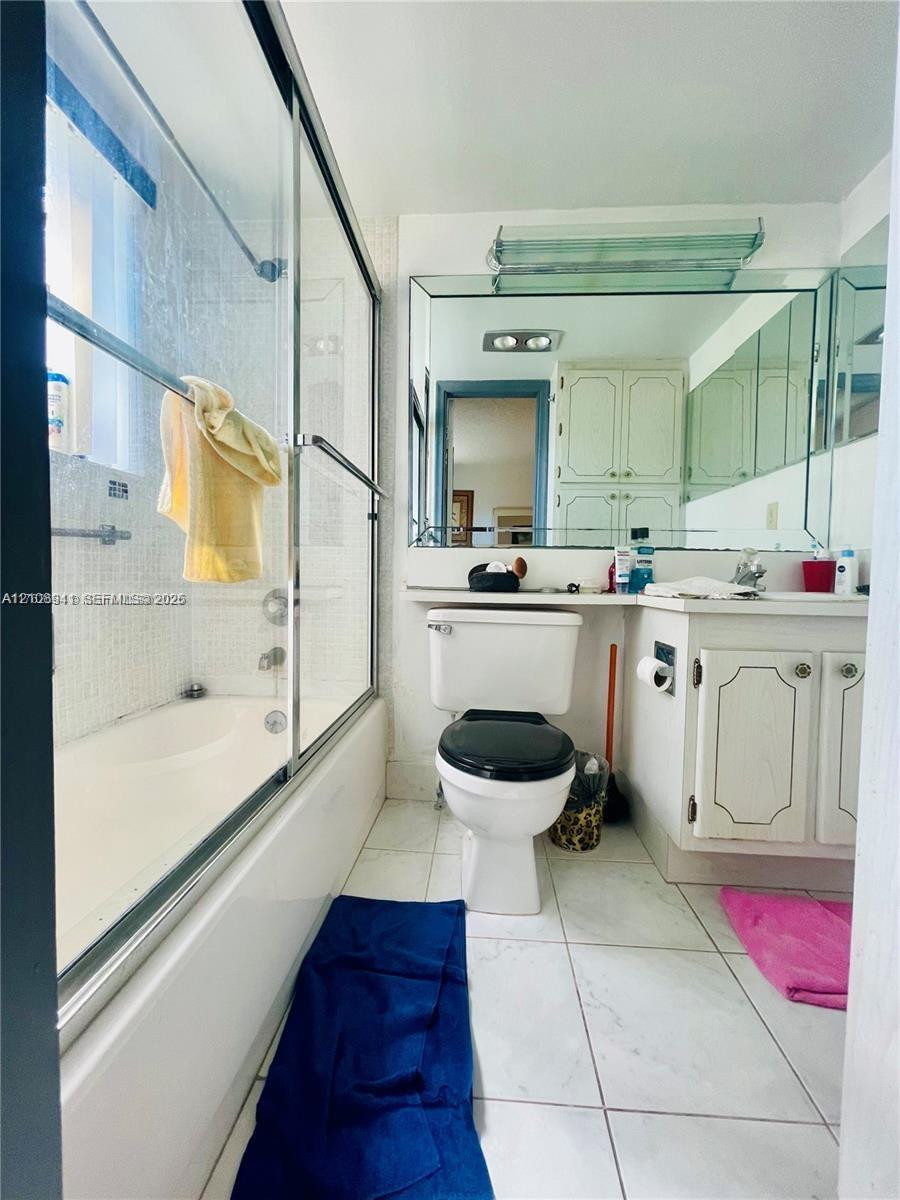
Bathroom featuring a tub-and-shower combination with a glass sliding enclosure, a large wall-mounted mirror, white cabinetry with decorative molding, and tile flooring
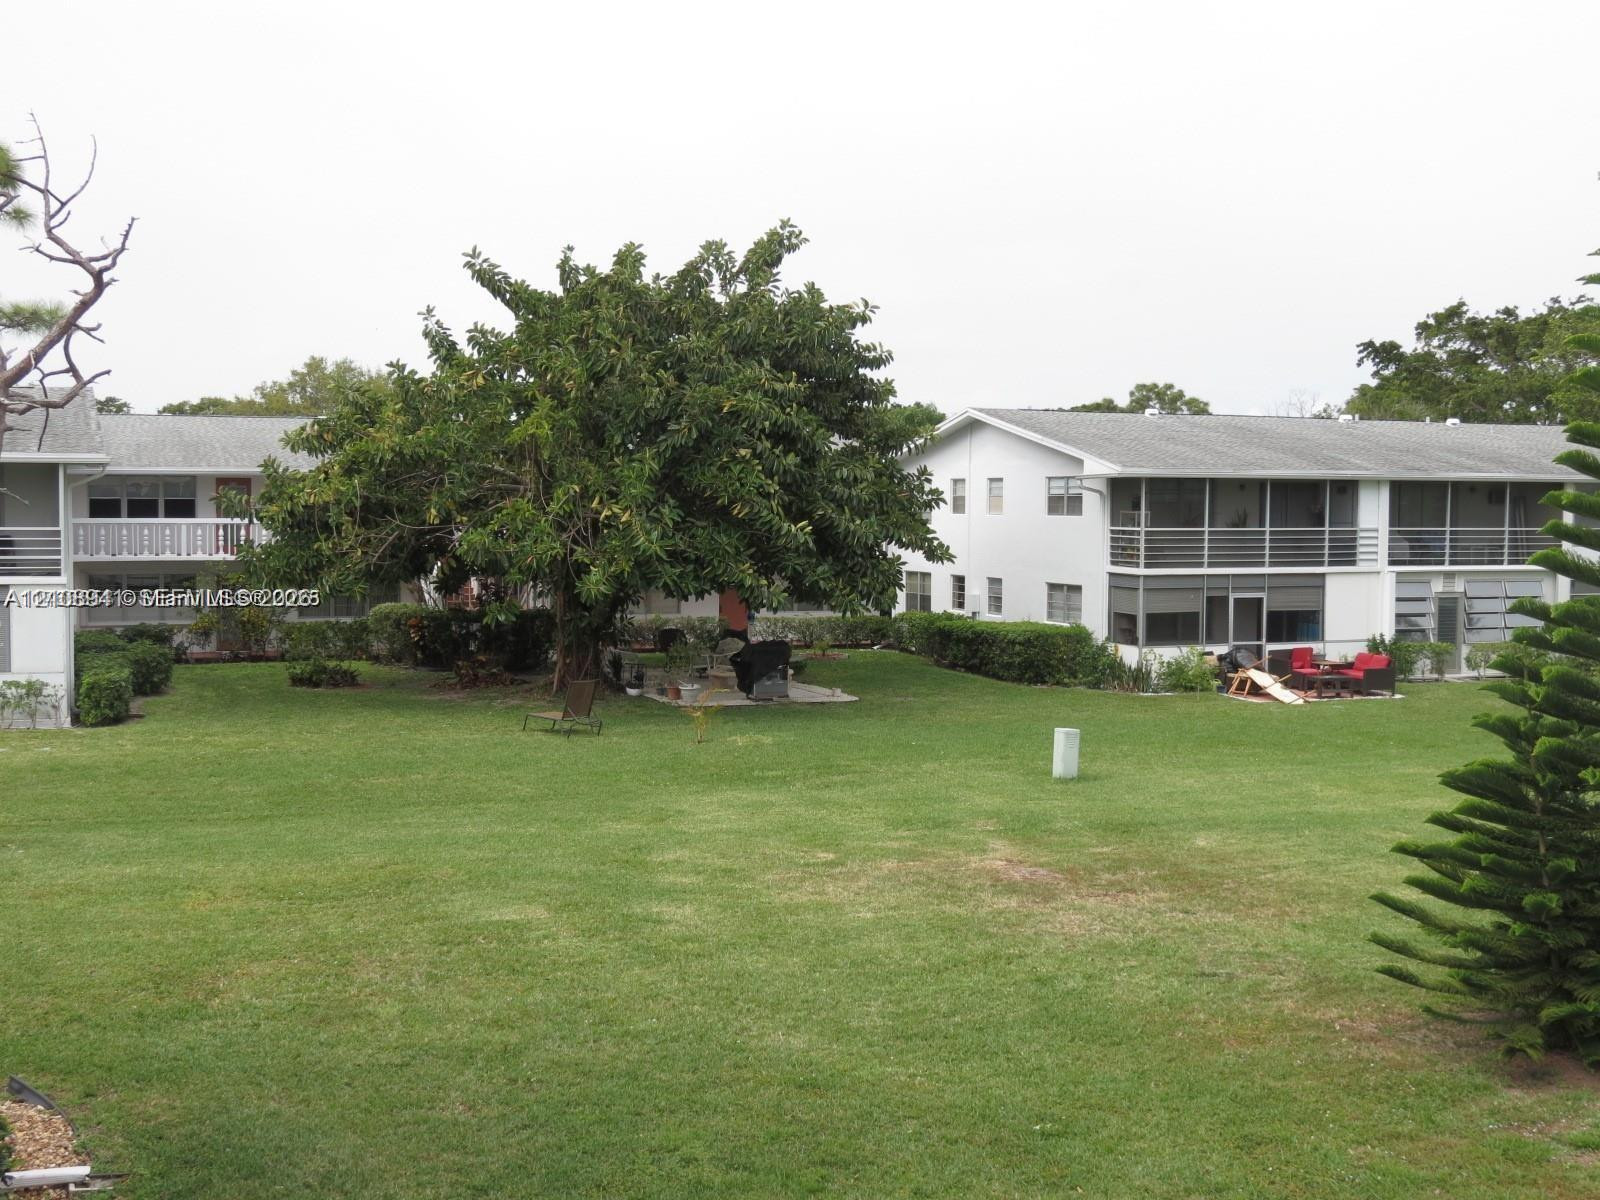
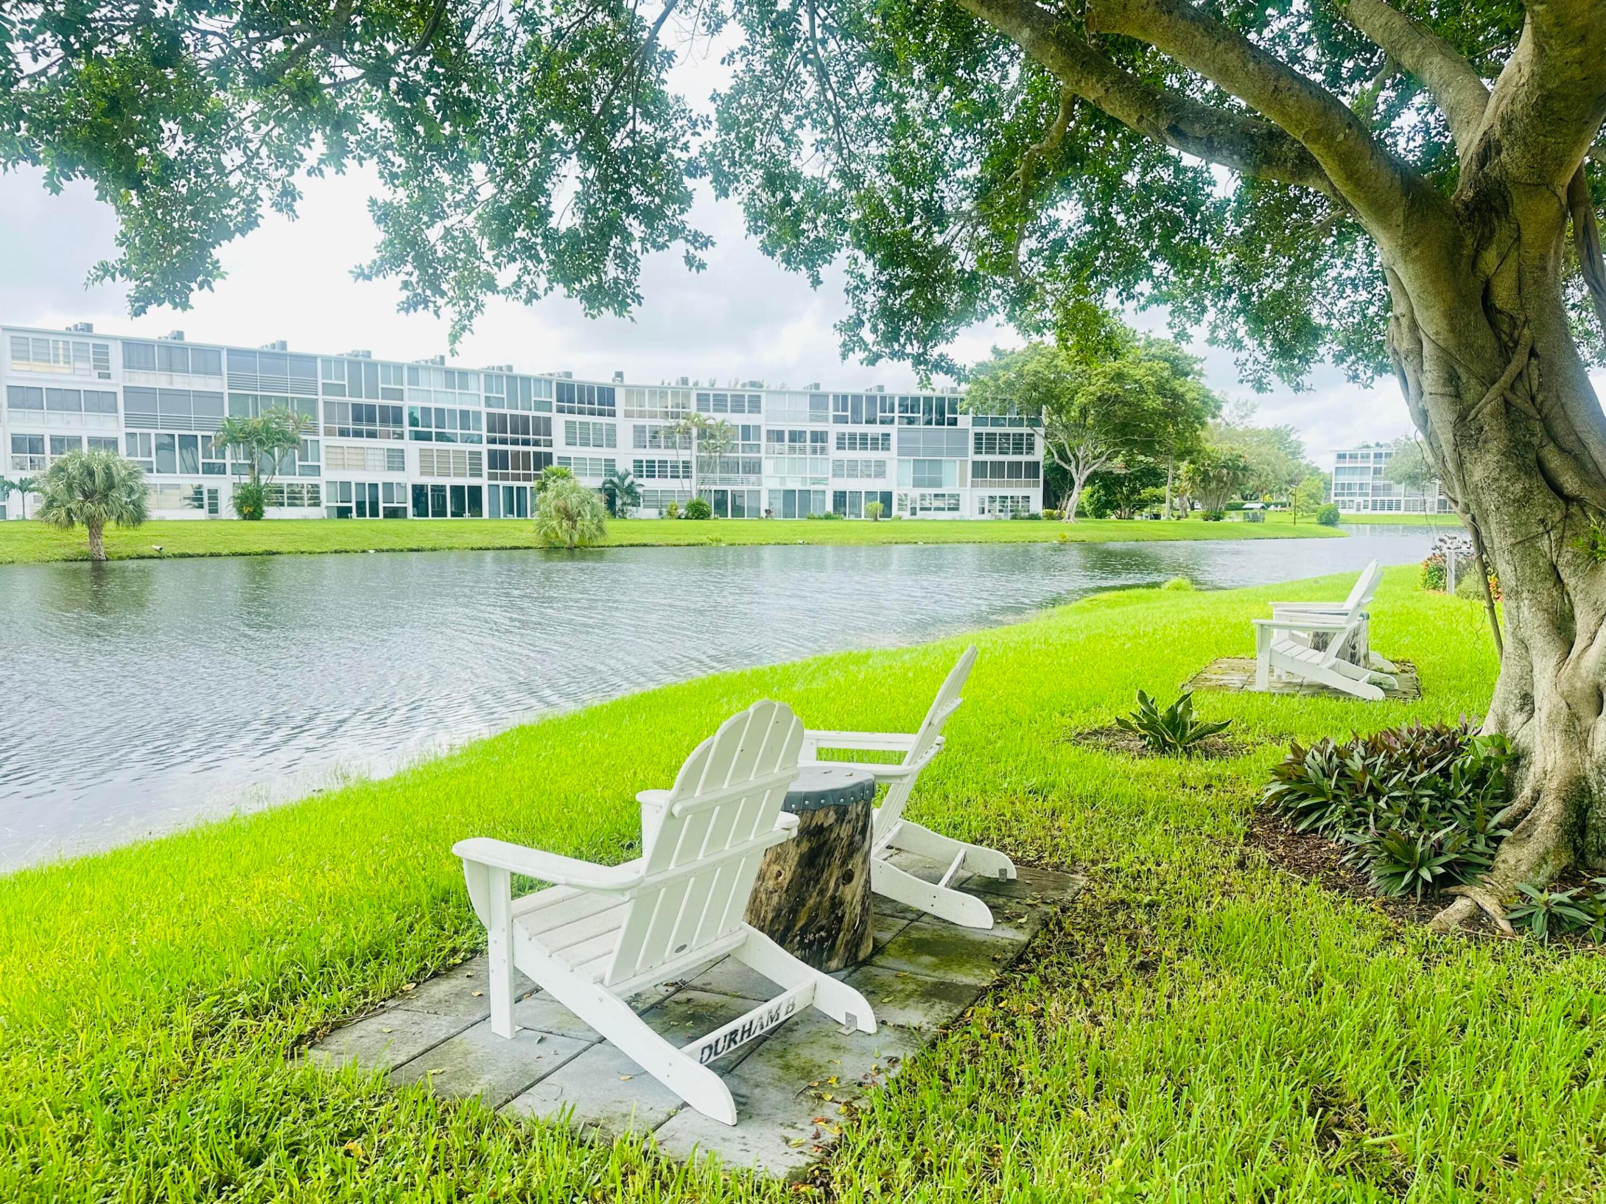
Expansive common grounds featuring manicured turf, mature specimen trees, and screened balconies
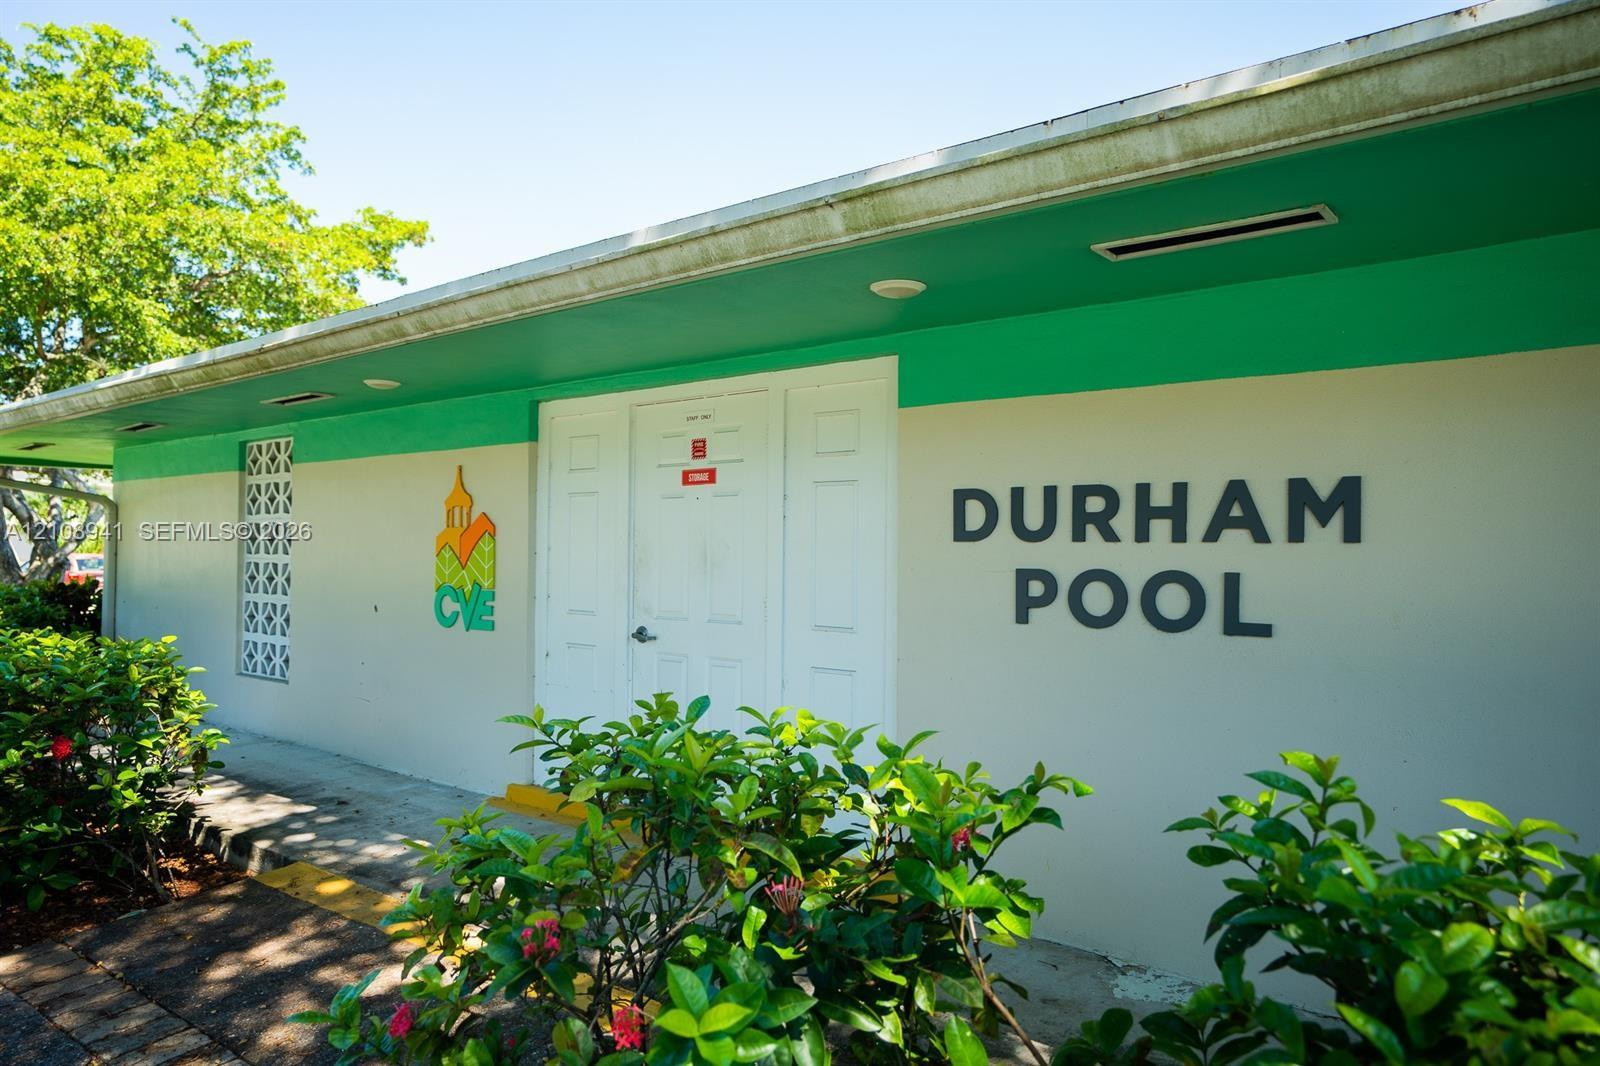
Exterior of the Durham pool facility featuring a concrete facade, patterned masonry screen, and recessed lighting under the roof overhang
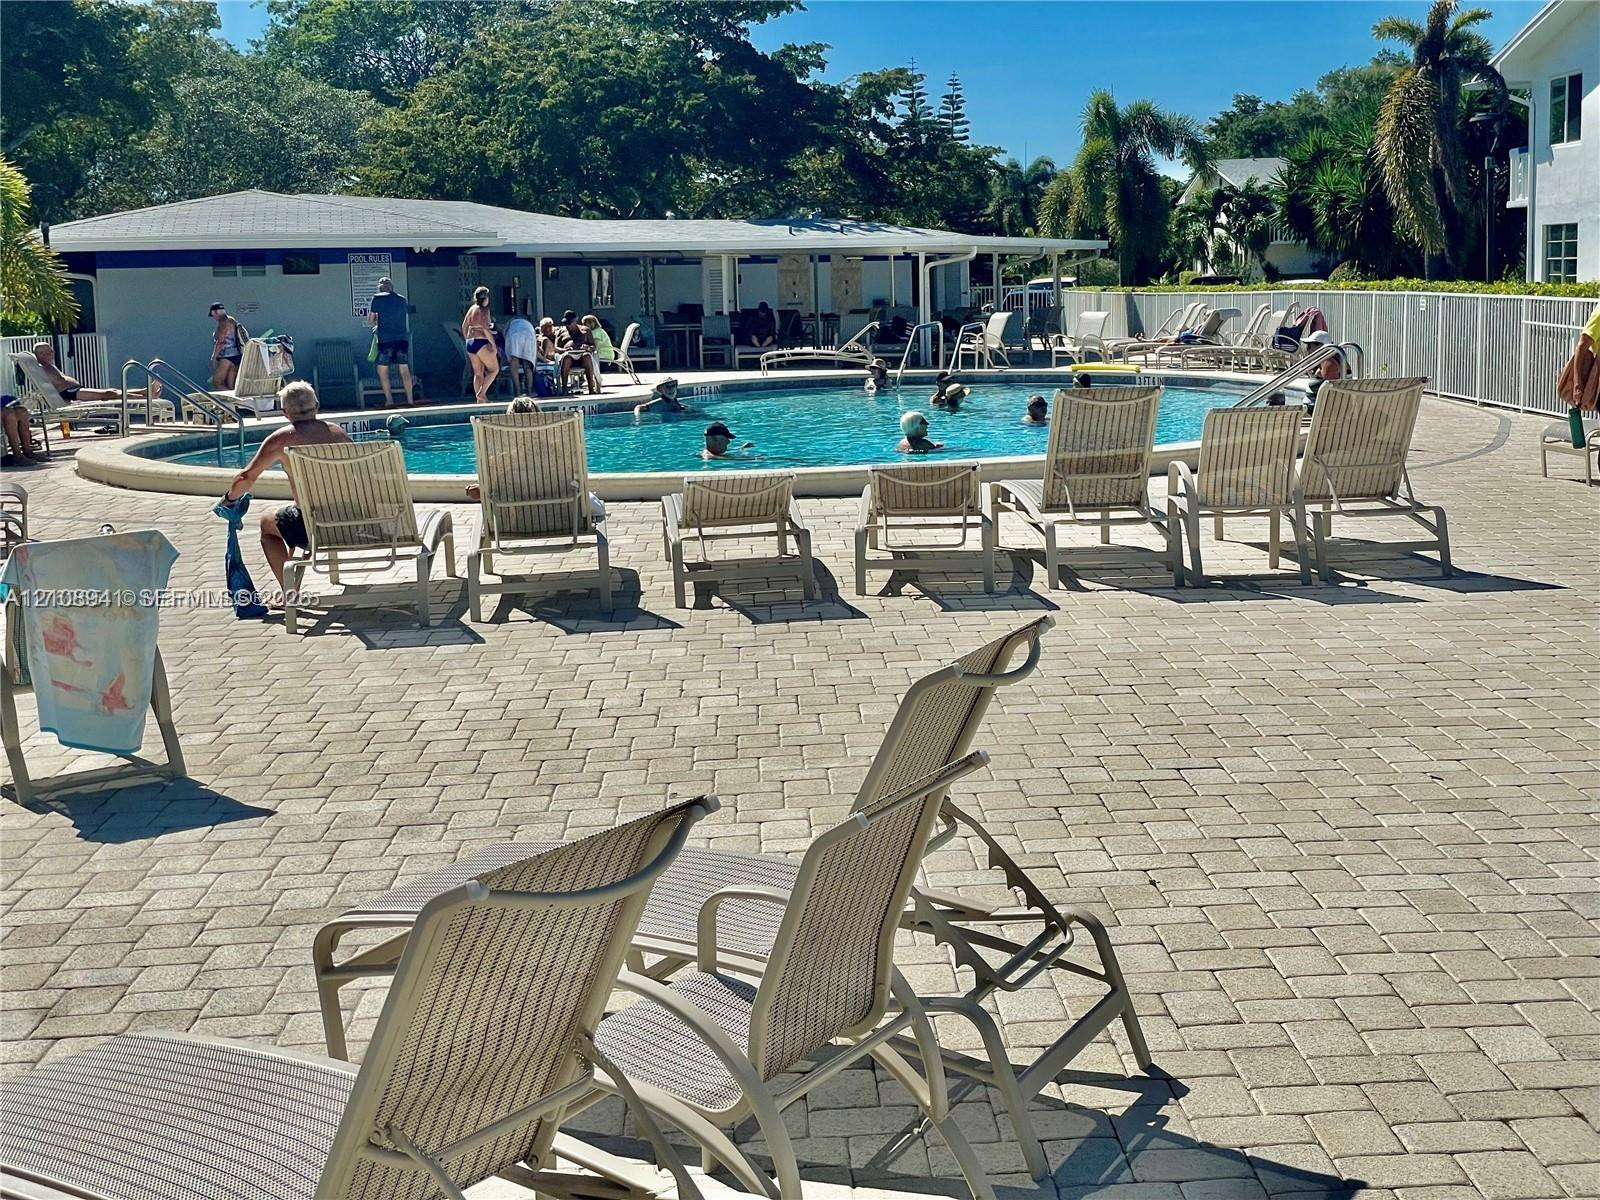
Swimming pool featuring a concrete paver deck and a covered cabana structure
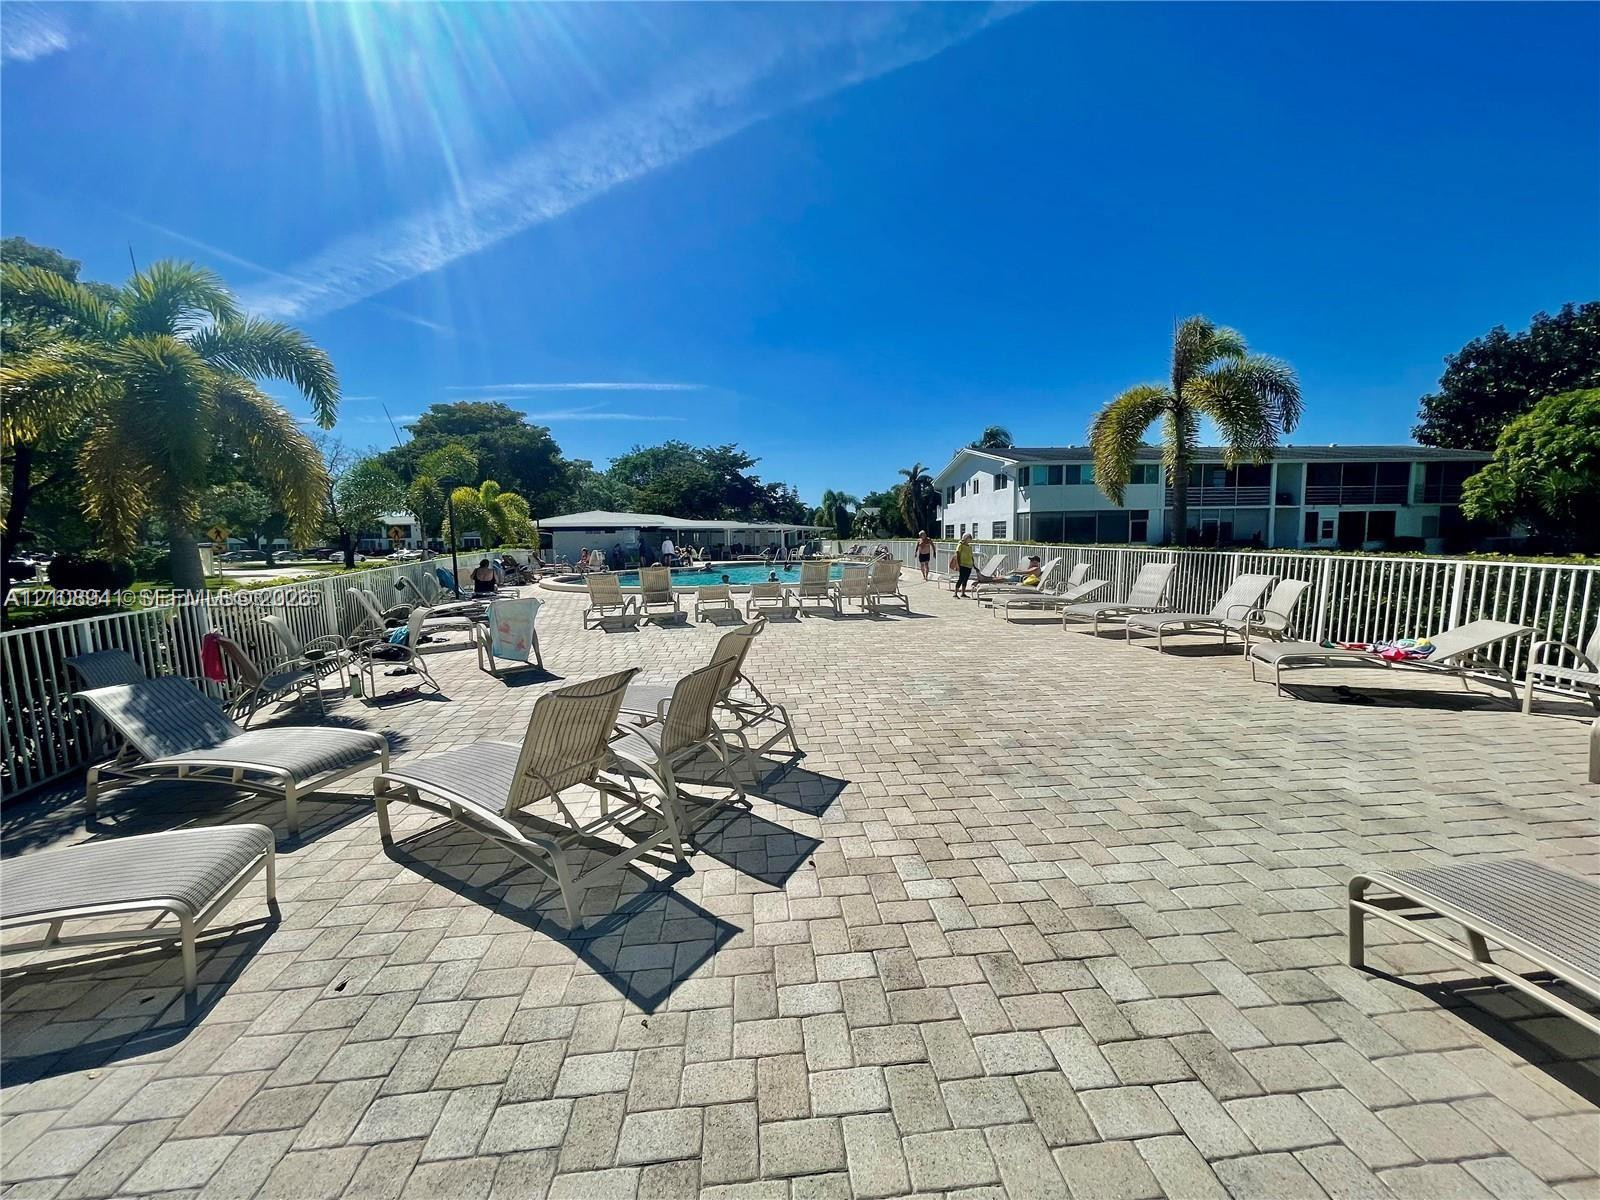
Swimming pool area with expansive paver deck, white perimeter fencing, and established palm trees
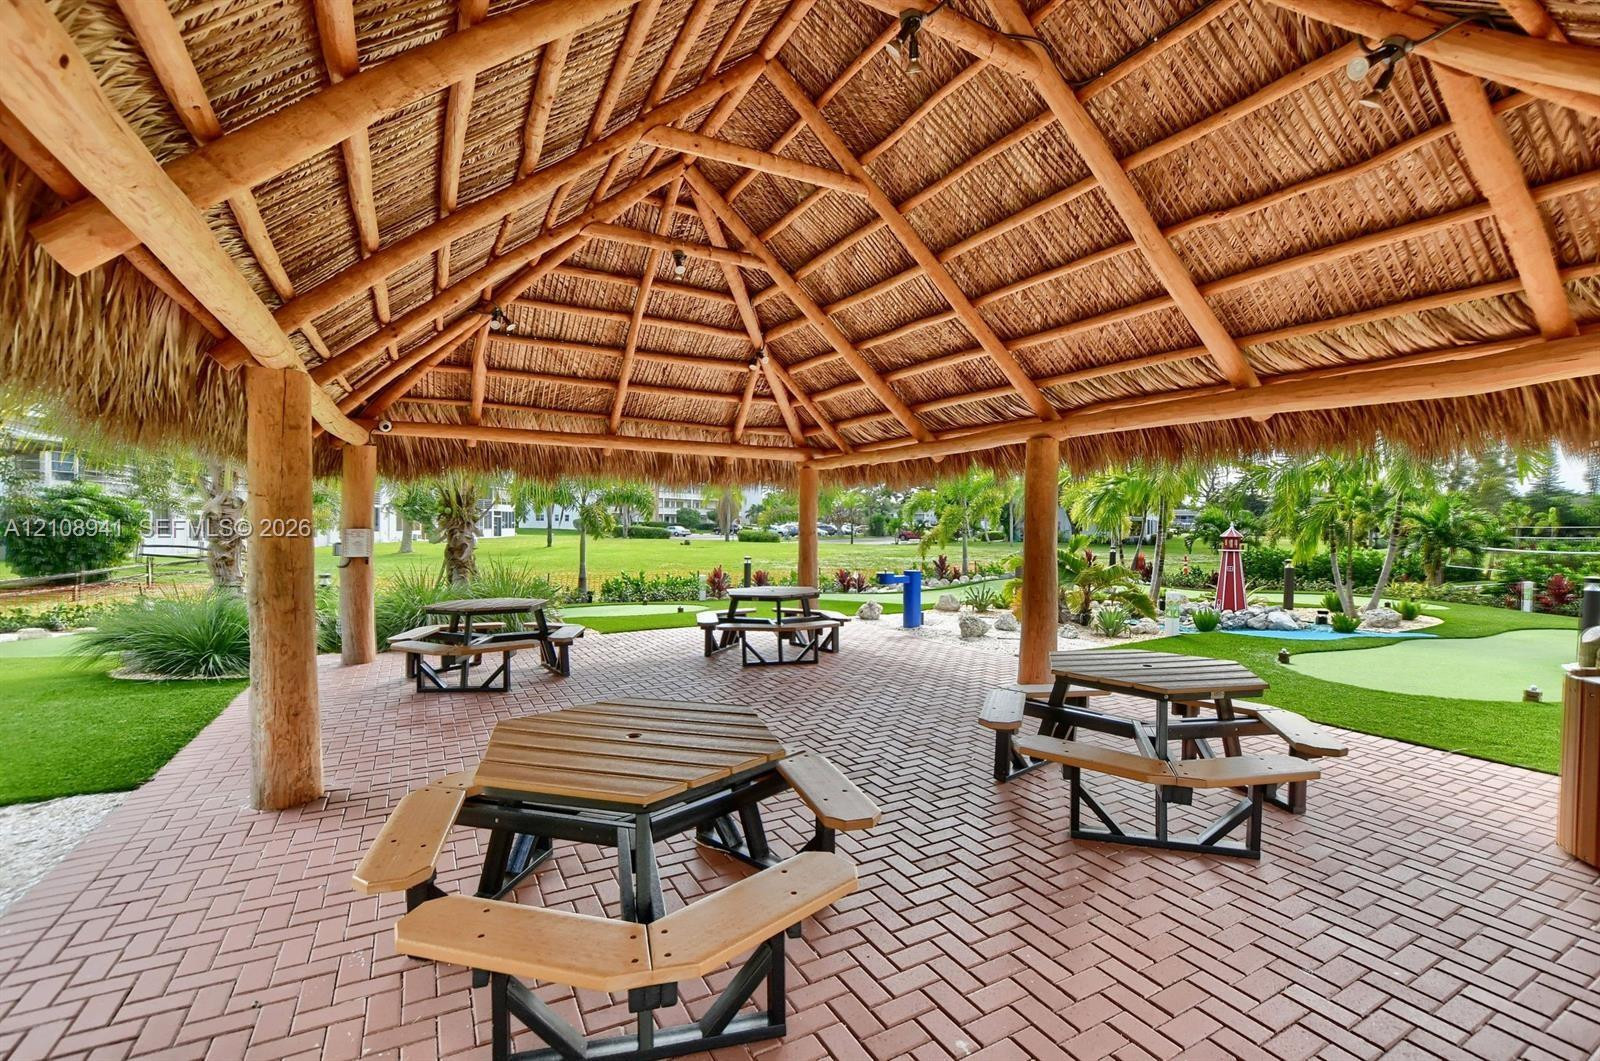
Covered pavilion featuring a thatched roof, exposed timber support beams, and herringbone-patterned brick flooring
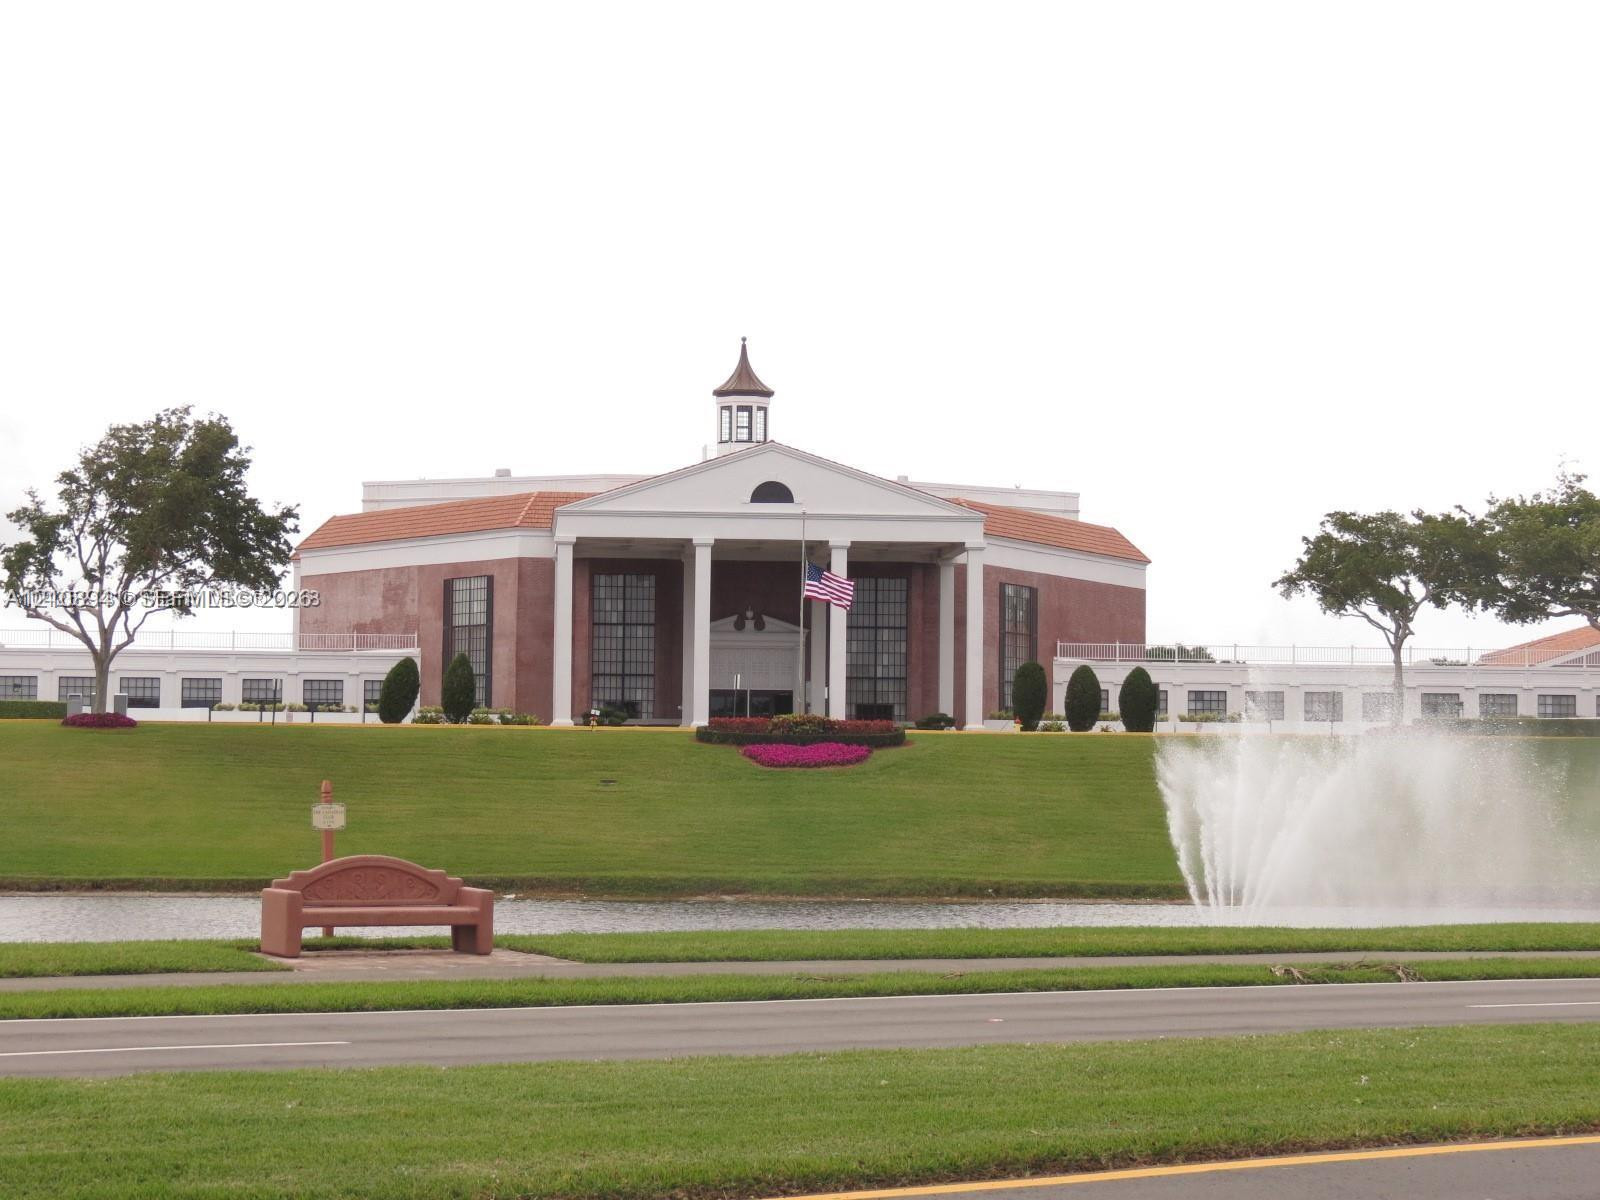
Neoclassical architecture featuring a prominent pediment, white columns, and a central cupola, set on a manicured lawn with a decorative water fountain
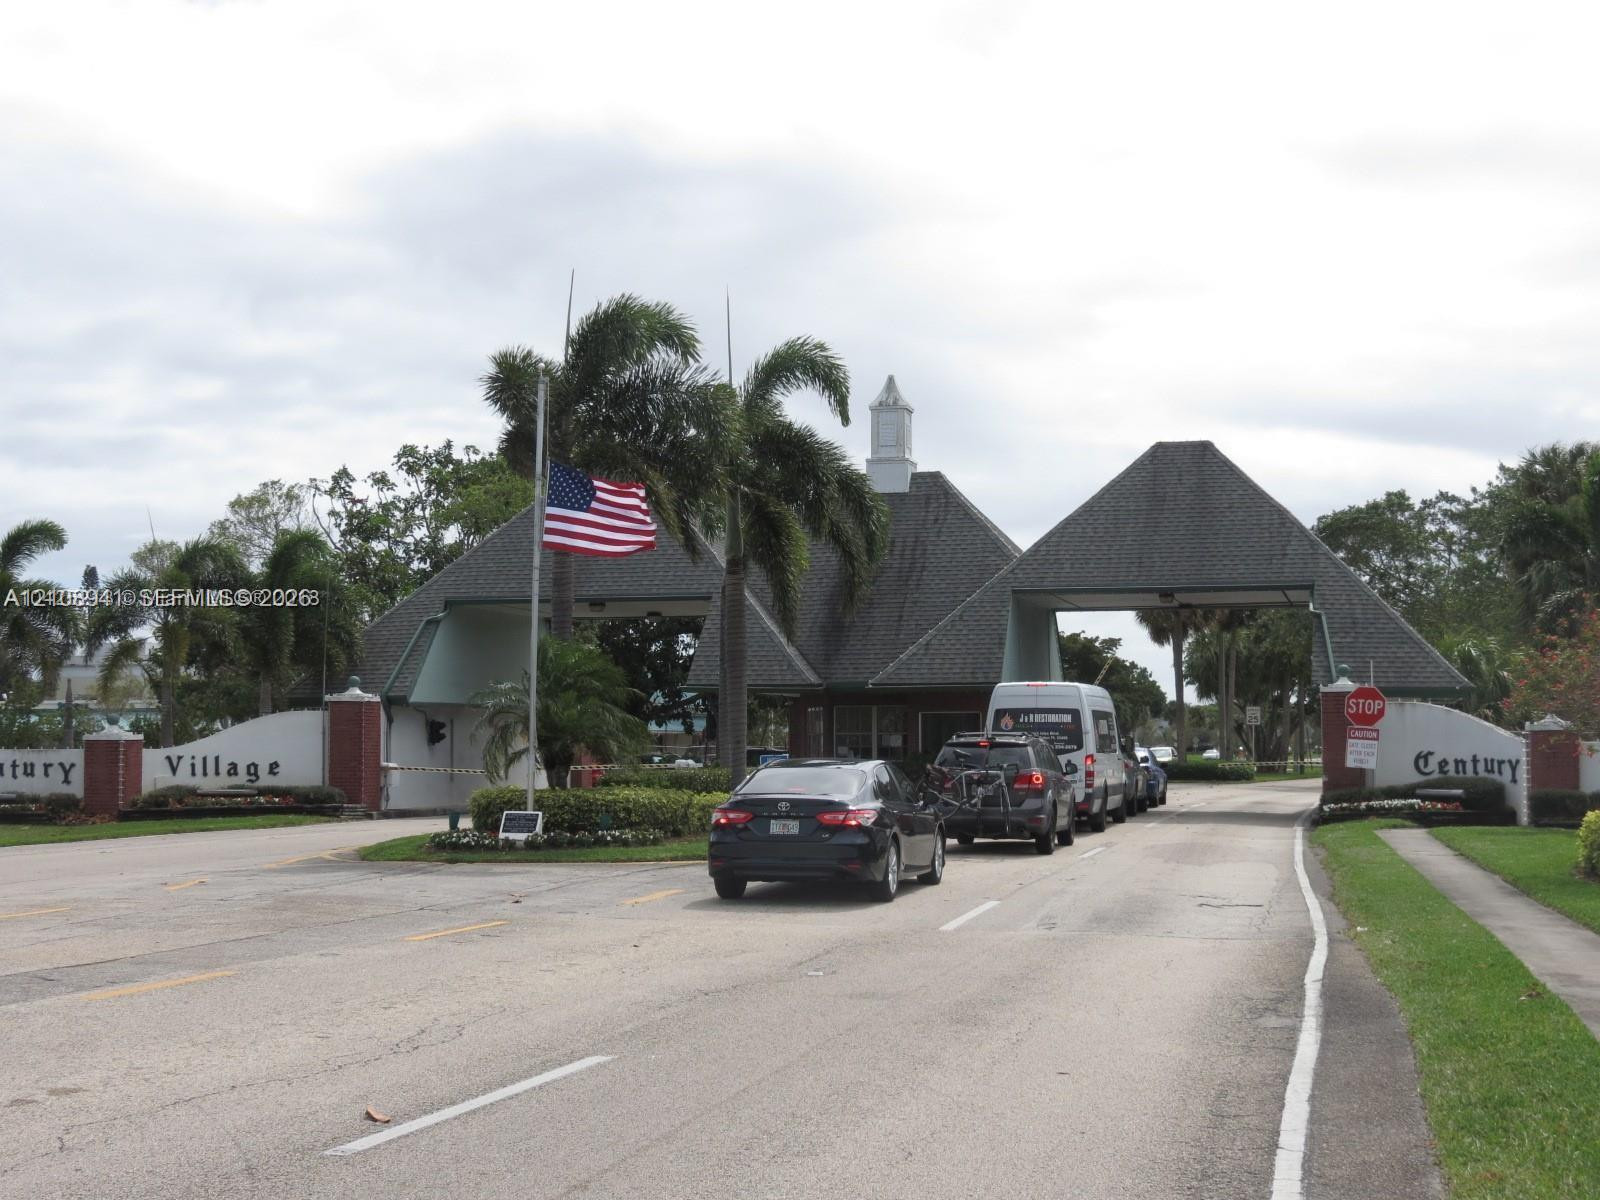
Gated community entrance featuring a shingled roof structure, brick masonry columns, and perimeter landscaping with mature palm trees
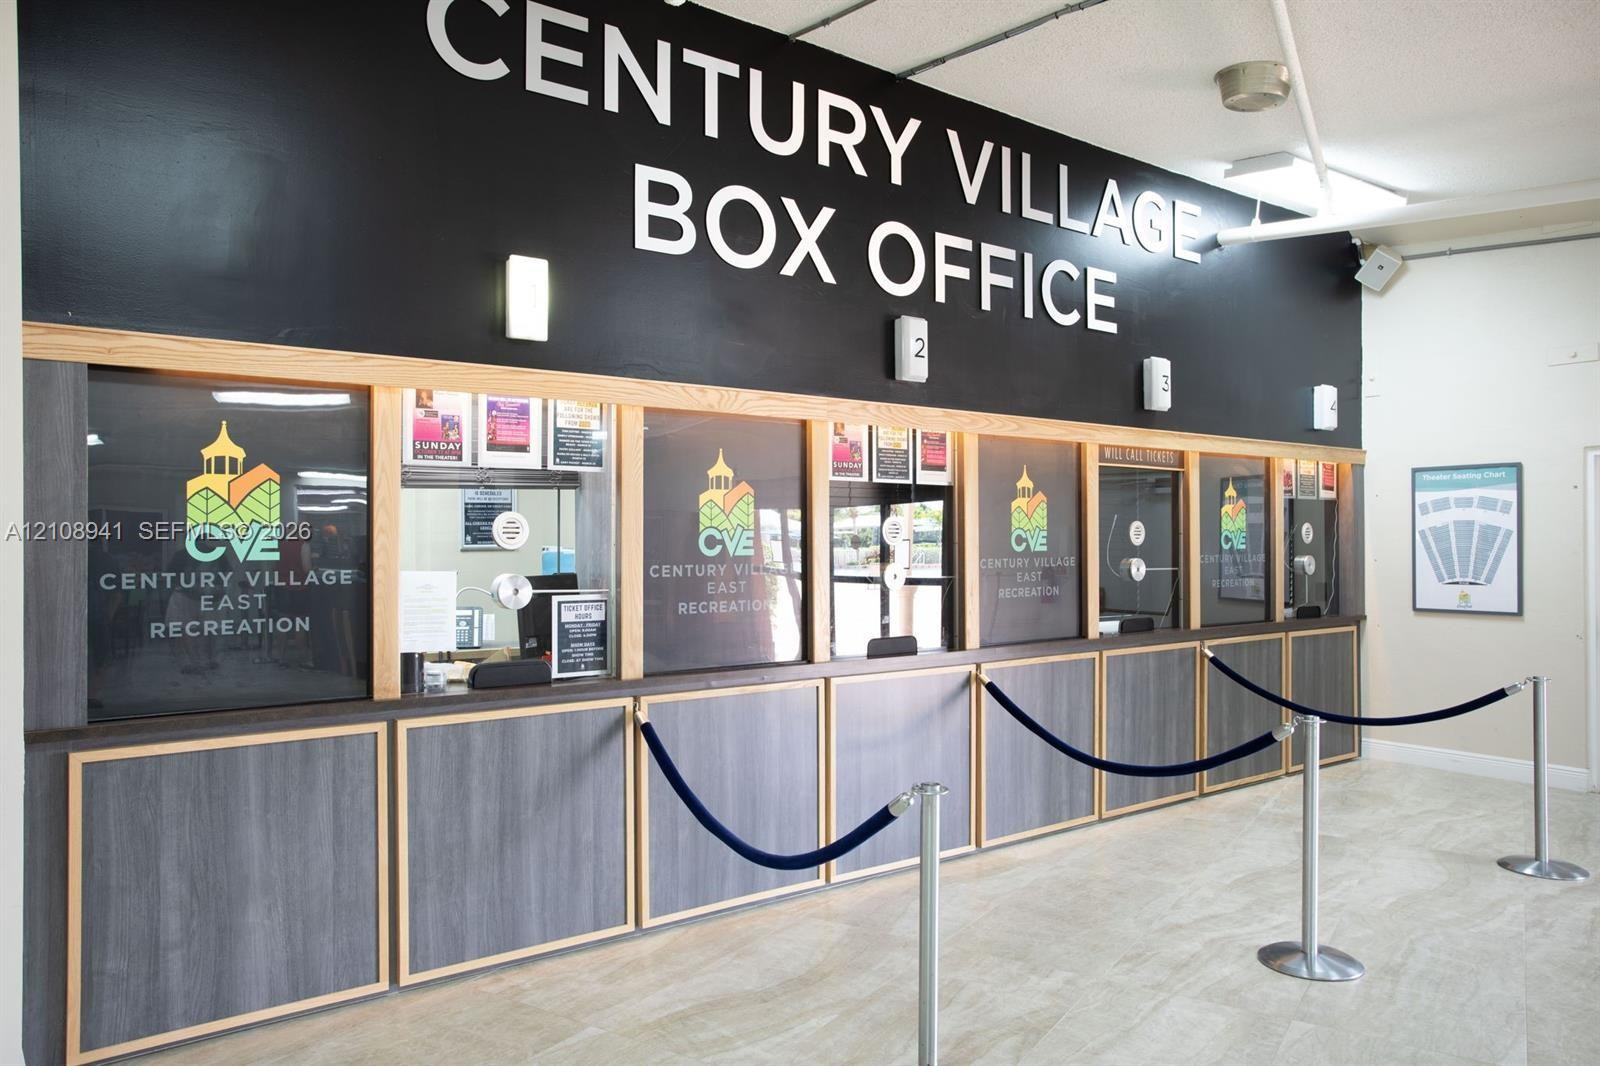
Dedicated box office service counter featuring wood-finish paneling, glass transaction windows, and integrated wall-mounted lighting
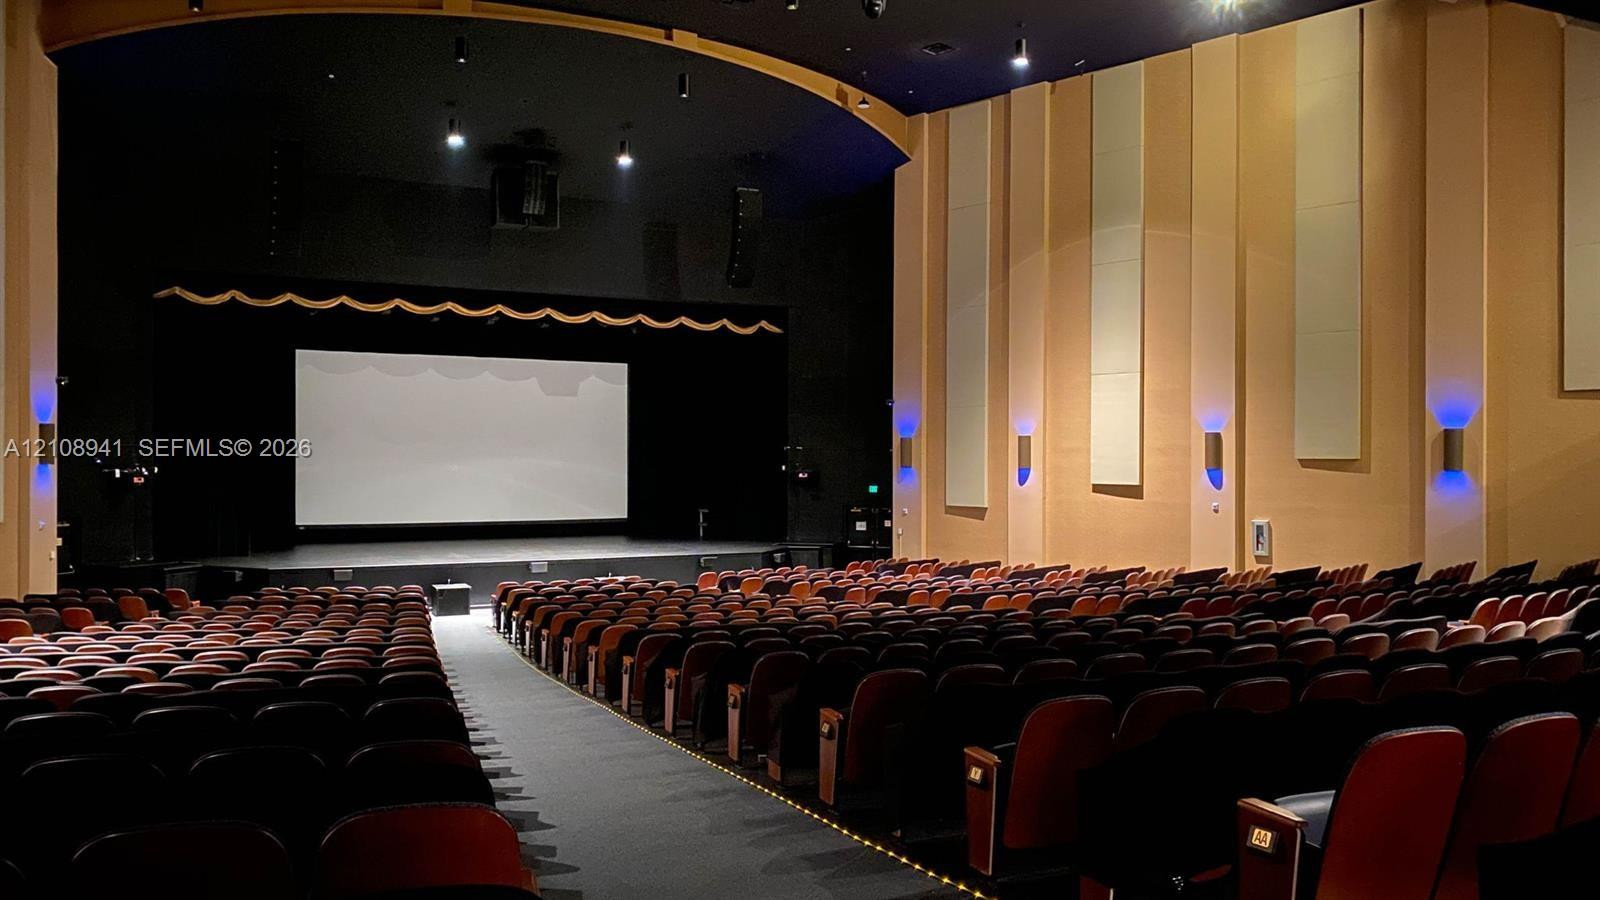
Large-scale auditorium featuring a prominent projection screen, stage area, tiered rows of fixed seating, acoustical wall panels, and wall-mounted sconce lighting
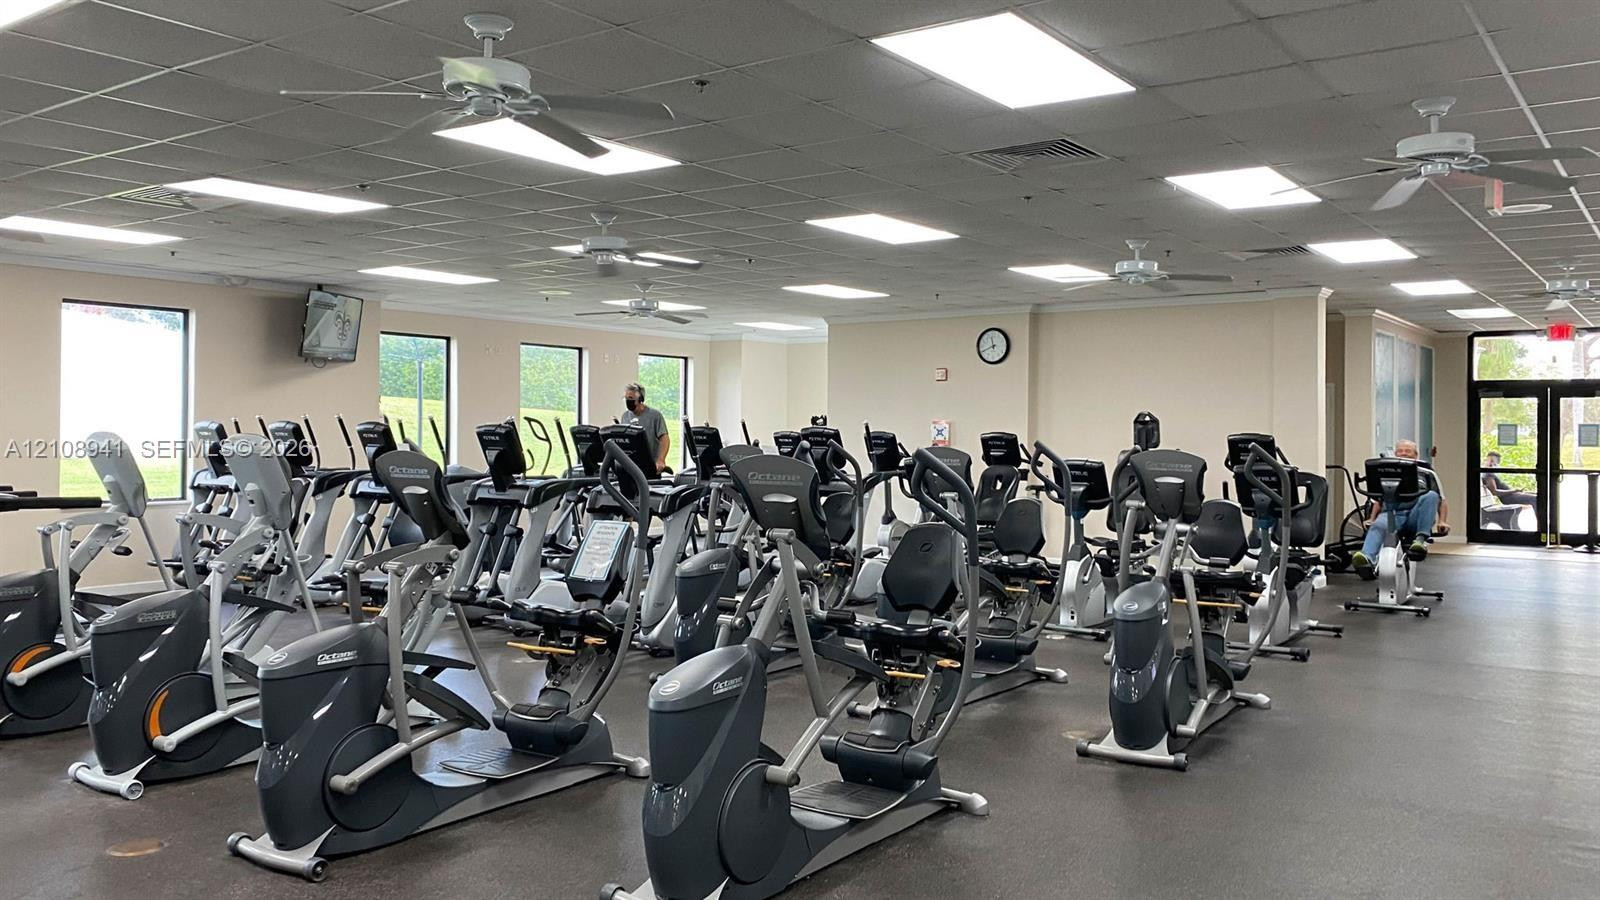
Expansive fitness facility featuring rubberized flooring, a grid of recessed panel lighting, and multiple ceiling fans
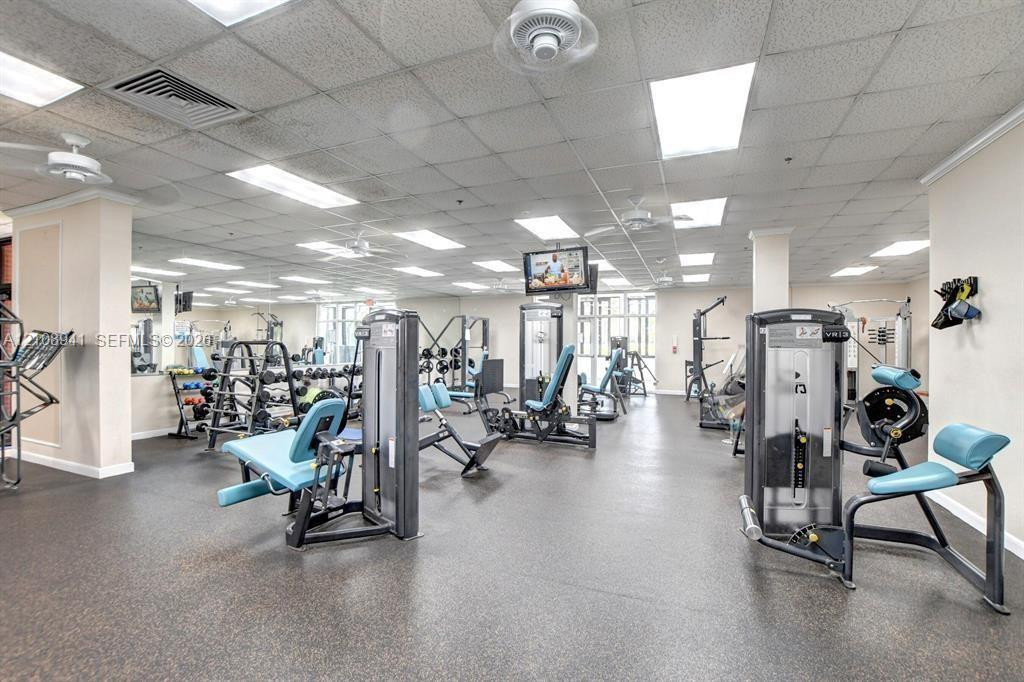
Fitness center featuring rubber flooring, recessed drop-ceiling lighting, mirrored walls, and multiple ceiling-mounted fans
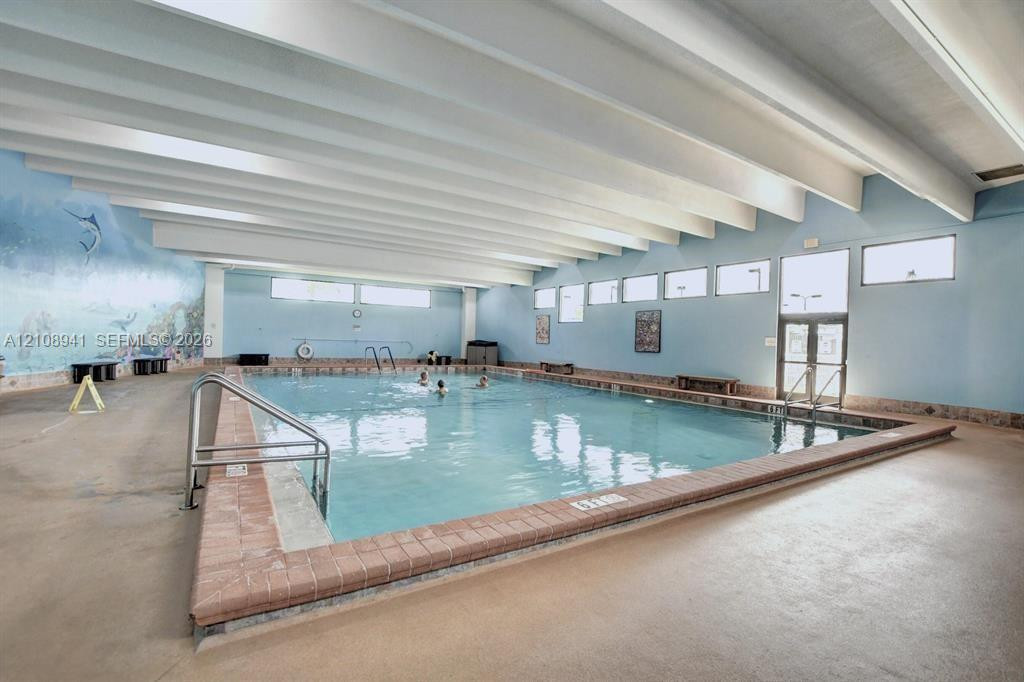
Indoor swimming pool featuring an expansive design, raised masonry coping, high exposed beam ceiling, and multiple clerestory windows
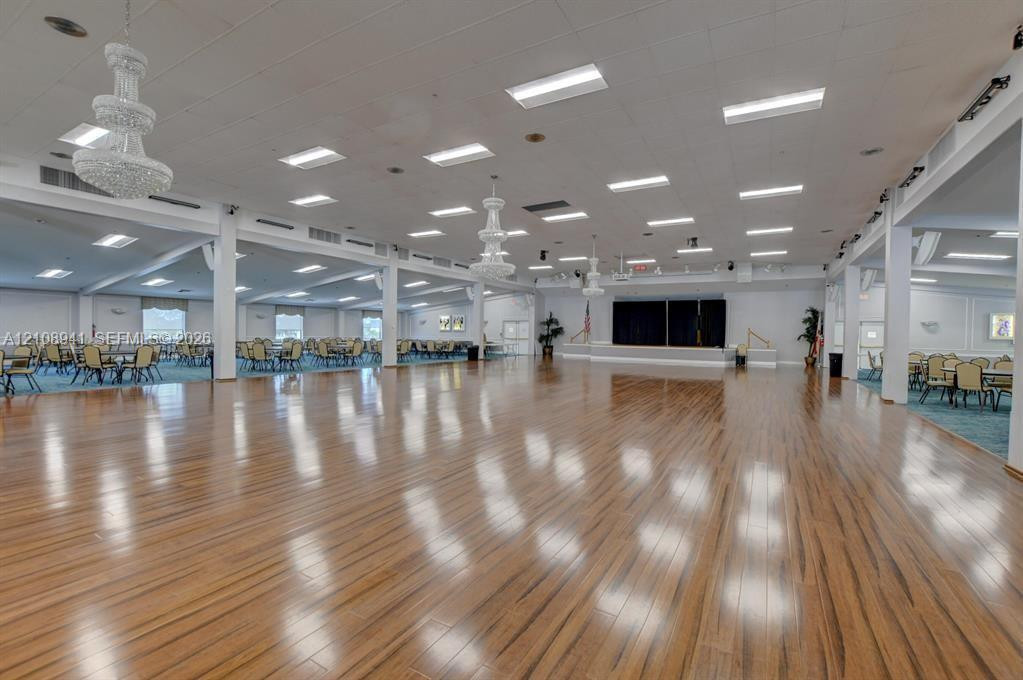
Expansive interior featuring high-gloss wood-finish flooring, multiple tiered crystal chandeliers, a raised stage area, and recessed ceiling lighting
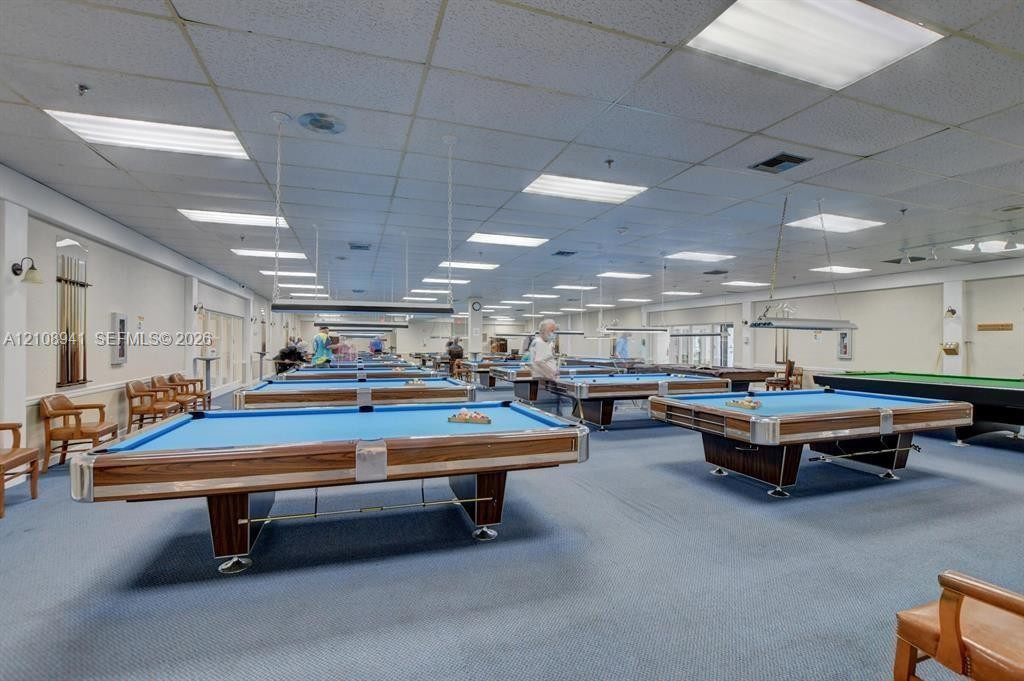
Large recreation space featuring wall-to-wall carpeting, a drop ceiling with integrated fluorescent lighting, and multiple built-in billiard tables with overhead lighting fixtures
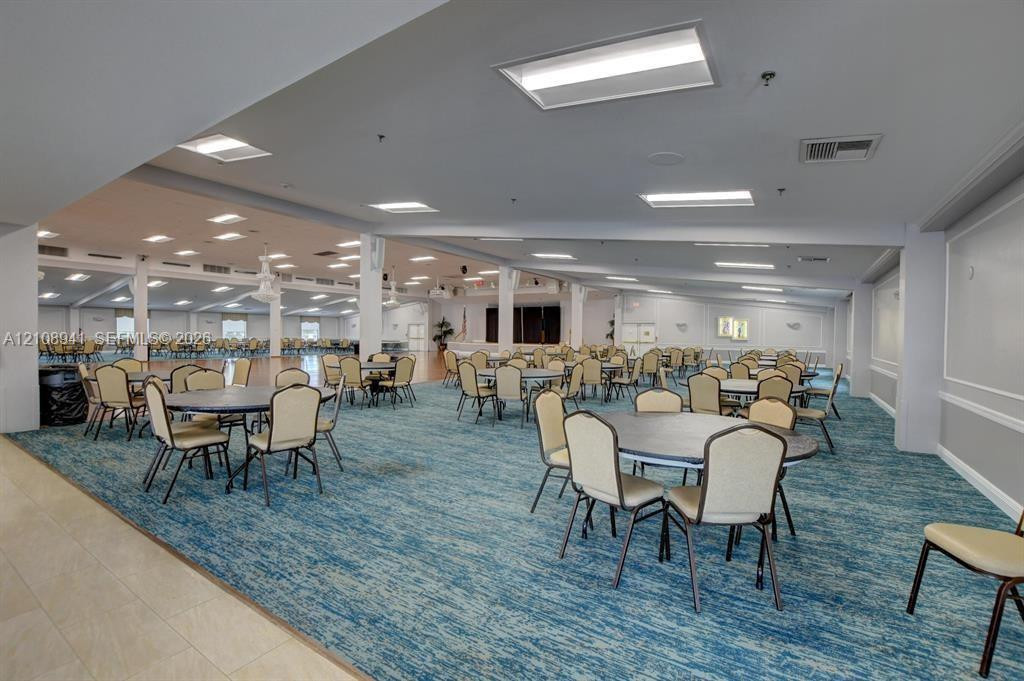
Expansive open-concept interior featuring recessed ceiling lighting, structural support columns, neutral wall trim, and tile flooring
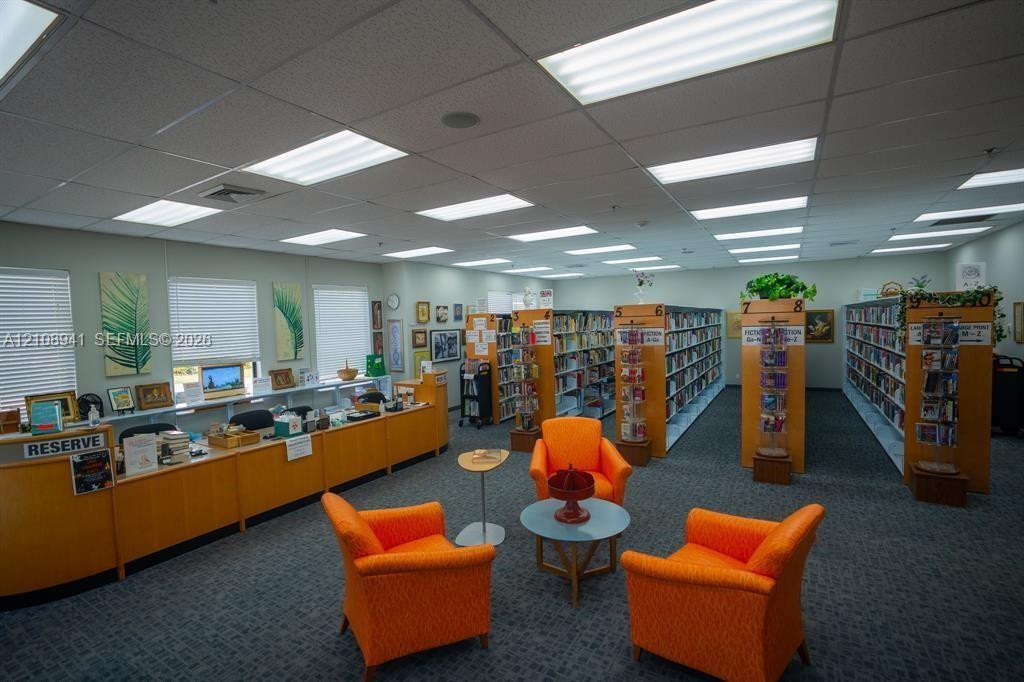
Photo 32
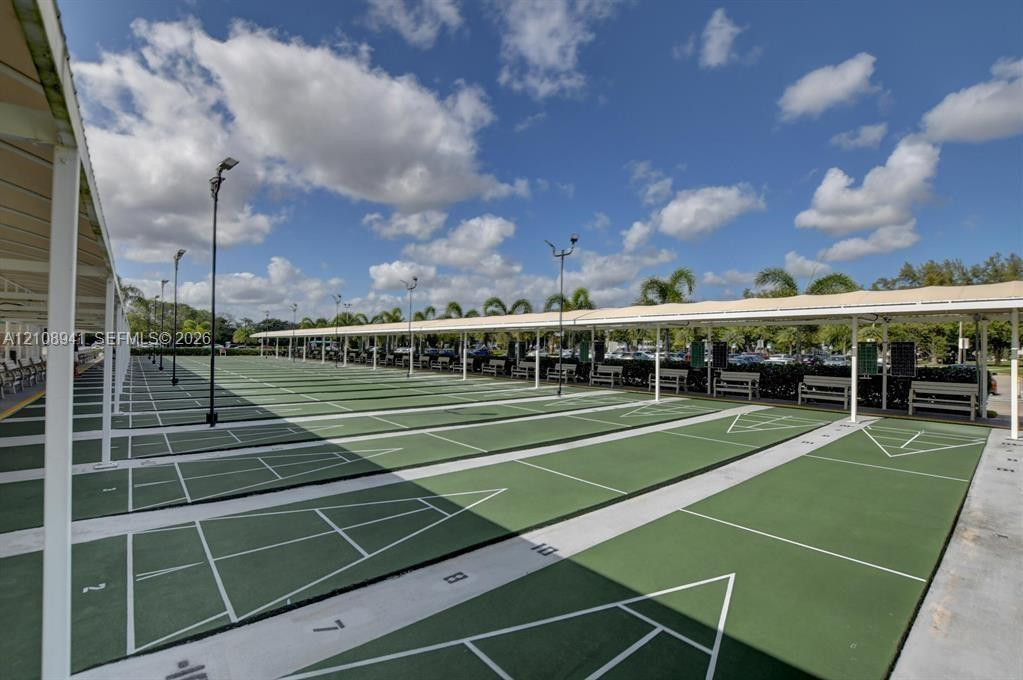
Outdoor shuffleboard court featuring a multi-lane green surface, integrated lighting, overhead covered seating areas, and perimeter landscaping
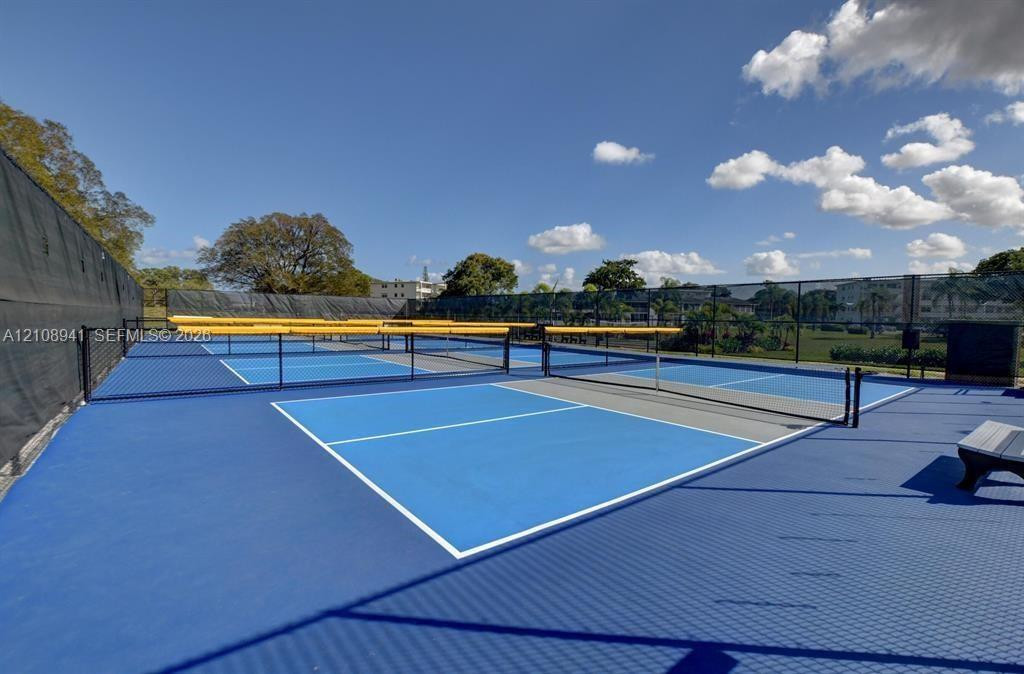
Multi-court pickleball facility featuring blue and grey synthetic surfacing, perimeter chain-link fencing, and mesh privacy screening
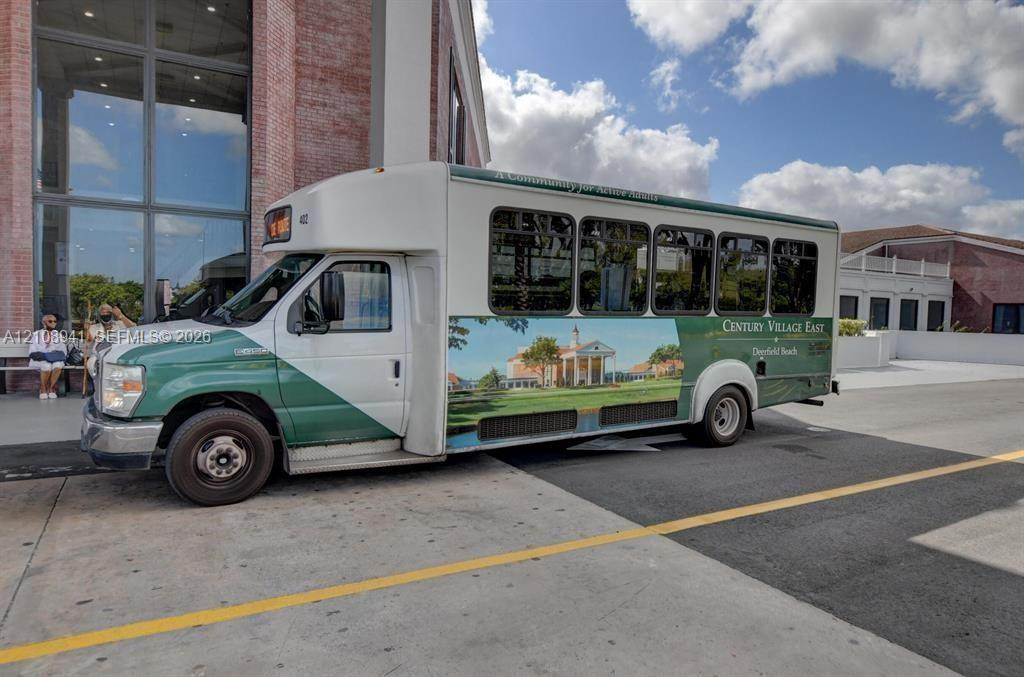
Additional content
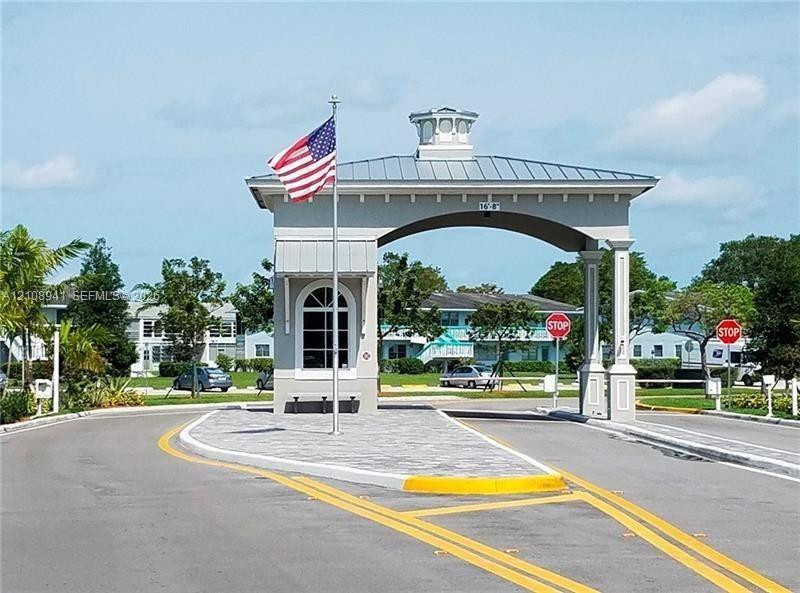
Gated community entrance featuring a covered guard house with a metal roof, cupola, arched window, and stone-paver island

Description
Cozy 1 bed 1.5 baths partially furnished corner unit right across from elevator/lift, located in the gated & active community of Century Village, Close to the main gate on Hillsboro & main Clubhouse, the community offers free transportation, Theater with free movies, indoor & outdoor pools, ballroom, updated modern gym with sauna, and much more! Don't miss the opportunity to make this unit yours and start enjoying the Century Village life!
Details
| MLS # | A12108941 |
|---|---|
| Listing Type | For Sale |
| Style | Condominium |
| HOA Dues | $615 |
| Sub-Type | Resale |
| Status | Active |
| Year | 1974 |
| Days On Site | 1 |
| Listing Provided By | LoKation | Pablo D Gonzalez |
Features
| Bed(s) | 1 |
|---|---|
| Bath(s) | 2 Total |
| SQ Feet | 703 |
| Pool | Yes |
| Story(s) | 2 |
| Property View | Yes |
Parking
| Garage Yes / No | No |
|---|---|
| Parking Features | Assigned, Guest |
Taxes
| Tax Annual Amount | 1856 |
|---|
Area Information
| State | FL |
|---|---|
| County | Broward |
| City | Deerfield Beach |
| Zip Code | 33442 |
| Area | 3415 |
| Subarea | NTPK N Broward Dixie Hwy To Turnpike (3411 3432;3531) |
| Community Name | DURHAM J CONDO |
| Listing VS Median (in DURHAM J CONDO) | |
Price: $89,900 low | high Med: $89,900 sqft: 703 low | high Med: 703 $ / sqft: $128 low | high Med: $128 On site: 1 low | high Med: 1 | |
Market Activity 33442
Request a showing
Request a showing
Contact
Learn More About This Property

| State | FL |
|---|---|
| County | Broward |
| City | Deerfield Beach |
| Zip Code | 33442 |
| Area | 3415 |
| Subarea | NTPK N Broward Dixie Hwy To Turnpike (3411 3432;3531) |
| Community Name | DURHAM J CONDO |
| Listing VS Median (in DURHAM J CONDO) | |
Price: $89,900 low | high Med: $89,900 sqft: 703 low | high Med: 703 $ / sqft: $128 low | high Med: $128 On site: 1 low | high Med: 1 | |
Nearby Listings (Within 1/10 mile)
Price: $67K - $112K
sqft: 527 - 879

Listing Updated: November 3, 2026 at 7:13:47 PM PST