
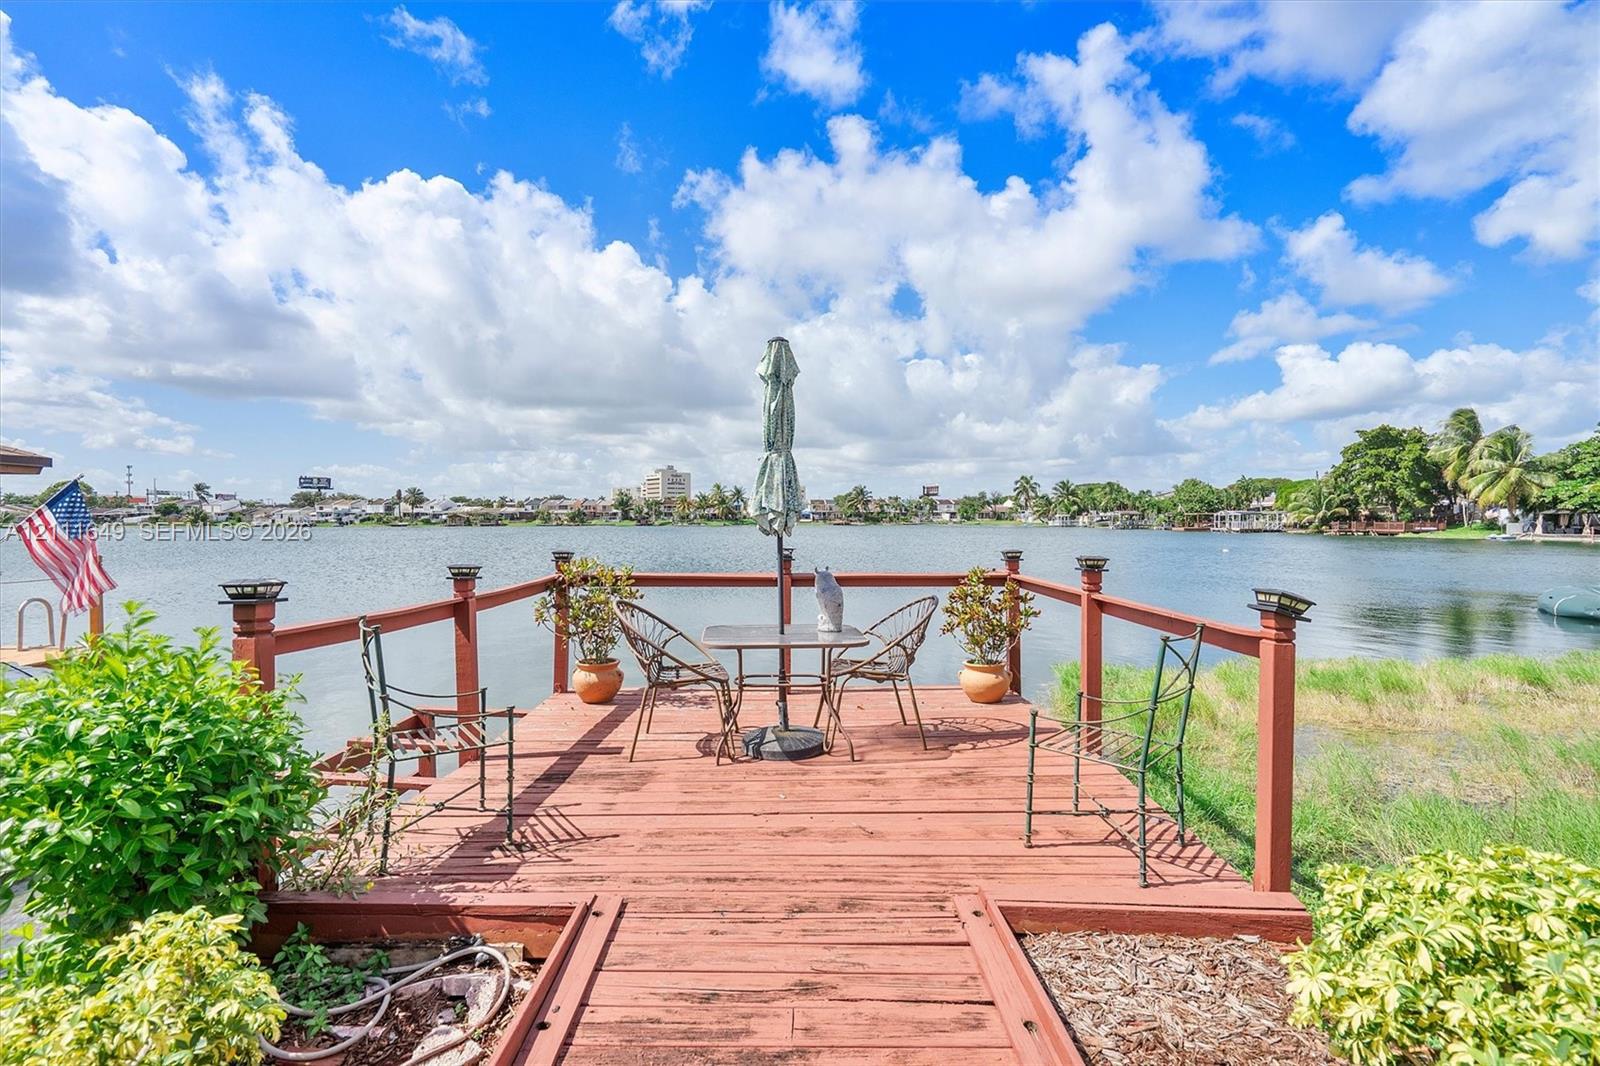
Elevated wooden deck featuring integrated post-top lighting, railings, and direct water frontage
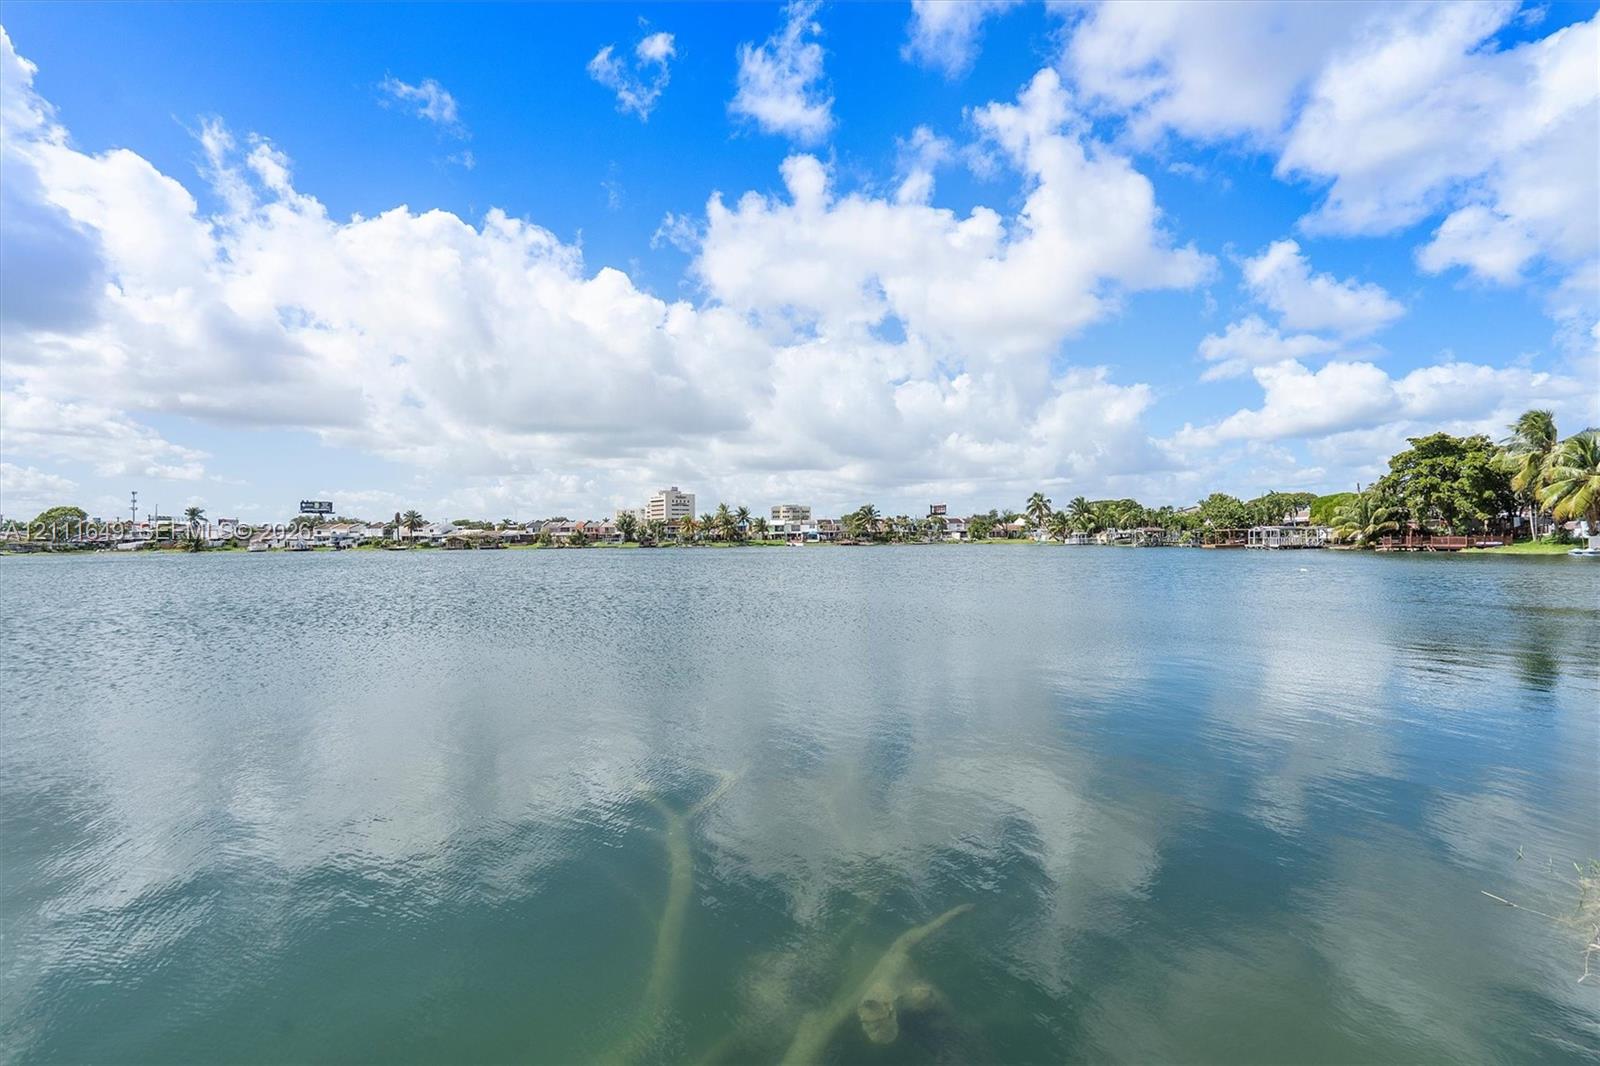
Extensive waterfront exposure featuring panoramic lake scenery
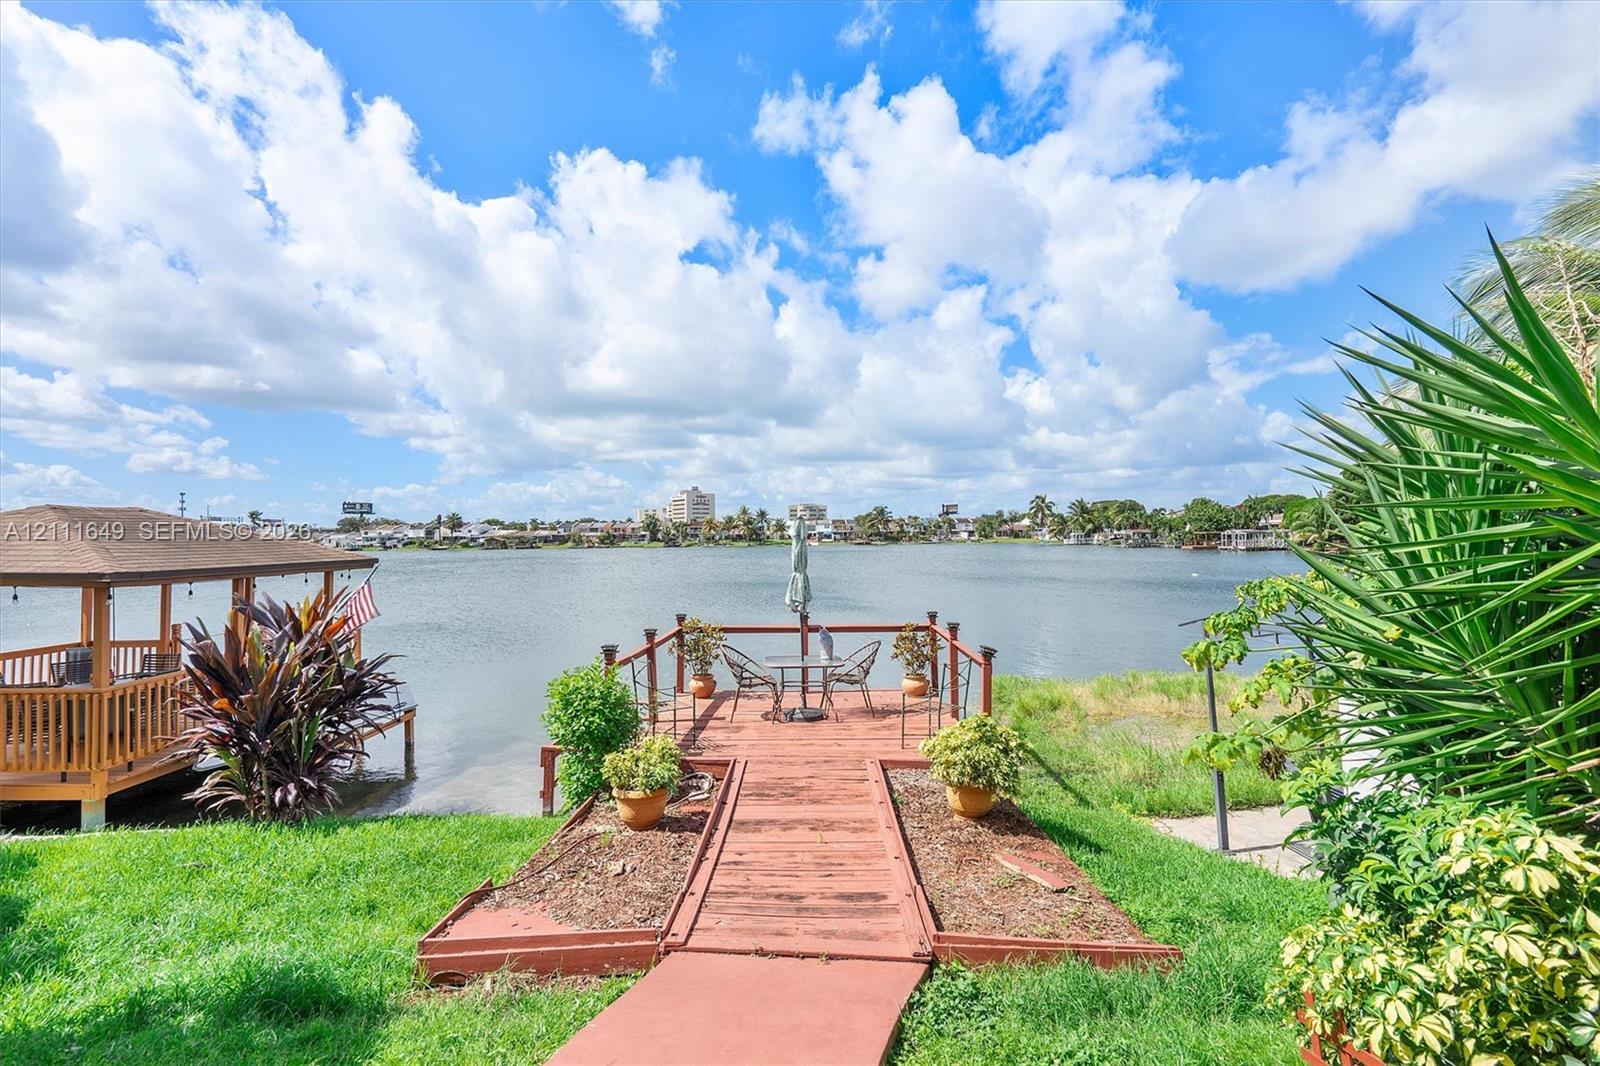
Waterfront property featuring a wooden gazebo, a deck extending over the water, and mature landscaping
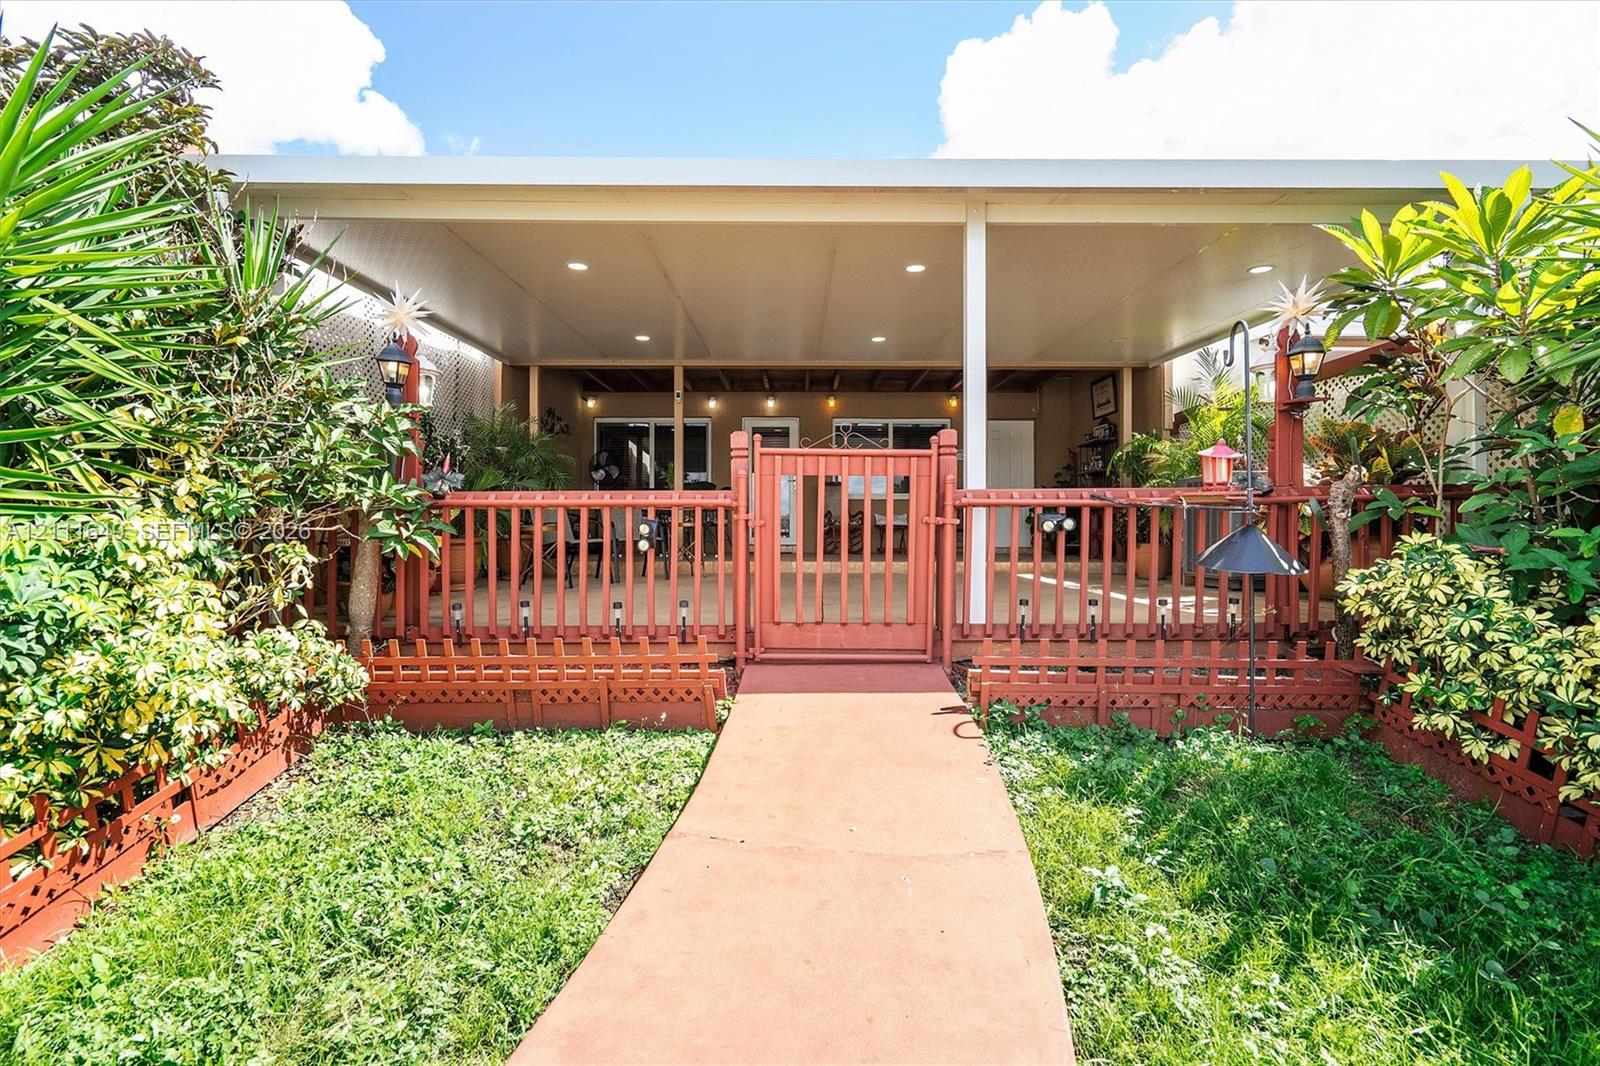
Back area
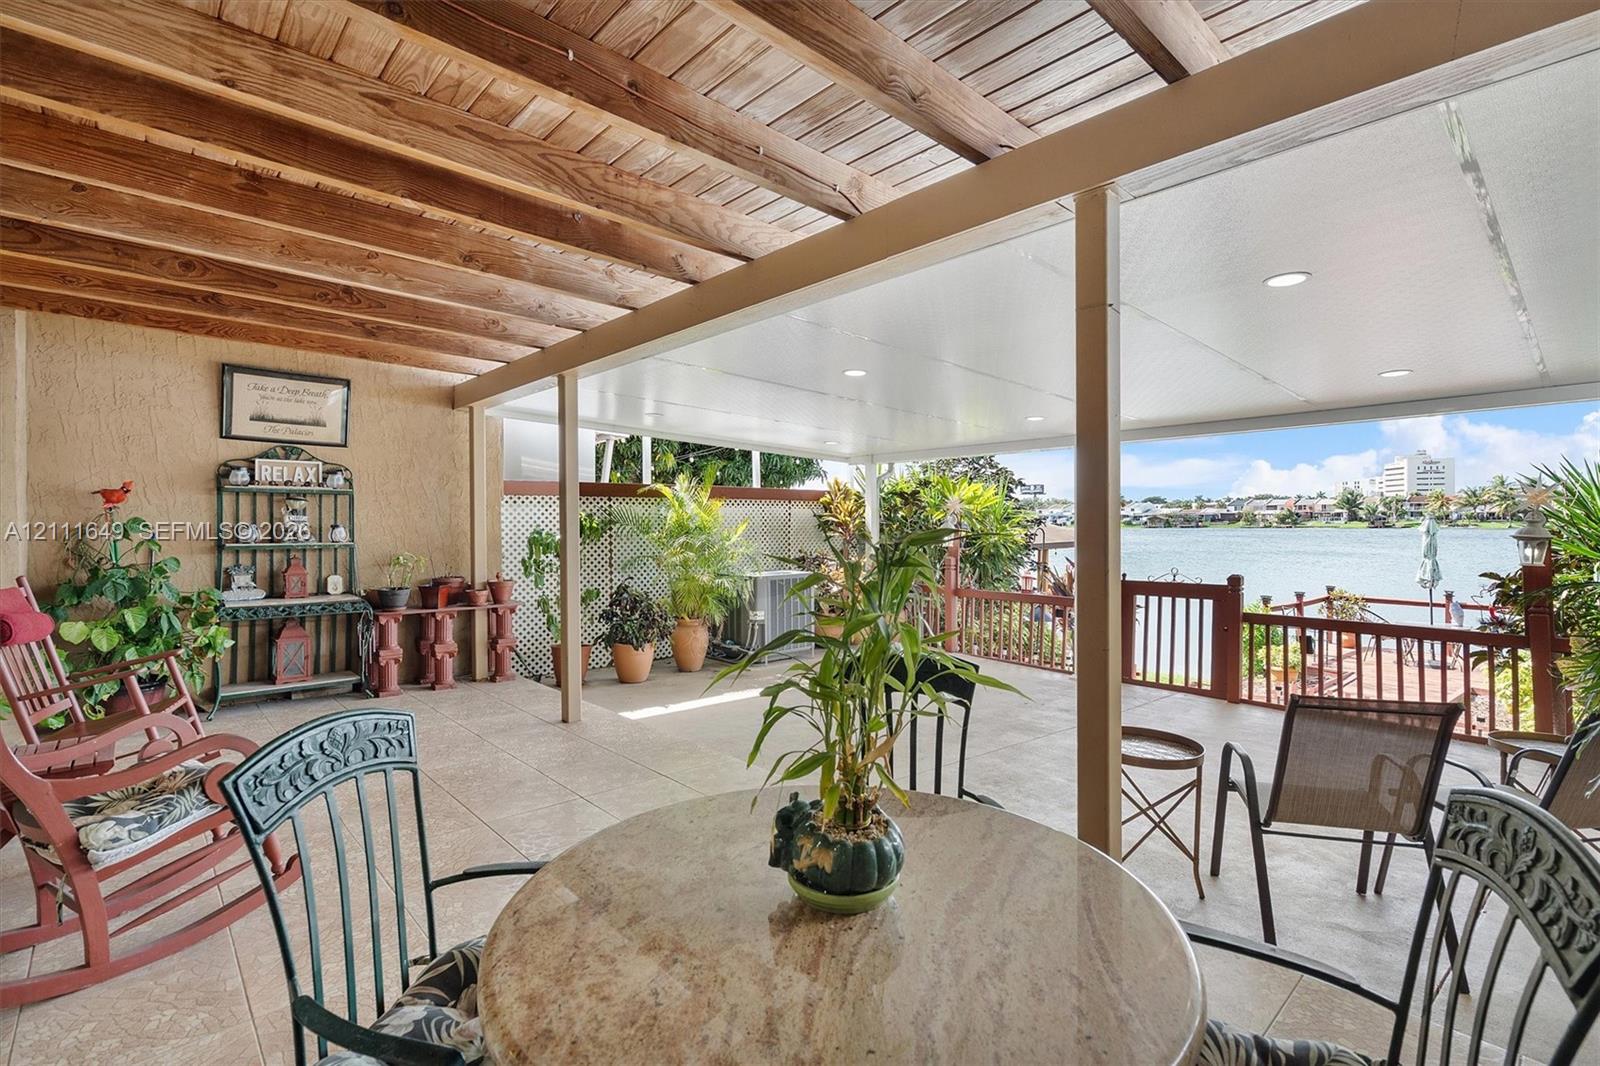
Covered patio featuring a wood-plank ceiling, recessed lighting, tile flooring, and a decorative wood railing
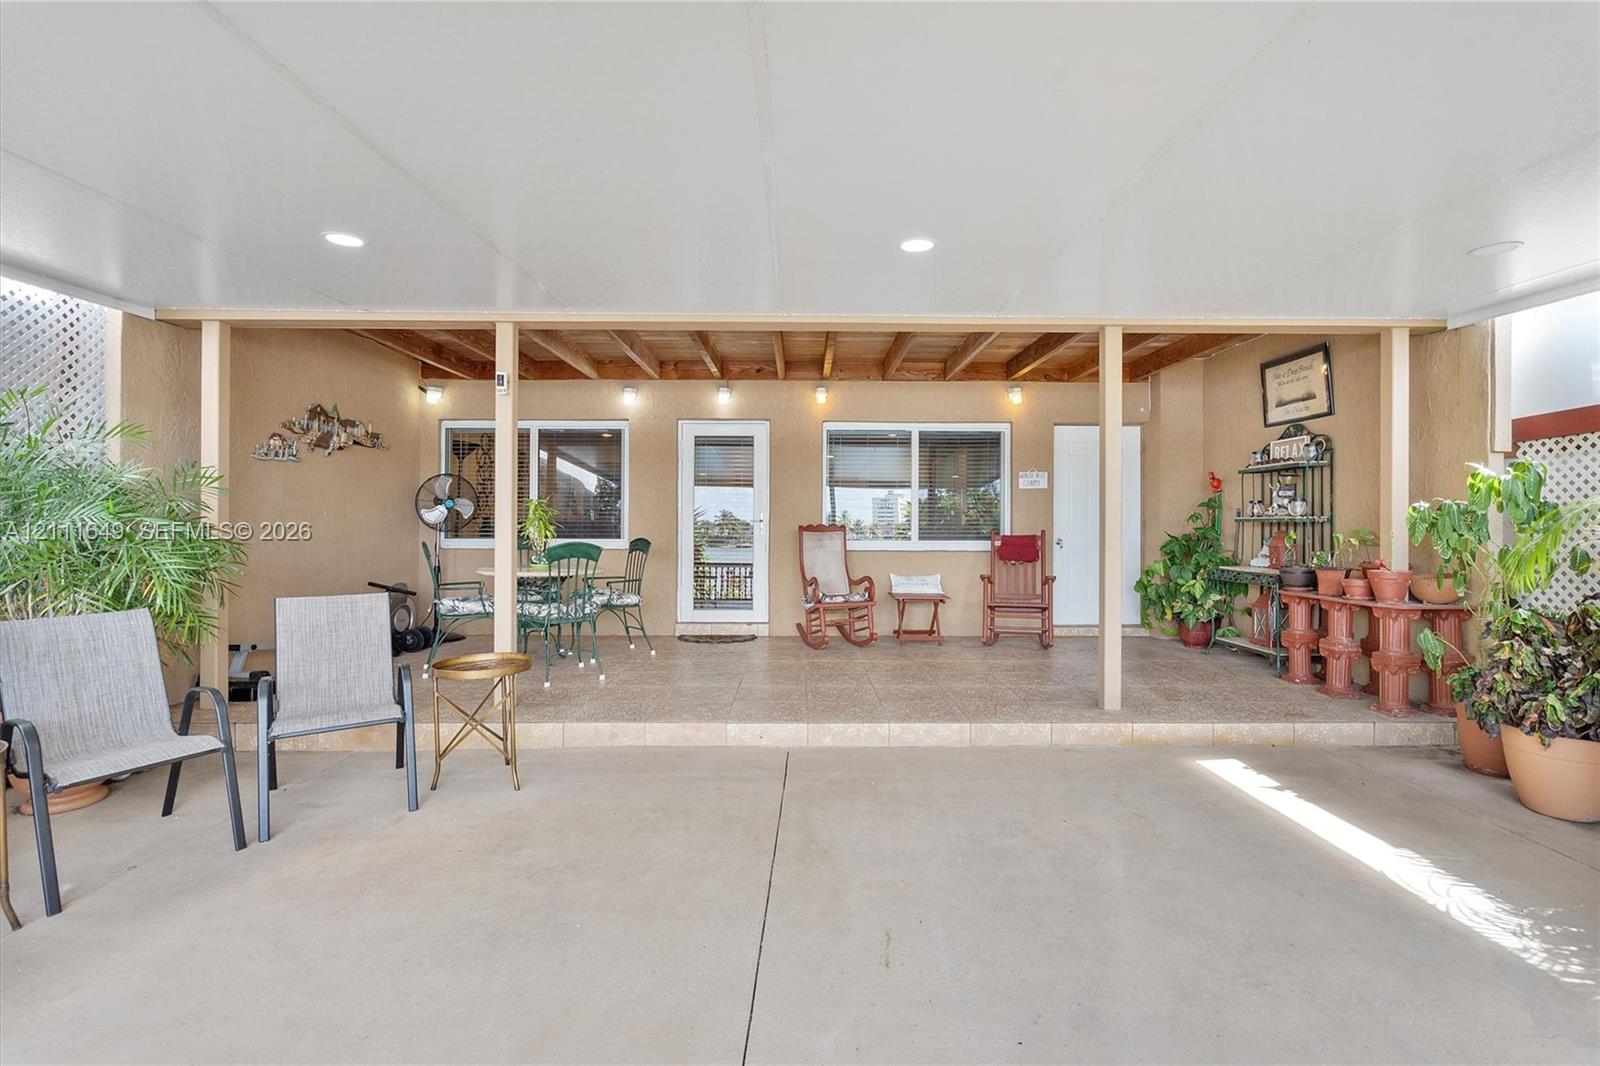
Covered patio featuring recessed lighting, a concrete floor, and tile surfacing
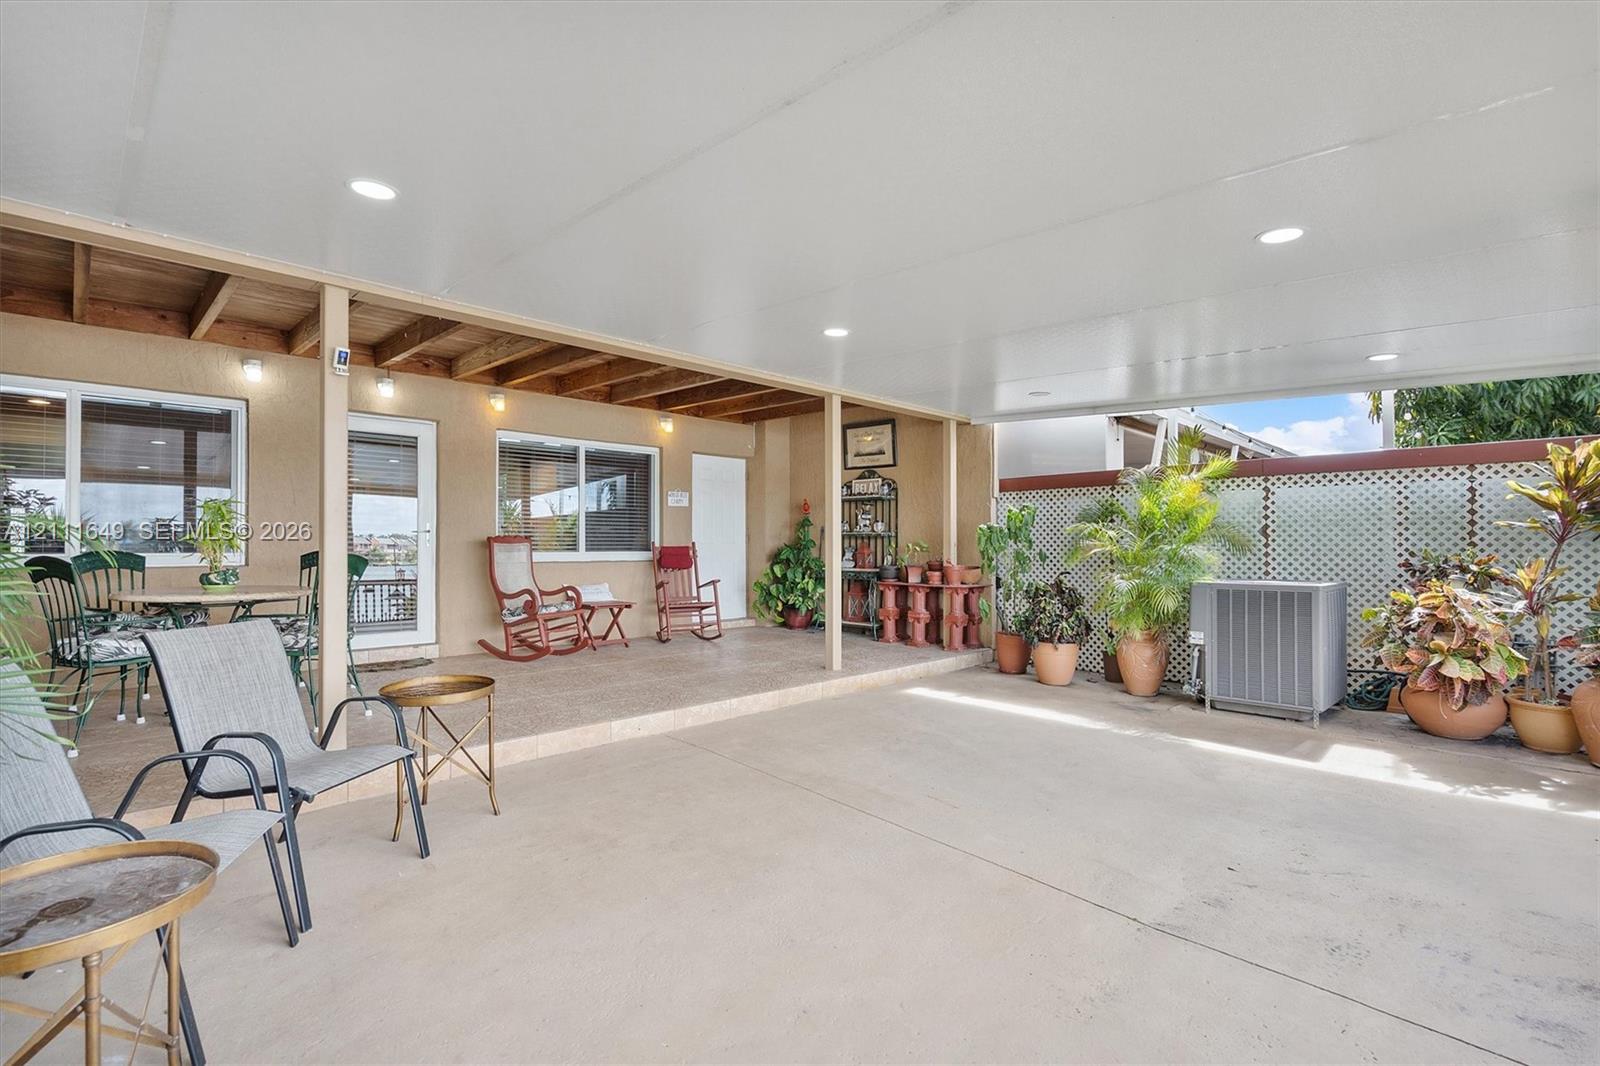
Covered patio featuring an expansive concrete surface, recessed lighting, exposed wood ceiling beams, and decorative lattice wall paneling
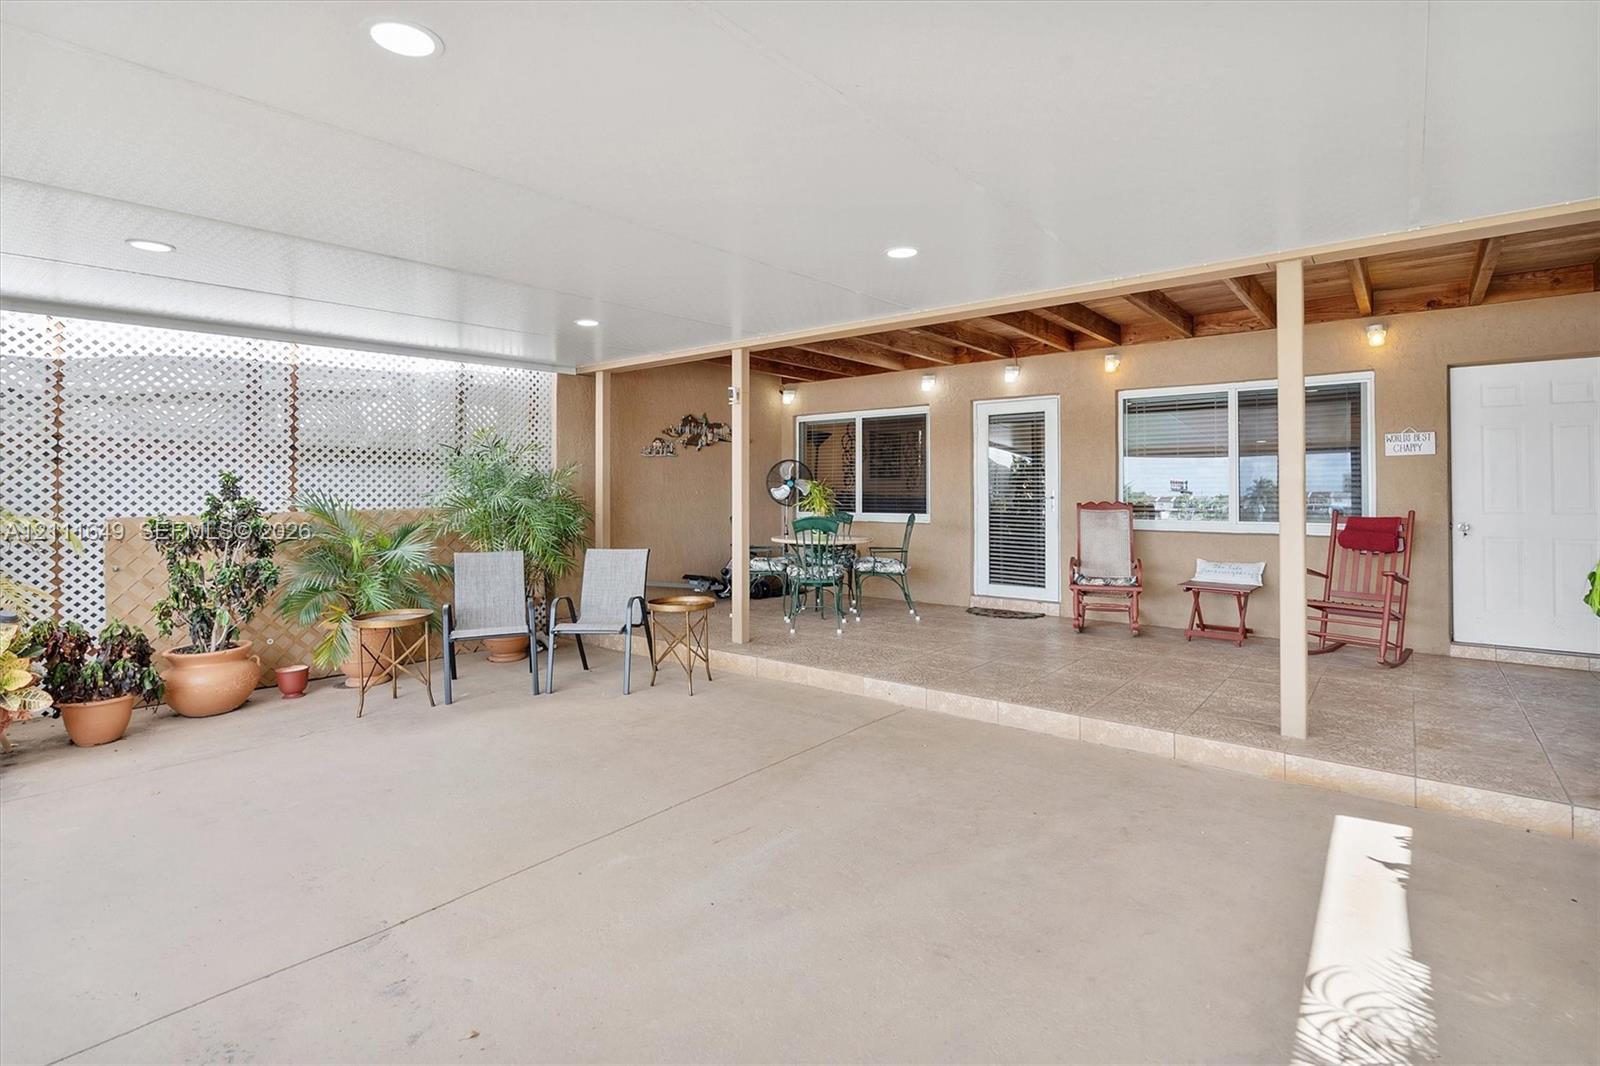
Covered outdoor patio featuring a concrete floor, recessed lighting, exposed wood ceiling beams, and white lattice privacy screening
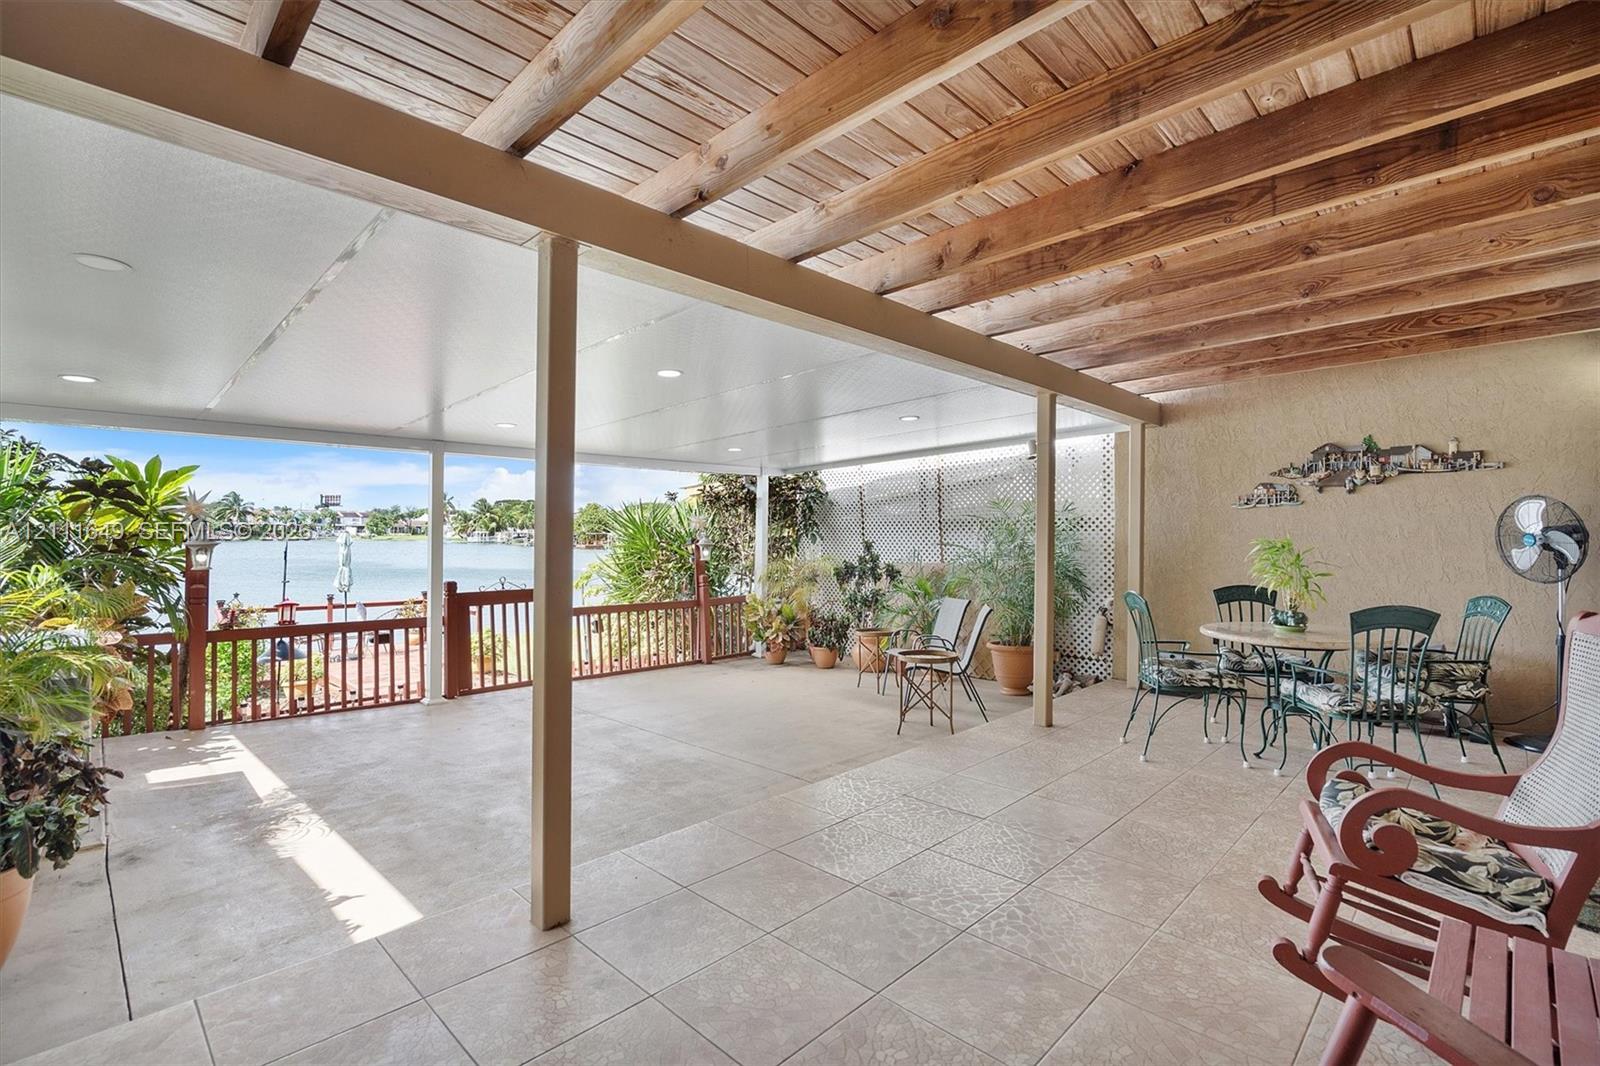
Covered patio featuring a tile floor, exposed wood beam ceiling, recessed lighting, and a railed wood deck overlooking the water
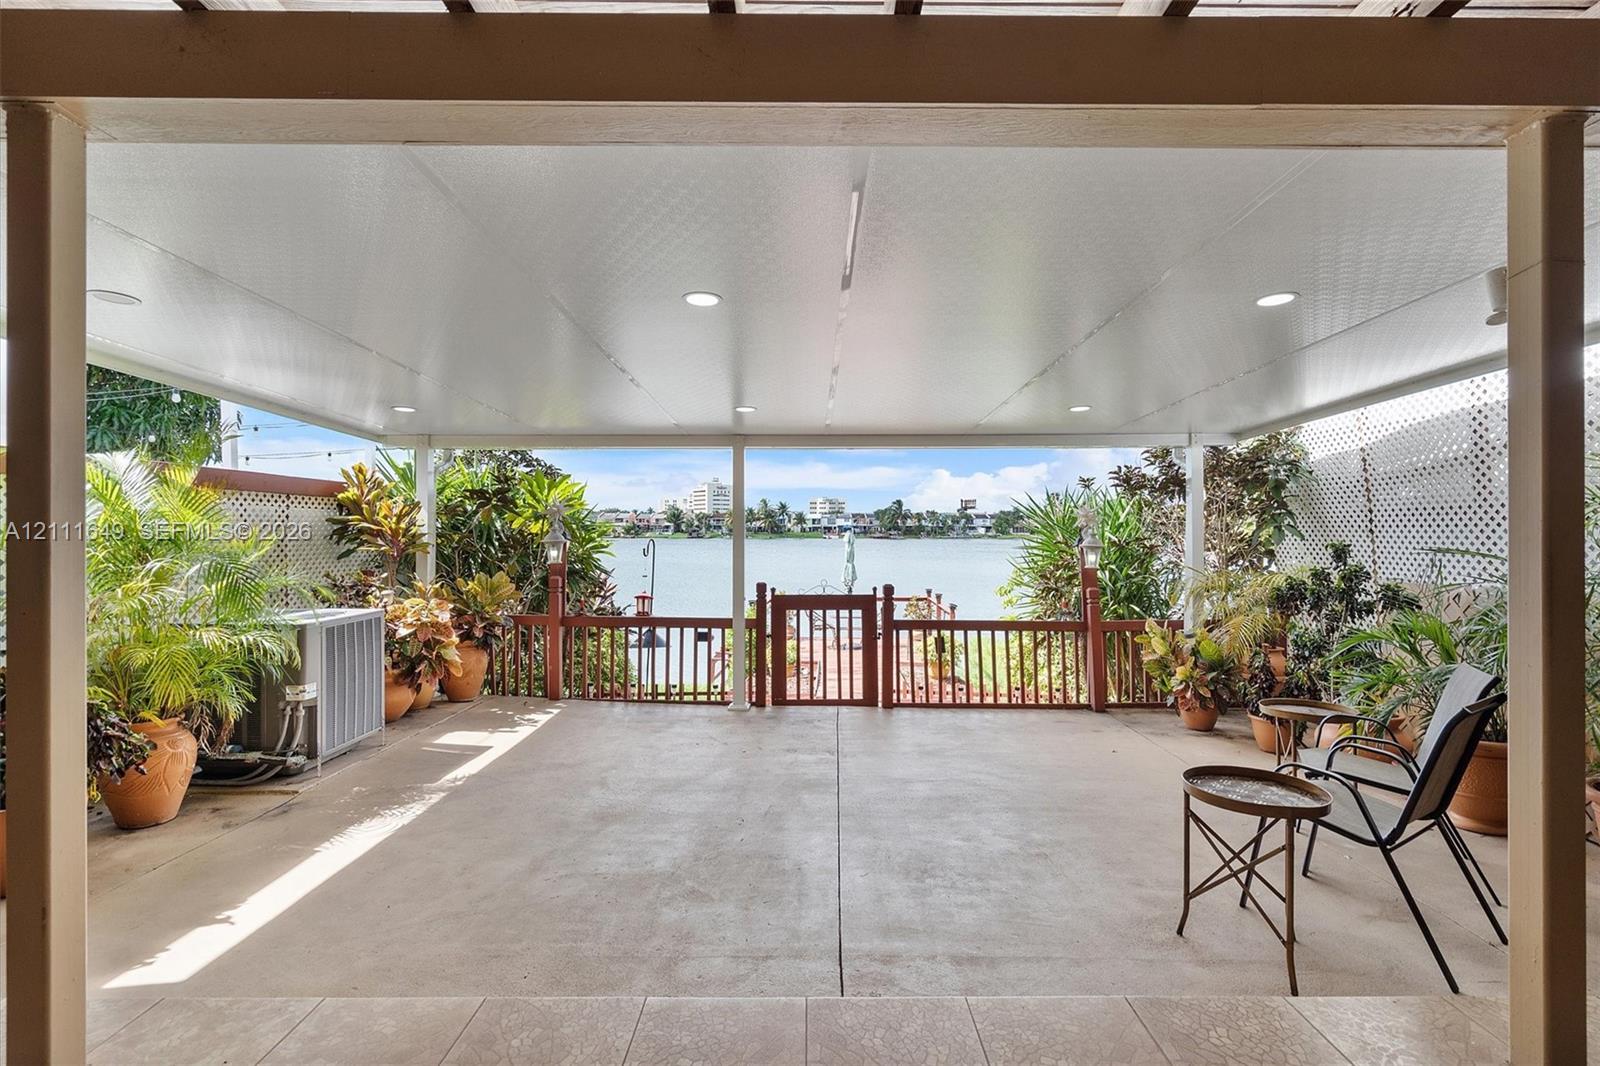
Covered patio featuring concrete flooring, recessed lighting, and a wood-slat railing with gated access
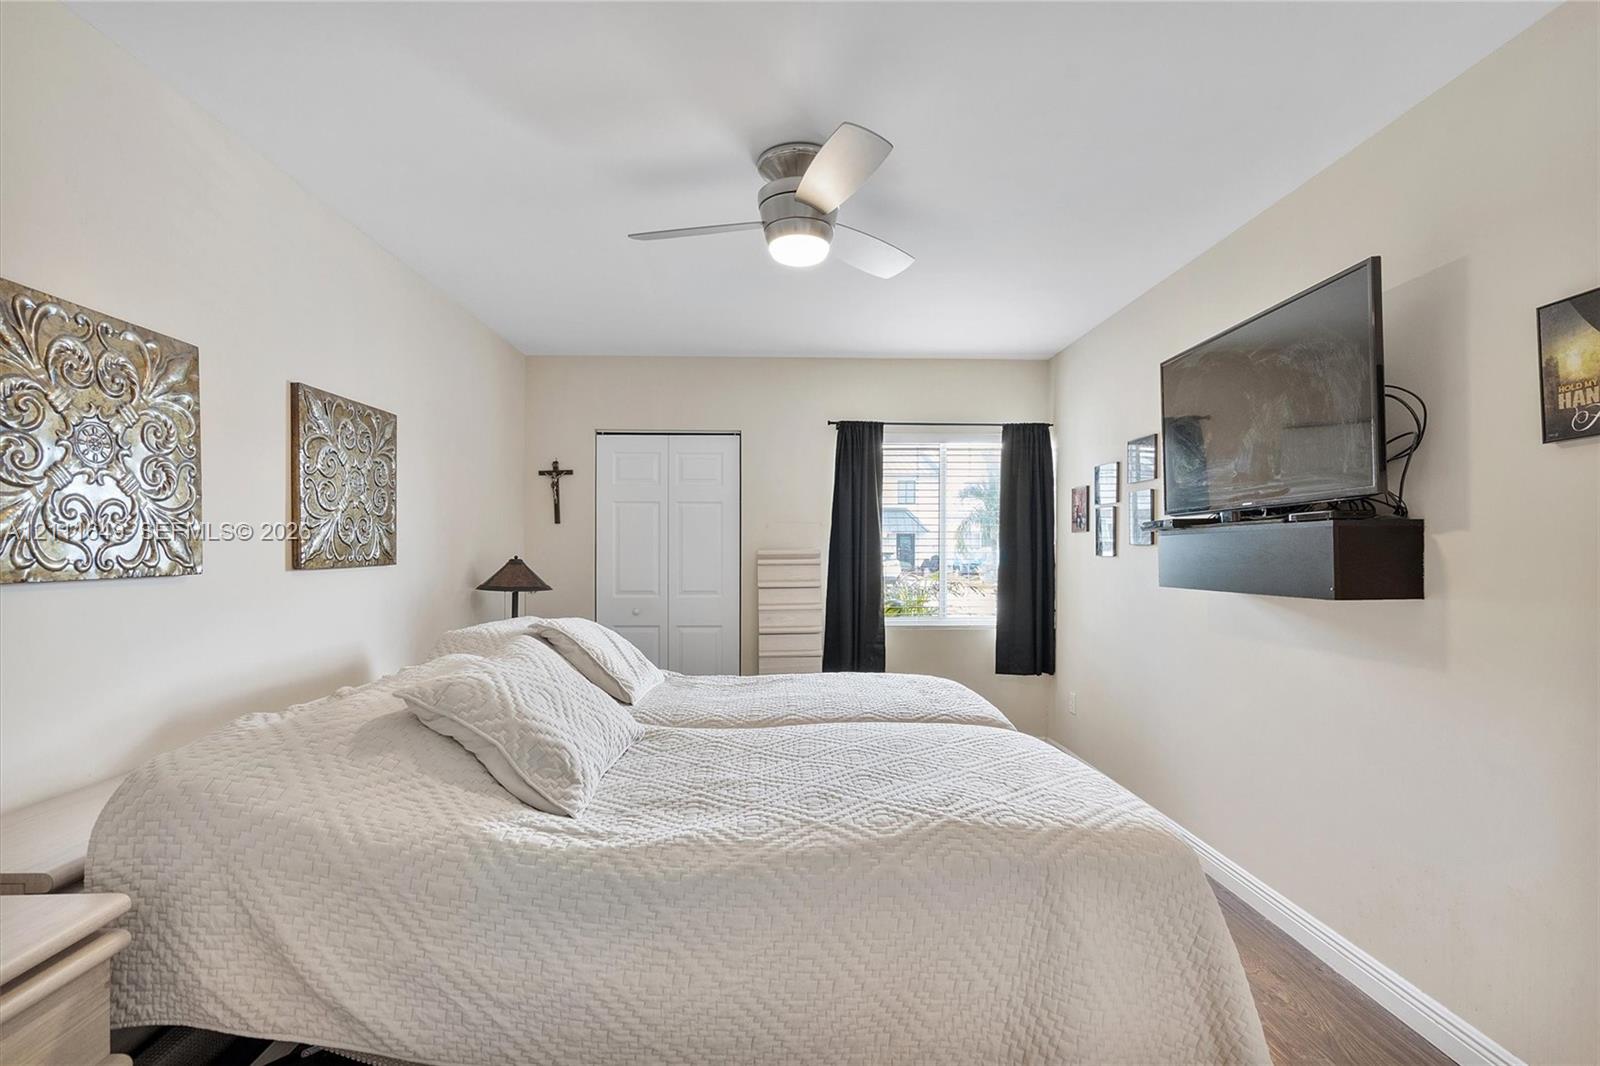
Bedroom featuring wood-finish flooring, a ceiling fan with integrated lighting, and a dual-panel closet door
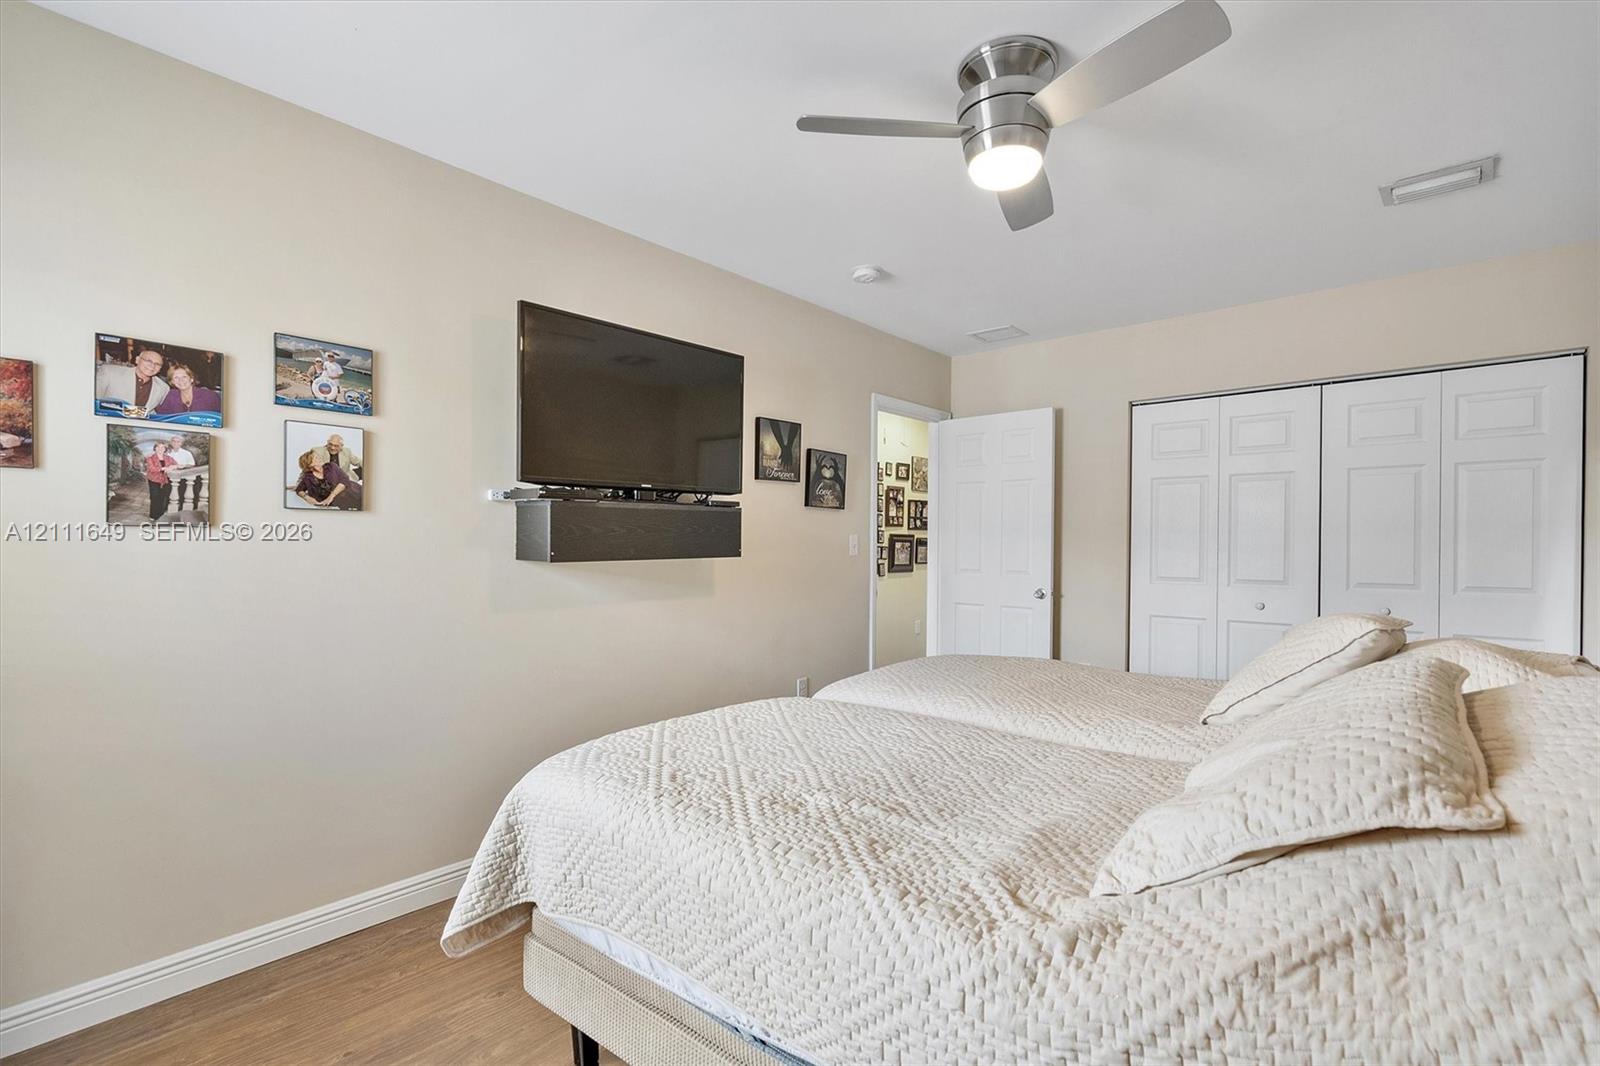
Room featuring wood-finish flooring, a ceiling fan with integrated lighting, and a white bifold closet
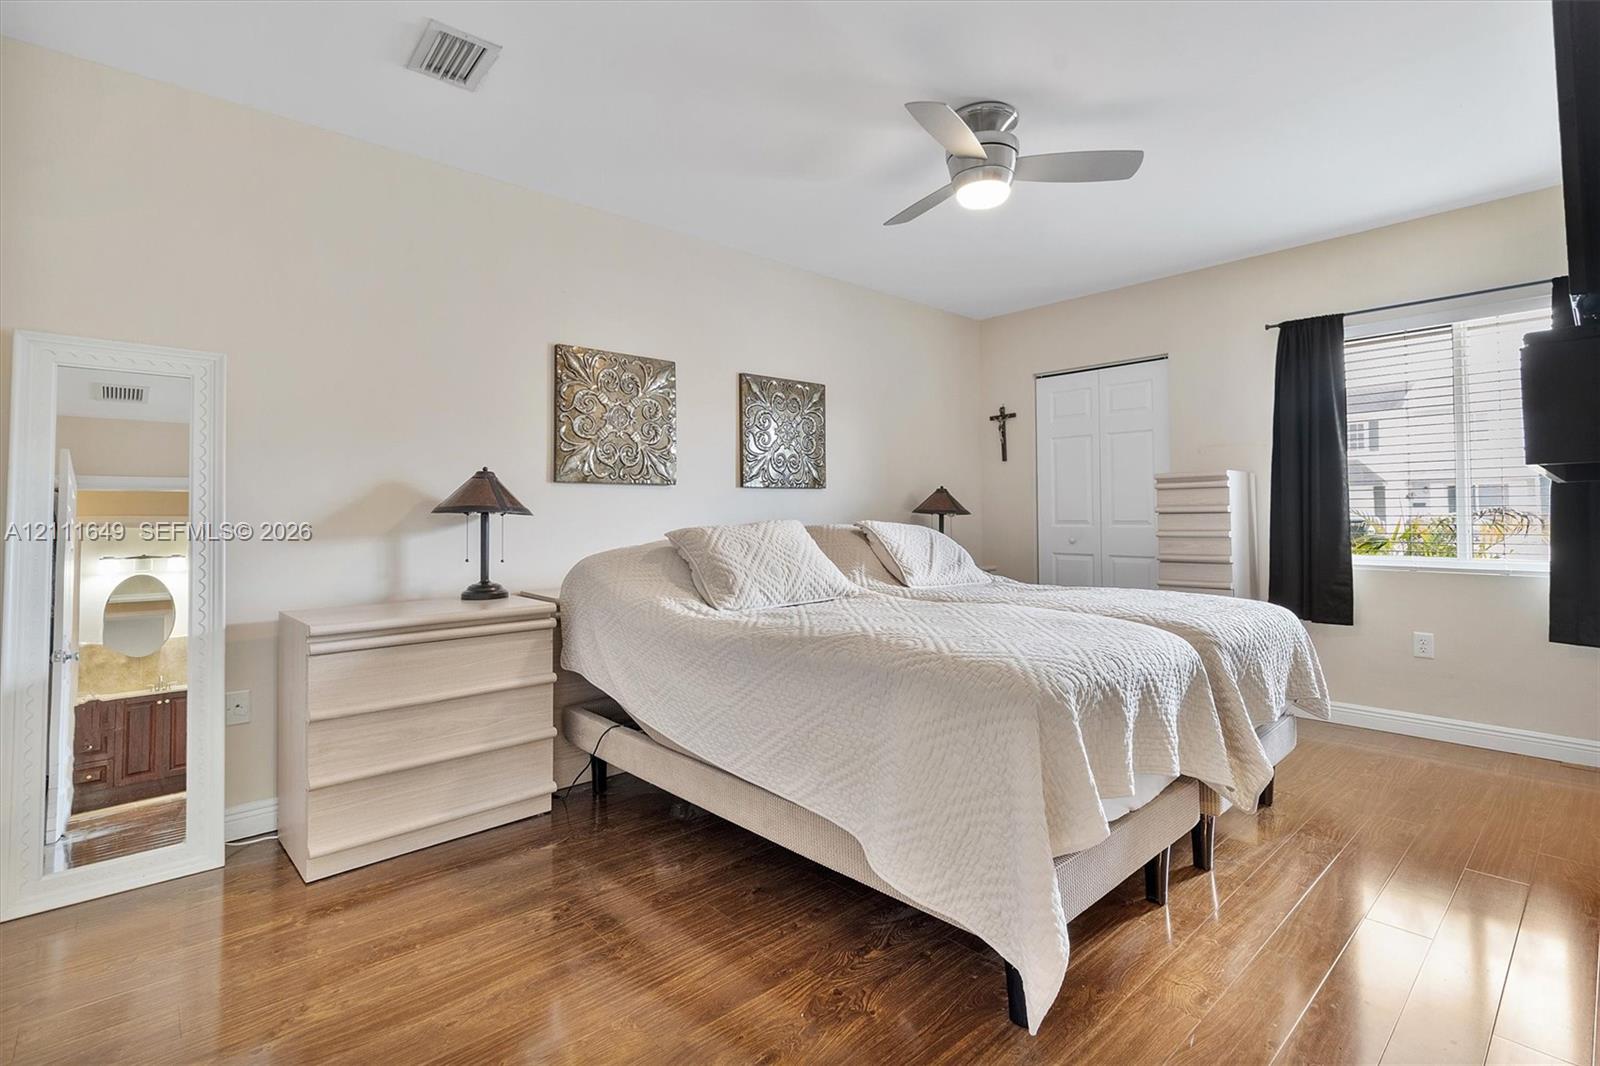
Room featuring wood-finish flooring, a ceiling fan with integrated lighting, and a dual-panel closet door
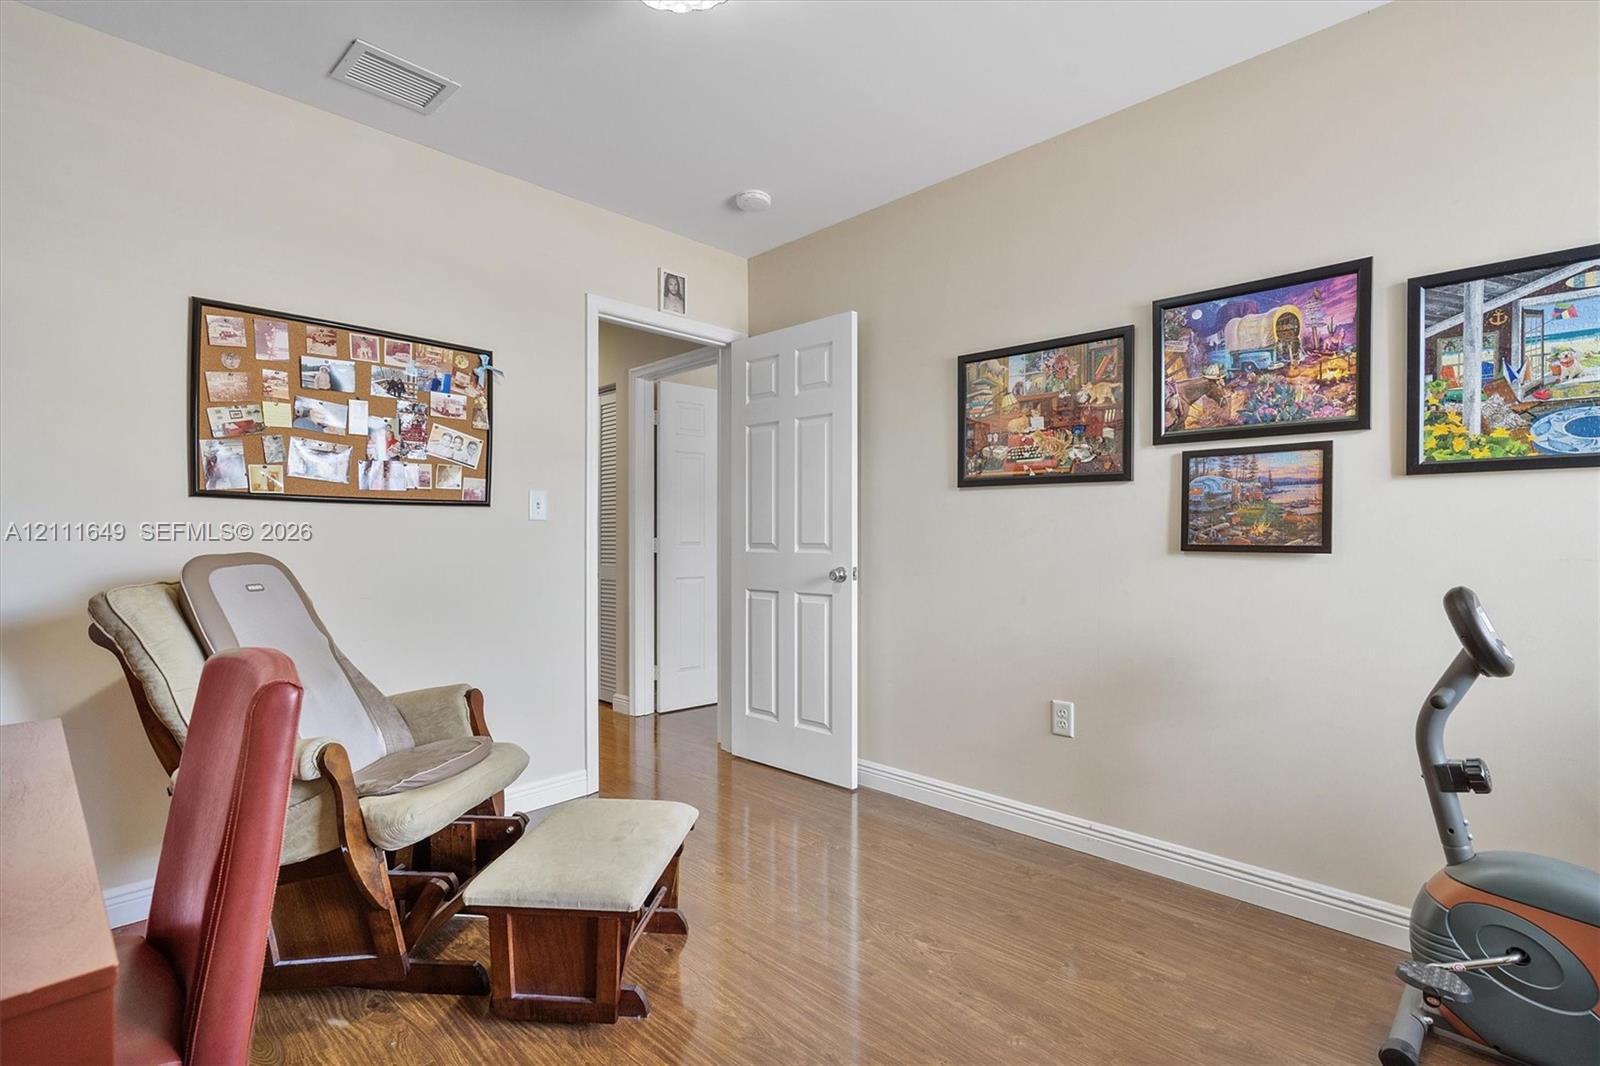
Room featuring wood-finish flooring and a six-panel interior door
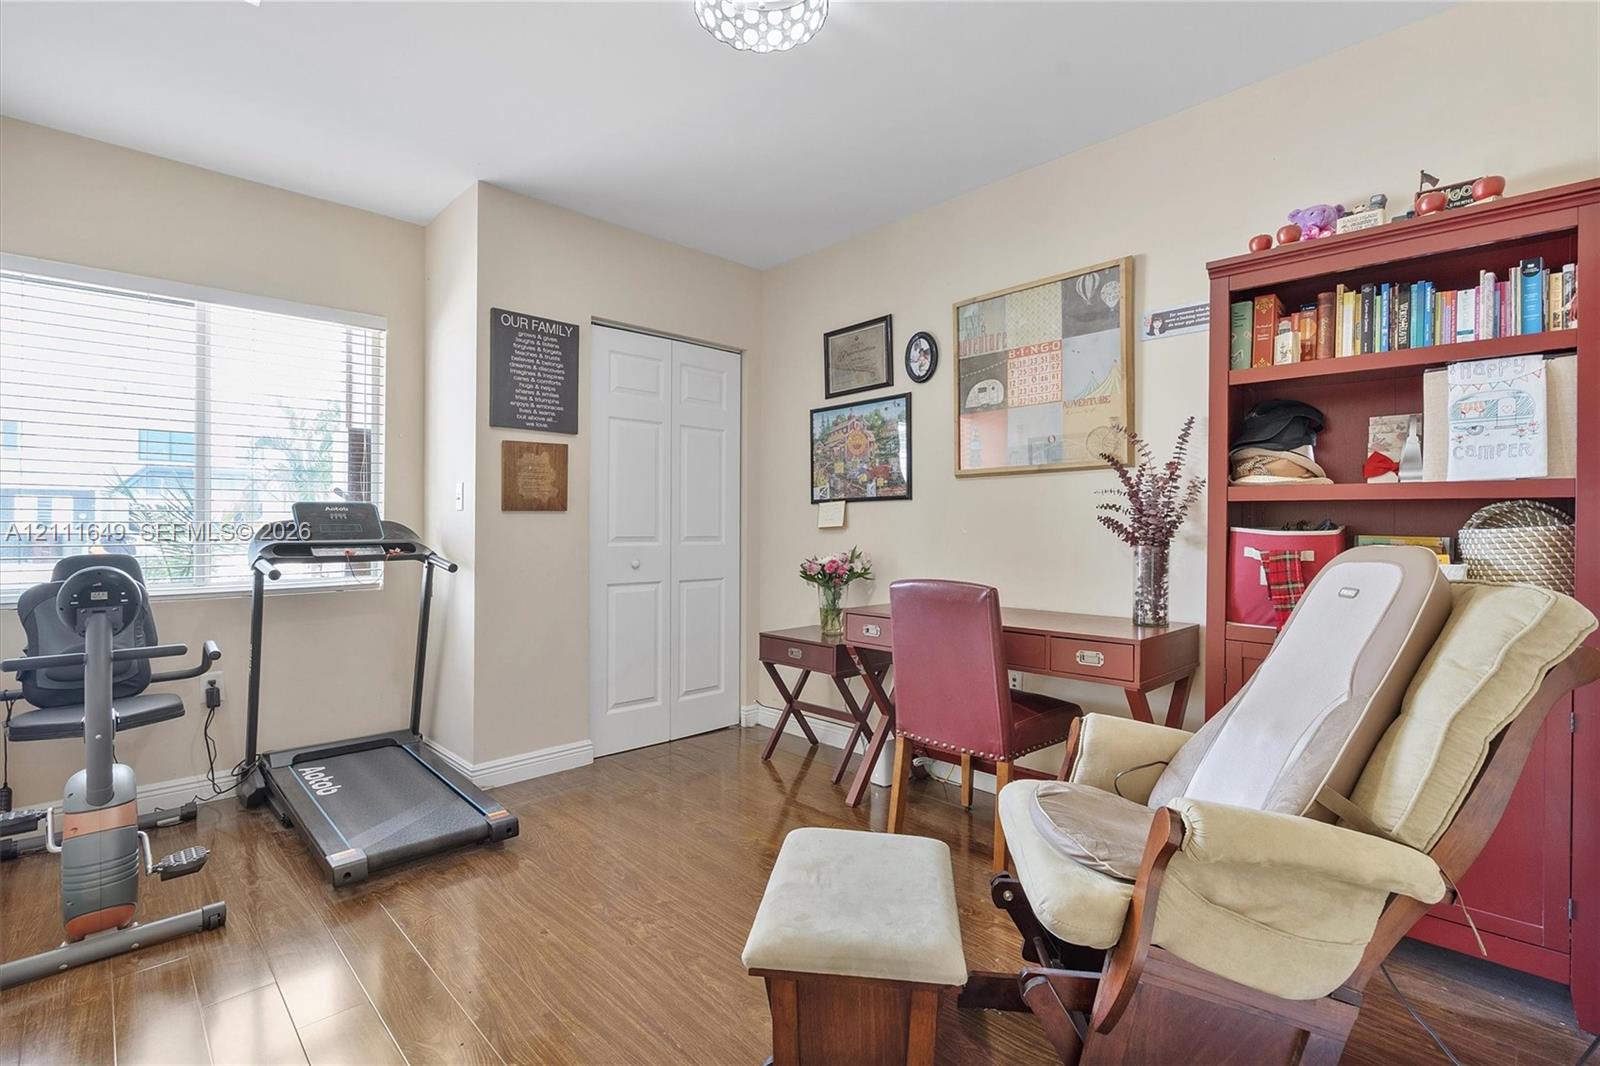
Wood-finish flooring, white double-panel closet doors, flush-mount ceiling lighting, and a large window with natural light
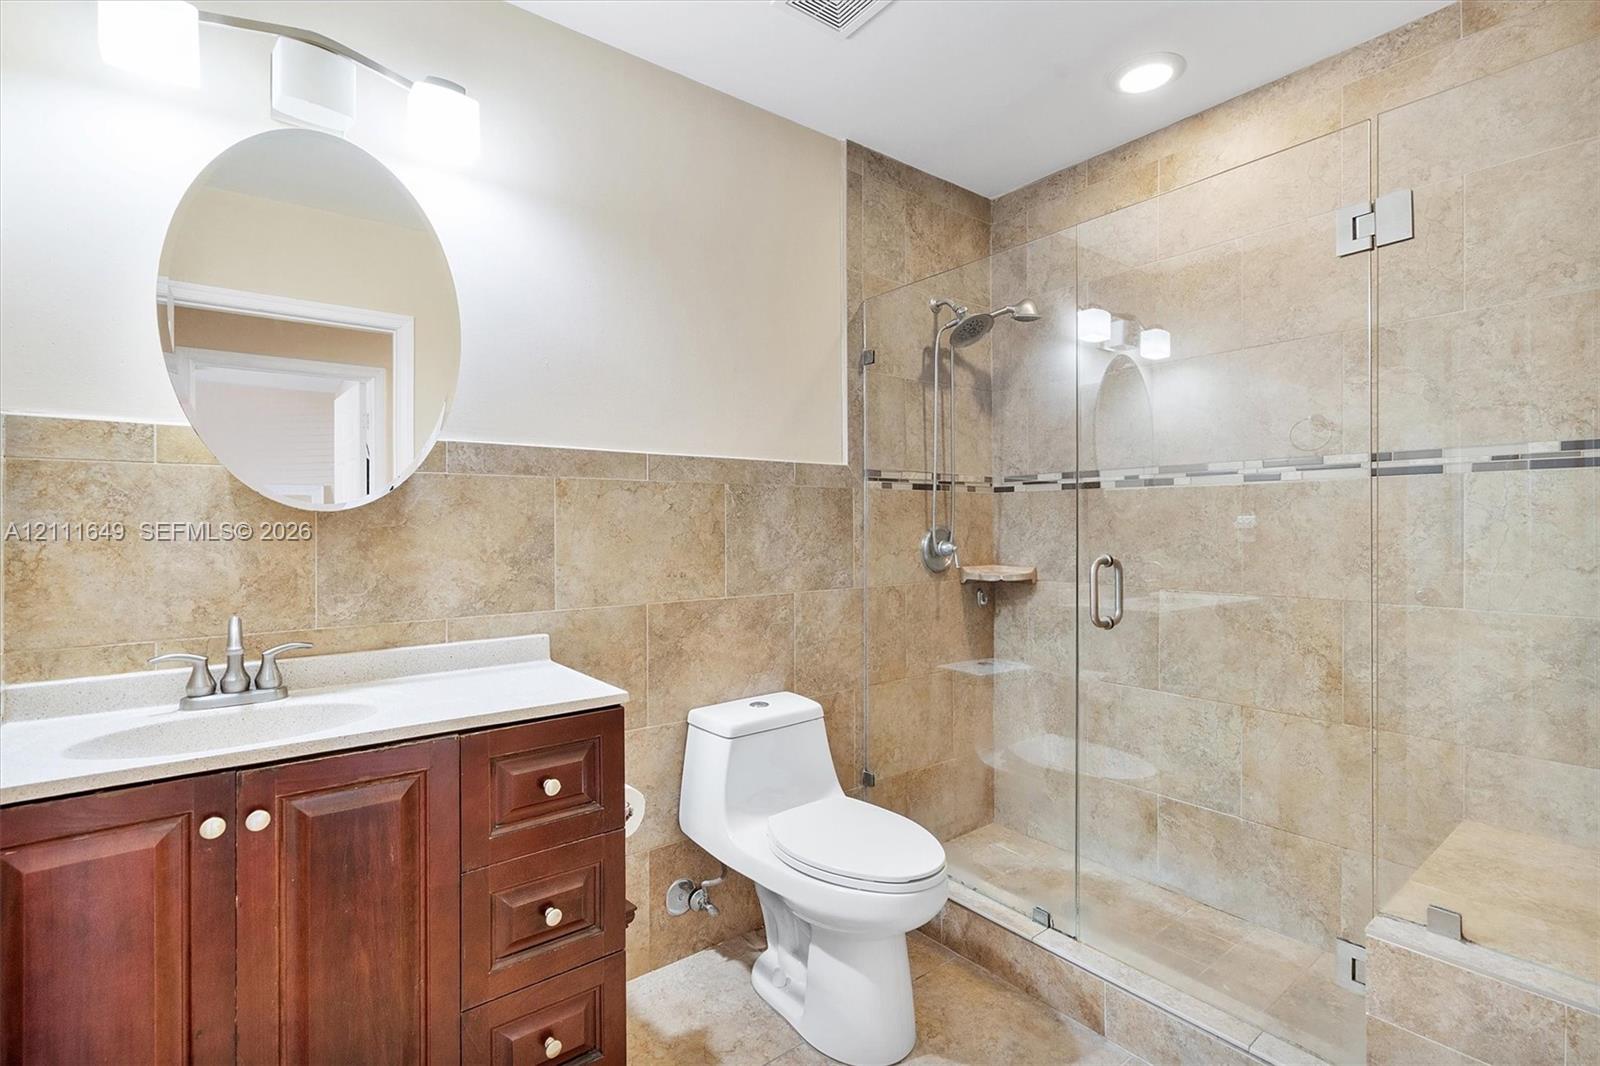
Bathroom featuring a dark wood vanity with a stone countertop, an oval wall-mounted mirror, and a walk-in shower enclosed by glass doors with tiled walls
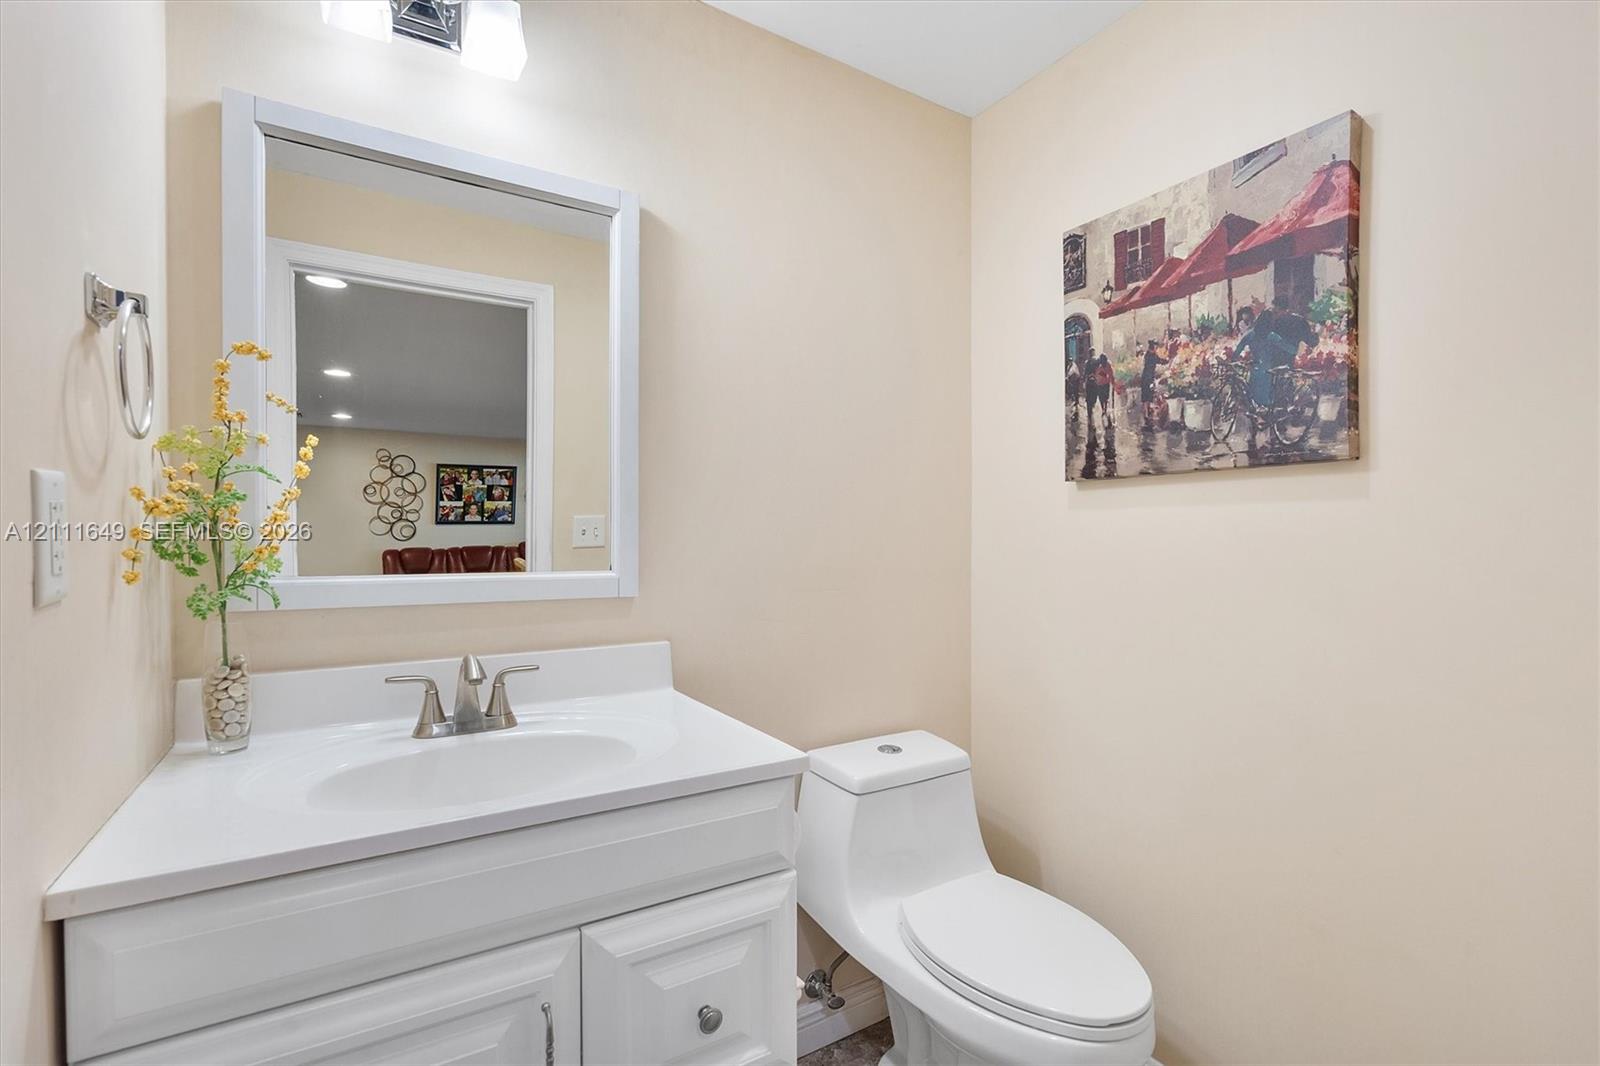
White vanity cabinet with an integrated sink, solid-surface countertop, metal faucet, framed wall mirror, and dual-flush toilet
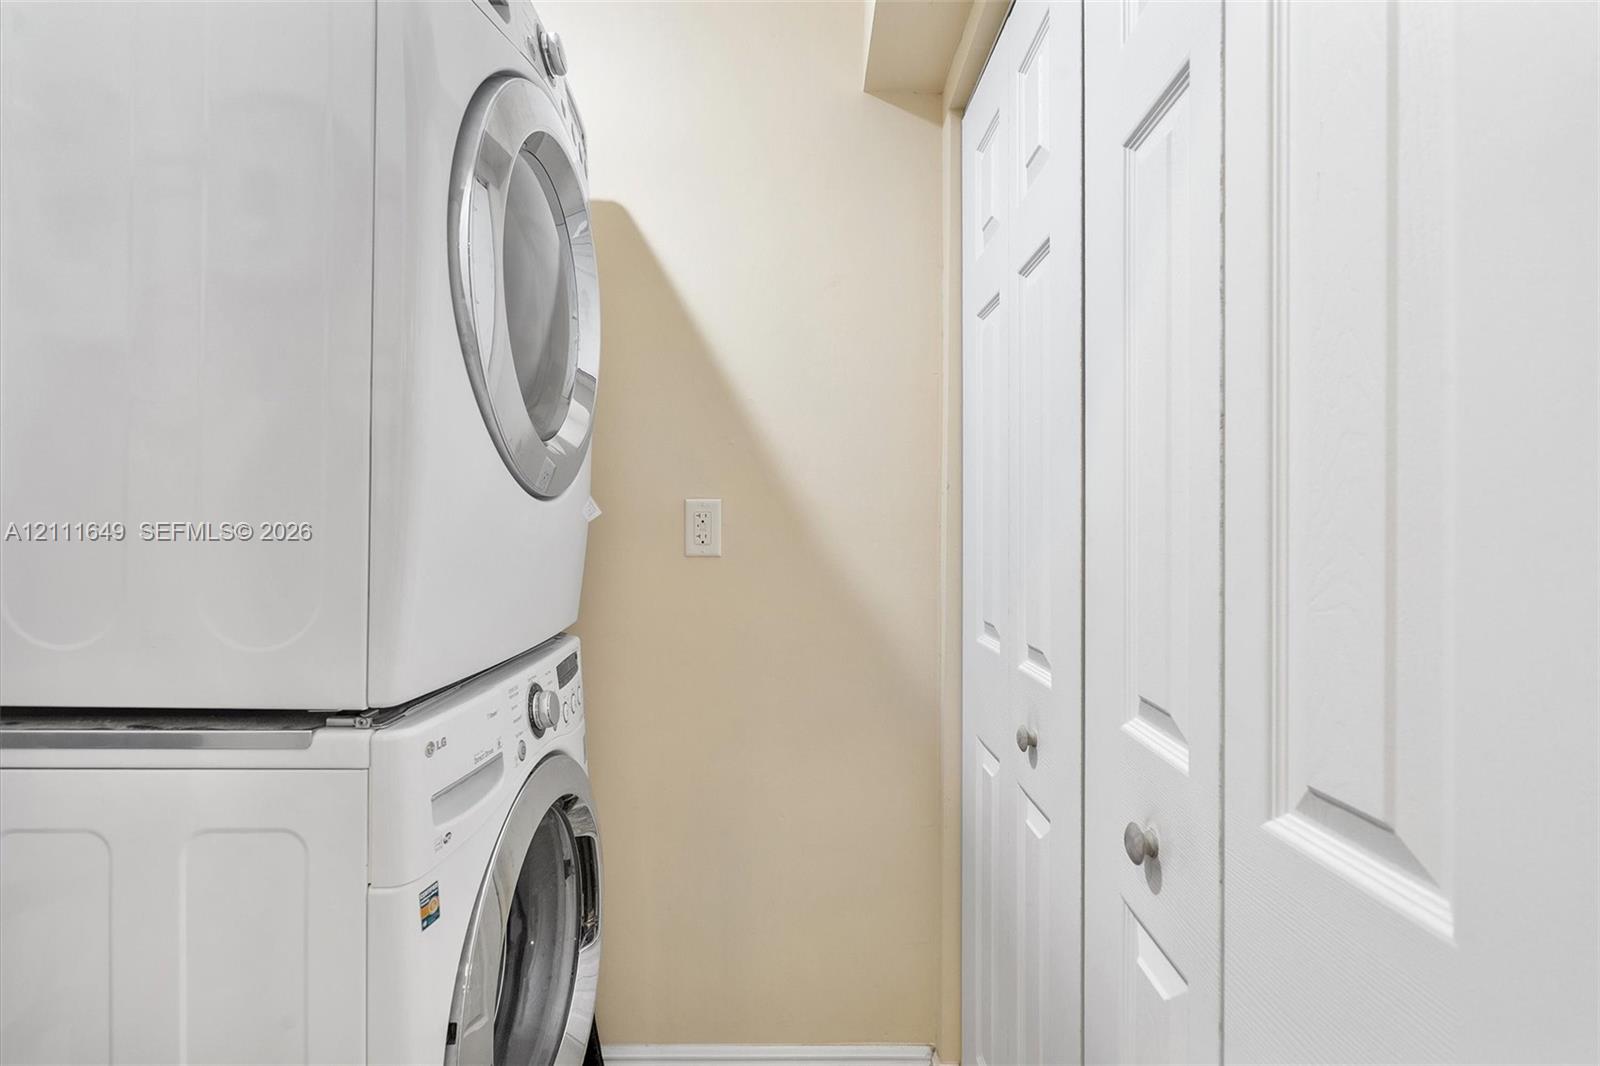
Stacked laundry unit with white finish and bifold closet doors
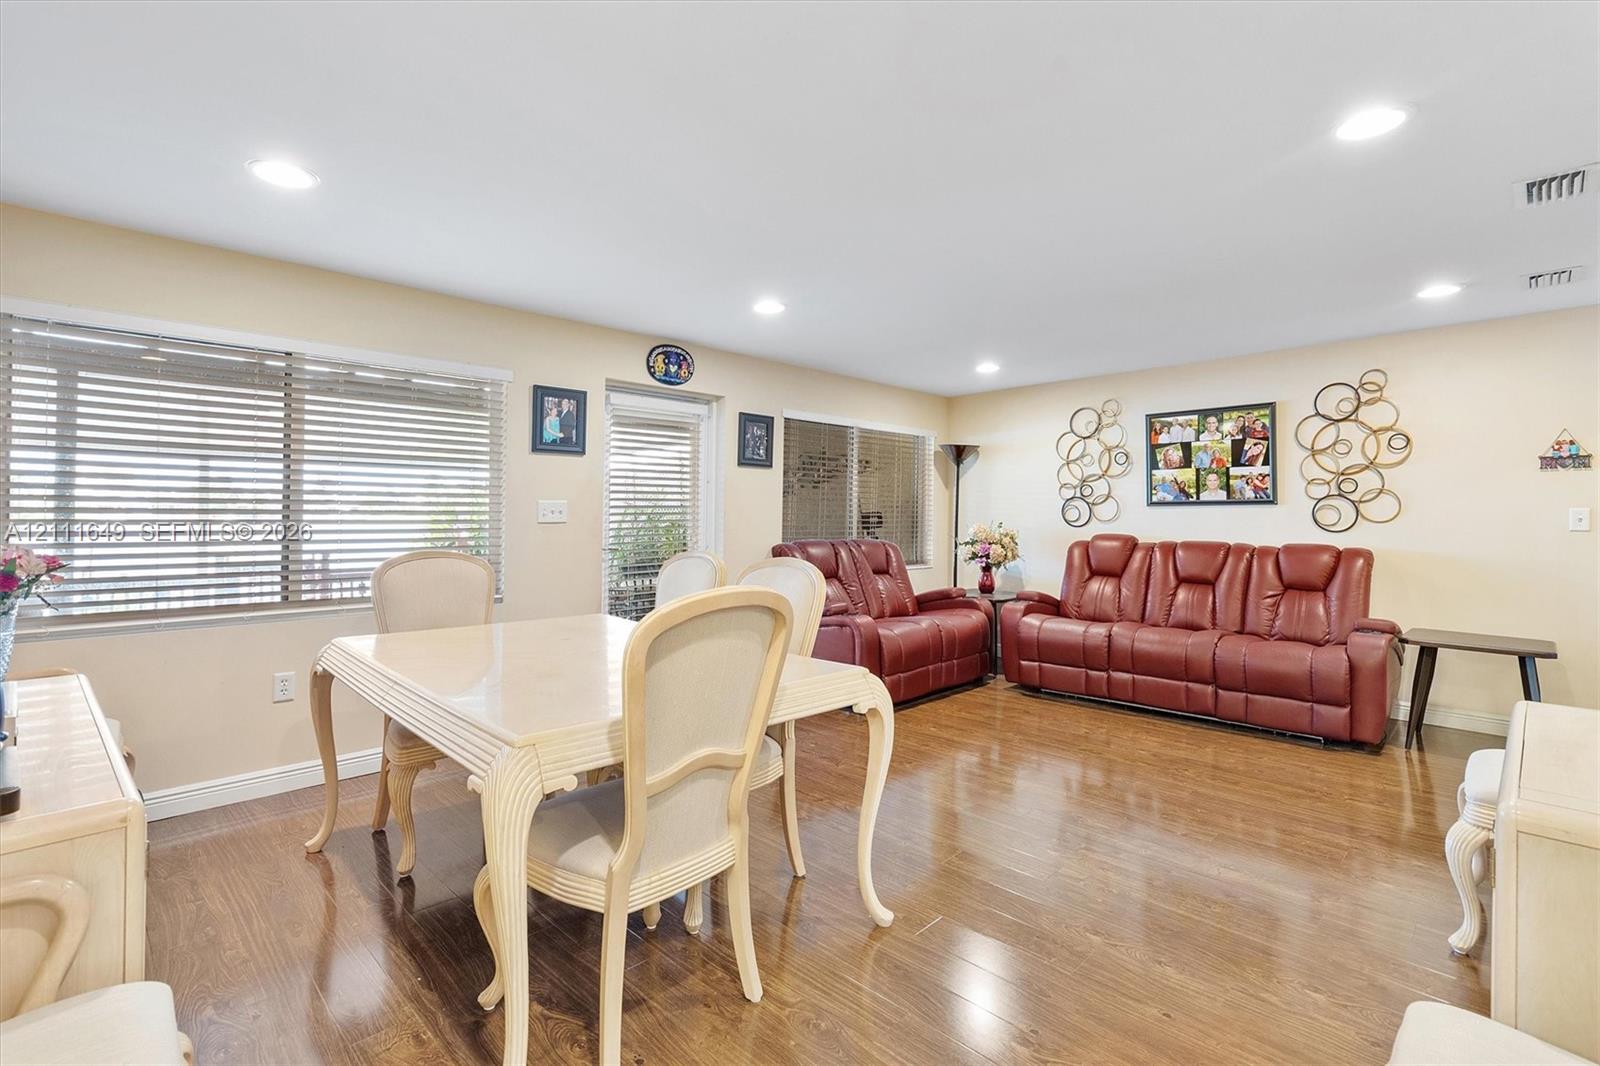
Open-concept interior featuring wood-finish flooring, recessed lighting, and expansive windows with horizontal blinds
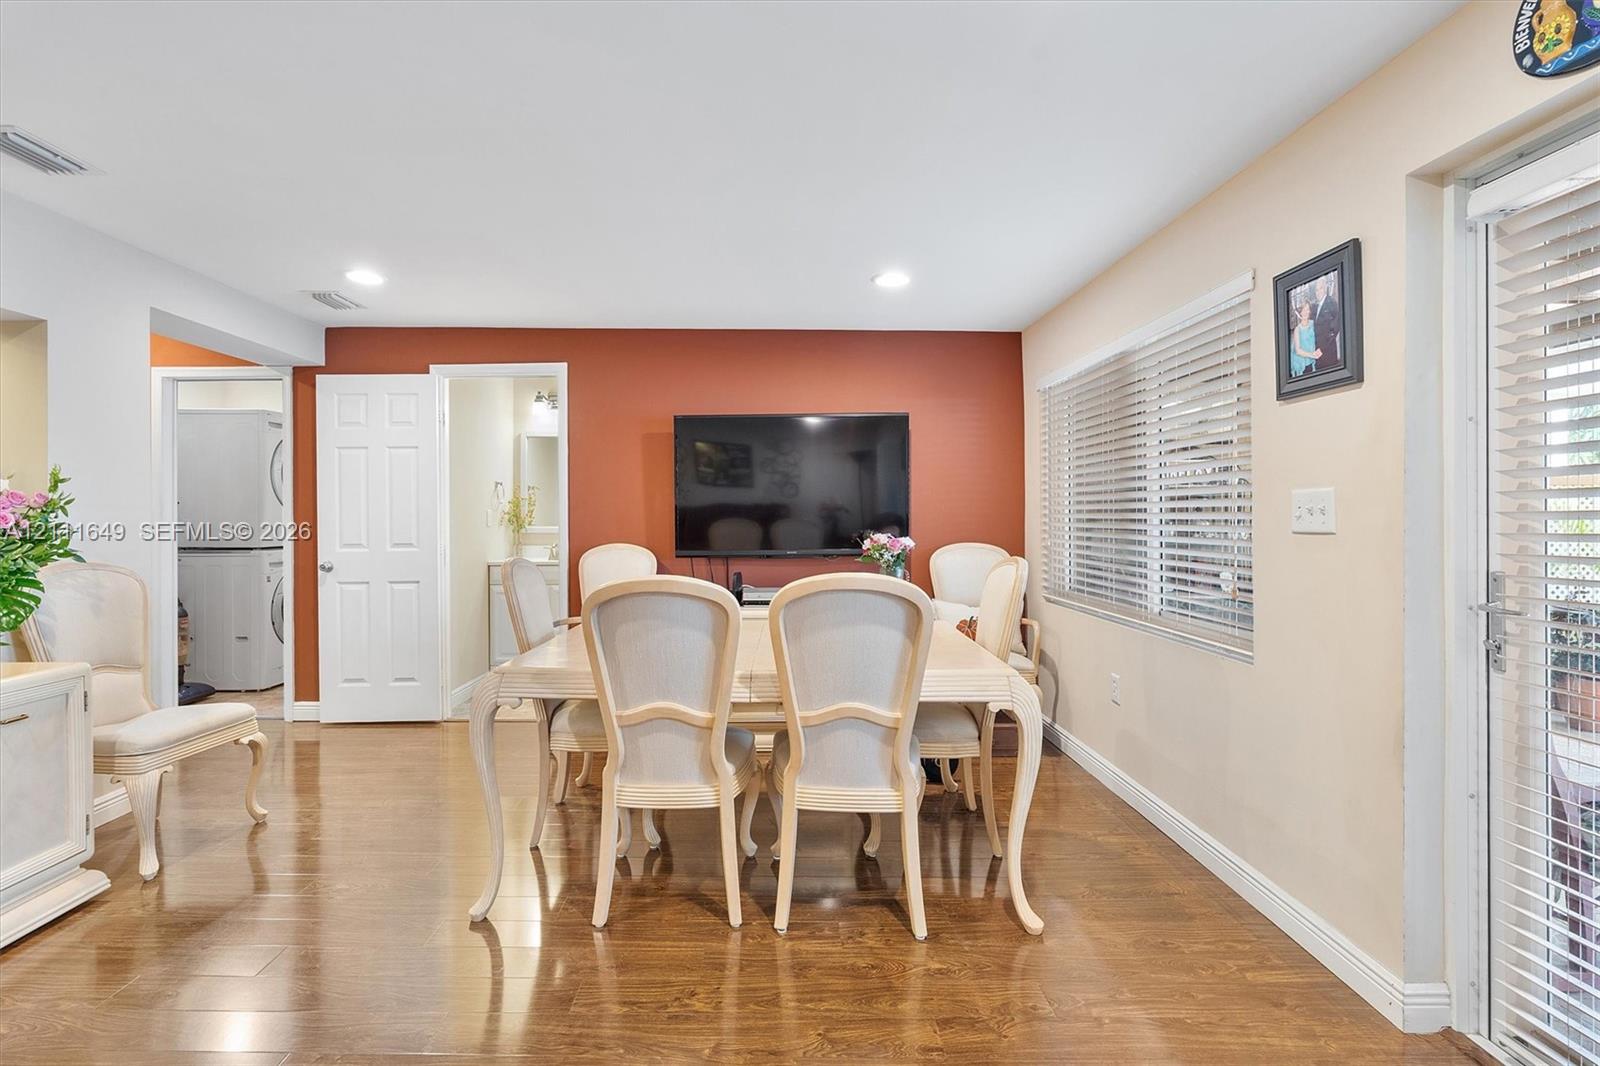
Wood-finish flooring, recessed lighting, and a glass-paneled exterior door
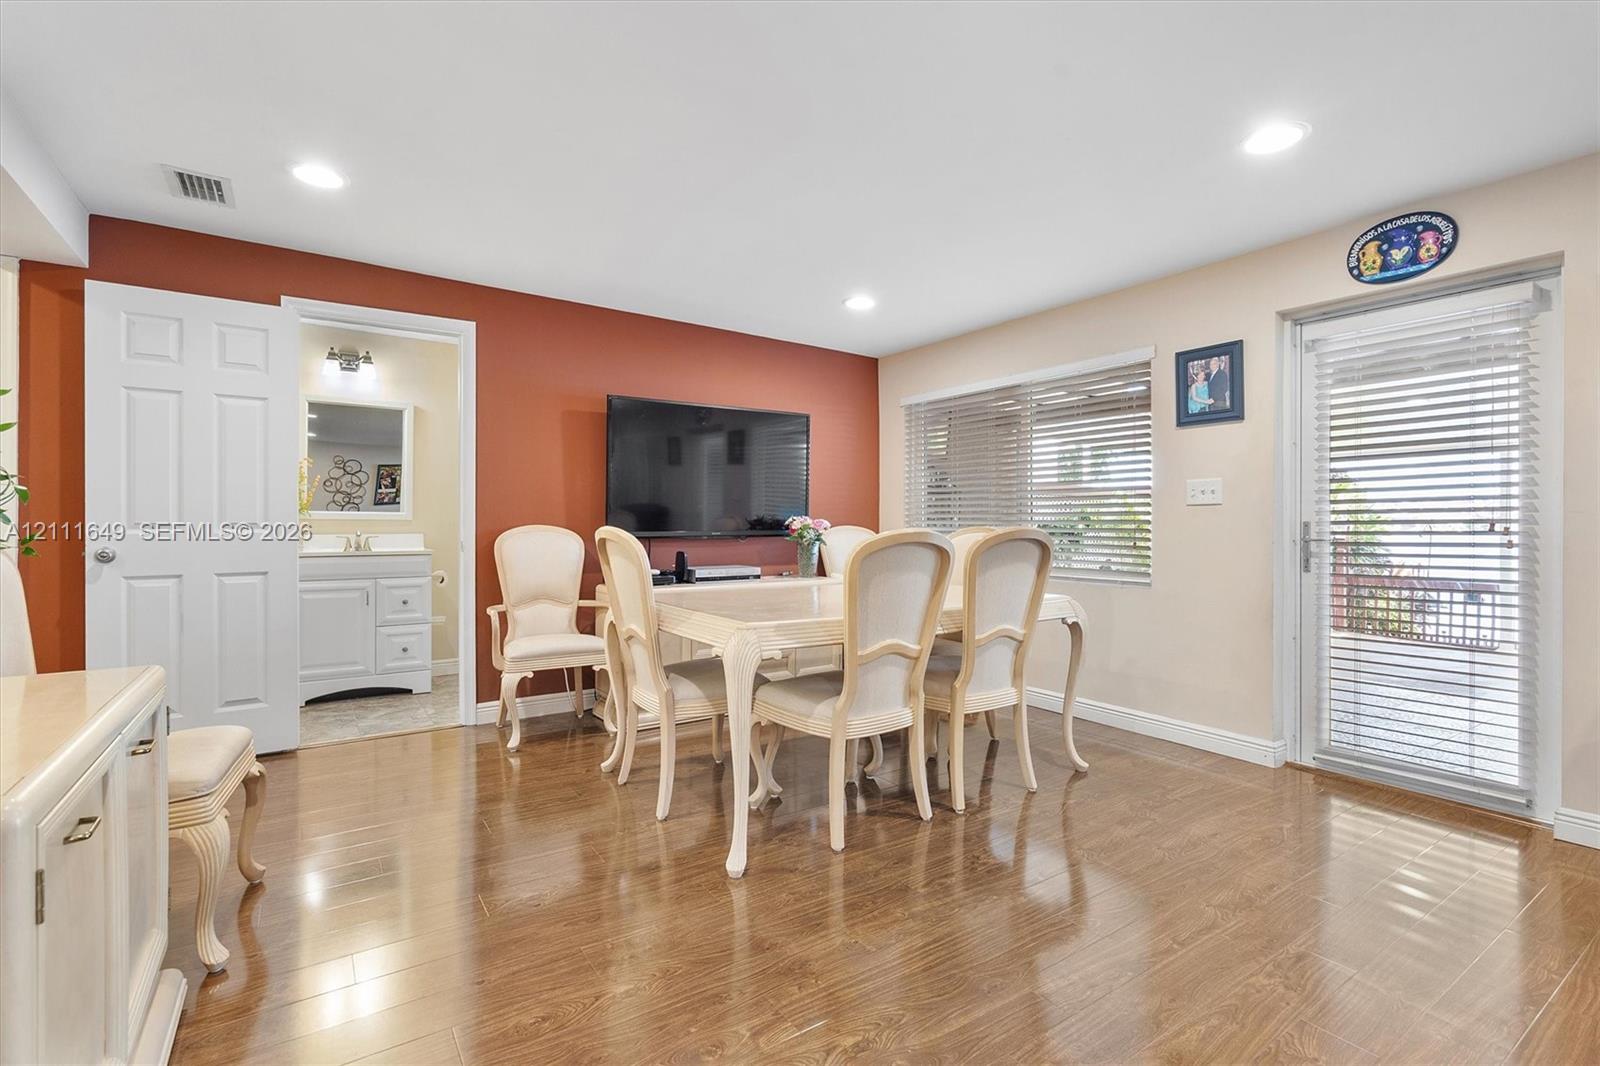
Wood-finish flooring, recessed lighting, accent wall, and glass-paneled exterior door
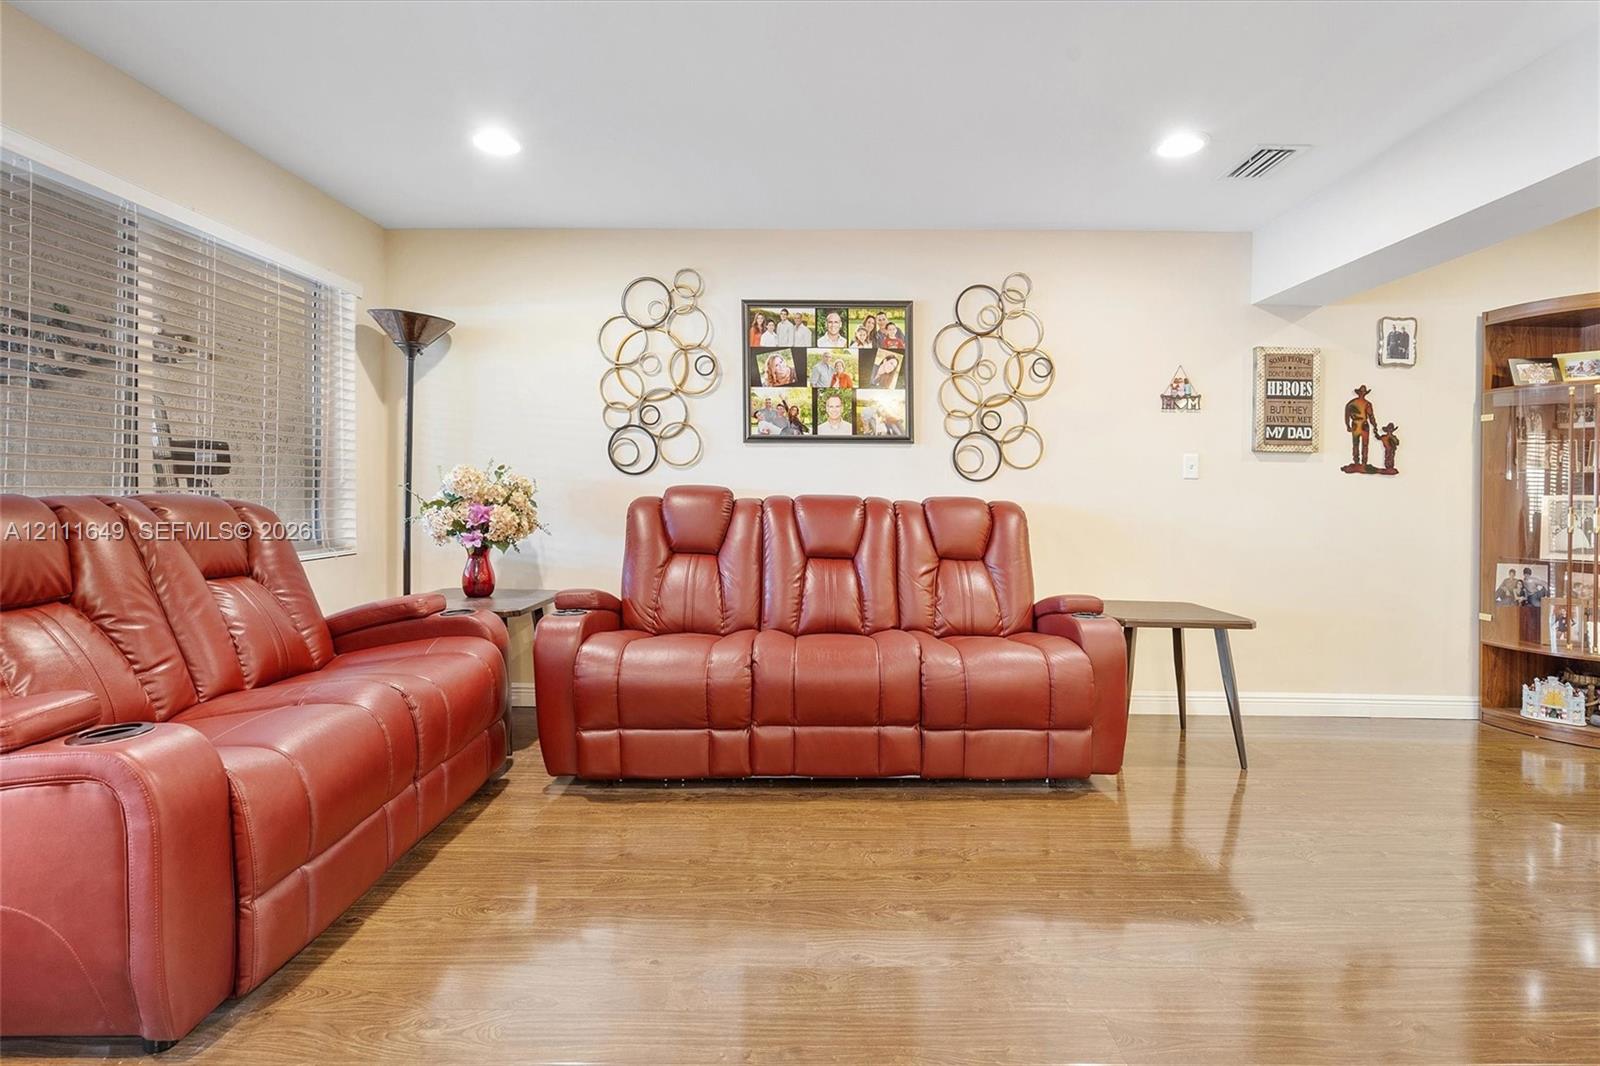
Wood-finish flooring, recessed lighting, and built-in wood cabinetry
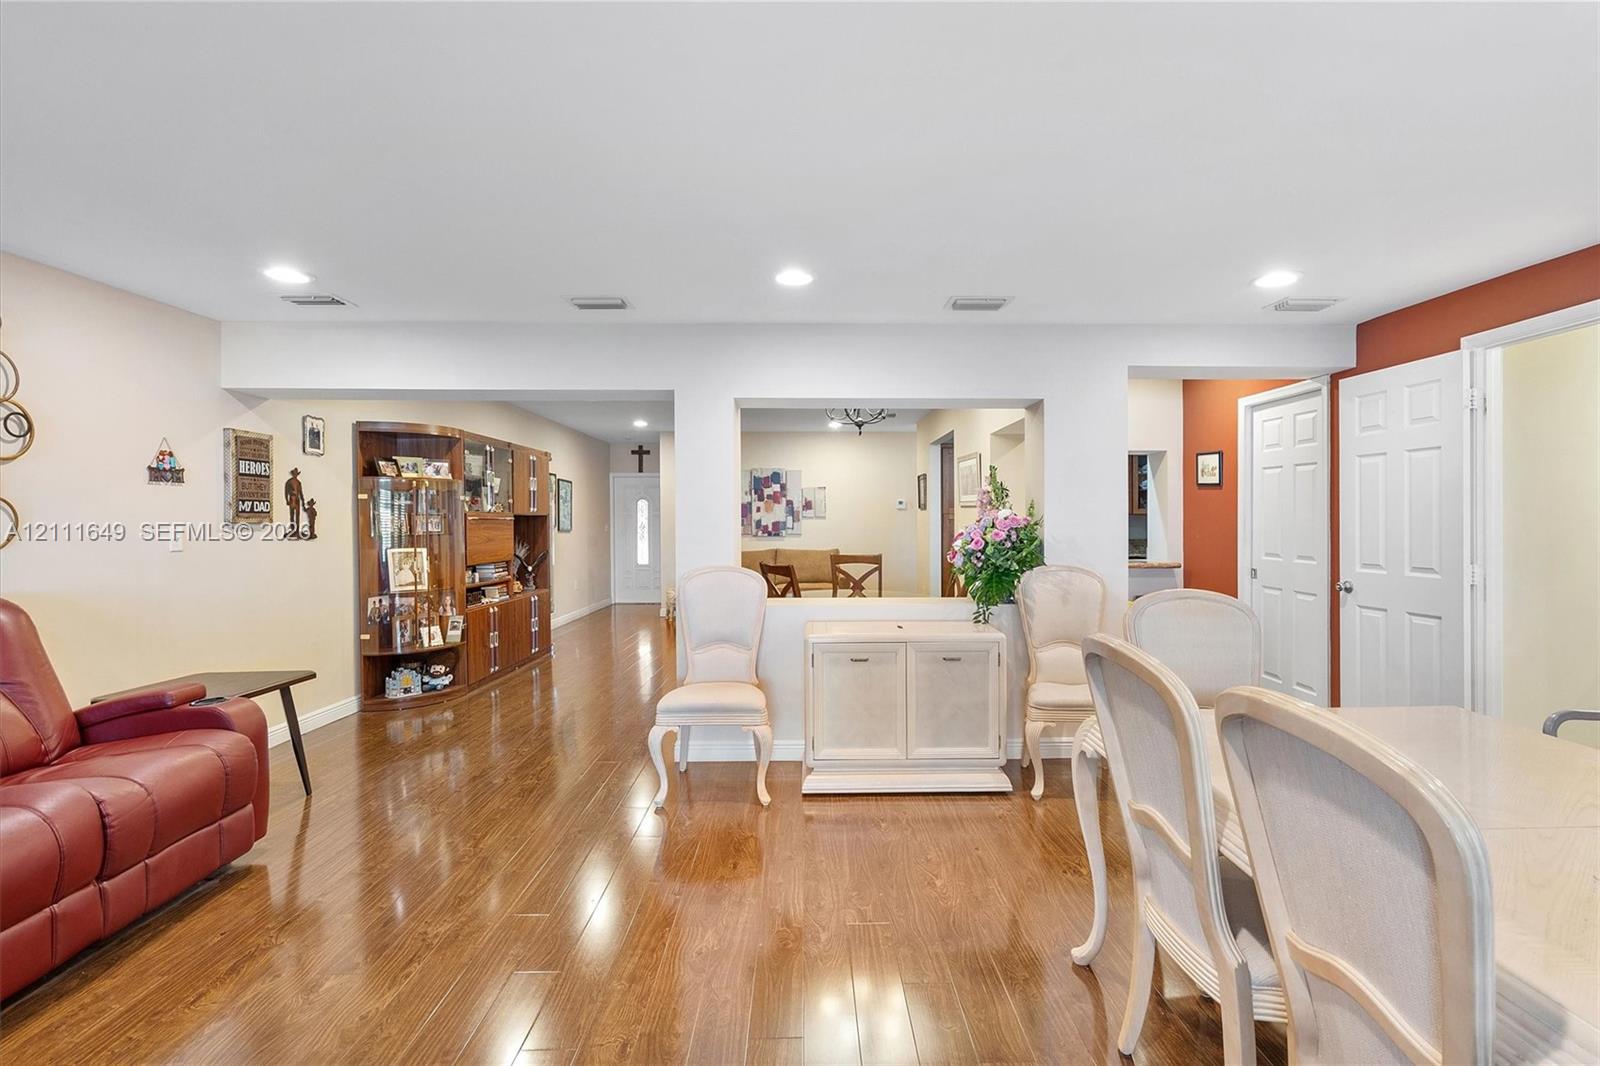
Open-concept floor plan featuring wood-finish flooring, recessed lighting, and built-in display cabinetry with glass shelving
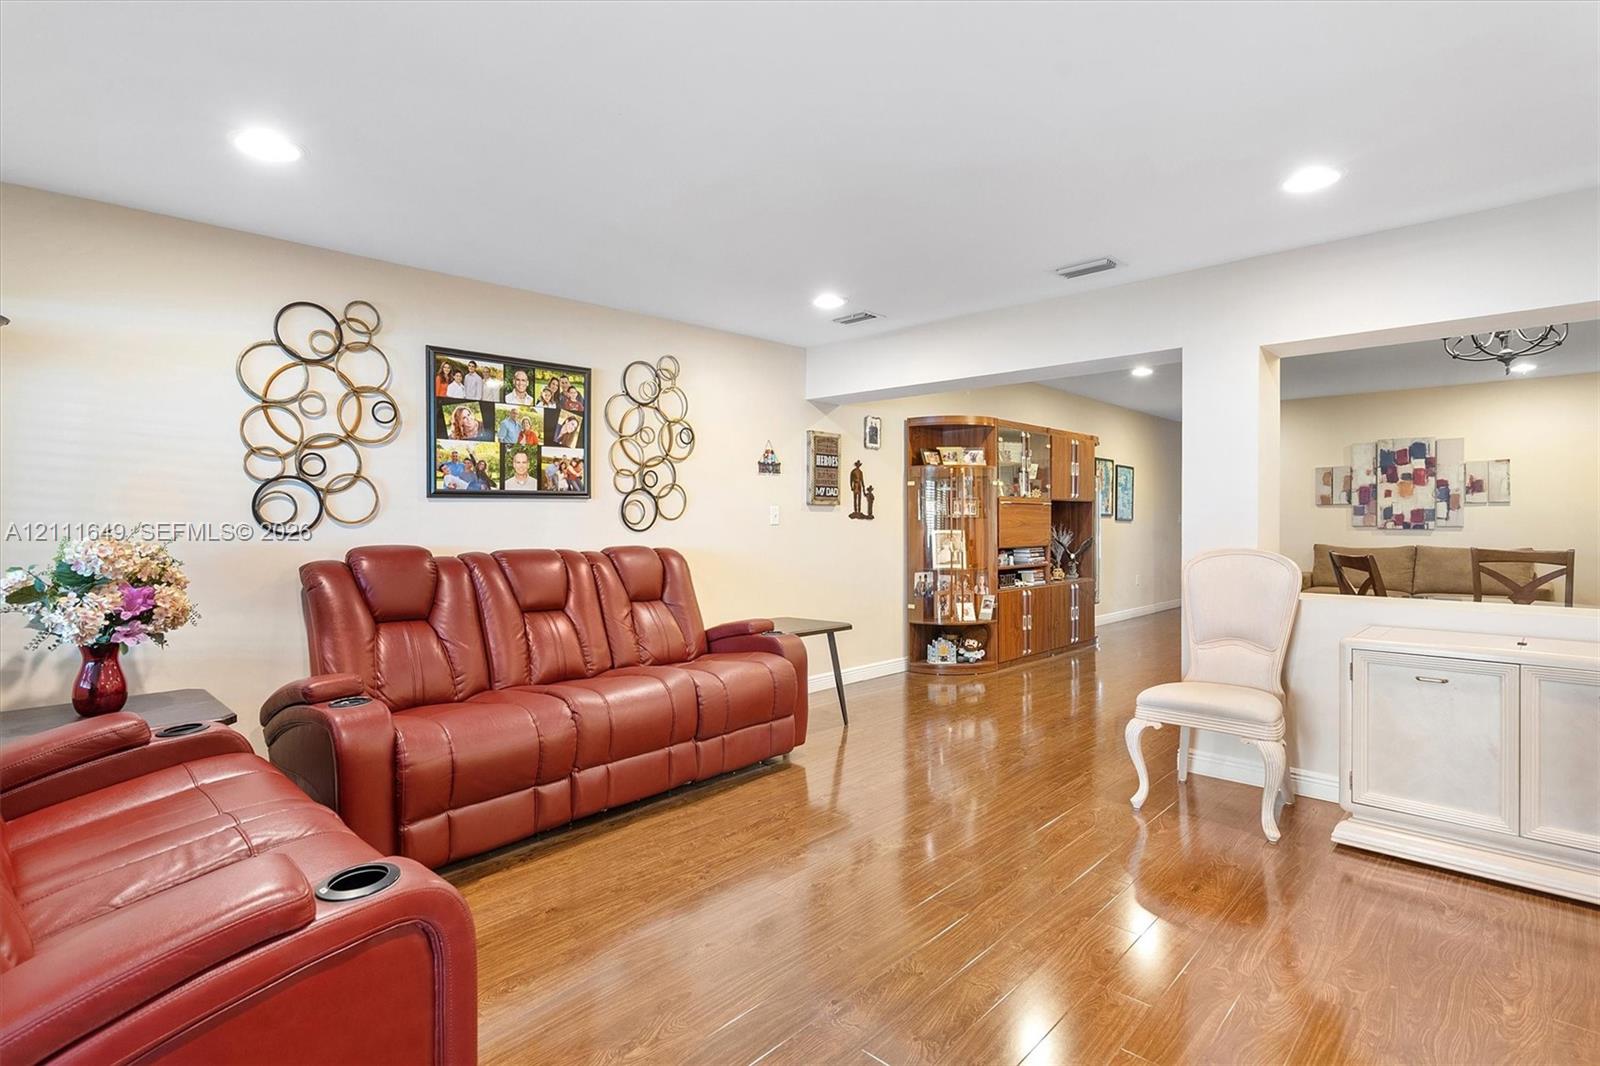
Interior featuring wood-finish flooring, recessed lighting, and built-in cabinetry
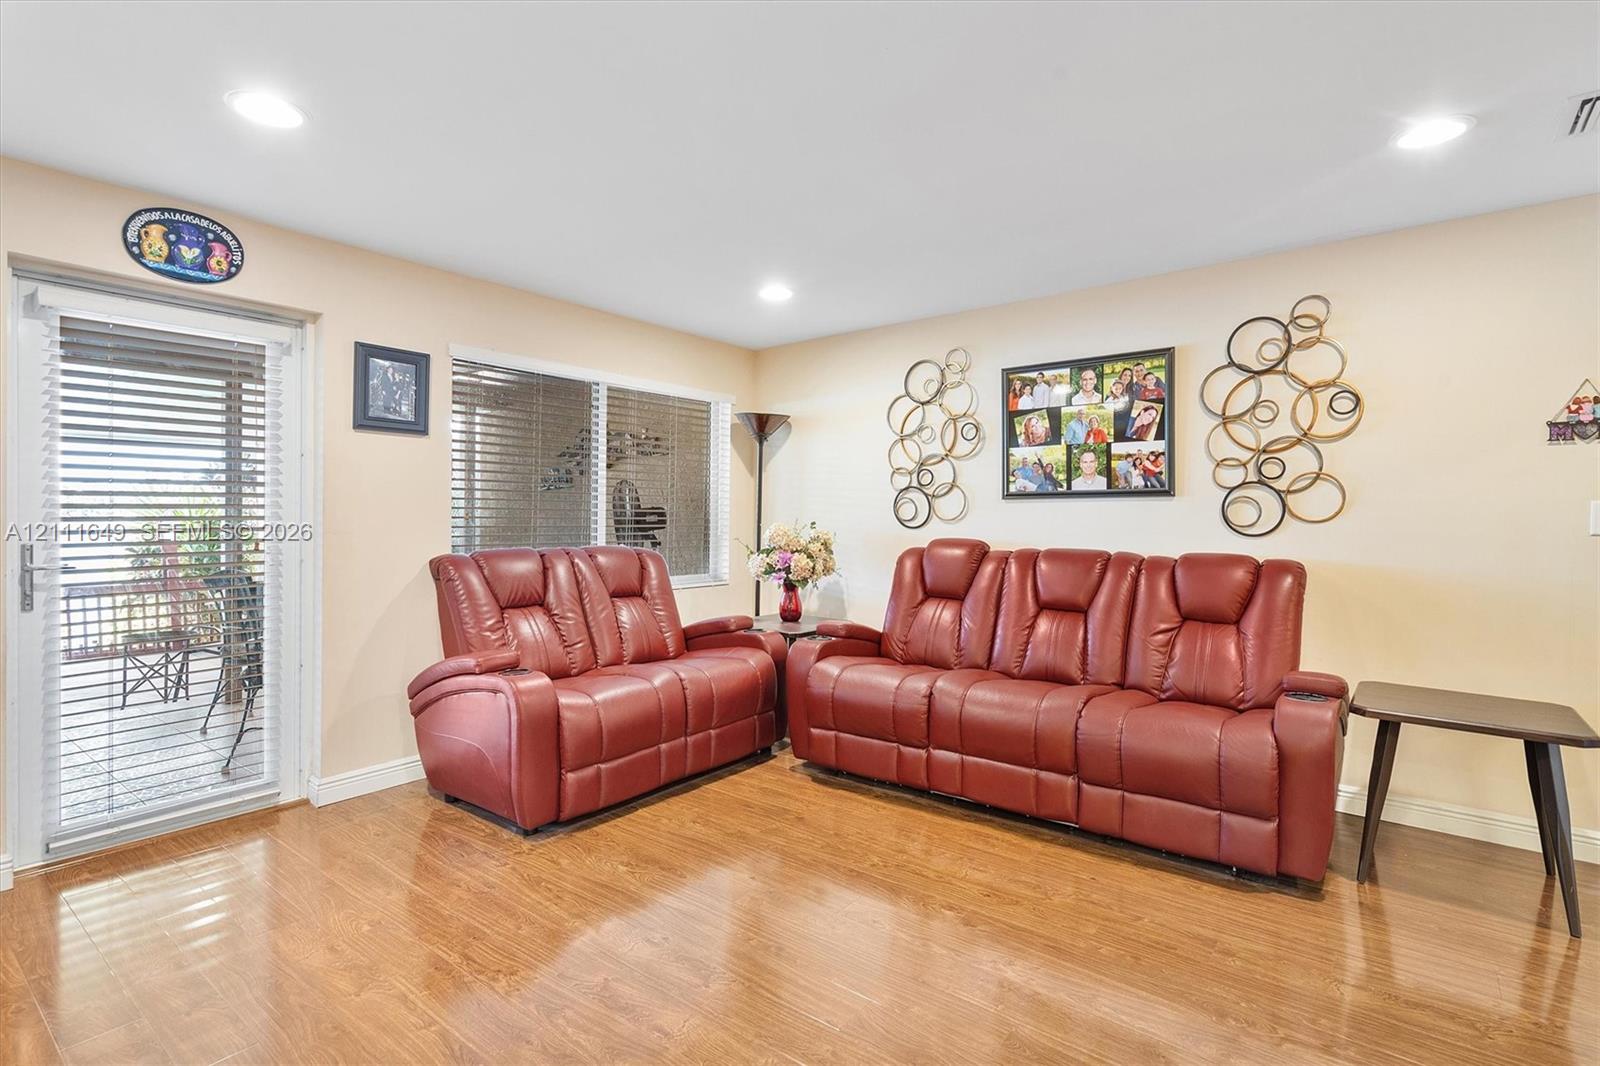
Room featuring wood-finish flooring, recessed lighting, and a glass-paneled door
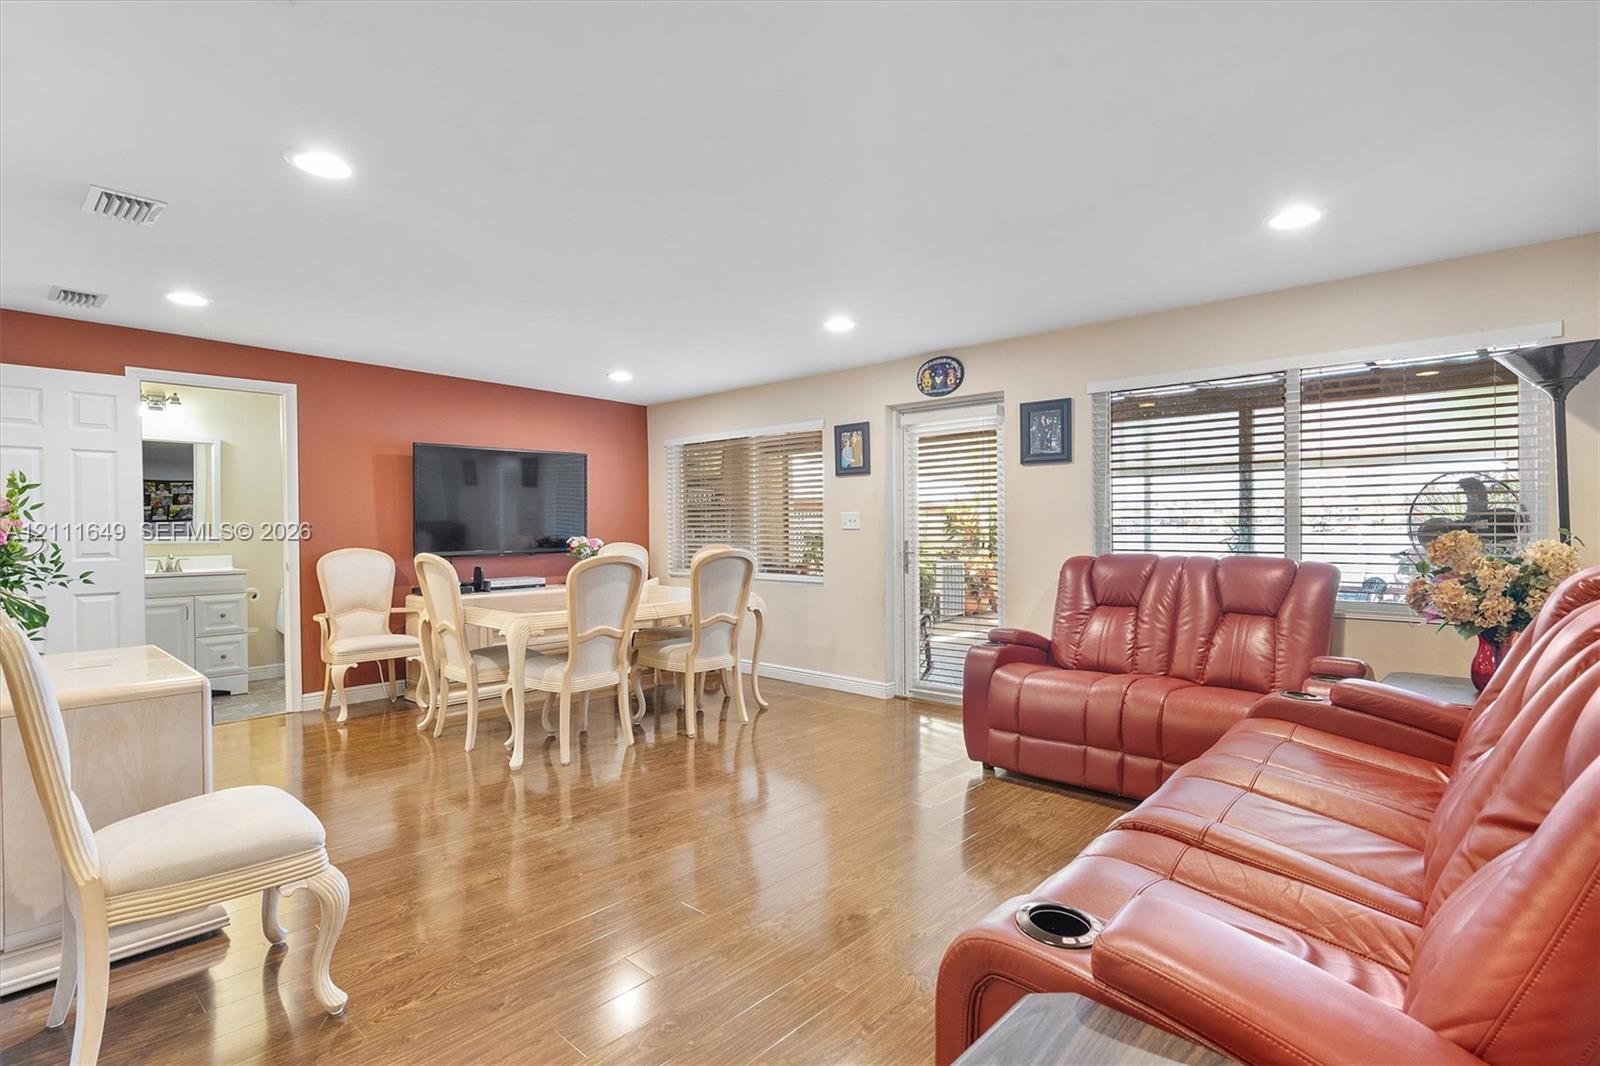
Open-concept interior featuring wood-finish flooring, recessed lighting, and a glass-paneled exterior door
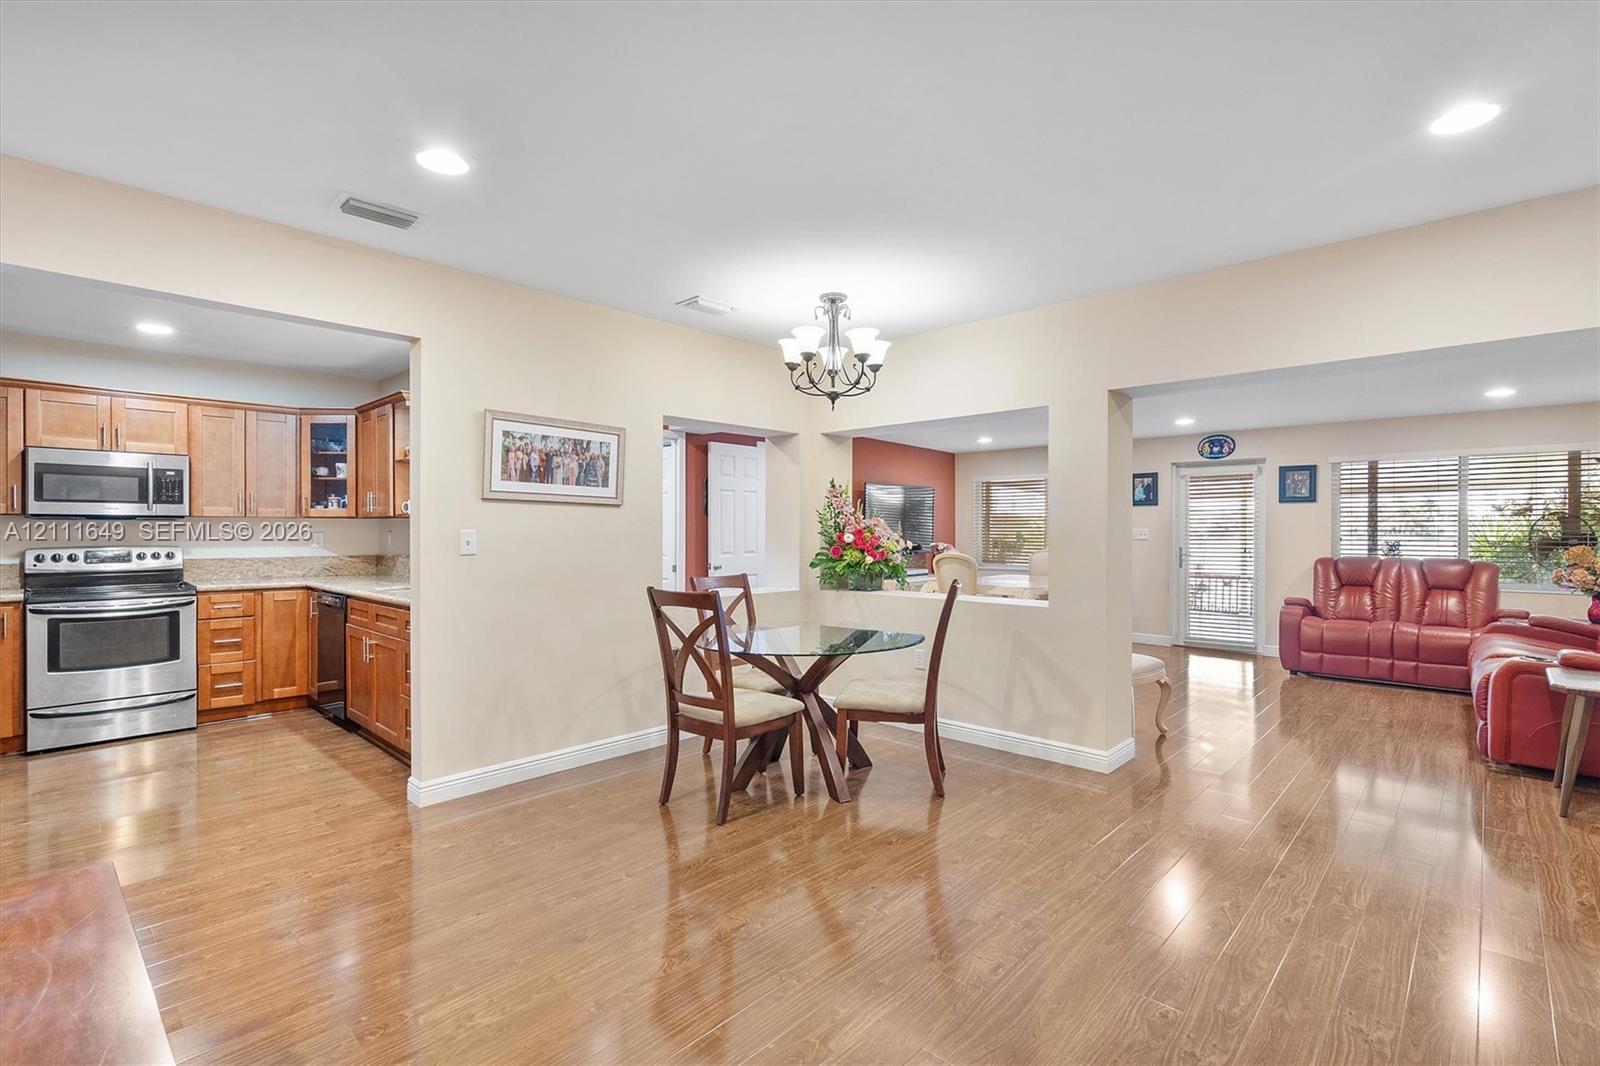
Open-concept interior featuring wood-finish flooring, recessed lighting, and kitchen cabinetry with integrated stainless steel appliances
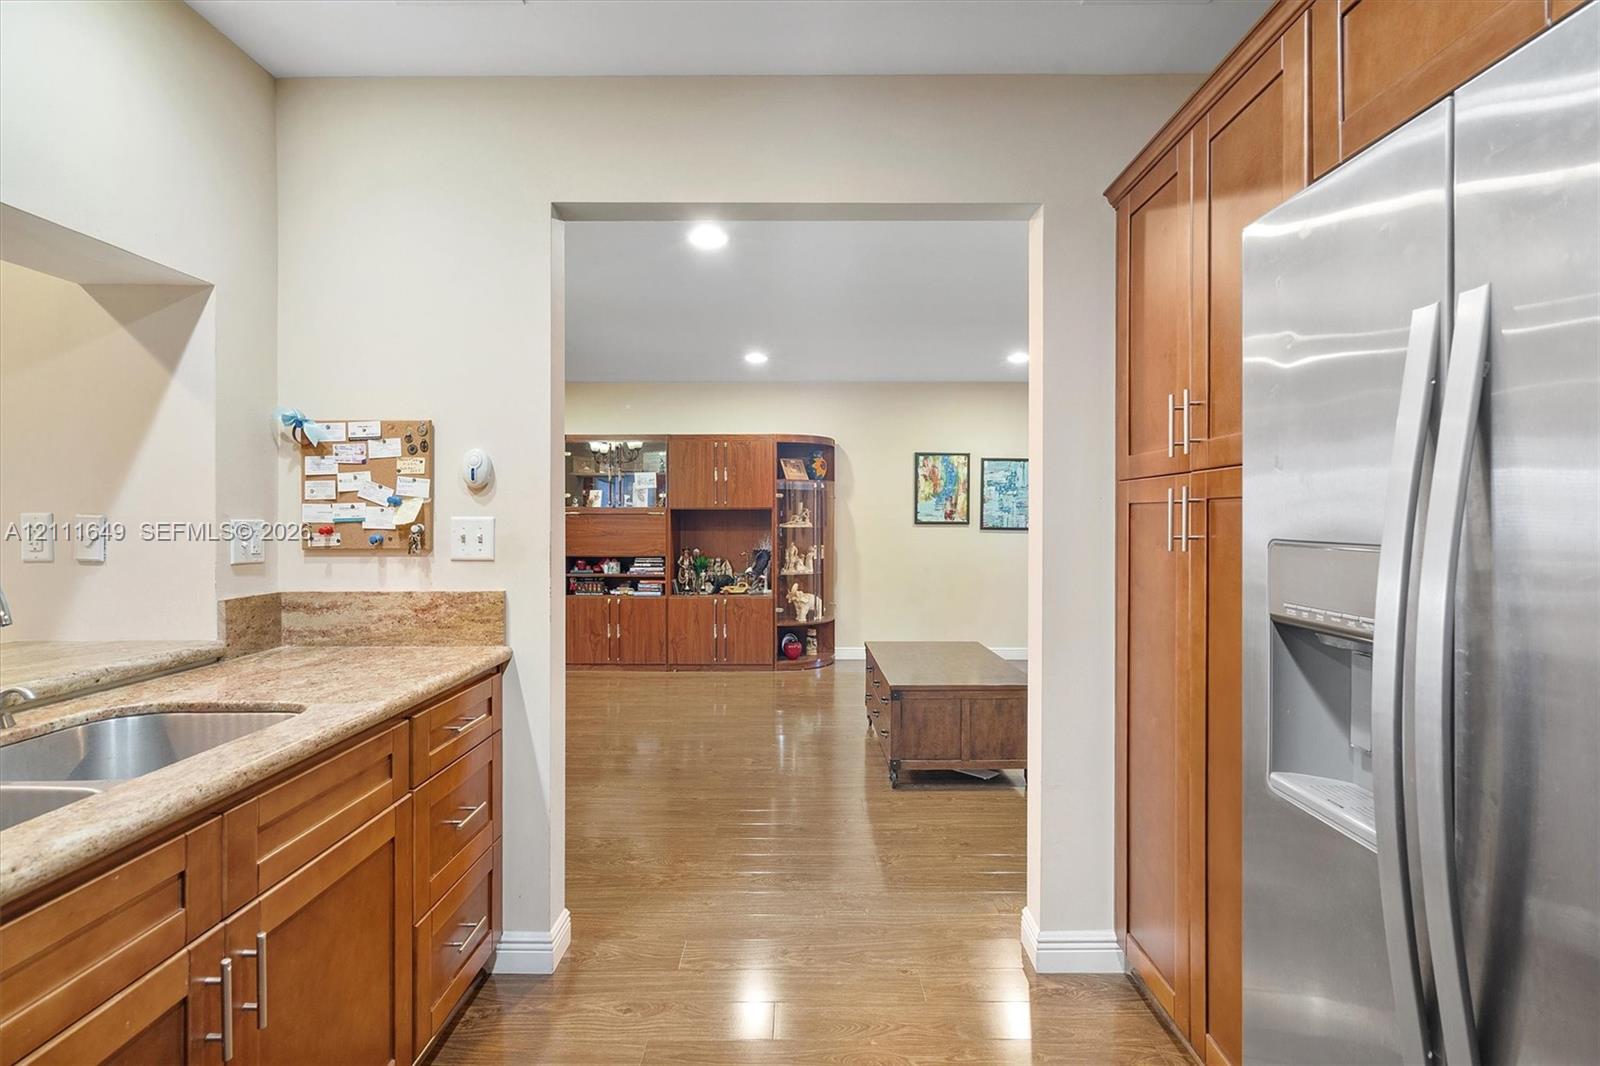
Kitchen featuring wood cabinetry, stone countertops, stainless steel refrigerator, undermount sink, and recessed lighting
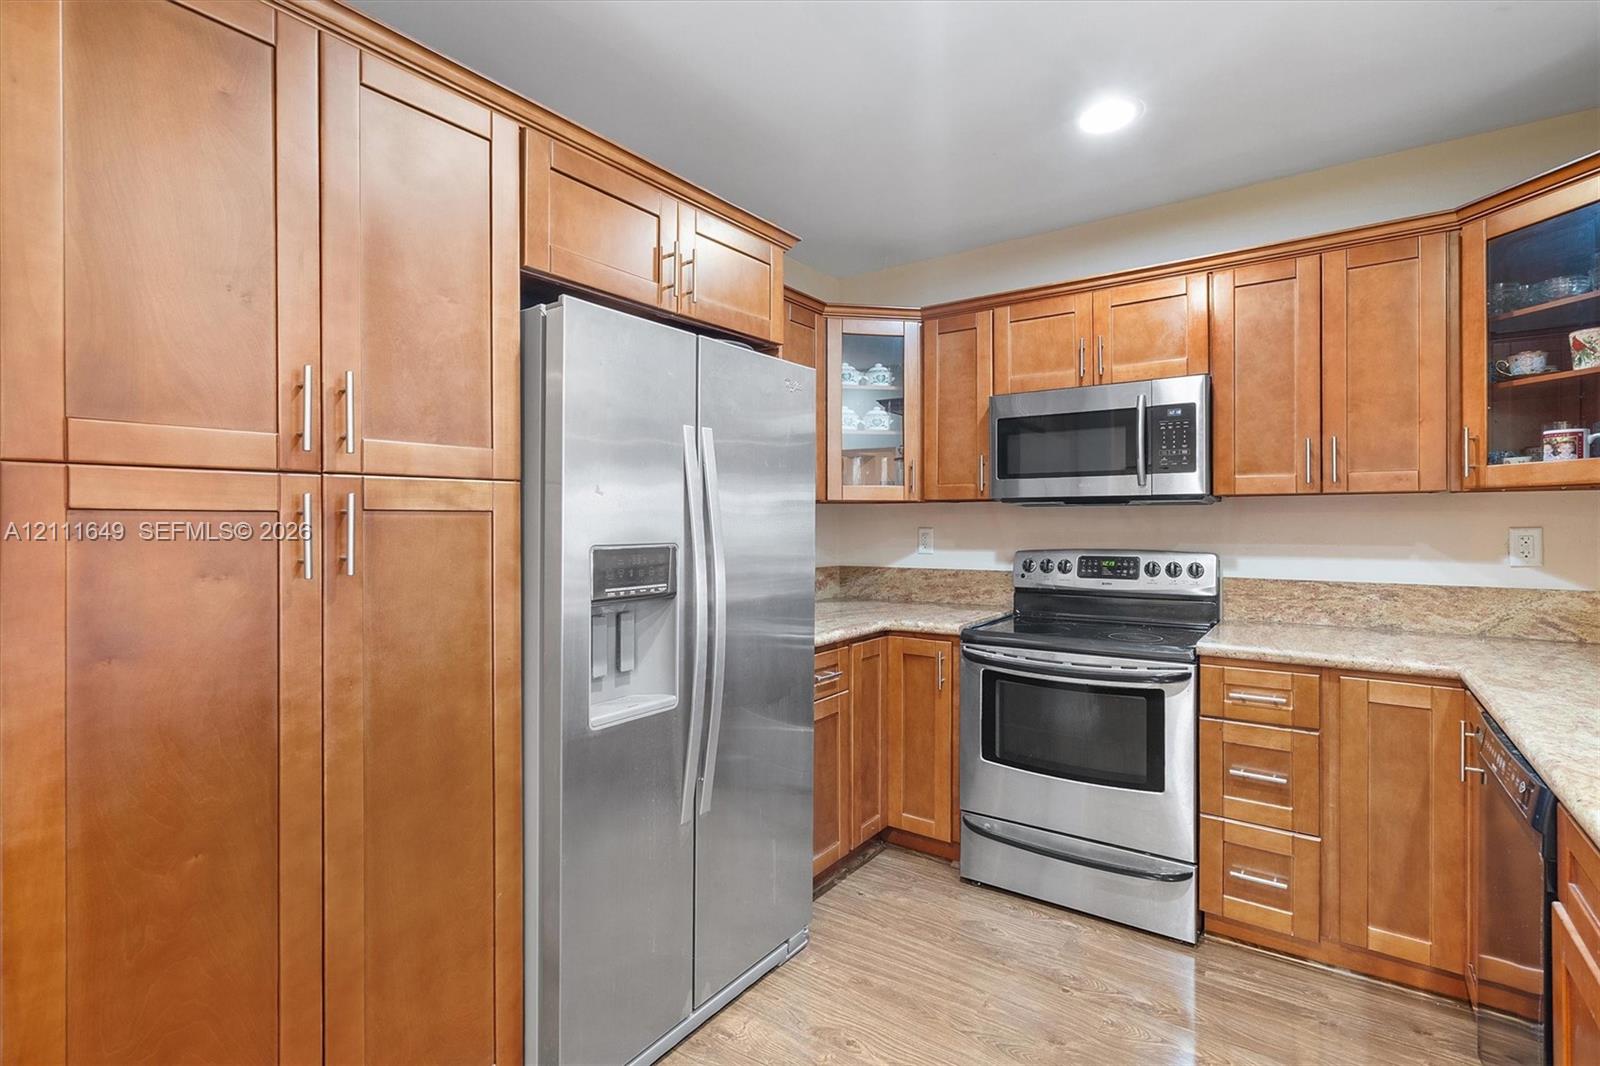
Kitchen featuring medium-tone wood cabinetry, stone countertops, stainless steel appliances, and wood-finish flooring
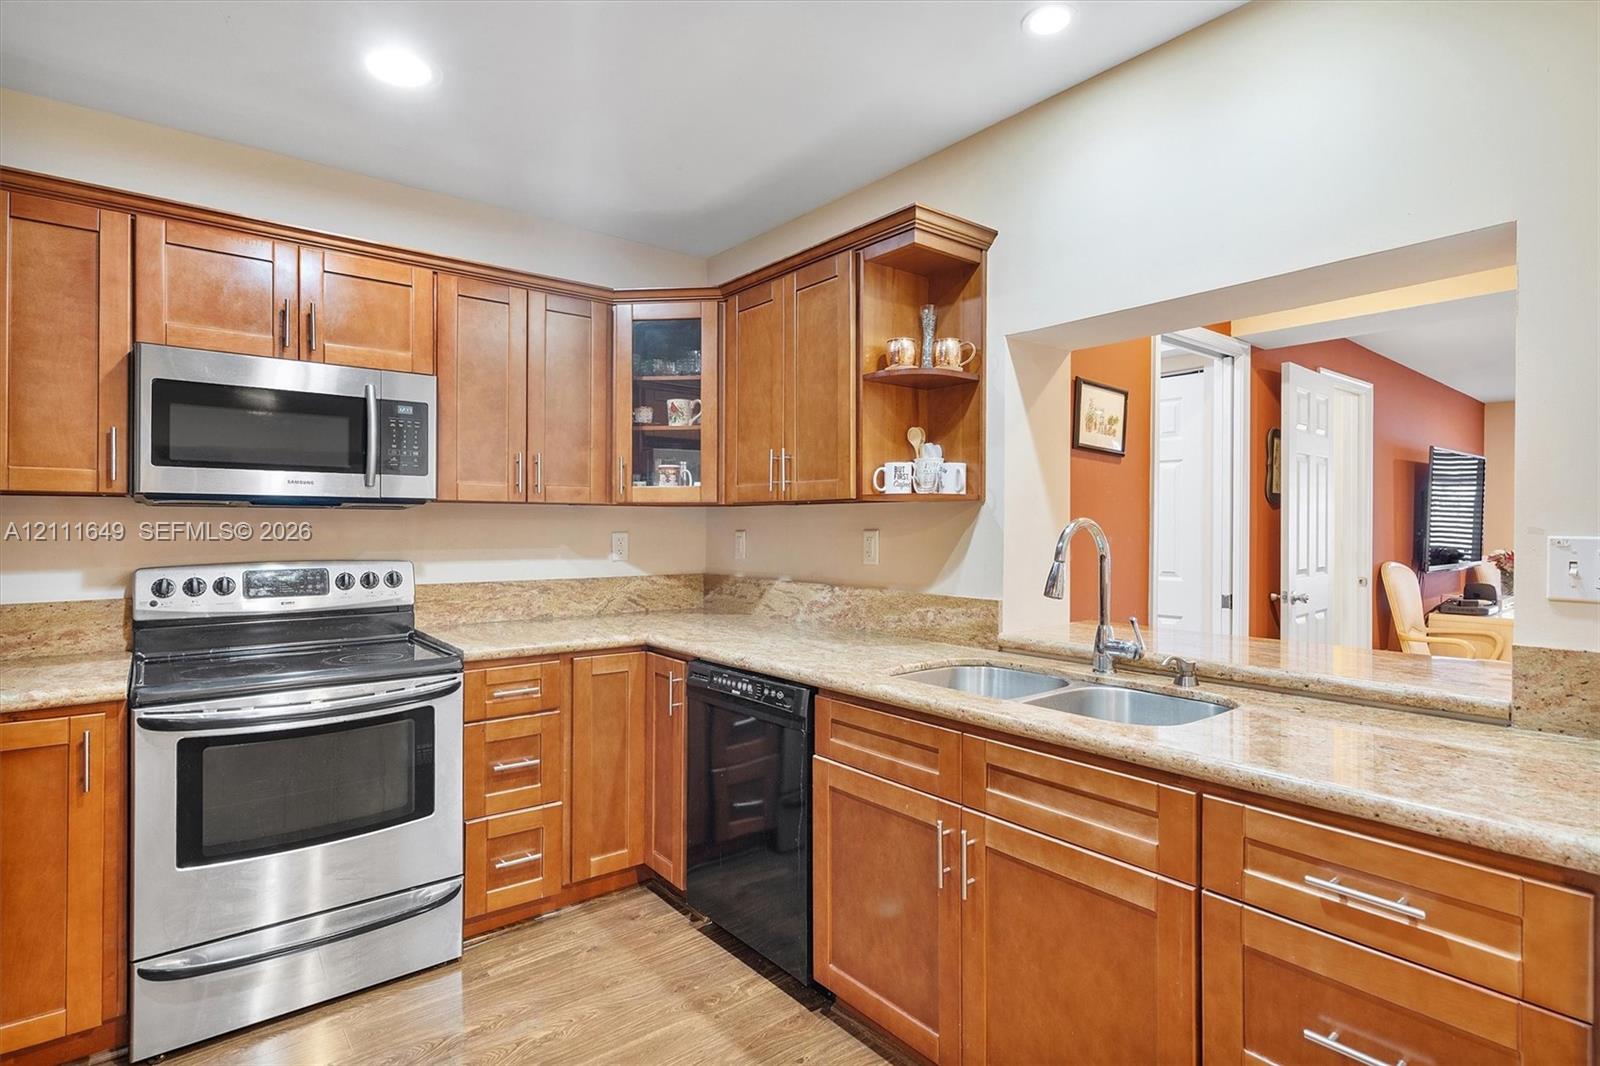
Kitchen featuring wood cabinetry, stone countertops, stainless steel microwave, oven, and recessed lighting
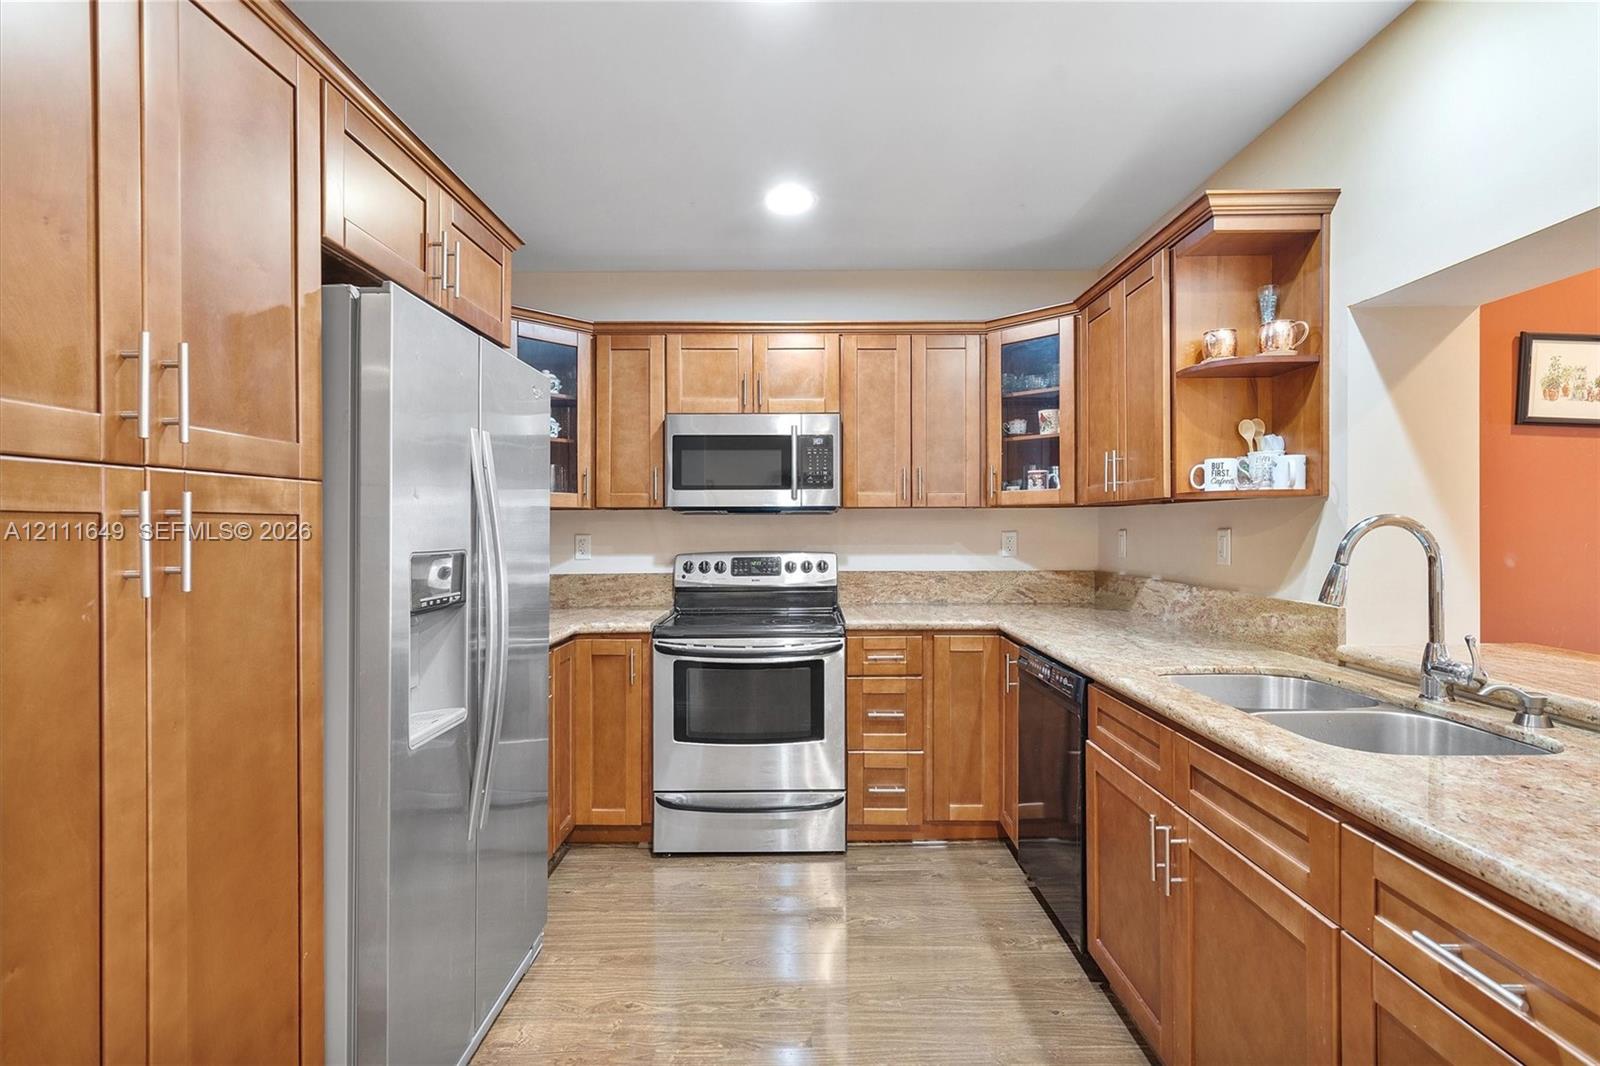
Kitchen featuring warm-tone cabinetry, stone-finish countertops, stainless steel appliances, glass-front upper cabinet doors, and wood-finish flooring
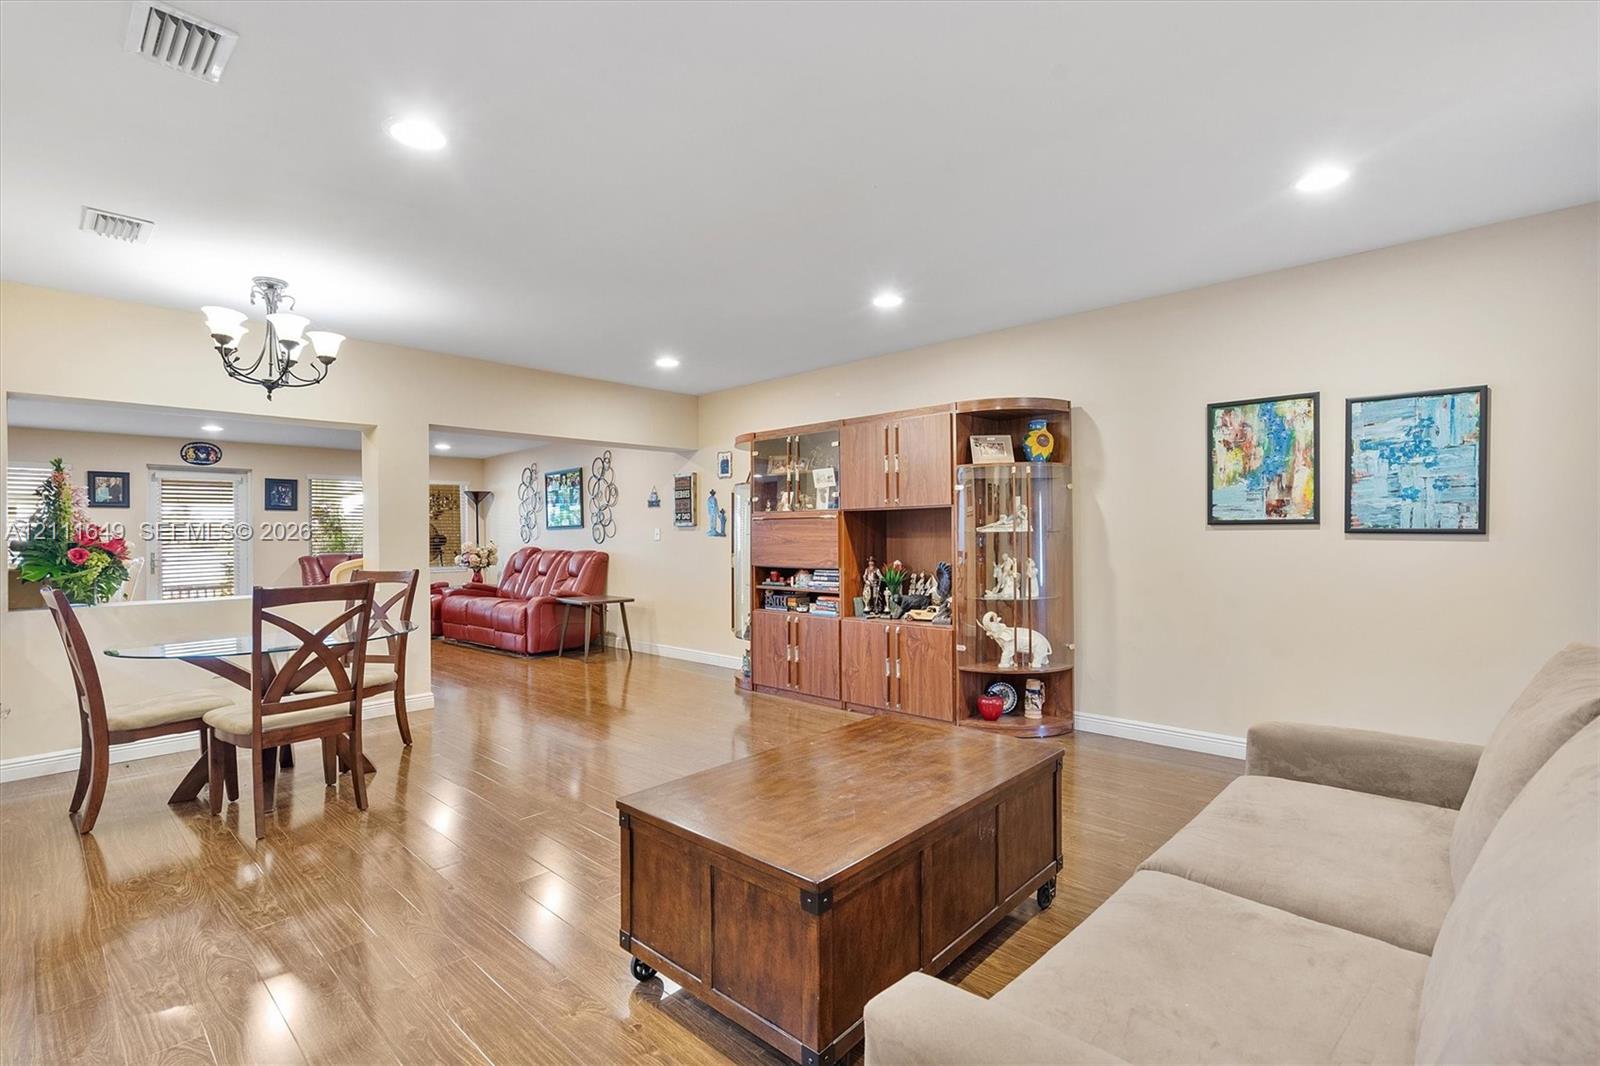
Open-concept interior featuring wood-finish flooring, recessed lighting, and built-in cabinetry with glass-front display shelving
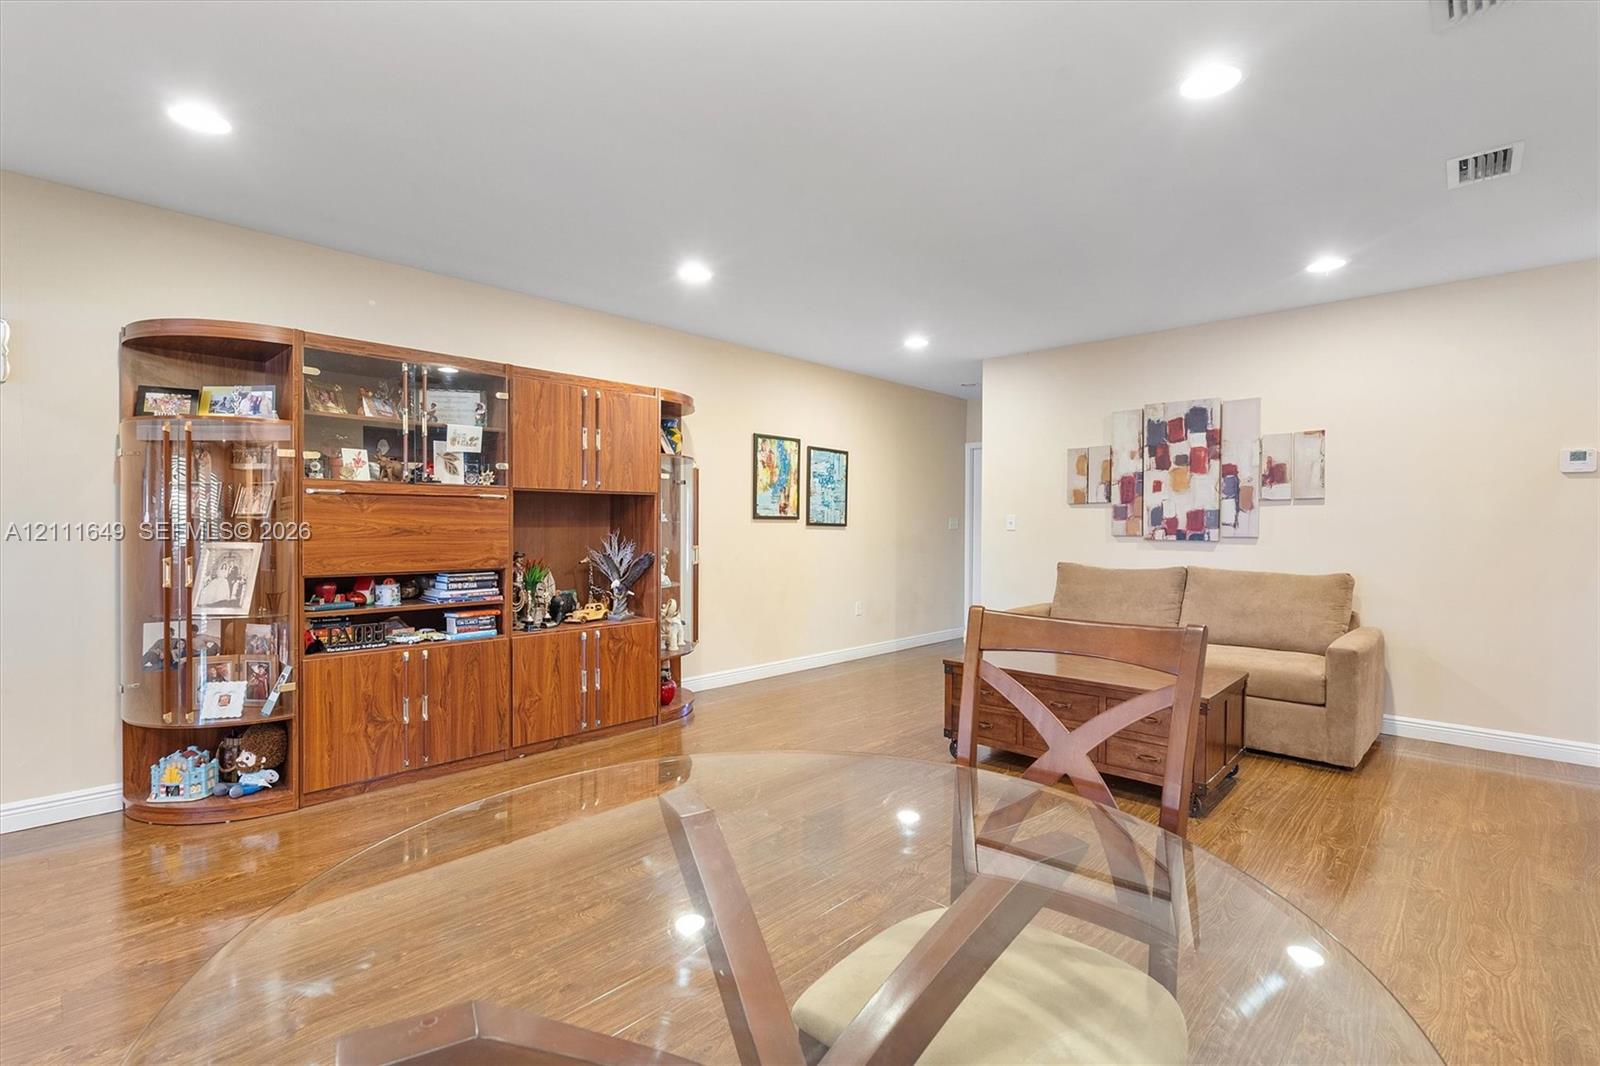
Open-concept space featuring wood-finish flooring and recessed lighting
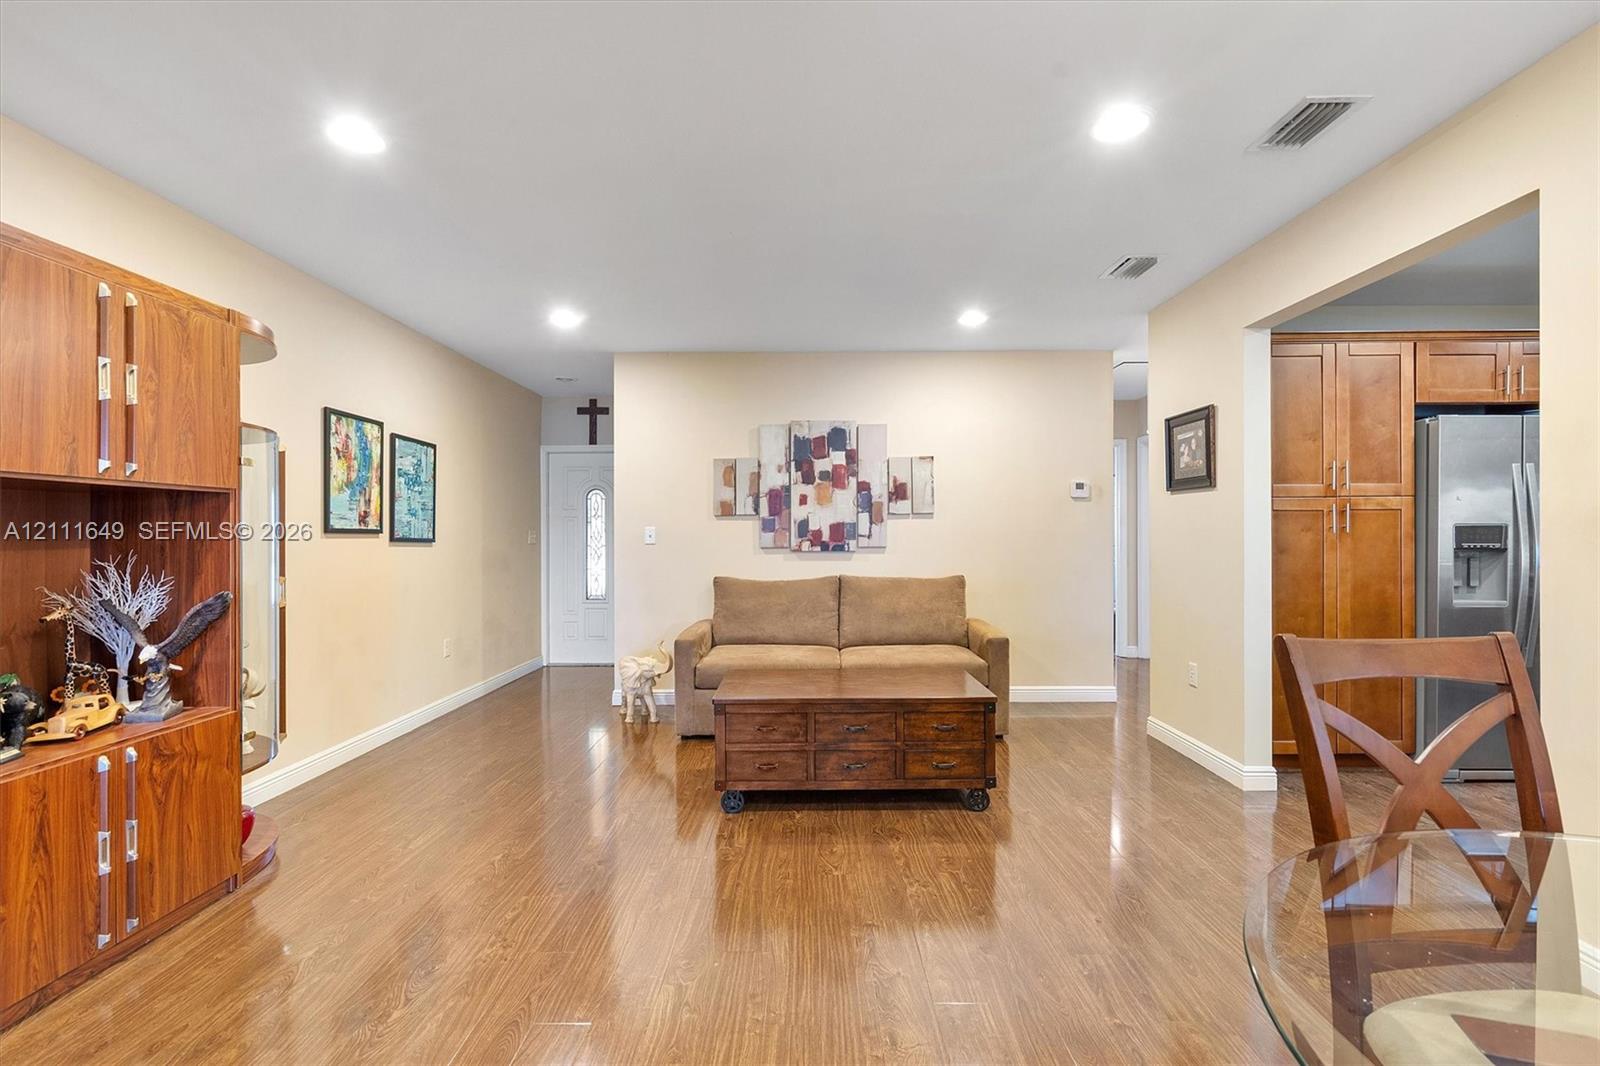
Wood-finish flooring, recessed lighting, and built-in wood cabinetry
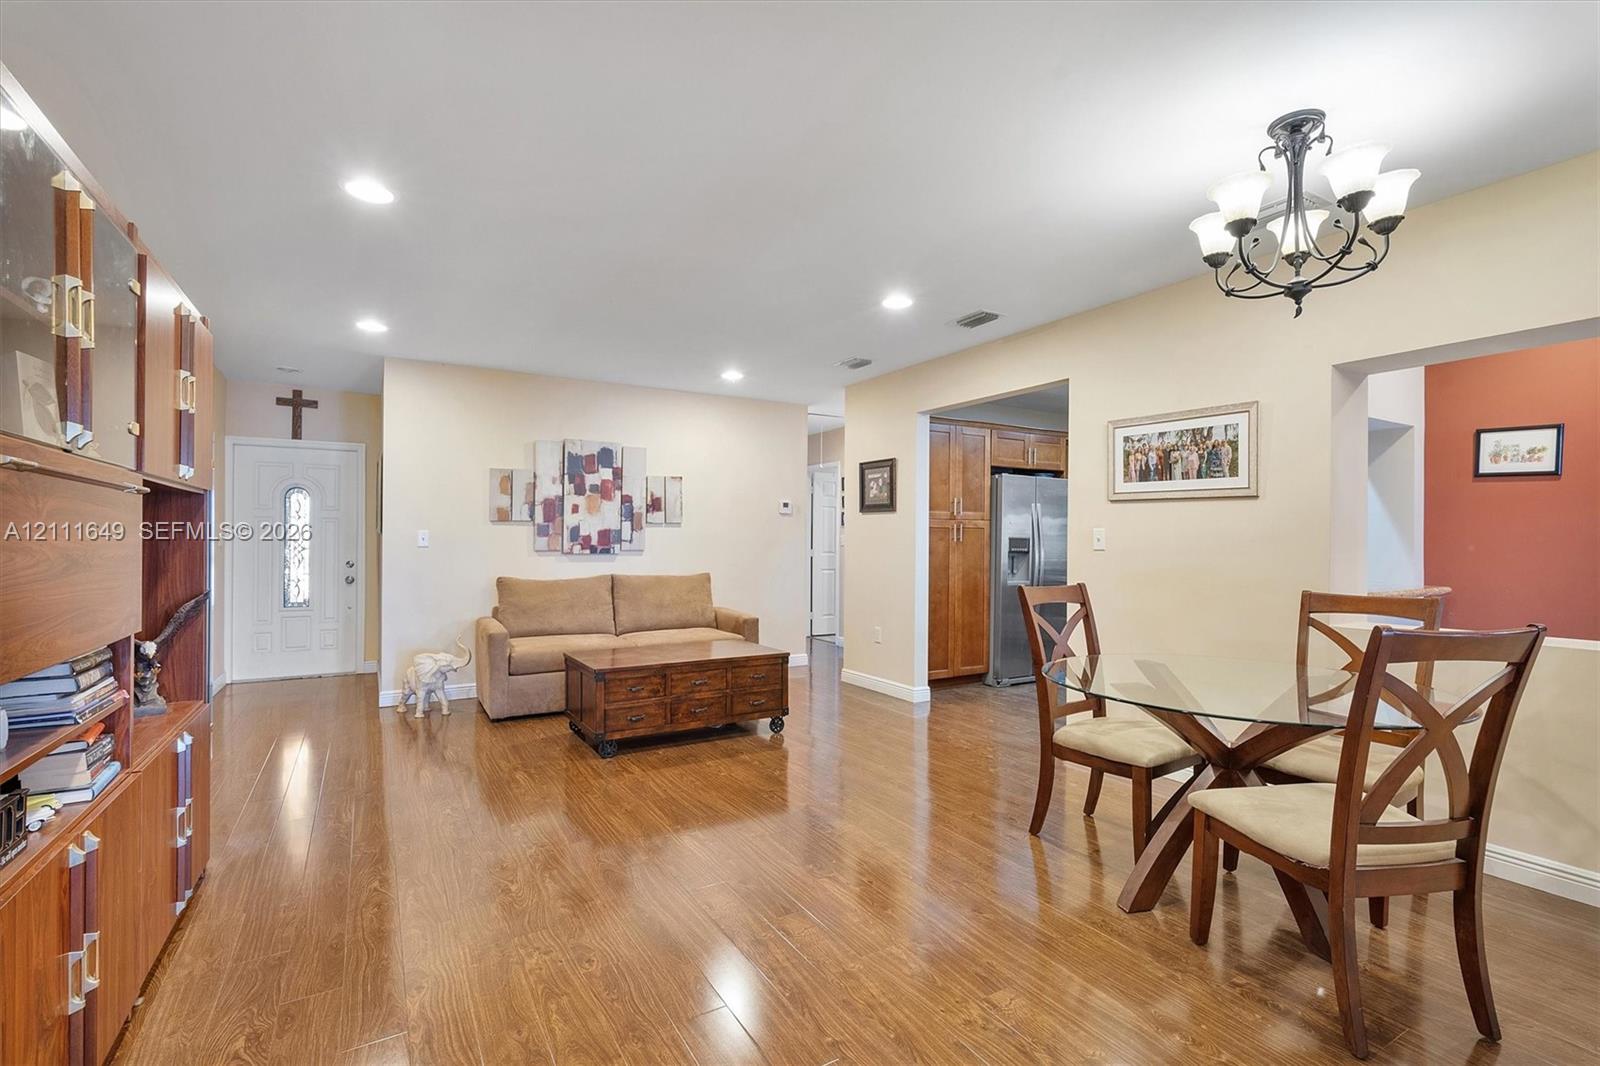
Open-concept living space featuring wood-finish flooring, recessed lighting, a decorative multi-arm chandelier, and built-in floor-to-ceiling cabinetry
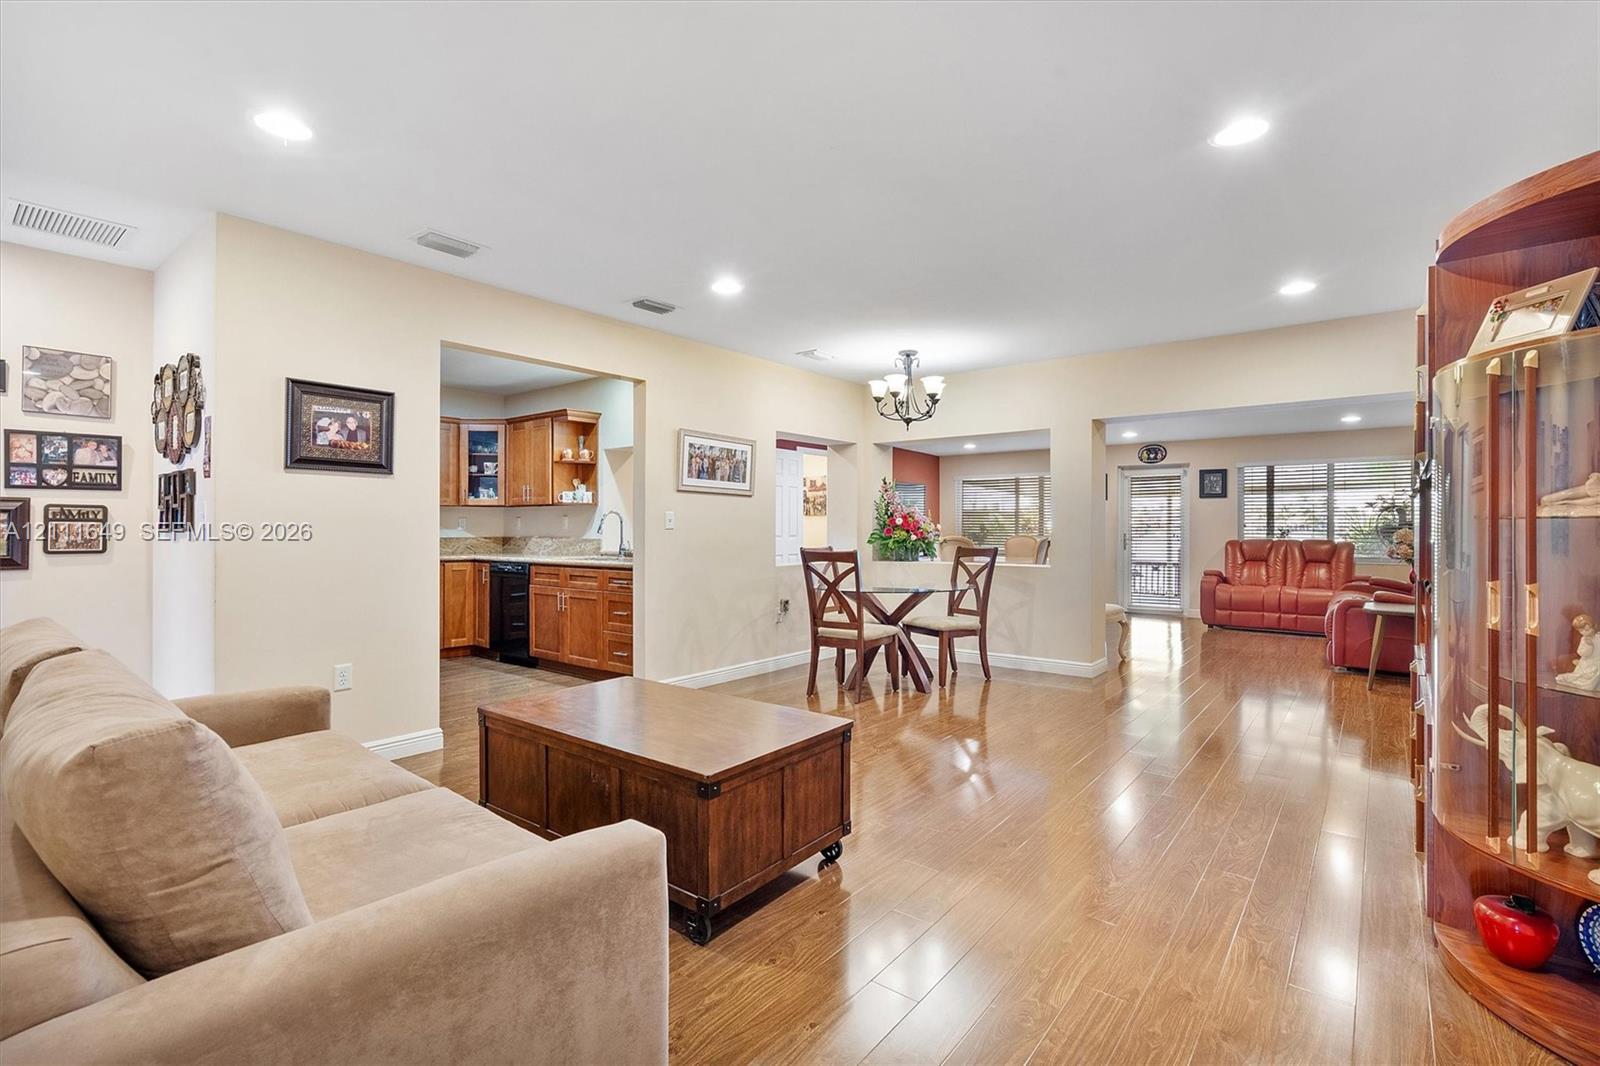
Wood-finish flooring, recessed lighting, chandelier, and built-in wood cabinetry
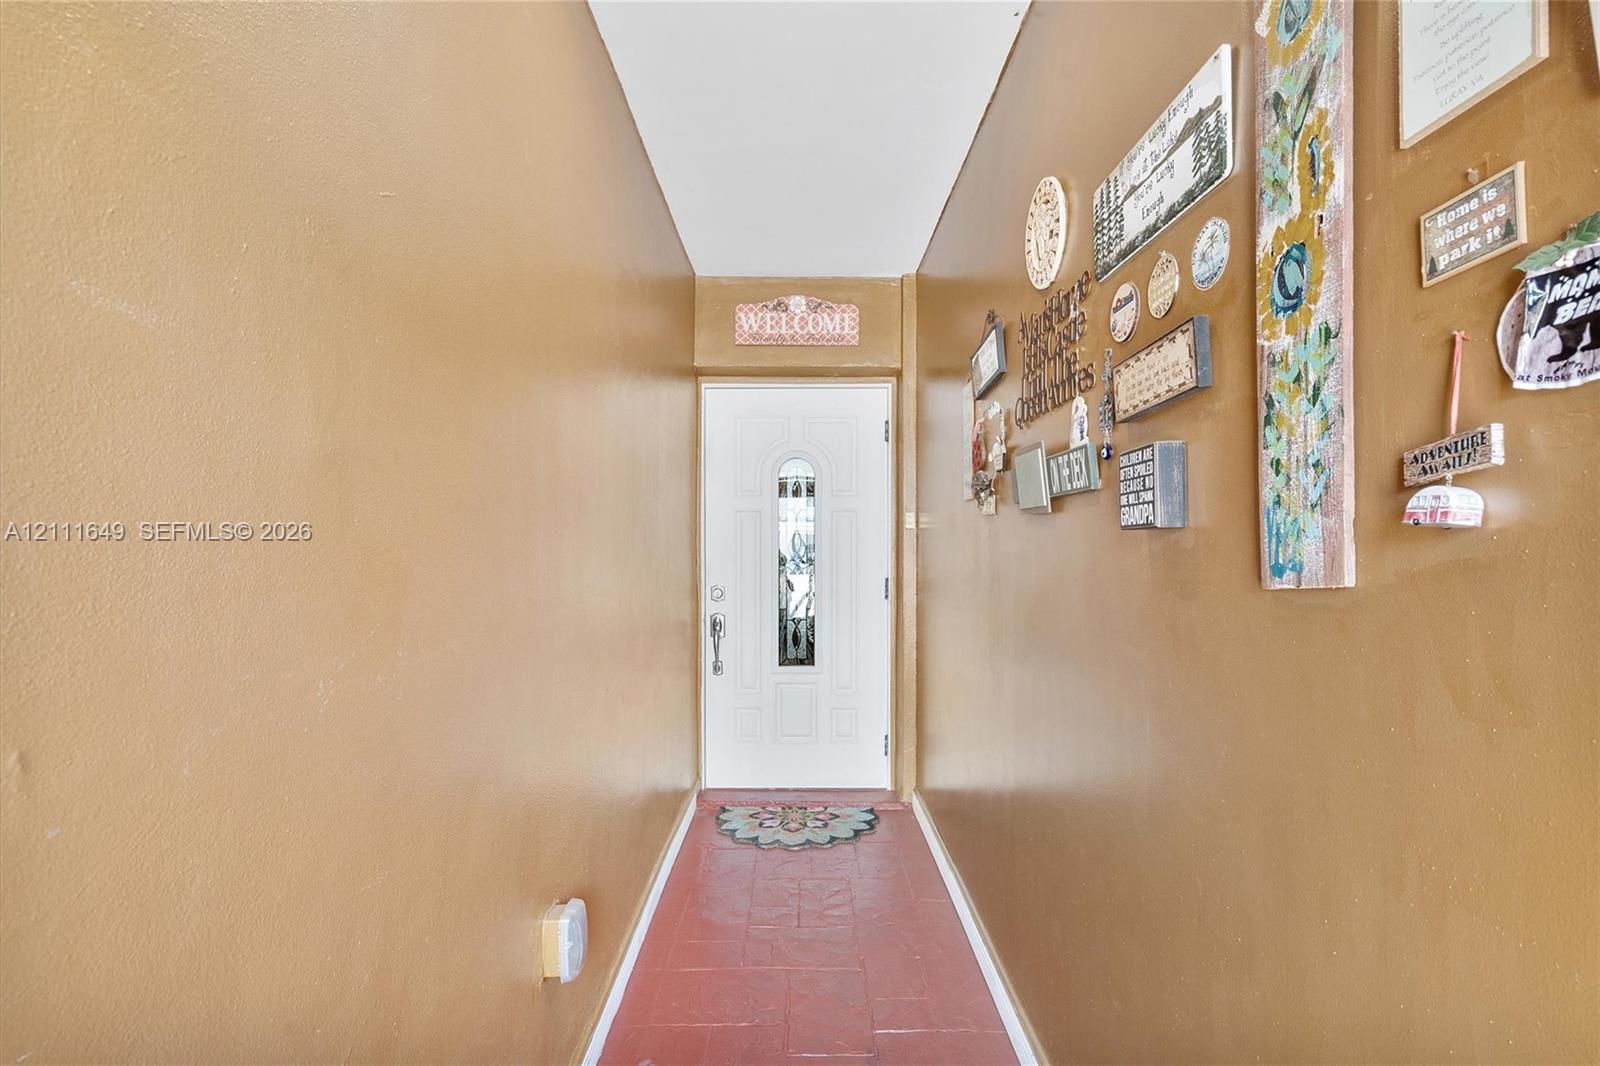
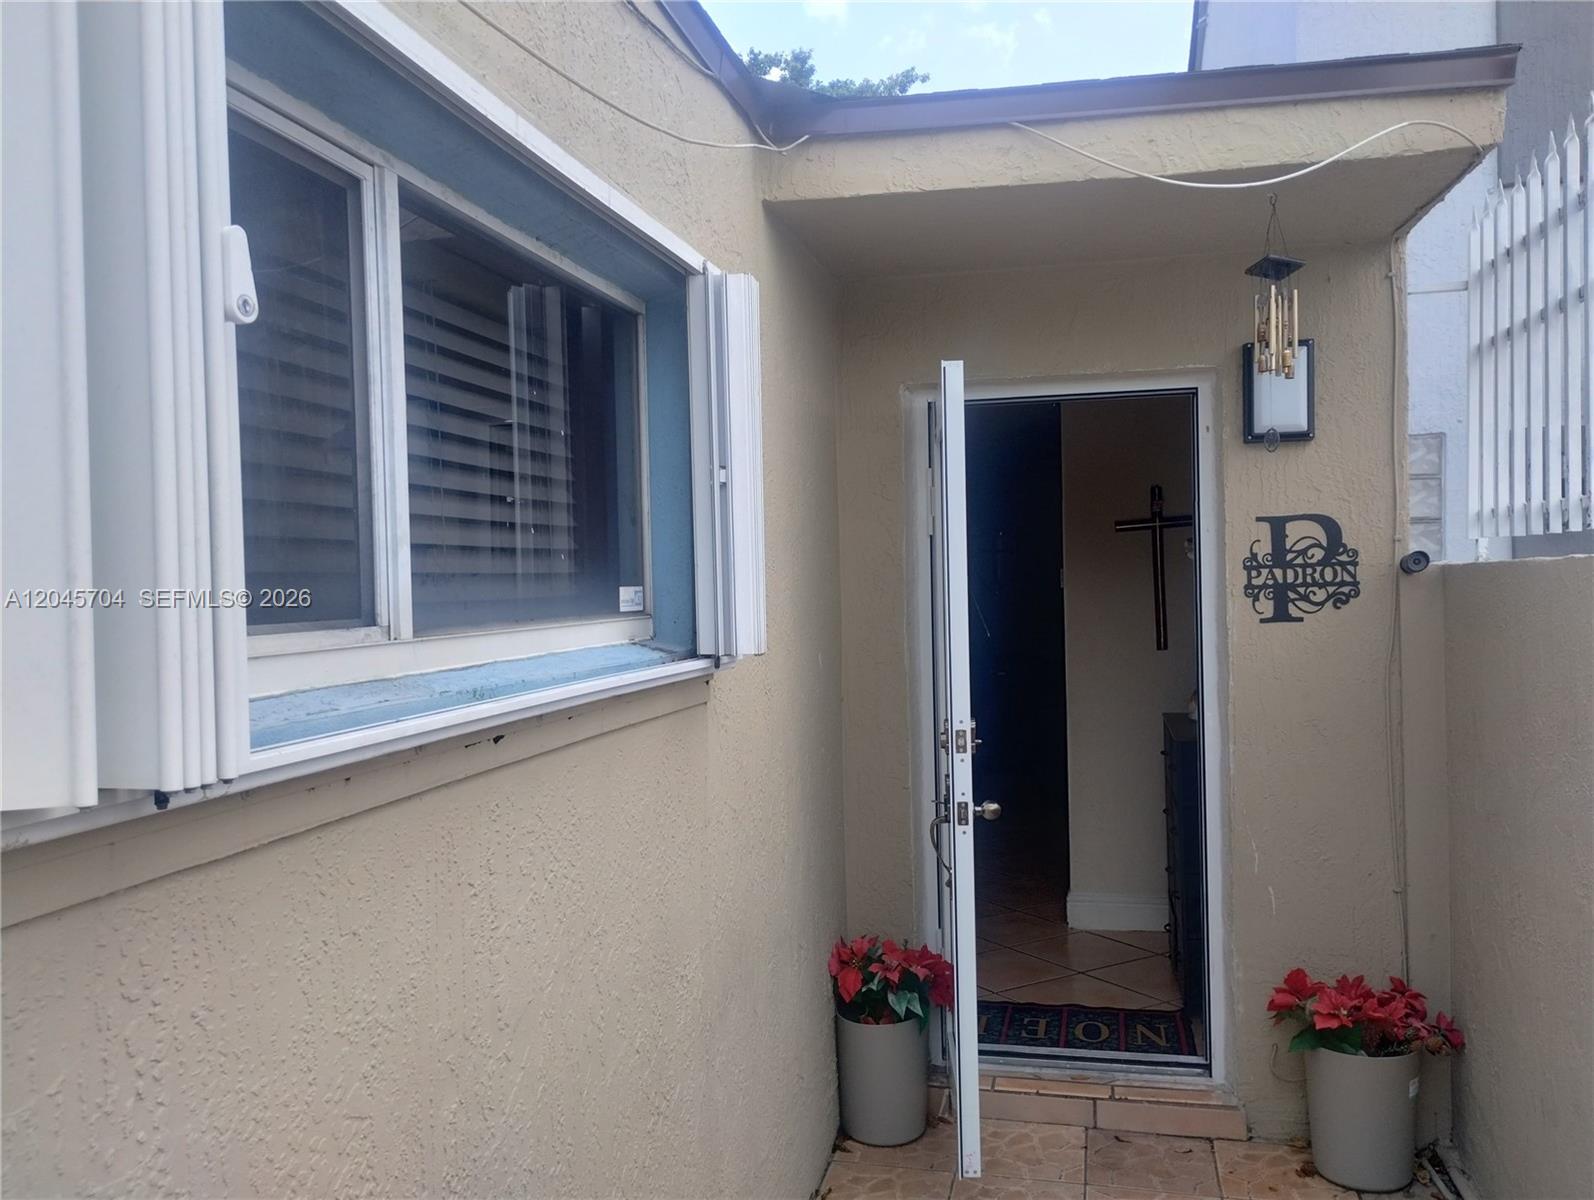
Entrance featuring a white exterior-style door with a decorative glass insert, metal hardware, and tiled flooring
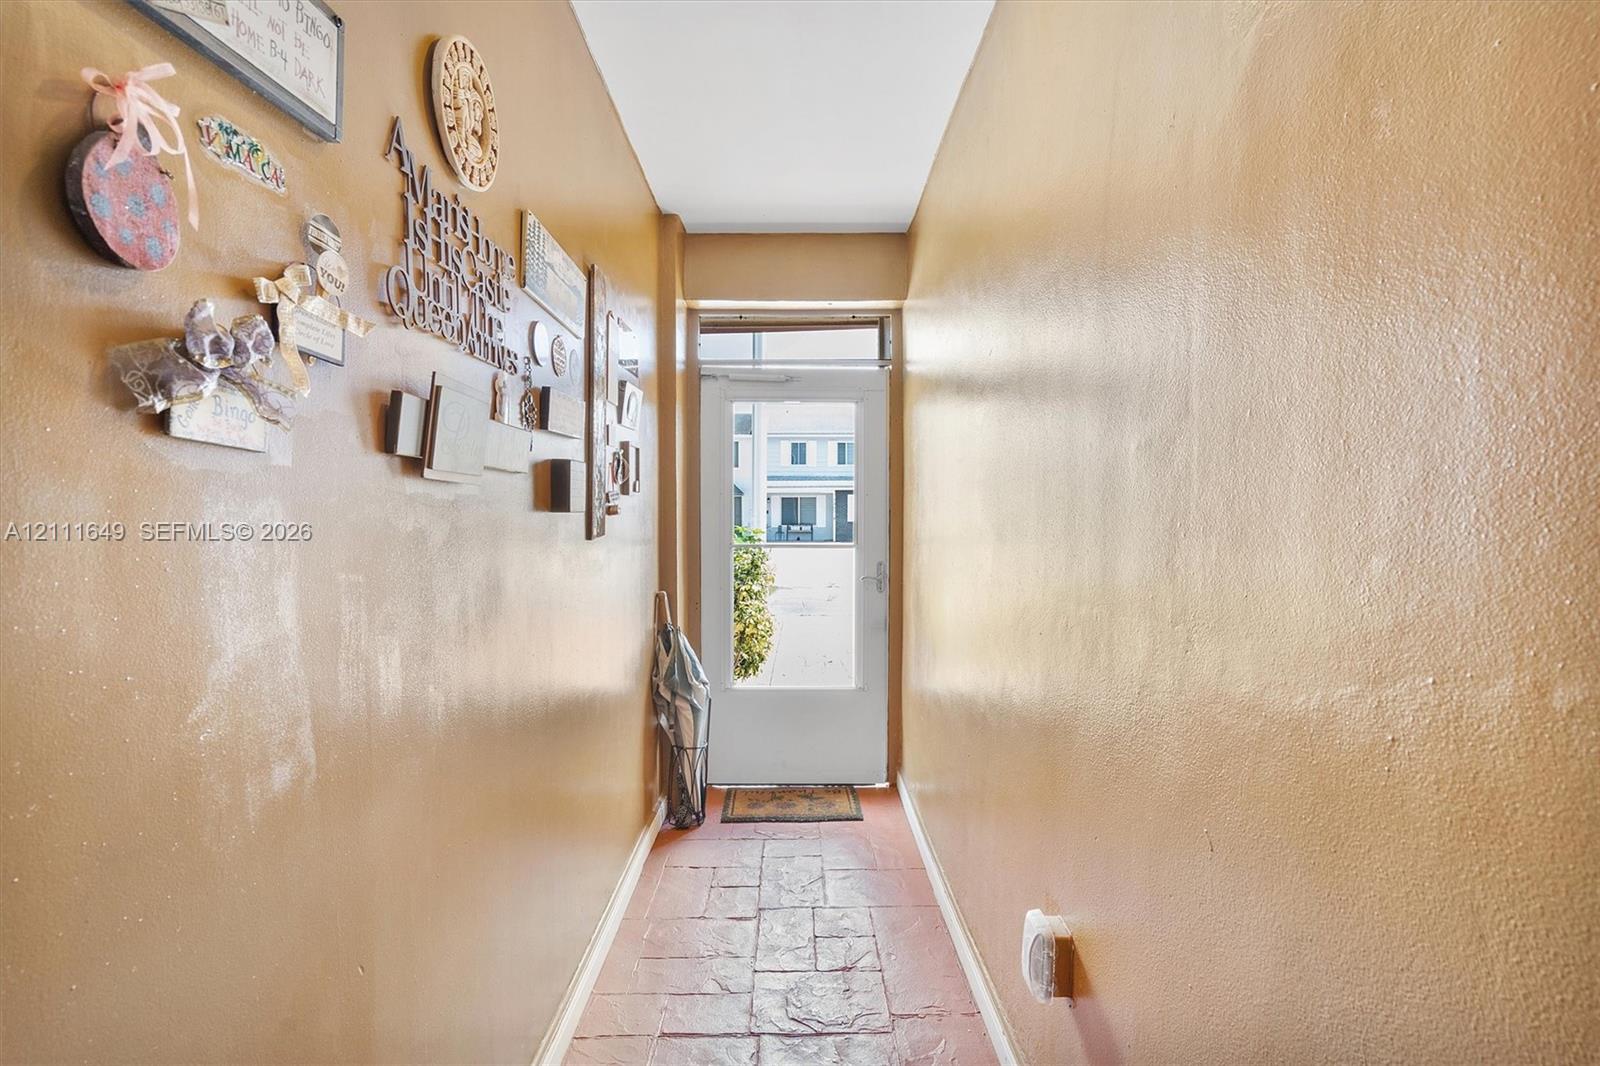
Entryway featuring textured stone-style tile flooring and a glass-paneled exterior door with an overhead transom window
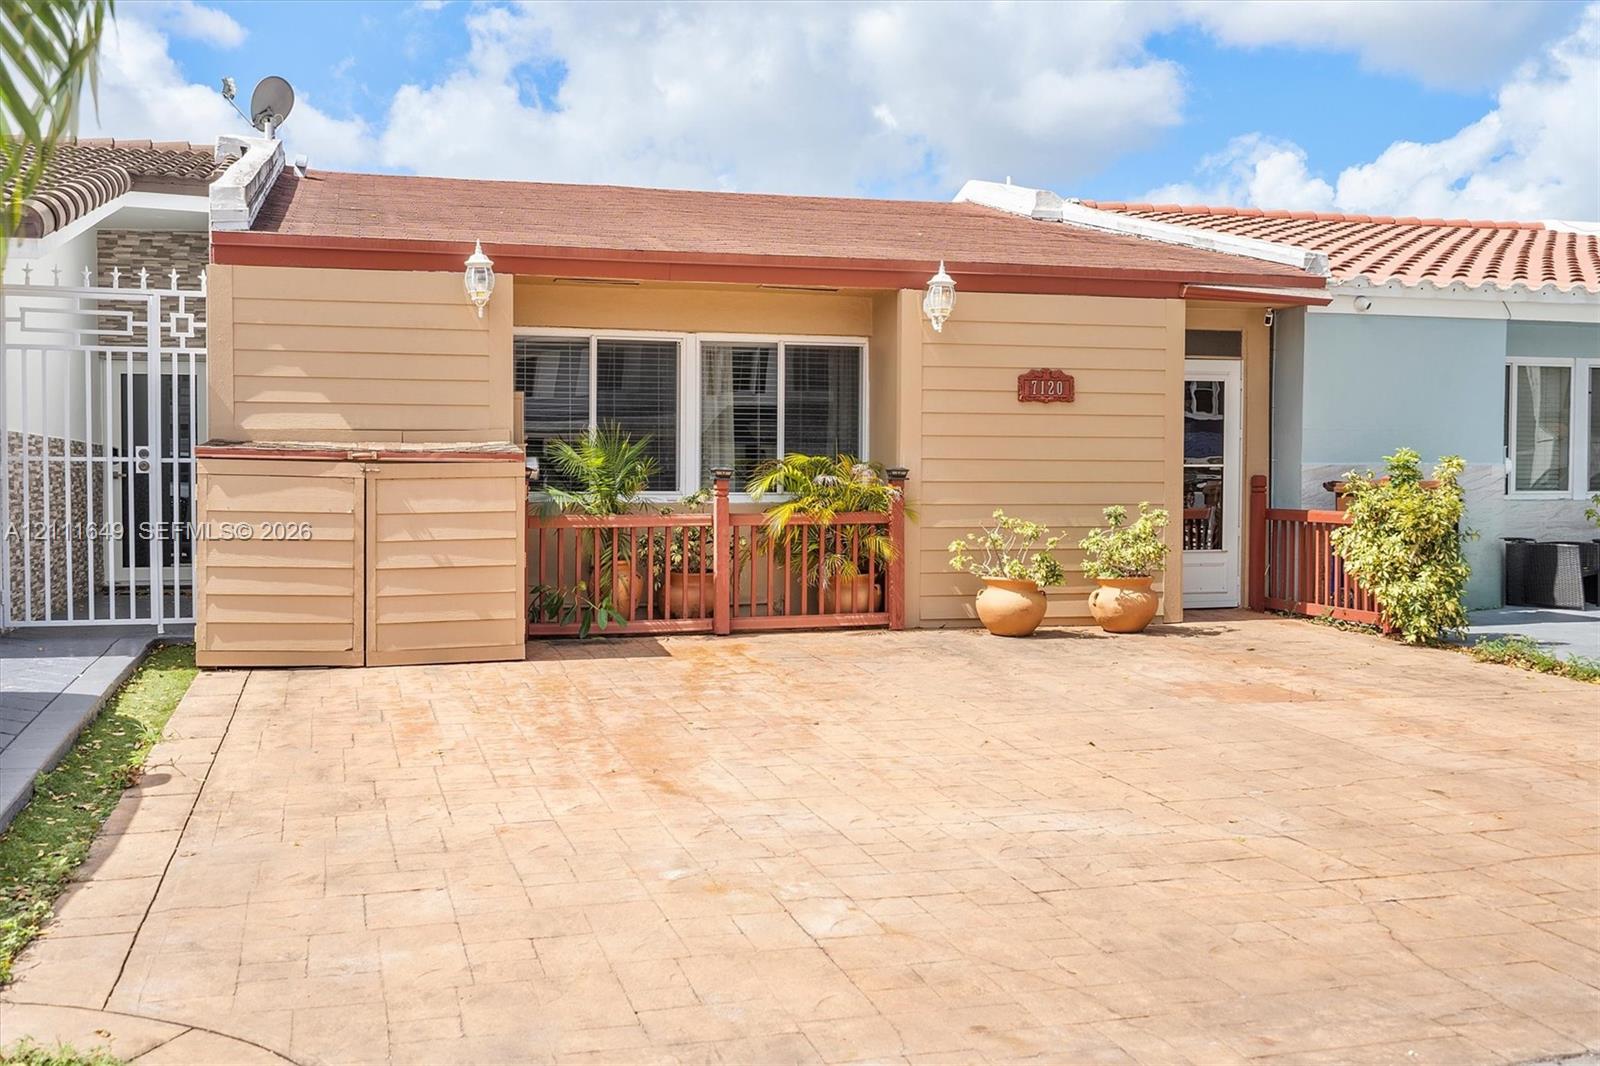
Photo 39
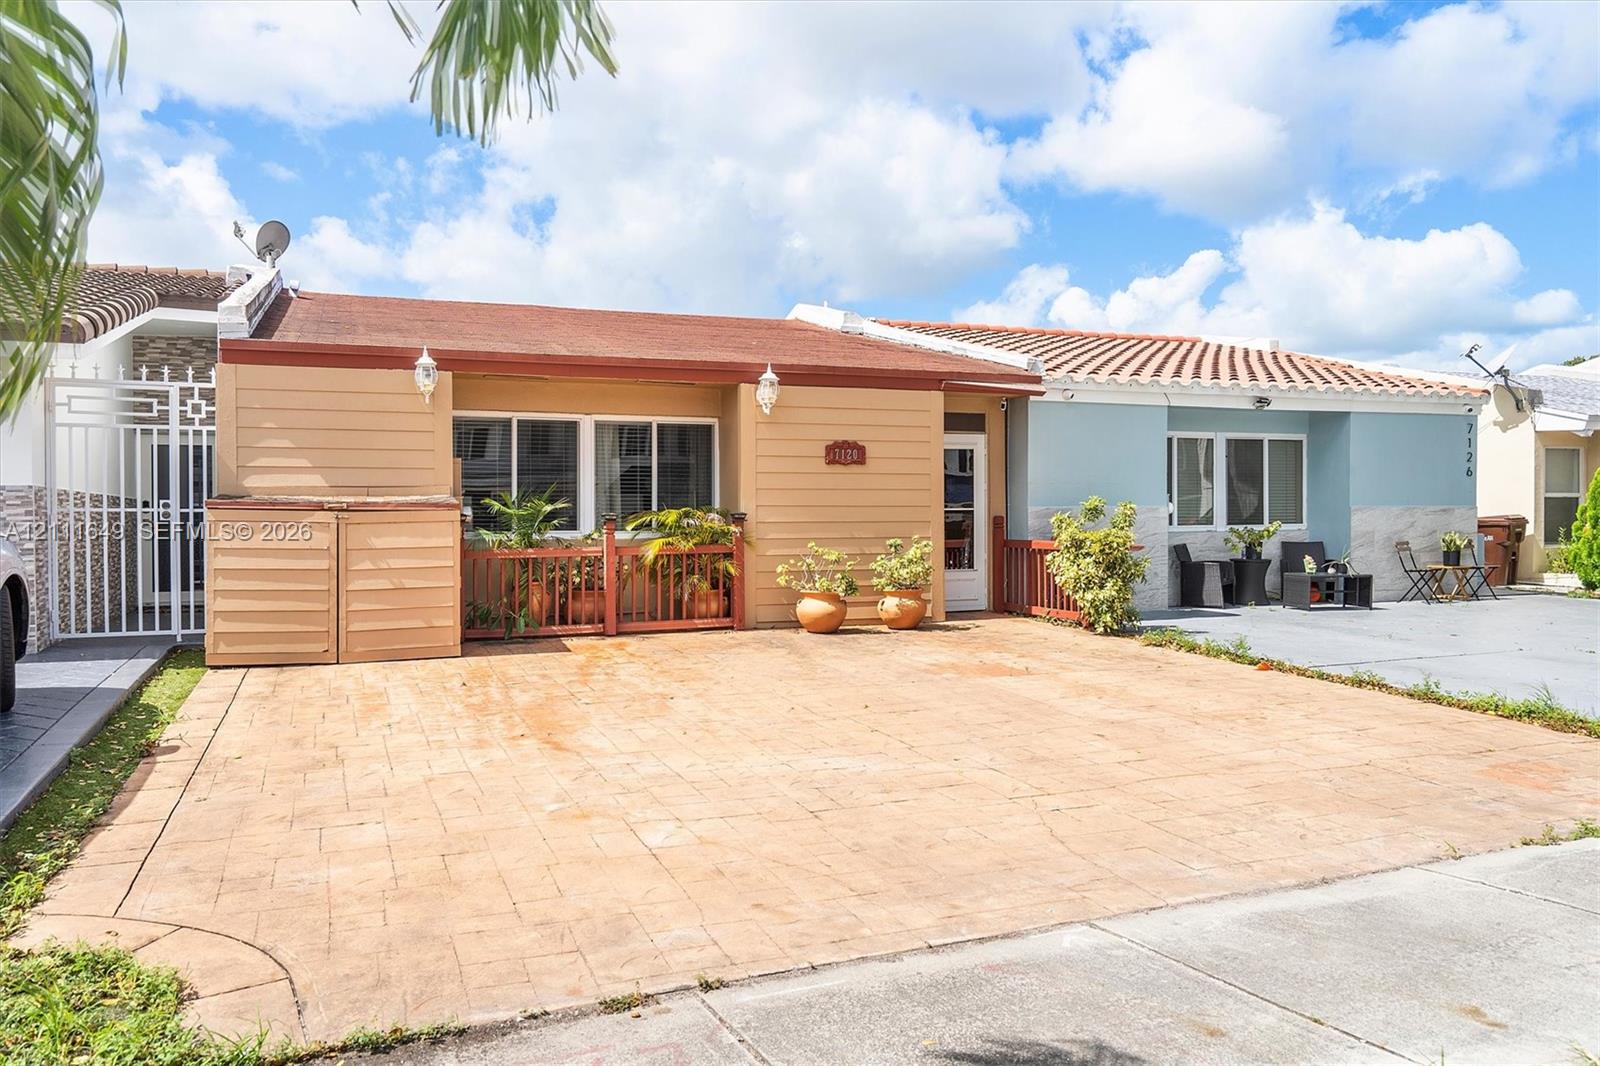
Single-story exterior featuring a paver driveway, horizontal siding, tile roof, and enclosed entryway with metal gate
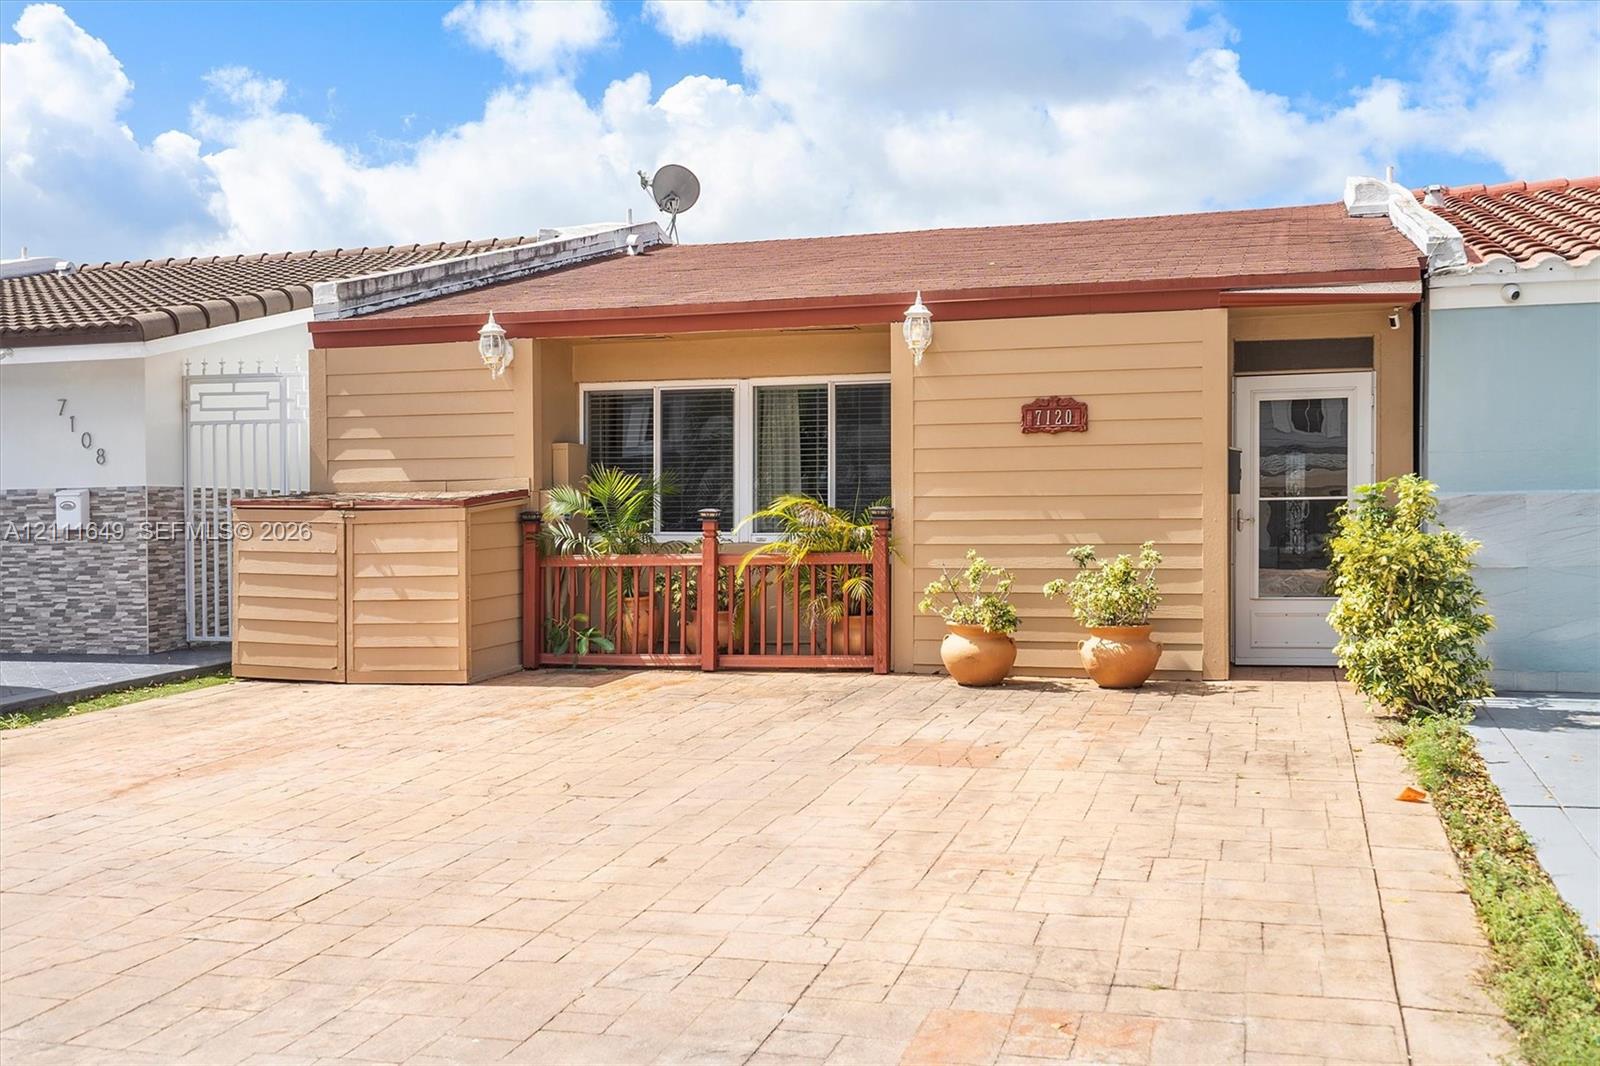
Single-story exterior featuring horizontal siding, a tiled roof, paver driveway, and a wood-railed front enclosure
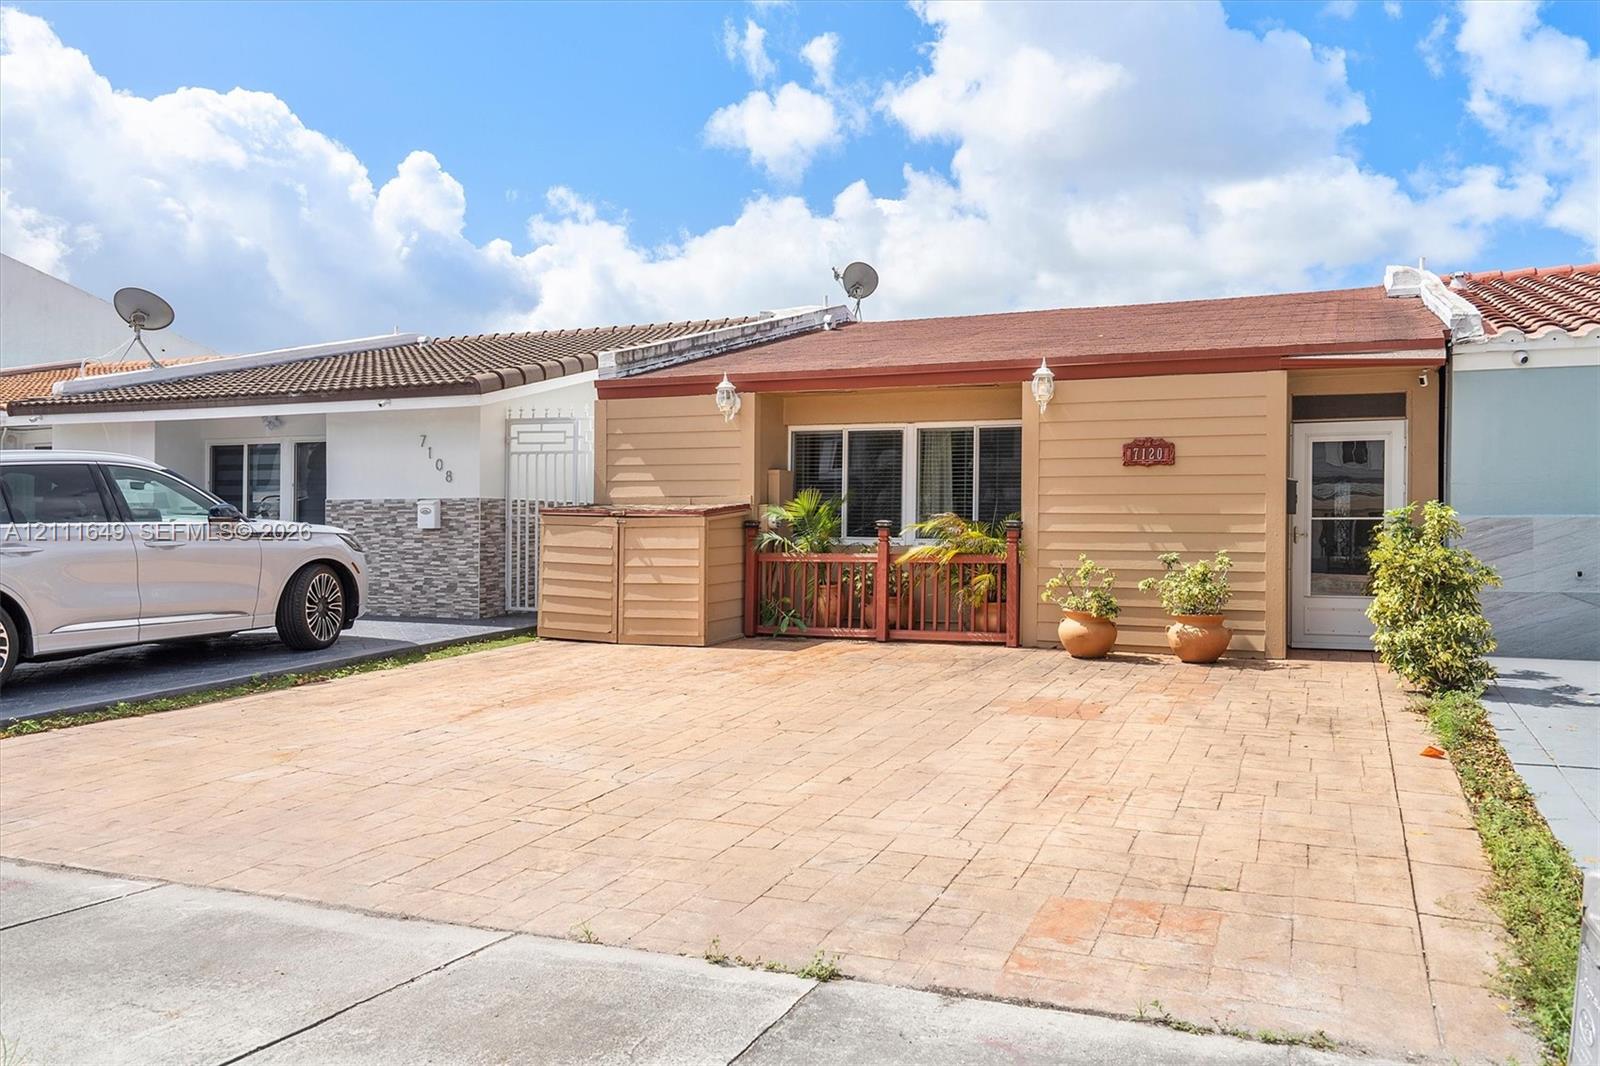
Single-story exterior featuring tan horizontal siding, a paver driveway, a low-profile tiled roof, and an enclosed front porch with a wooden railing
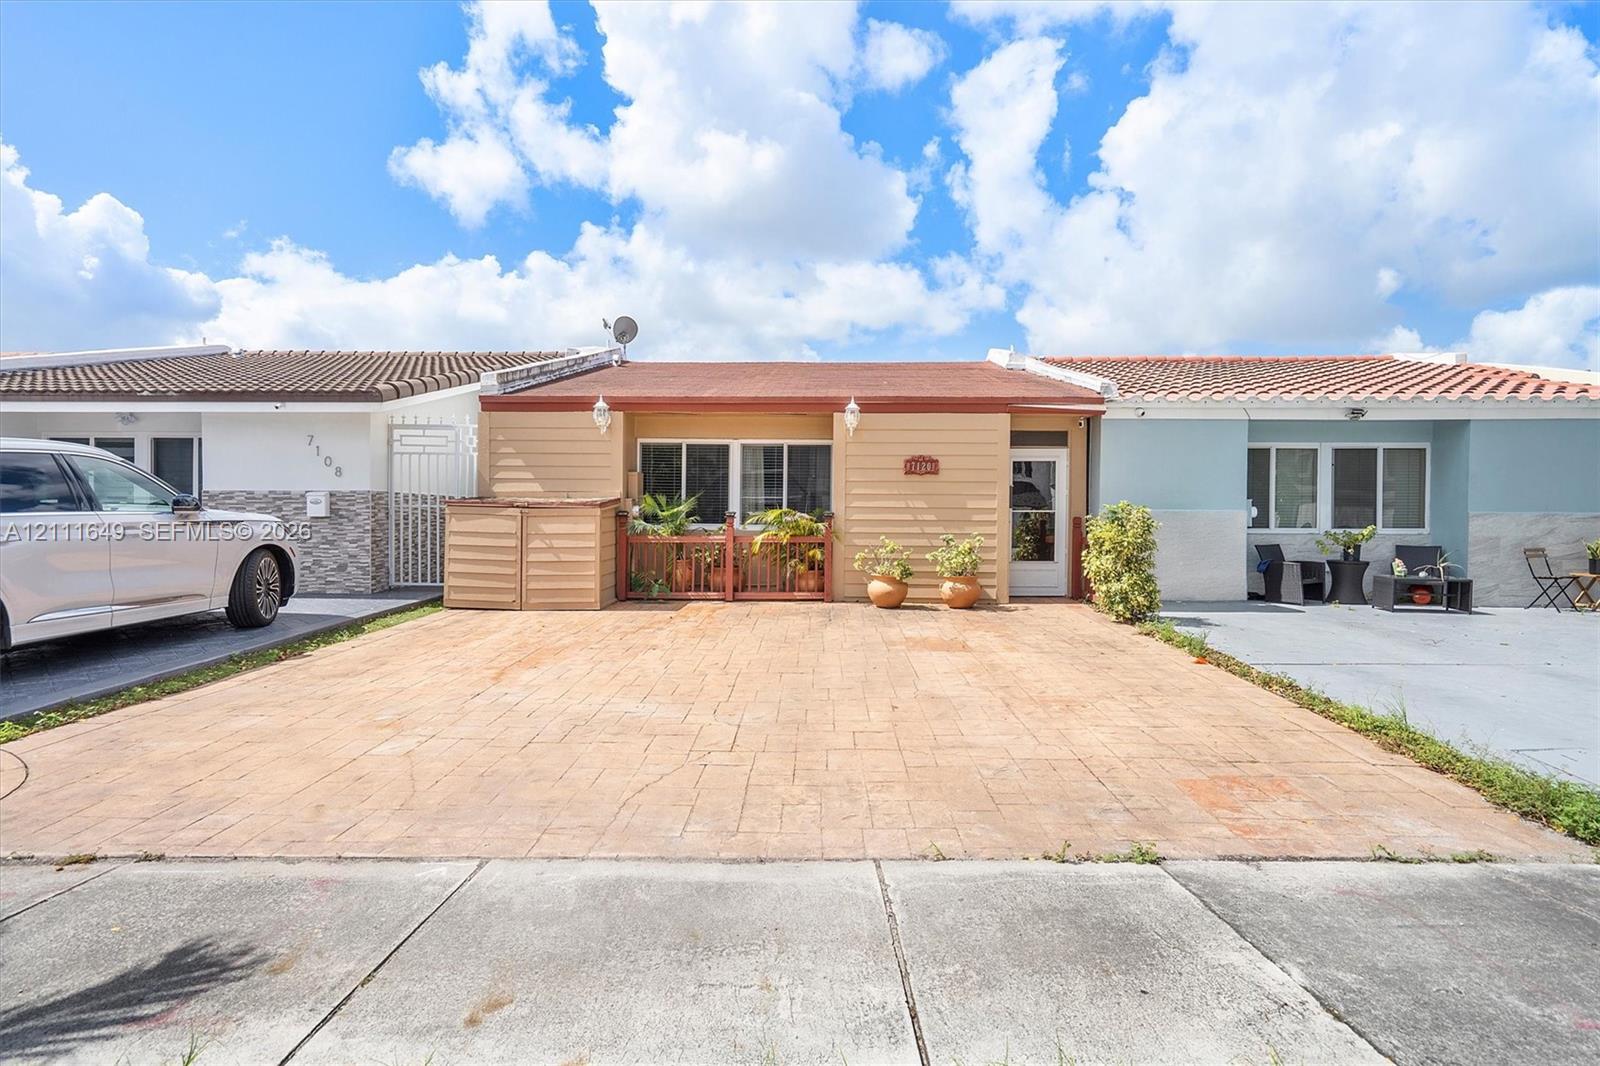
Exterior featuring a stamped concrete driveway, low-profile horizontal siding, tile roof, and a private enclosed front patio with integrated railing

Description
Rare opportunity to own a beautifully remodeled, single-story lakefront townhouse with NO HOA! This spacious 2-bedroom, 1.5-bath home offers 1,392 sq. ft. of living space and was completely remodeled in 2014. Enjoy peaceful lake views and the convenience of single-level living in a desirable location near shopping, dining, and major roadways. A unique find with no association fees or restrictions! The property features fully permitted living space, with the total square footage exceeding what is currently reflected in public records. County records are in process of being updated to accurately reflect the property's existing improvements. The inspection for the Re-Occupancy certificate has been ordered and paid by the owners.
Details
| MLS # | A12111649 |
|---|---|
| Listing Type | For Sale |
| Style | Town House |
| Sub-Type | Resale |
| Status | Active |
| Year | 1967 |
| Days On Site | 10 |
| Listing Provided By | Better Homes and Gardens Real | Ada J. Rodriguez |
Features
| Bed(s) | 2 |
|---|---|
| Bath(s) | 2 Total |
| SQ Feet | 890 |
| Story(s) | 1 |
| Water Front | Yes |
| Property View | Yes |
Parking
| Garage Yes / No | No |
|---|
Taxes
| Tax Annual Amount | 1475 |
|---|
Area Information
| State | FL |
|---|---|
| County | Miami Dade |
| City | Hialeah |
| Zip Code | 33014 |
| Area | 2200 |
| Community Name | CHAMBERS LAND COMPANY SUB |
| Listing VS Median (in CHAMBERS LAND COMPANY SUB) | |
Price: $490,000 low | high Med: $2,259 sqft: 890 low | high Med: 1,001 $ / sqft: $551 low | high Med: $2 On site: 10 low | high Med: 40 | |
Market Activity 33014
Request a showing
Request a showing
Contact
Learn More About This Property

| State | FL |
|---|---|
| County | Miami Dade |
| City | Hialeah |
| Zip Code | 33014 |
| Area | 2200 |
| Community Name | CHAMBERS LAND COMPANY SUB |
| Listing VS Median (in CHAMBERS LAND COMPANY SUB) | |
Price: $490,000 low | high Med: $2,259 sqft: 890 low | high Med: 1,001 $ / sqft: $551 low | high Med: $2 On site: 10 low | high Med: 40 | |
Nearby Listings (Within 1/2 mile)
Price: $367K - $612K
sqft: 668 - 1,000
Listing Updated: November 1, 2026 at 12:43:15 AM PDT